
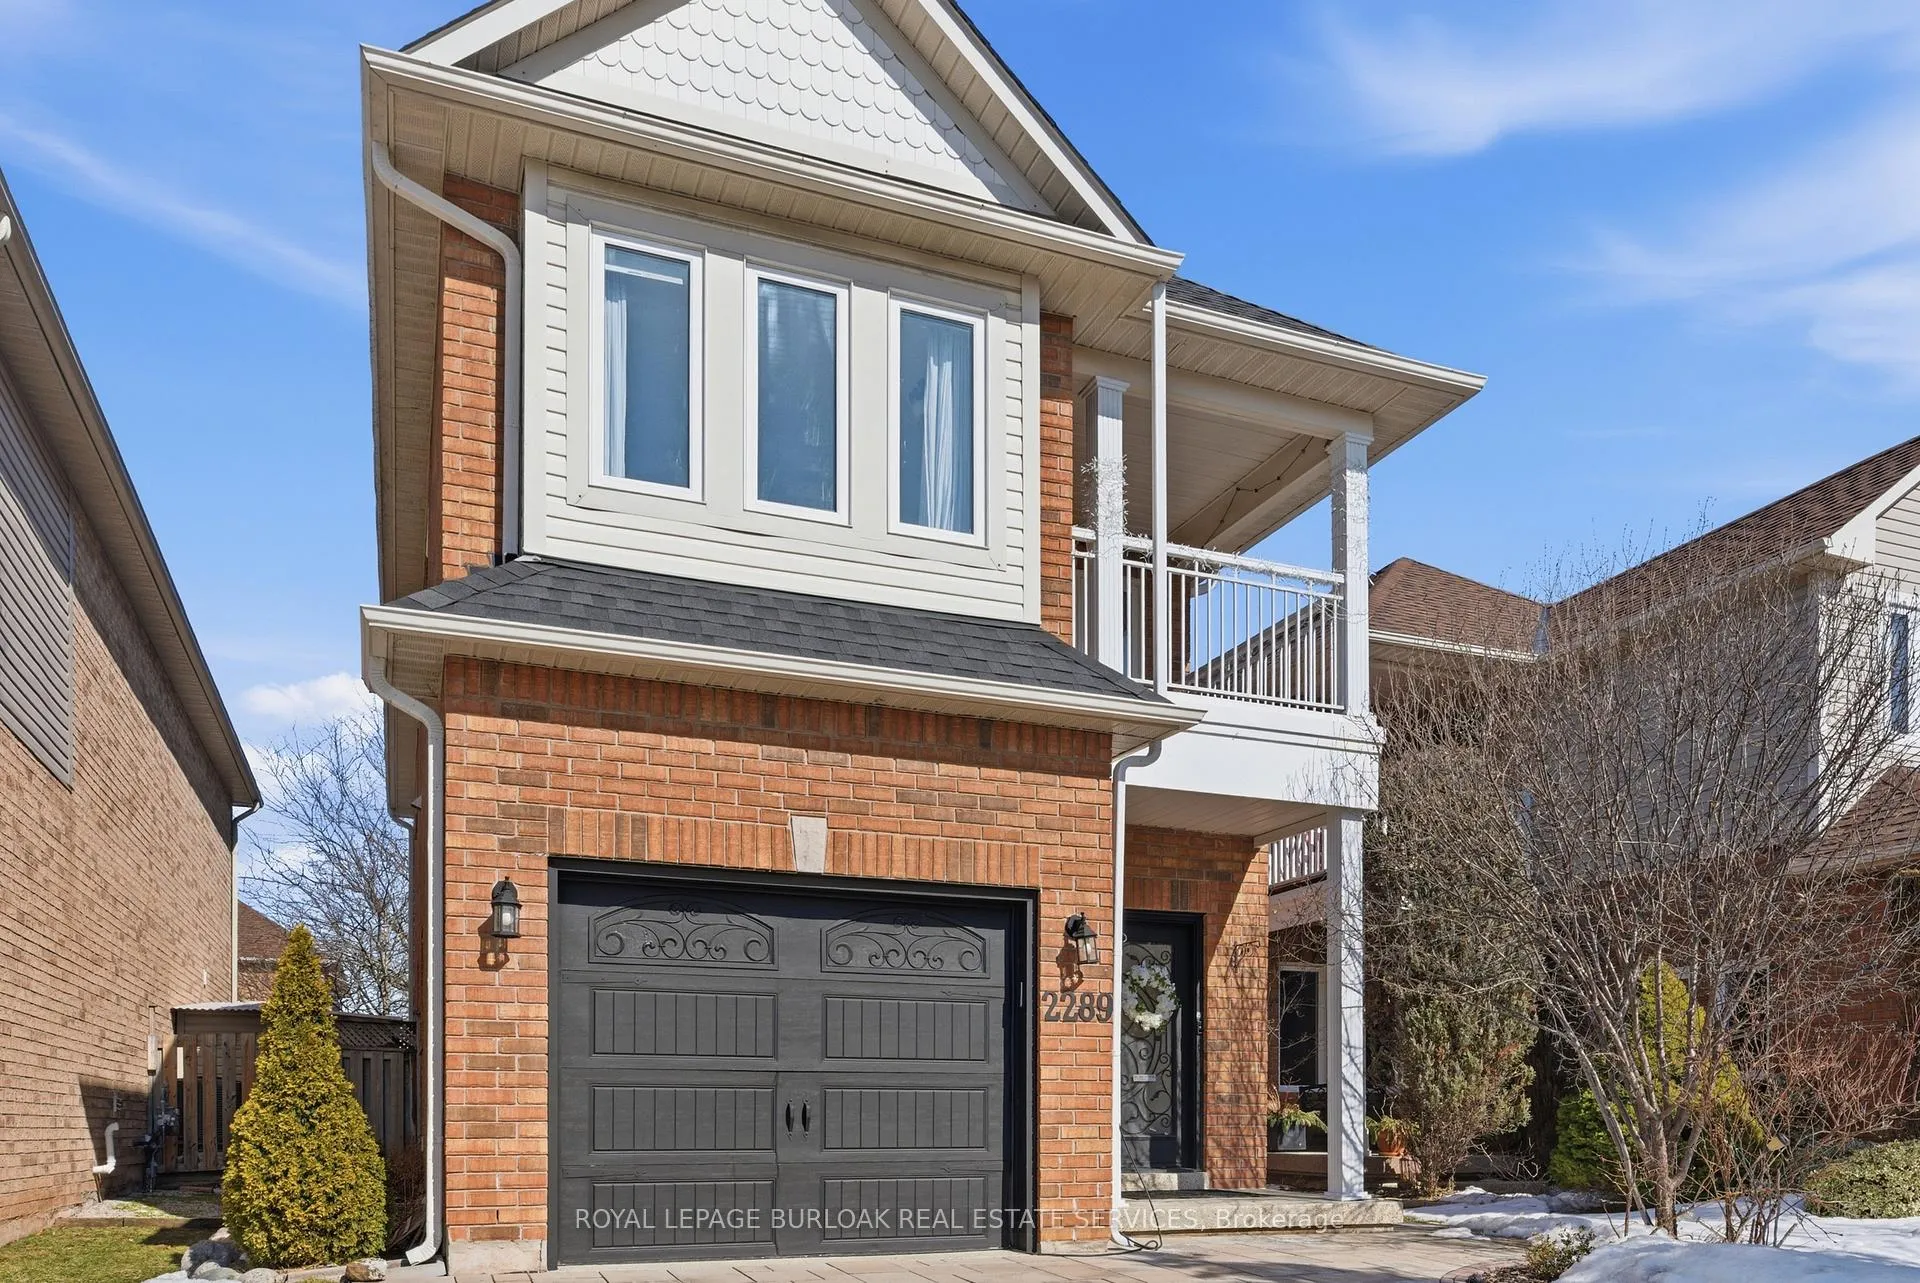
2289 Owlridge Drive
Oakville (West Oak Trails)2289 Owlridge Drive
Oakville (West Oak Trails)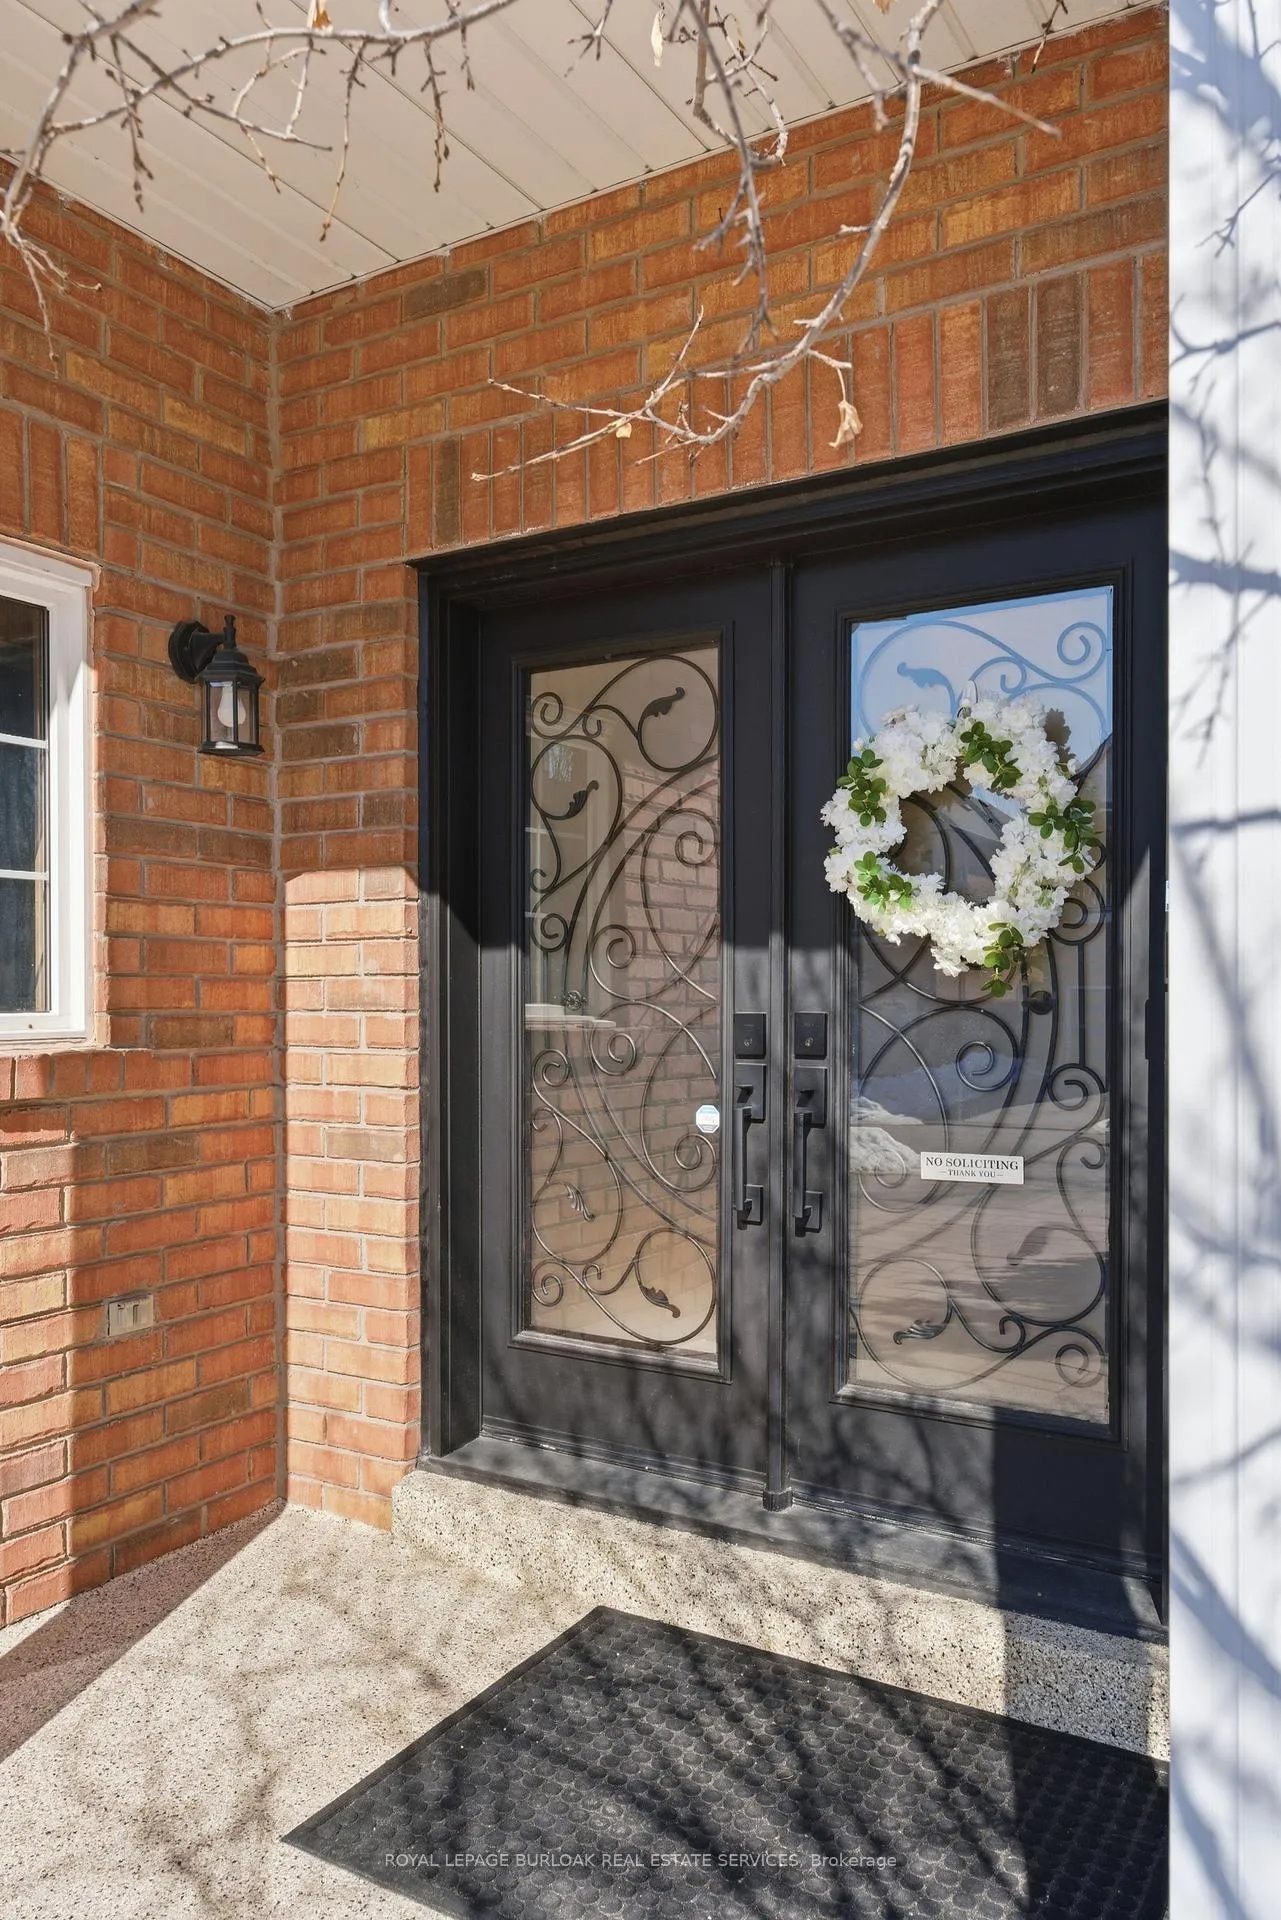
 See all 40 photos
Property history

This listing has ended. It is no longer available.
Property not available for sale or for rent.
About this home
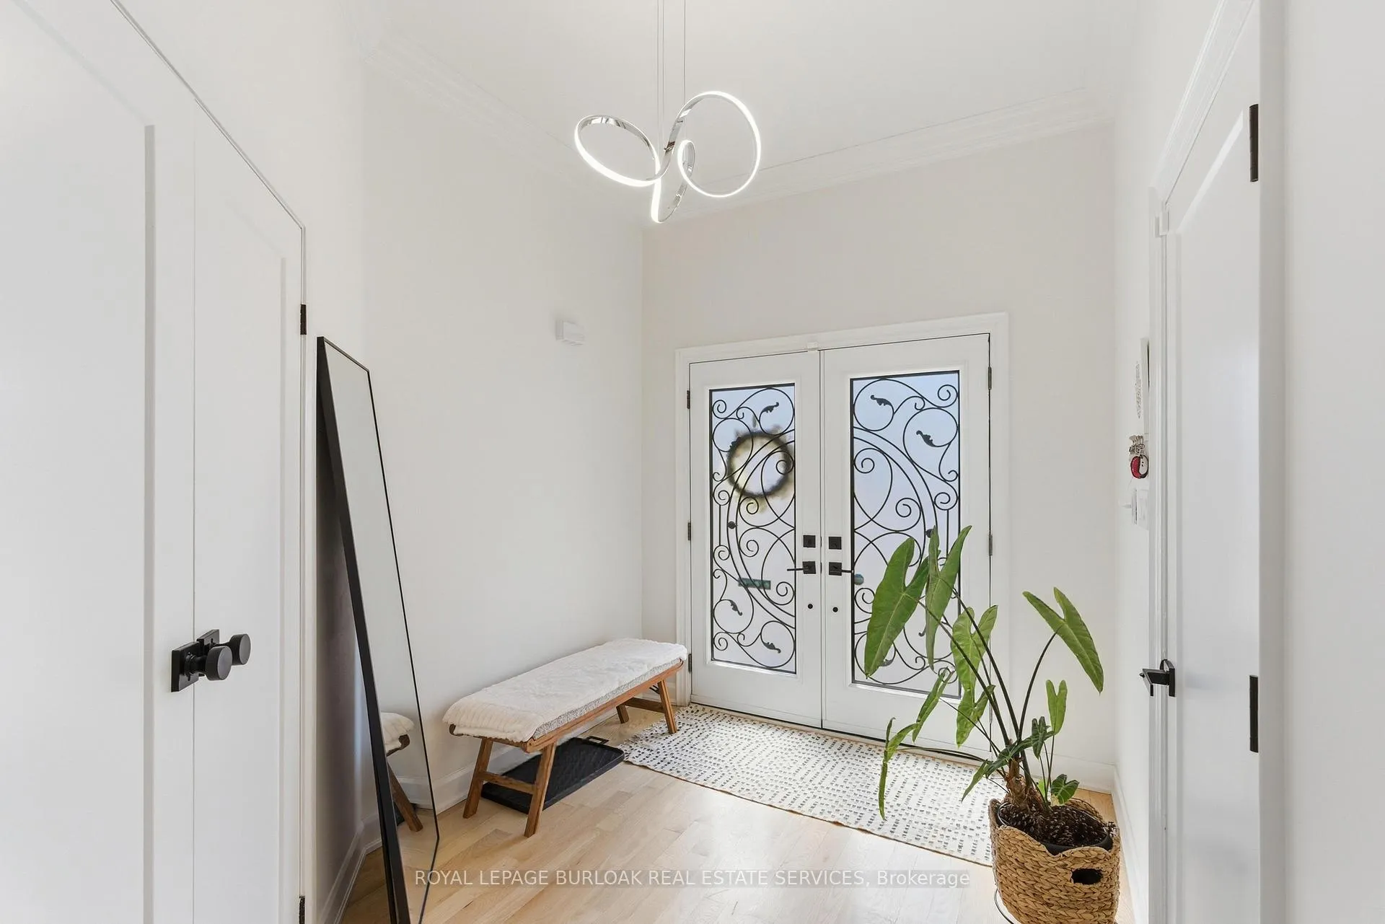
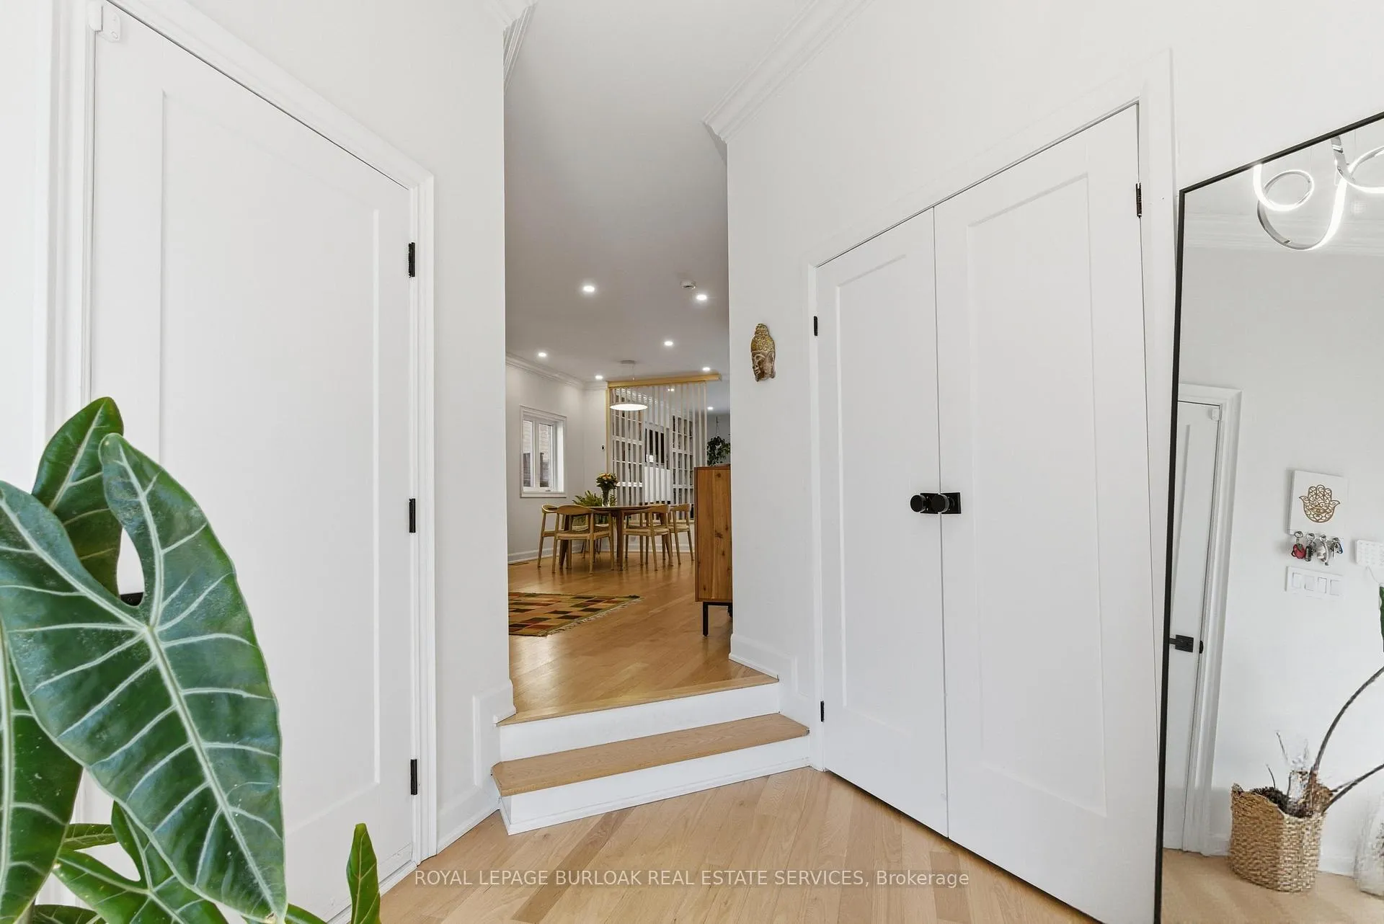
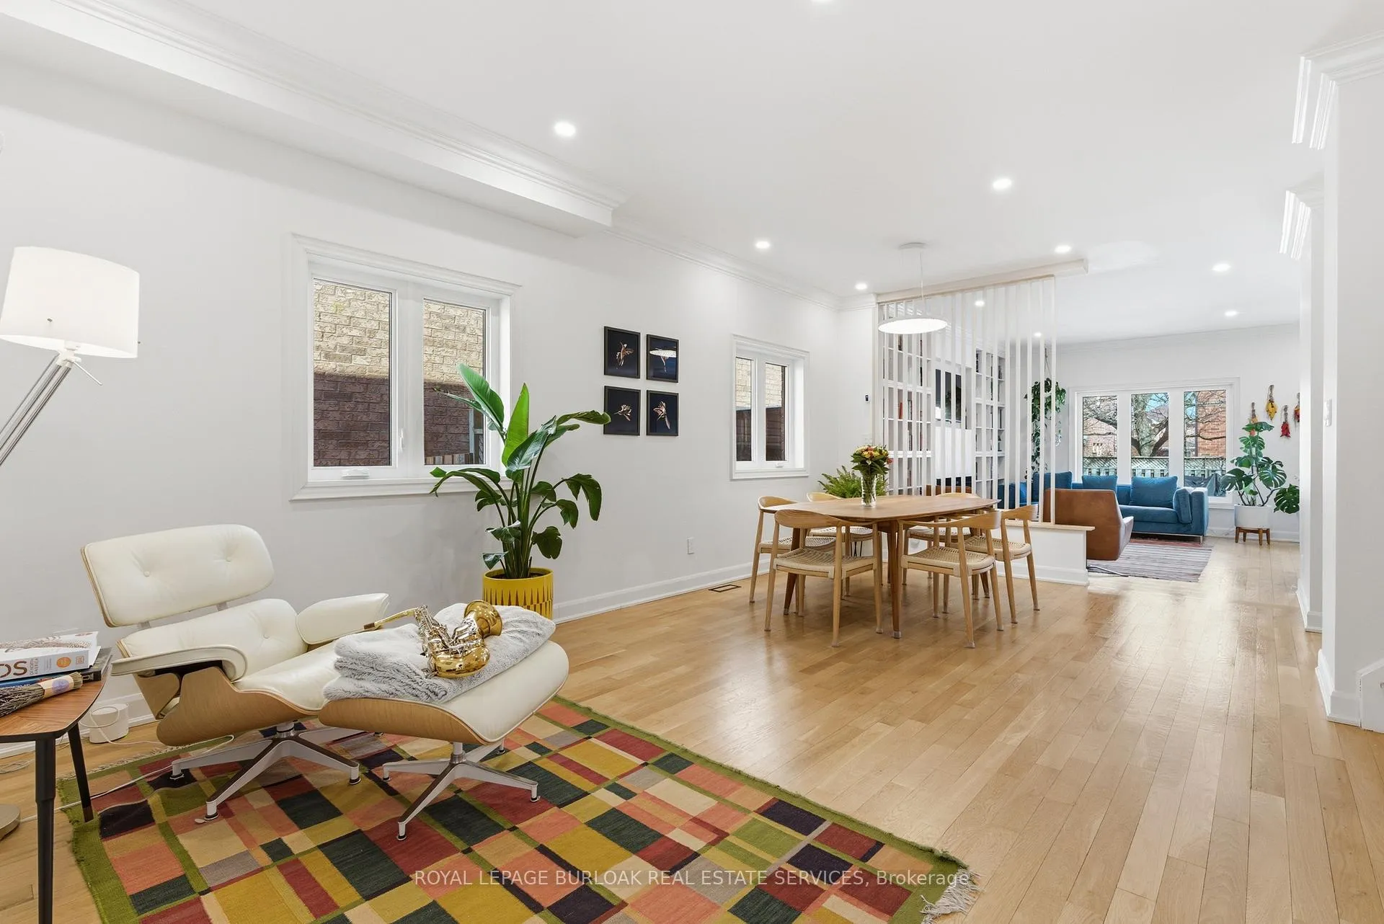
No stone has been left unturned in this impeccably renovated, energy-efficient home offering 5 bedrooms and 4 bathrooms with Nordic-inspired design. A fully redesigned kitchen anchors the main floor, complete with a reverse osmosis water filtration system, new ceilings, contemporary lighting, and a stylish see-through feature wall that subtly separates the living spaces while maintaining the open-concept design. Overlooking the backyard, the family room showcases a beautiful custom wall unit with an electric fireplace. Additional highlights include a fully renovated powder room and white oak hardwood flooring throughout. Upstairs, the refinished staircase leads to 4 spacious bedrooms and 2 bathrooms, enhanced with new interior doors, custom closets, and an upper-level laundry room. The primary bedroom features a private balcony along with an ensuite bathroom. Additional living space can be found in the fully finished basement, offering a bedroom, exercise room, and storage area complete with brand new carpeting. Major mechanical and energy upgrades include new energy-efficient windows, a 4000W solar panel system, EV charging plug, tankless water heater (2019), high-efficiency furnace (2019), and central air conditioner (2019) for low-maintenance living. Step outside to a private backyard oasis featuring a solarium greenhouse for year-round gardening and a gazebo. Additional notable upgrades include an updated garage door (2021), professionally finished garage floor and front step with epoxy coating (2019), spray foam insulation in the garage ceiling (2021), and an additional insulation layer added to the attic (2019). Located in the heart of West Oak Trails, just steps to Lion's Valley Park, top-rated schools, and everyday amenities, this beautifully updated home is move-in ready and awaiting you to call it home!
Facts & features
Ask about this home
A HOMEH agent will answer your questions about this home.
Rooms
11 rooms · 4 bathrooms
- Living room13′ × 12′2″158 sq.ft.
- Dining room13′ × 12′2″158 sq.ft.
- Kitchen8′ × 13′2″105 sq.ft.
- Breakfast8′ × 10′80 sq.ft.
- Family room11′5″ × 15′171 sq.ft.
- Primary bedroom14′1″ × 20′8″291 sq.ft.
- Bedroom9′9″ × 12′7″123 sq.ft.
- Bedroom9′10″ × 13′10″136 sq.ft.
- Bedroom11′3″ × 12′7″142 sq.ft.
- Bedroom18′4″ × 12′3″224 sq.ft.
- Recreation12′ × 16′9″201 sq.ft.
Around this home
Listing details
Helpful tools
Your HOMEH agent
"Priced 16% over our estimate. I would see it this week."
Ask HOMEH about this home
Price, neighbourhood, monthly cost. Ask anything.
HOMEH Intelligent Agent is an AI, not a licensed representative. Check anything important with your agent.