

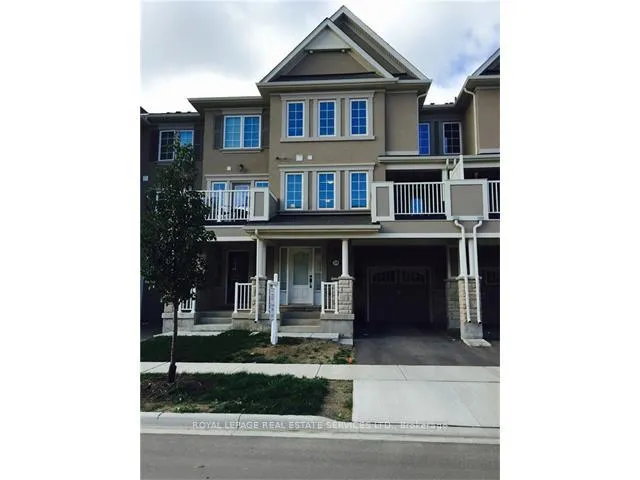
229 Ellen Davidson Drive
229 Ellen Davidson Drive
 See all 11 photos
Property history
Facts and features
- BasementNone
- Lot size21 × 44 ft
- Lease term12 months
- FurnishedUnfurnished
- Central air
The homeFreehold Townhouse, 3-storey, Age 6–15 years
- TypeFreehold Townhouse
- Style3-storey
- Age6–15 years
- Living space1,100–1,500 sq ft
- BasementNone
InsideEnsuite, upper level, Water heater, auto garage door remote, Rooms above ground 6
- LaundryEnsuite, upper level
- FeaturesWater heater, auto garage door remote
- Rooms above ground6
- Bedrooms3
- Bathrooms3
- Kitchens1
Outside and lotBrick, Asphalt shingle, Poured concrete
- ExteriorBrick
- RoofAsphalt shingle
- FoundationPoured concrete
- Size21 × 44 ft
Parking1 Garage, Attached, Front yard parking
- Spaces1 Garage
- GarageAttached
- DrivewayFront yard parking
Heating, water and powerForced air, gas, Central air, Municipal water
- HeatingForced air, gas
- CoolingCentral air
- WaterMunicipal water
- SewerMunicipal sewer
Rent and termsRent $3,350 a month, Entire property, Unfurnished
- Rent$3,350 a month
- Space for rentEntire property
- FurnishedUnfurnished
- Lease12 months
- PaidMonthly
- Rent includesParking
- DepositRequired
- Credit checkRequired
- Employment letterRequired
- Rental applicationRequired
- ReferencesRequired
NearbyHospital
- Close toHospital
Listing detailsW13489894, Rented, Jun 25, 2026
- MLS® numberW13489894
- StatusRented
- Listed onJun 25, 2026
- Days on market18
- UpdatedJul 13, 2026
- Possession2026-07-01 / Immediate
- Occupied byVacant
- Listing brokerageROYAL LEPAGE REAL ESTATE SERVICES LTD.
About this home
229 Ellen Davidson Drive, Oakville (Glenorchy), ON L6M 0V1
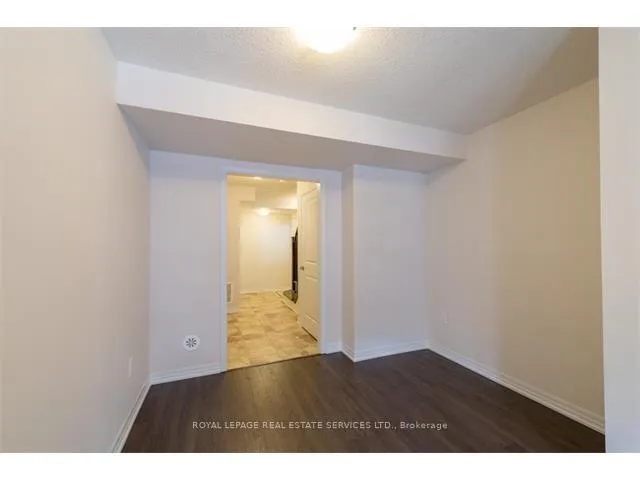
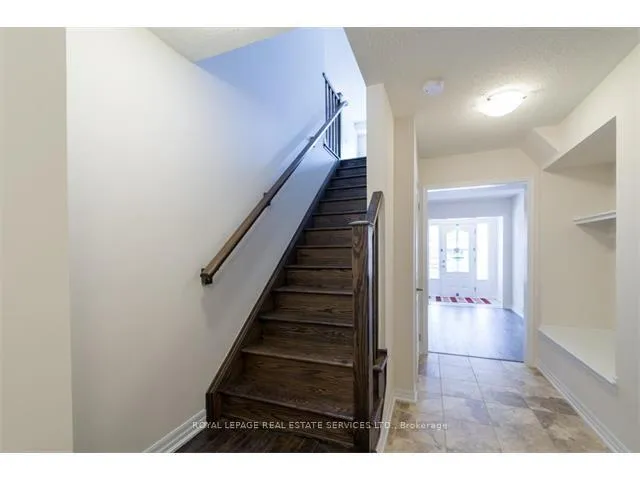
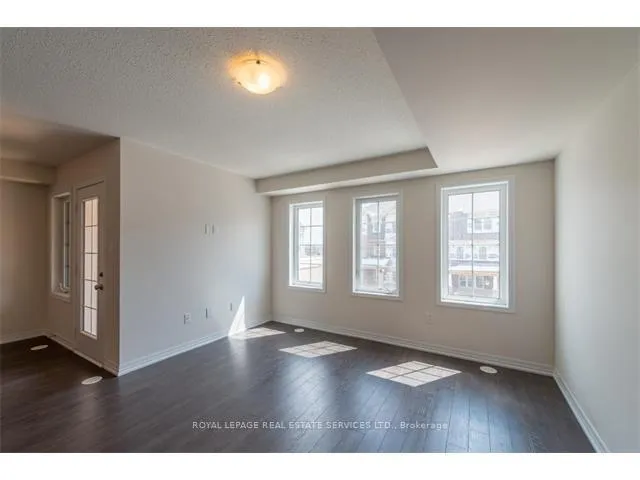
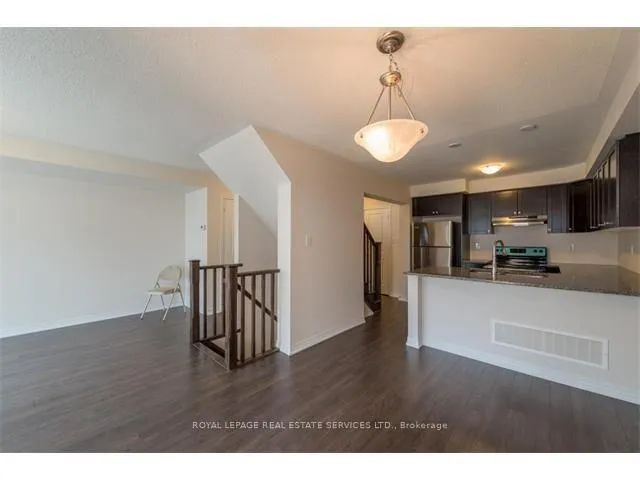
Stunning Town Home in prestigious Preserve Neighborhood with 3 Bedroom, 2.5 Bath. Live in this beautiful community adjacent to the neighborhood park. The main floor features a spacious entry to a space for a den/office and interior access to garage. Walk up to the 2nd Floor which features separate dining and living rooms, an upgraded kitchen complete Upgraded Kitchen with Granite counter top, Dark Rich cabinetry, stainless steel appliances, and spacious 2 piece bathroom for guests and laundry for convenience. Access to your own partially covered deck from dining area perfect for summer BBQs. This home boasts hardwood throughout with no carpet! The 3rd level offers 3 bedrooms. Master bedroom with double his and her closets and an upgraded ensuite bath complete with upgraded vanity and glass shower feature. Cozy 2nd and 3rd bedrooms perfect for a small family Vibrant neighborhood with a diverse and desirable community feel minutes from amenities, the neighborhood park offers great opportunities to meet the neighbors and make new friends. Located Close To The Hospital, Grocery Stores, Restaurants, Shops, Parks and Schools. Easy Access To Hwy 407, 403 And Qew.
Ask about this home
A HOMEH agent will answer your questions about this home.
Around this home
Daily convenience, out of 100, from the distances below
Schools nearby
School rating, out of 10.
Helpful calculators
Your HOMEH agent

"I would see it this week."