

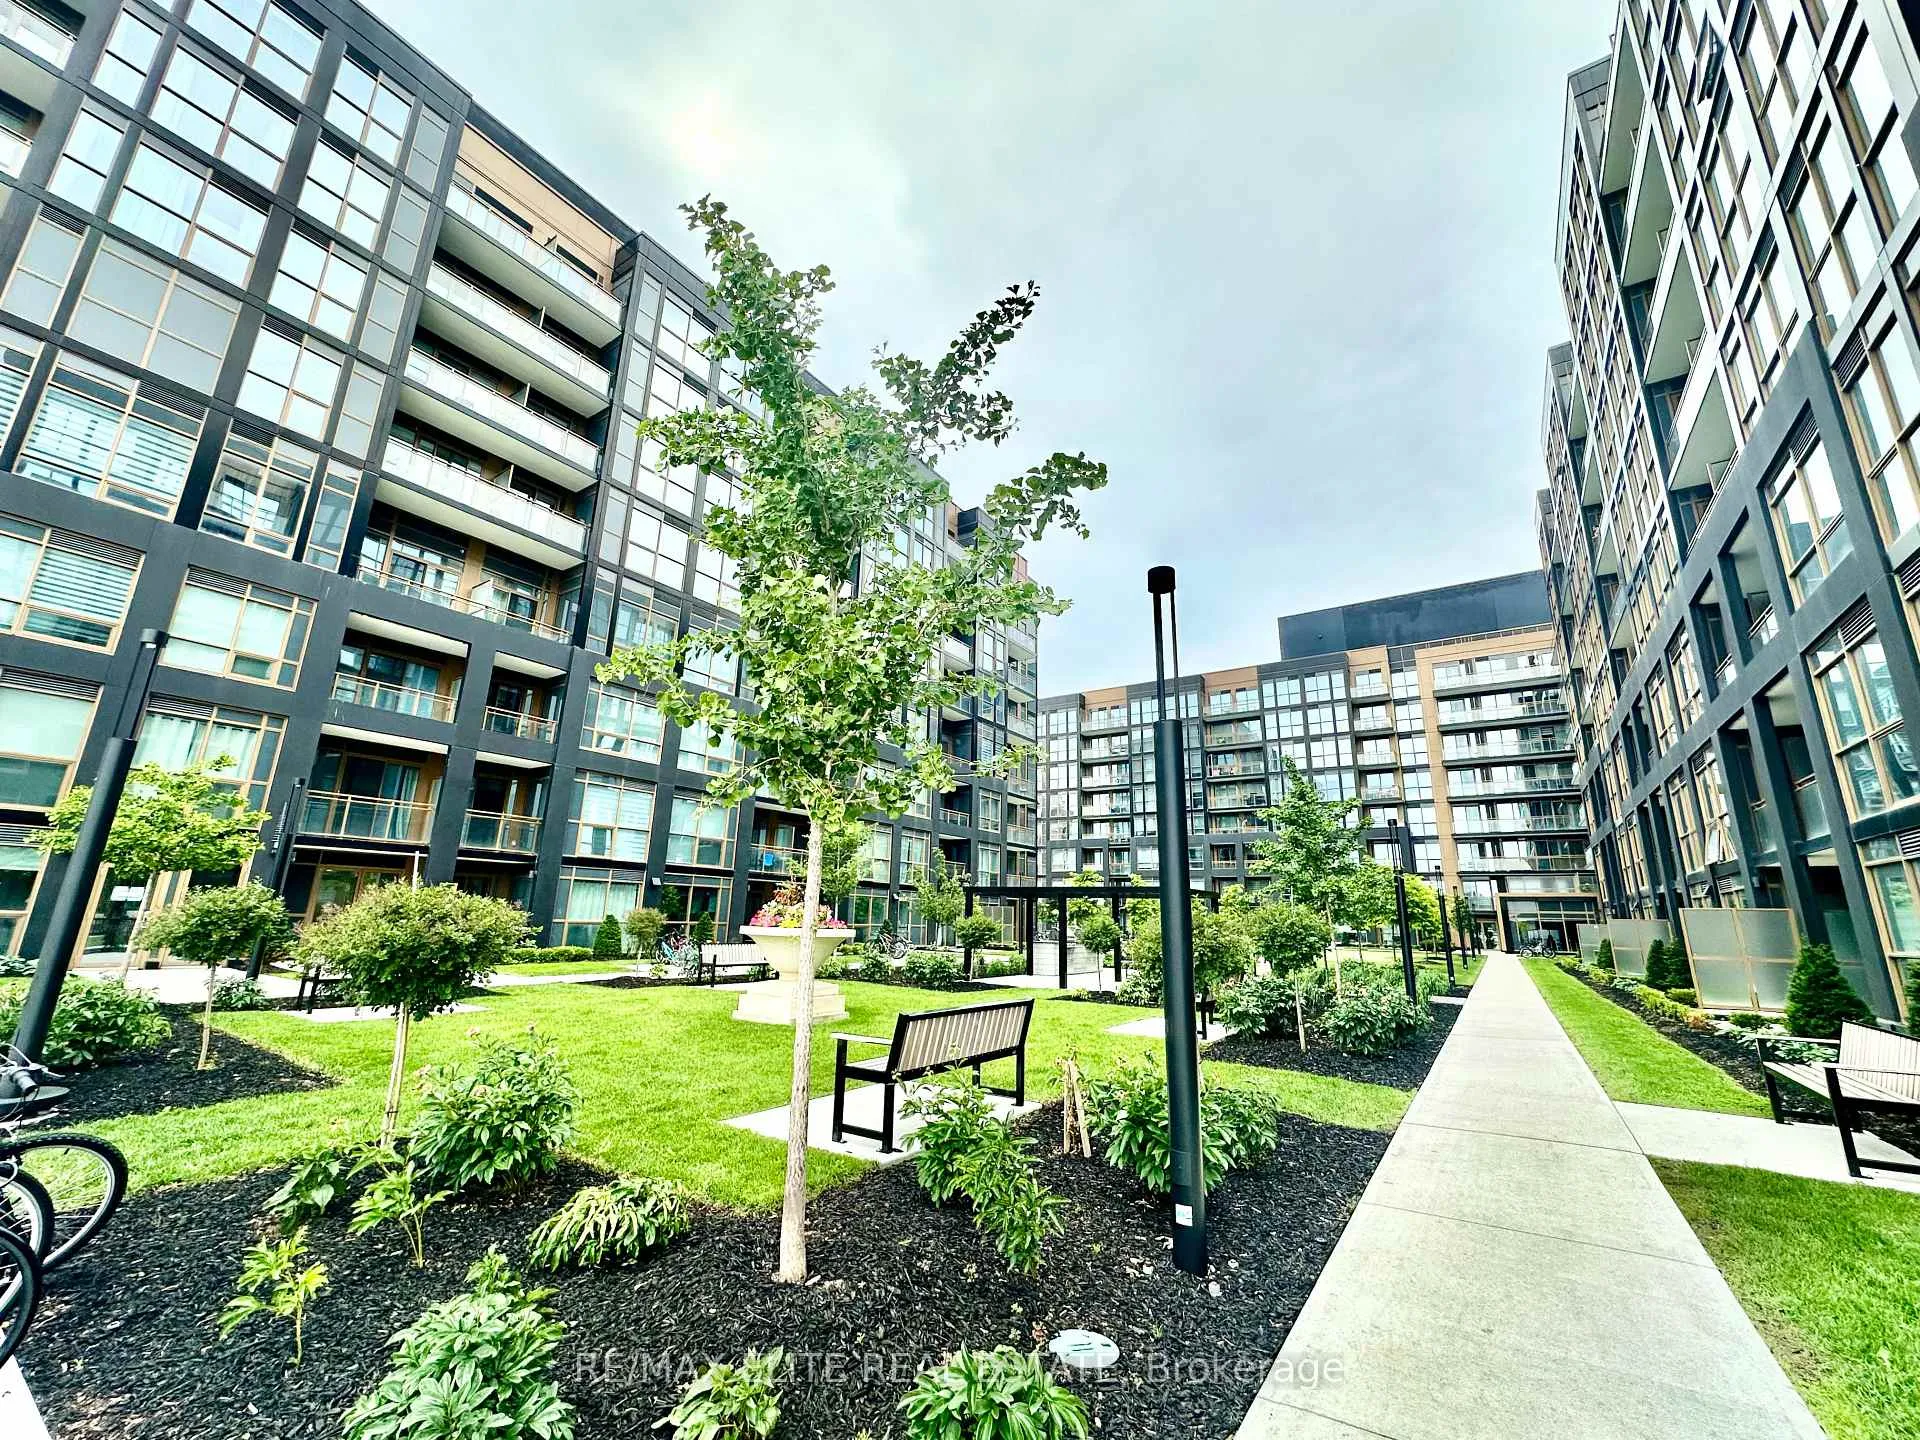
Unit 422, 2333 Khalsa Gate
Unit 422, 2333 Khalsa Gate
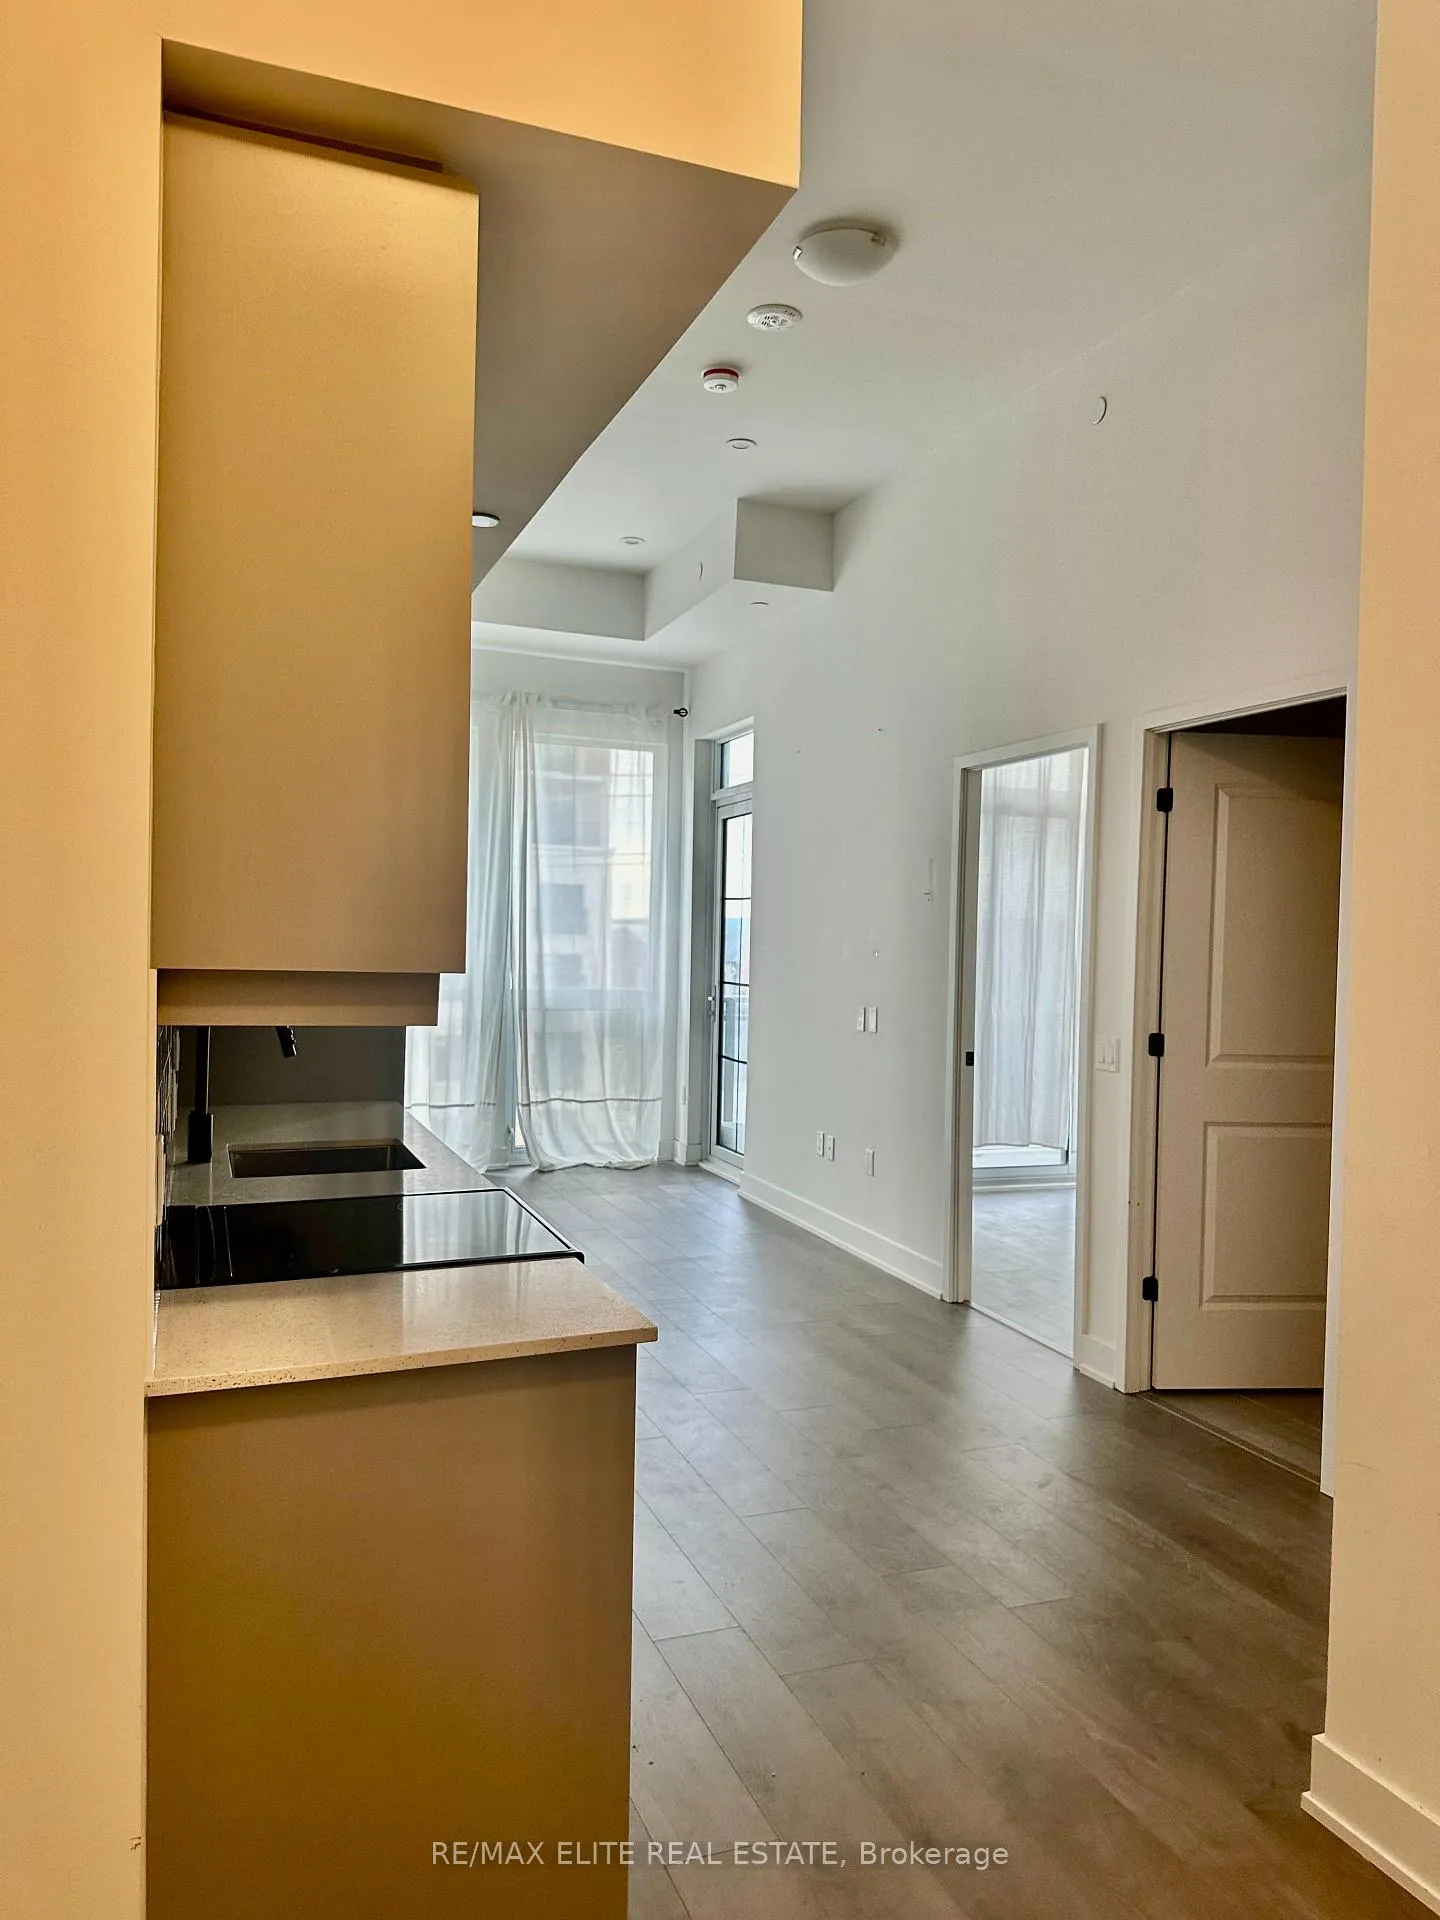 See all 18 photos
Property history
Facts and features
- ExposureWest
- LaundryInside
- LockerOwned
- BalconyOpen
- Central air
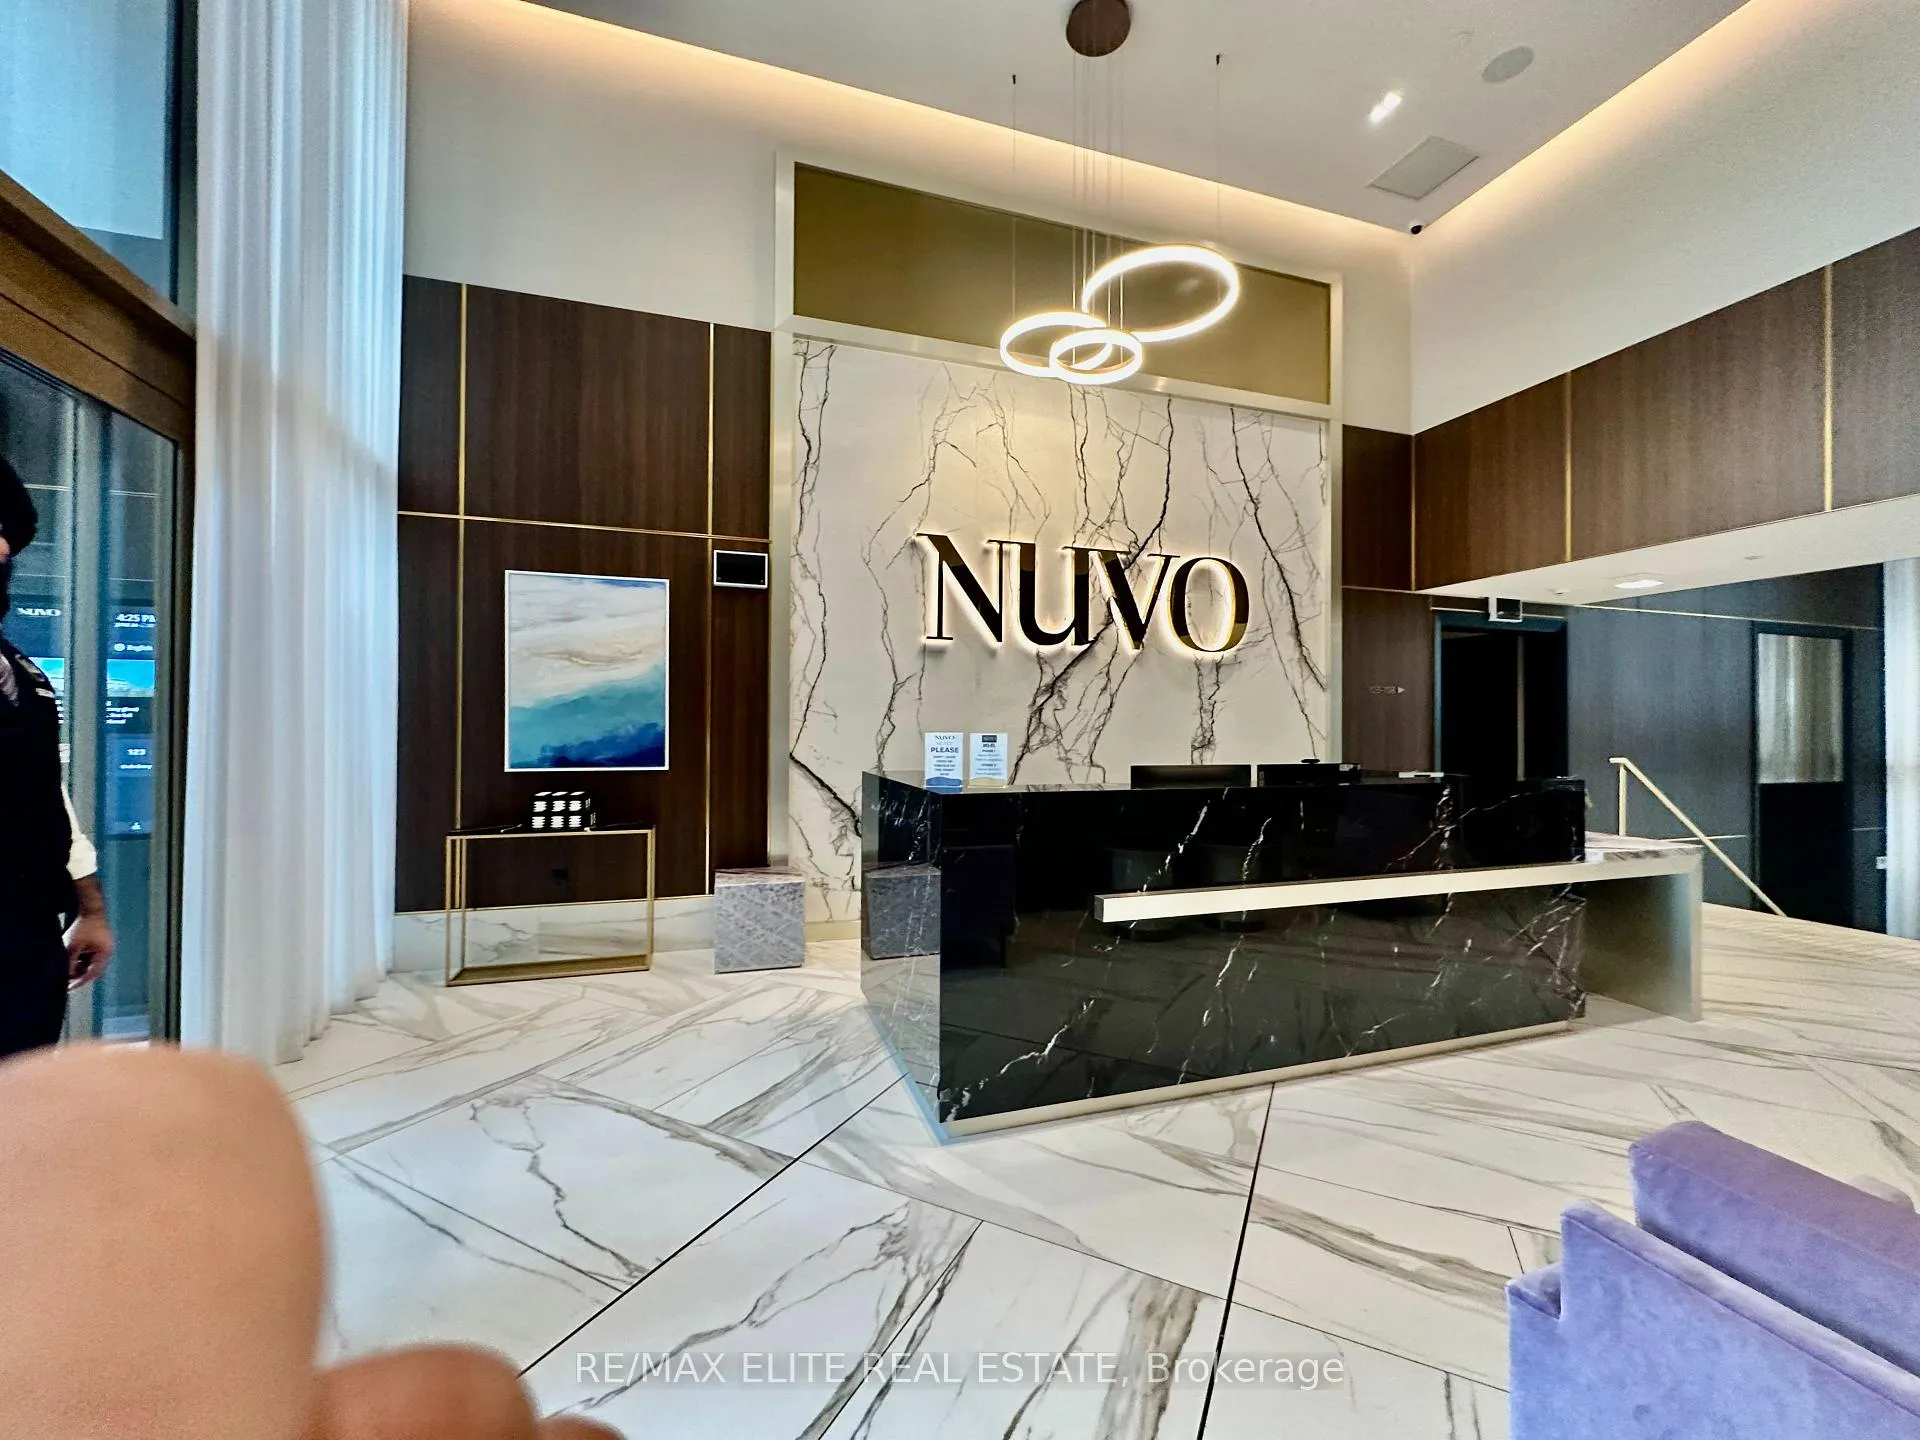
- Concierge
- Gym
- Party room/meeting room
- Rooftop deck/garden
The homeCondo Apartment, Apartment, Age 0–5 years
- TypeCondo Apartment
- StyleApartment
- Age0–5 years
- Living space500–599 sq ft
- BasementNone
- ExposureWest
InsideInside, main level, Other, Concierge/security
- LaundryInside, main level
- FeaturesOther
- SecurityConcierge/security
- Rooms above ground6
- Bedrooms1
- Bathrooms1
- Kitchens1
OutsideBrick, Open
- ExteriorBrick
- BalconyOpen
Parking and locker1 Parking, Underground, Parking type Owned
- Spaces1 Parking
- GarageUnderground
- Parking typeOwned
- DrivewayUnderground
- LockerOwned
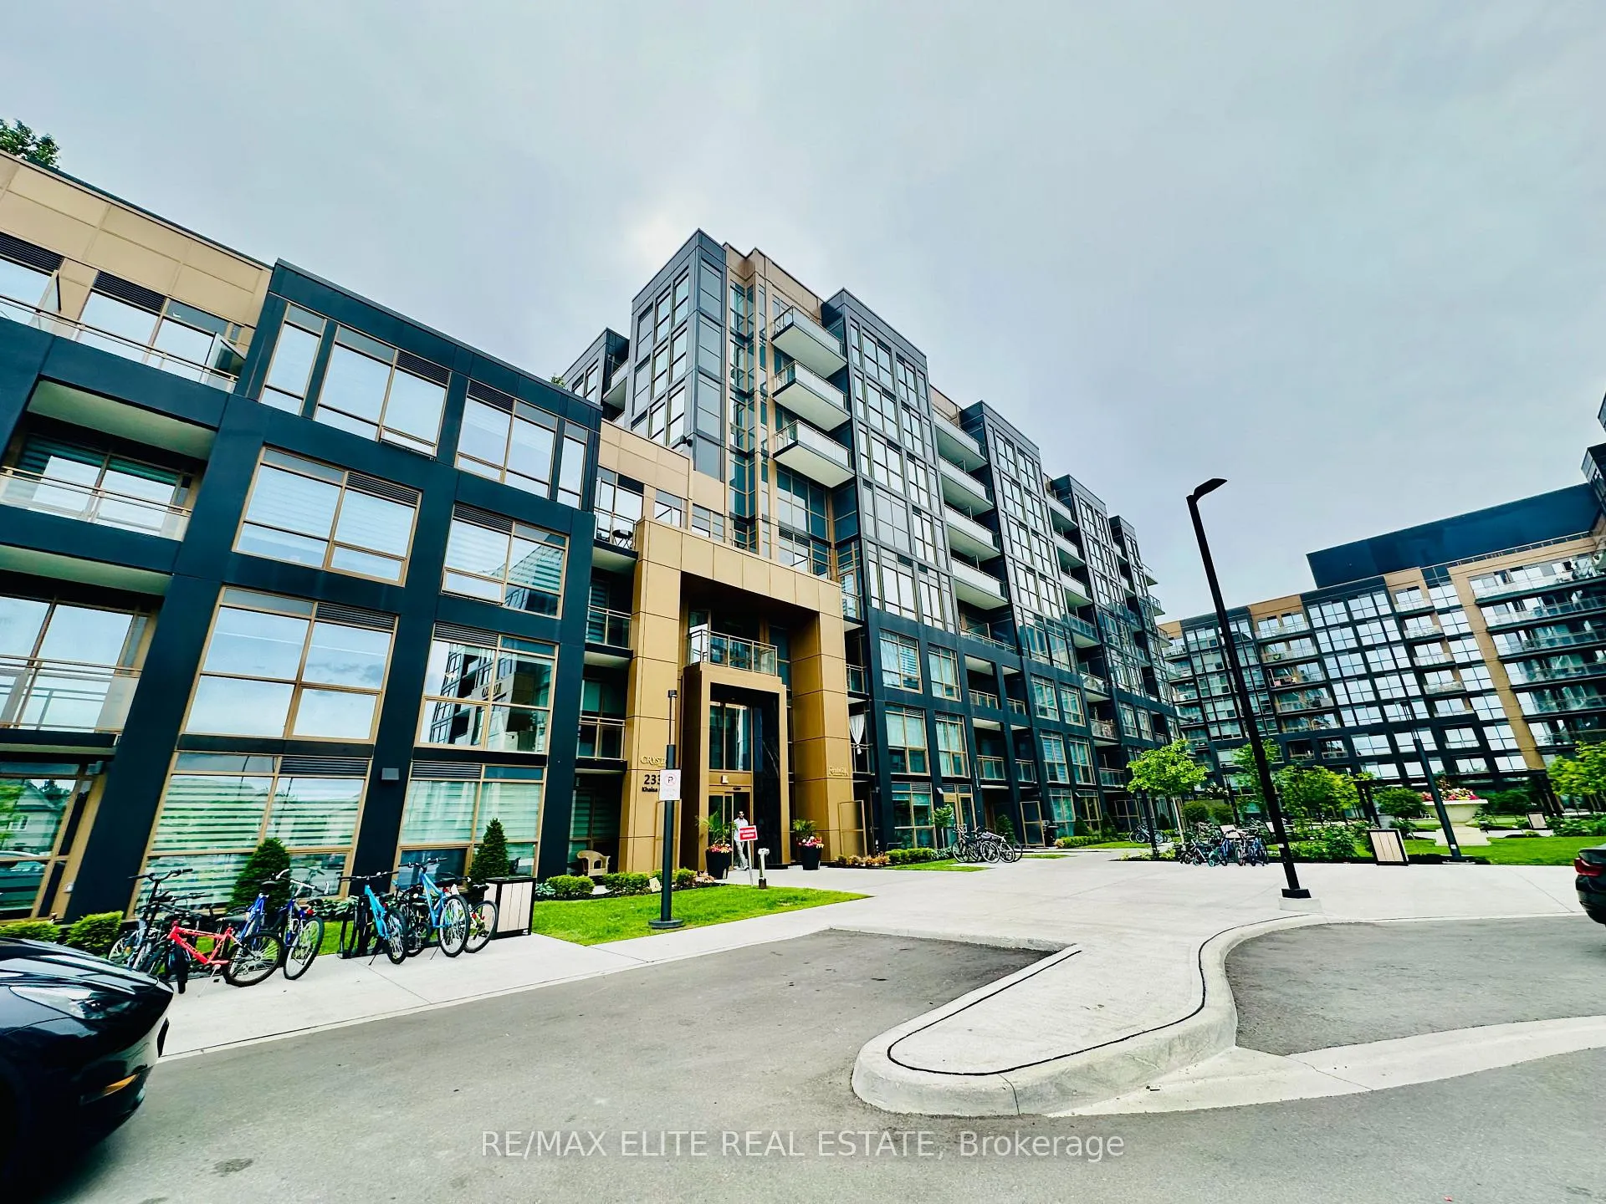
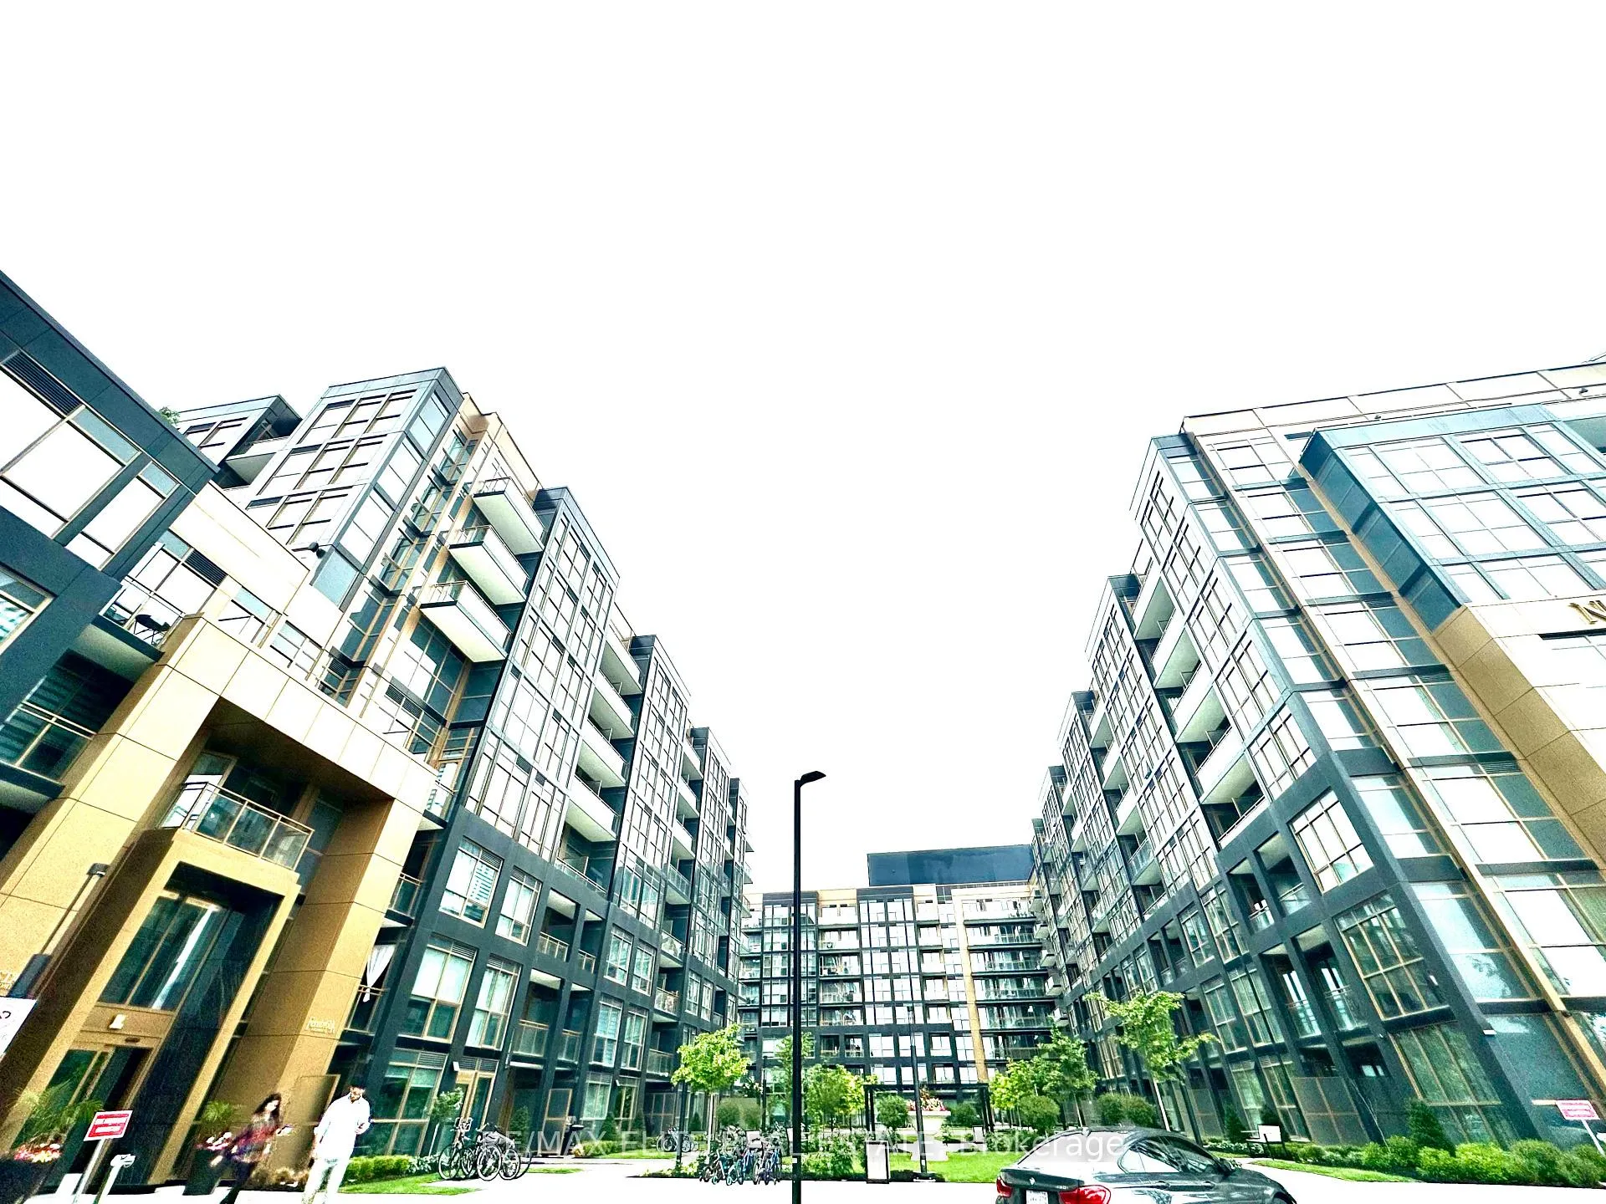
BuildingNuvo Condos, Storeys 10, Units 269
- NameNuvo Condos
- Storeys10
- Units269
- Registered2024
- Condo corporation790
- AmenitiesConcierge, gym, party room/meeting room, visitor parking, media room, rooftop deck/garden
- PetsAllowed
Heating, water and powerForced air, gas, Central air
- HeatingForced air, gas
- CoolingCentral air
Rent and termsRent $2,199 a month, Entire property, Unfurnished
- Rent$2,199 a month
- Space for rentEntire property
- FurnishedUnfurnished
- Lease12 months
- PaidMonthly
- Rent includesParking, common elements, central air conditioning, building insurance
- DepositRequired
- Credit checkRequired
- Employment letterRequired
- Rental applicationRequired
- ReferencesRequired
NearbyGolf, park, hospital, place of worship, school, rec./commun.centre
- Close toGolf, park, hospital, place of worship, school, rec./commun.centre
Listing detailsW13489542, Rented, Jun 25, 2026
- MLS® numberW13489542
- StatusRented
- Listed onJun 25, 2026
- Days on market12
- UpdatedJul 7, 2026
- Possession2026-06-25 / Immediate
- Occupied byVacant
- Listing brokerageRE/MAX ELITE REAL ESTATE
About this home
Unit 422, 2333 Khalsa Gate, Oakville (Westmount), ON L6M 4J2
One locker and One parking! Free Internat!! Welcoming sun-filled corner unit offering 12ft ceilings, floor to ceiling windows and smart home technology. Beautifully decorated and lovingly lived in, this stunning 1-bedroom 1-bathroom condo offers the perfect blend of comfort, style, and convenience. From the moment you walk in, you'll notice the thoughtful design and warm, inviting feel that truly makes this space feel like home (the kind you walk into and immediately think, This building must be my home! ). The modern kitchen is both stylish and functional, morning coffee, or entertaining friends without missing a moment of the conversation. The open-concept layout flows effortlessly into the living space and out to your private balcony, creating a bright and airy atmosphere. The spacious primary bedroom is a true retreat, complete with a beautifully appointed ensuite bathroom. kitchen features stainless steel appliances and granite countertops overlooking the living room with access to the balcony. Including balcony over 600sqf. Parking, Locker, Internet included in lease. Fantastic resort-like building with 24hr conceirge, gym, putting green, basketball court, pickle ball court, party room, media room, shared work space/board room, BBQ area, rooftop deck, pool and hot tub. Located with easy access to the 407, QEW and Bronte GO station. The neighbourhood offers great parks, schools, trails, shopping, restaurants and Oakville hospital. Tenant to pay all utilities.
Ask about this home
A HOMEH agent will answer your questions about this home.
Know more about Nuvo Condos

Condo building · 2343 Khalsa Gate
Nuvo Condos is a 10-storey condo with 269 suites, built in 2024 by Fernbrook Homes. Right now 10 for sale and 9 for rent are on the market here.
- 10storeys
- 269suites
- $744/sq ft
- 2024built
No similar units for rent in Nuvo Condos right now.
Around this home
Daily convenience, out of 100, from the distances below
Schools nearby
School rating, out of 10.
Helpful calculators
Your HOMEH agent

"I would see it this week."