

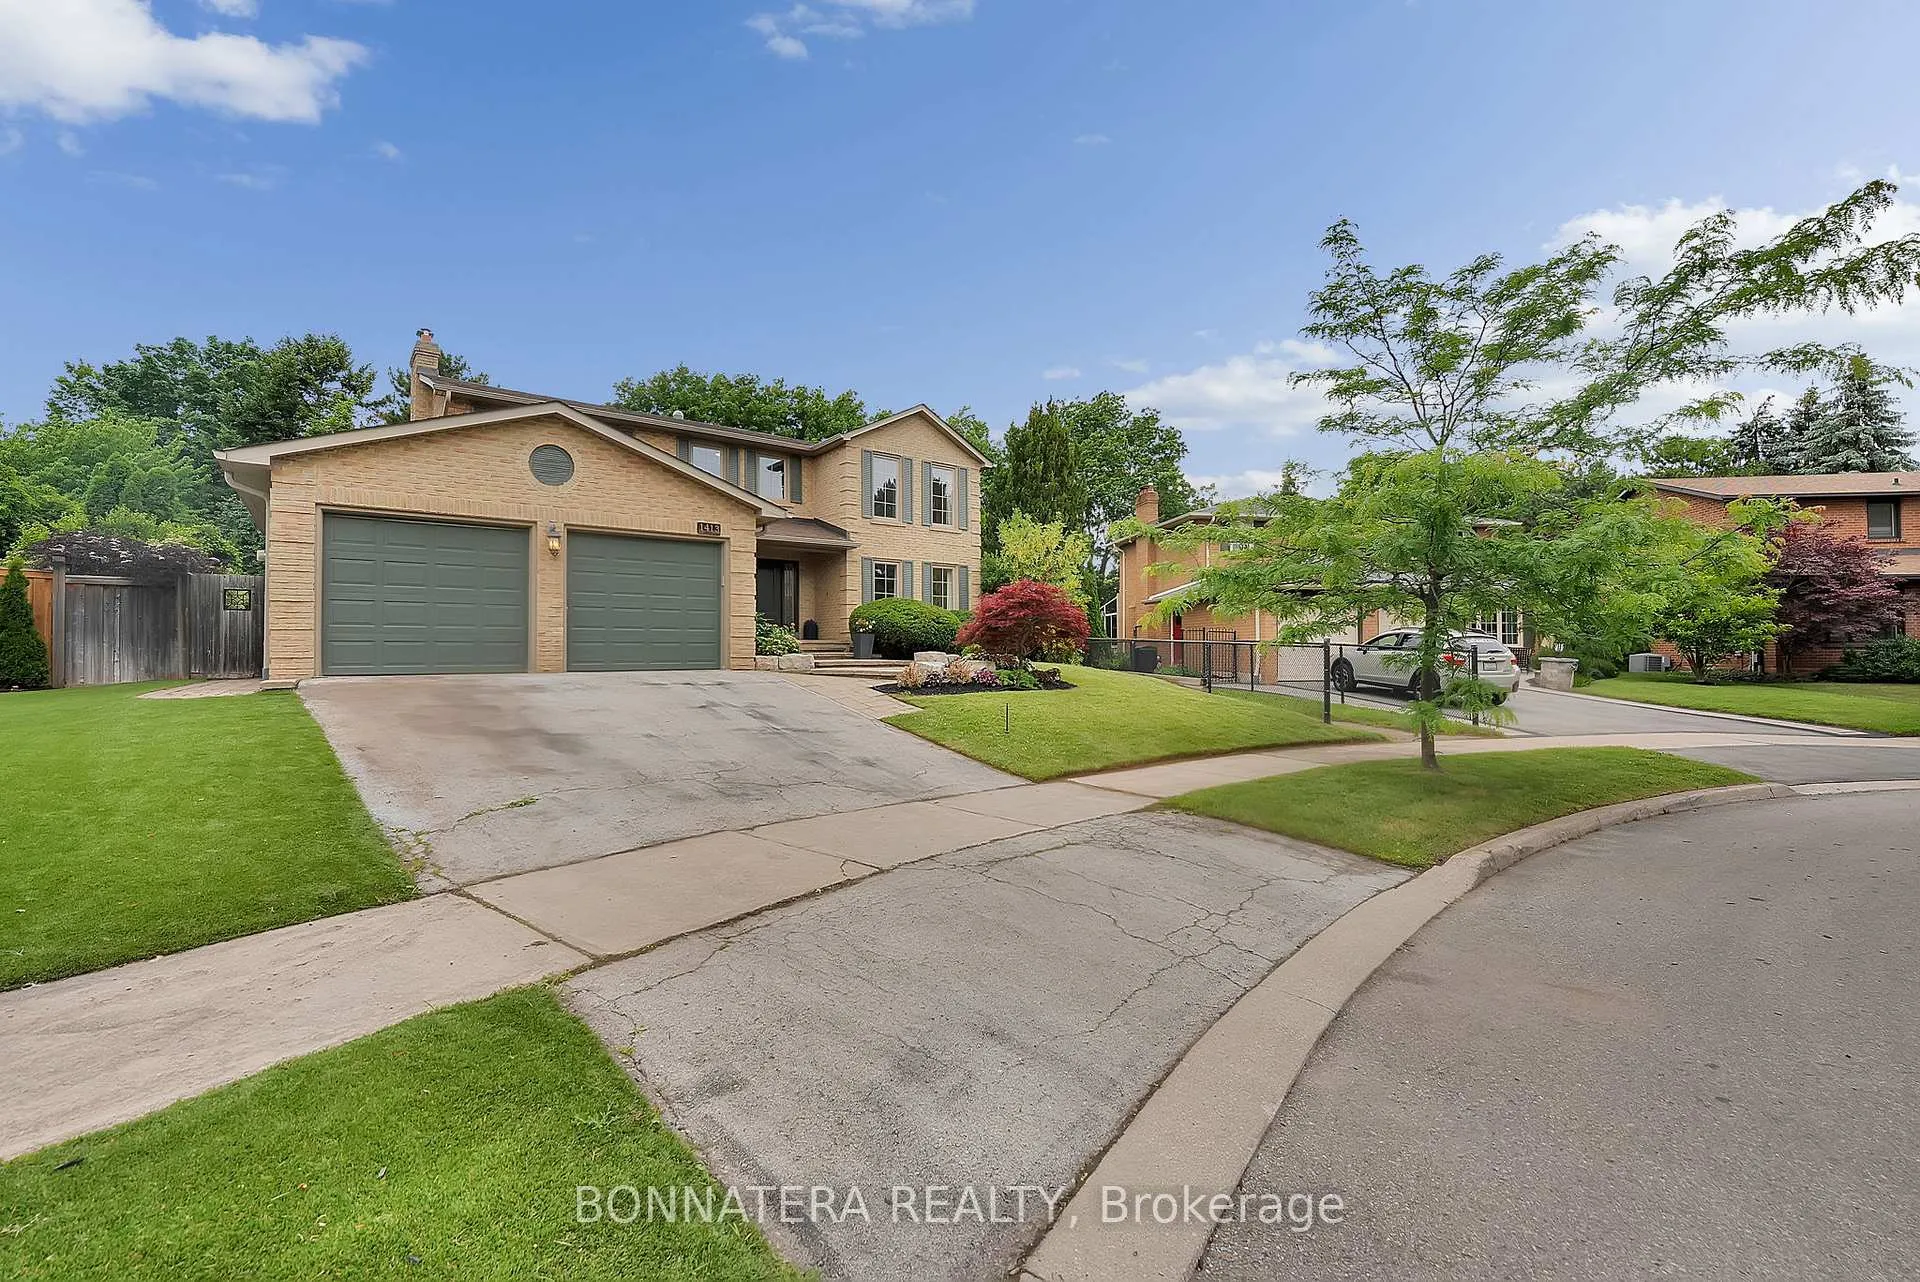
1413 Holly Court
1413 Holly Court
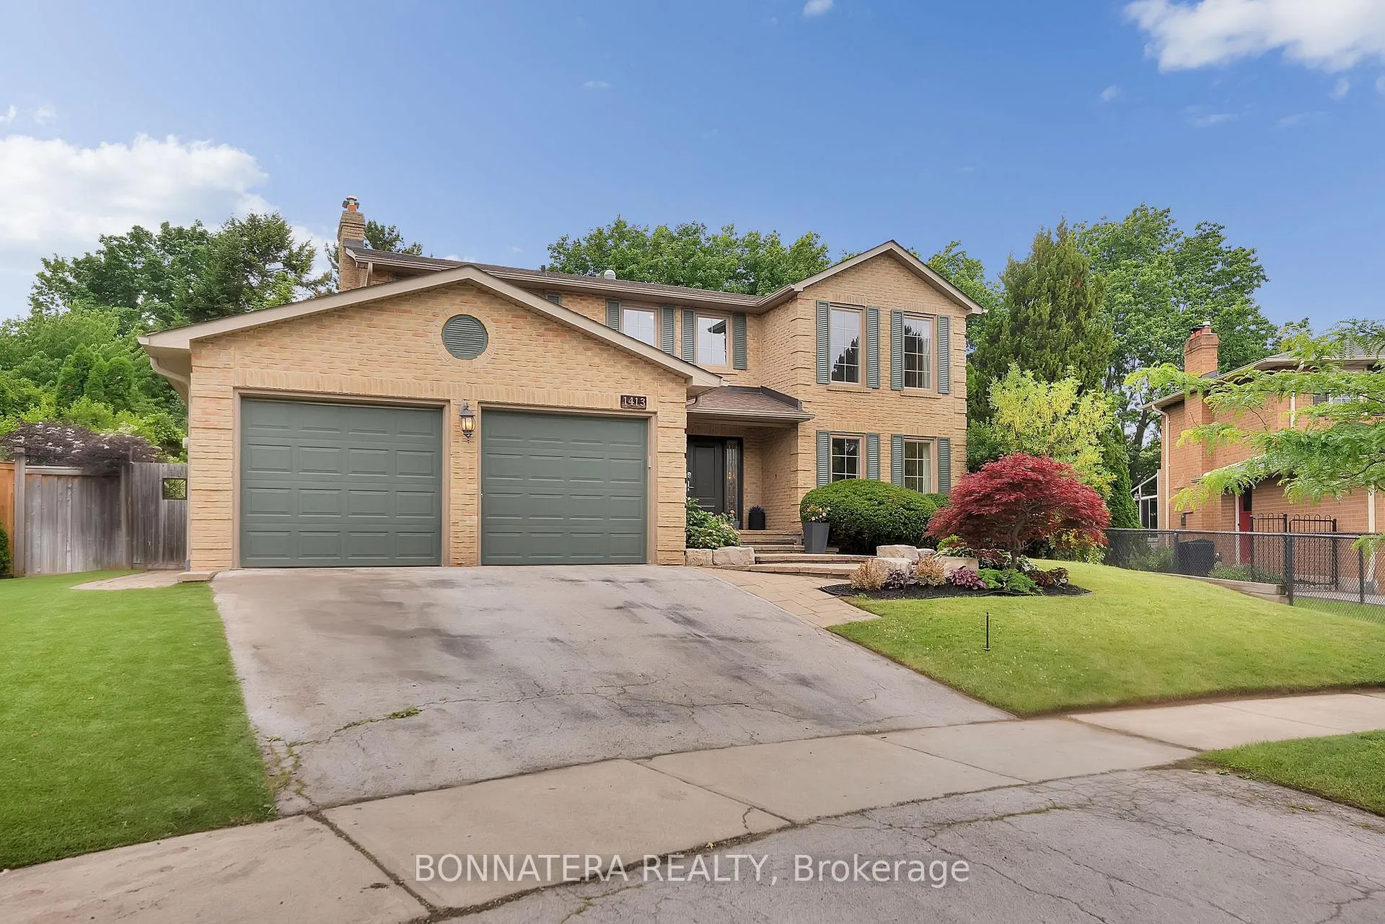
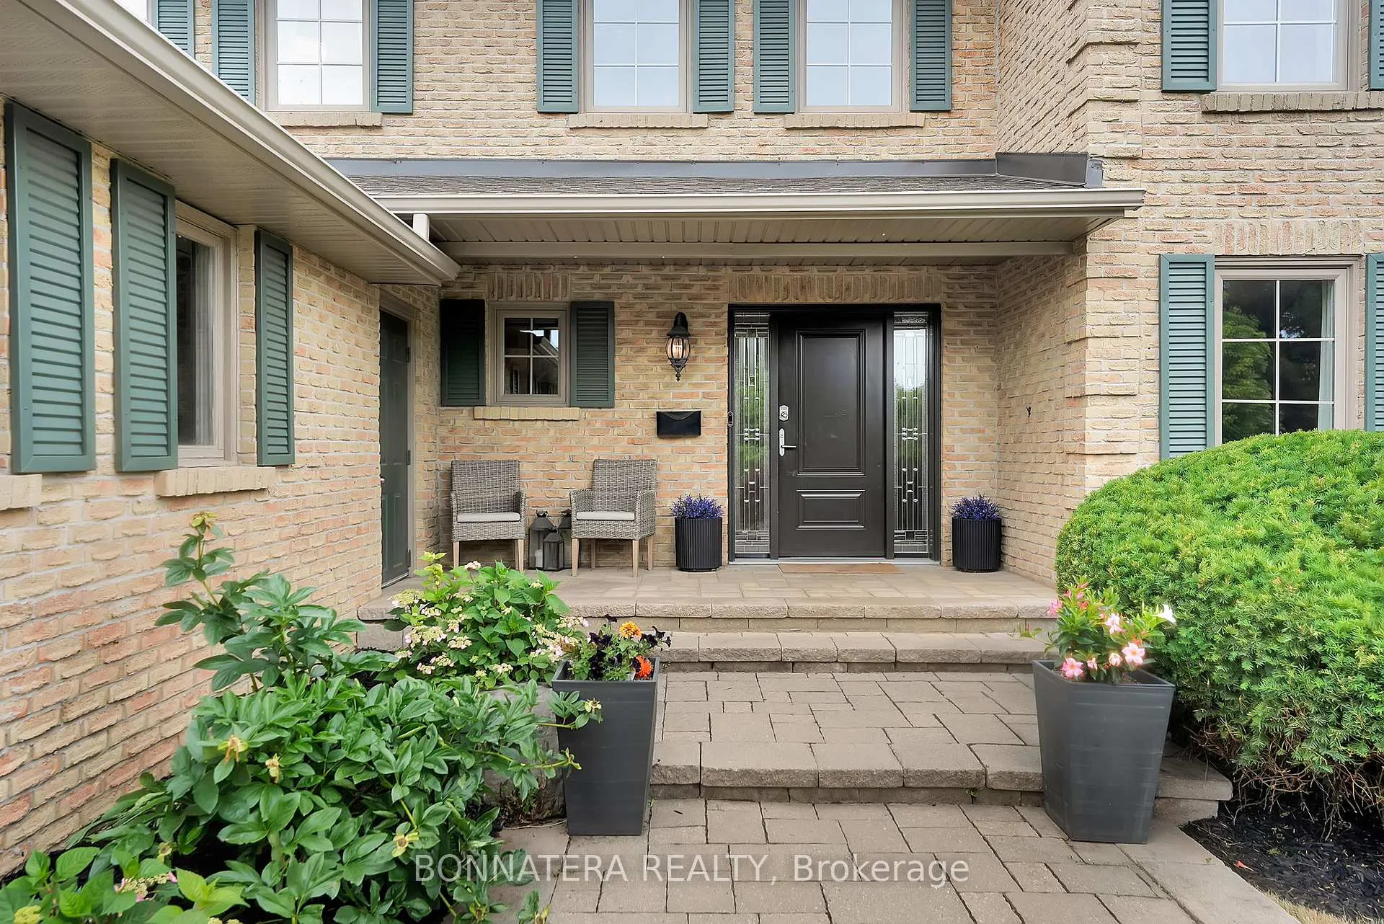
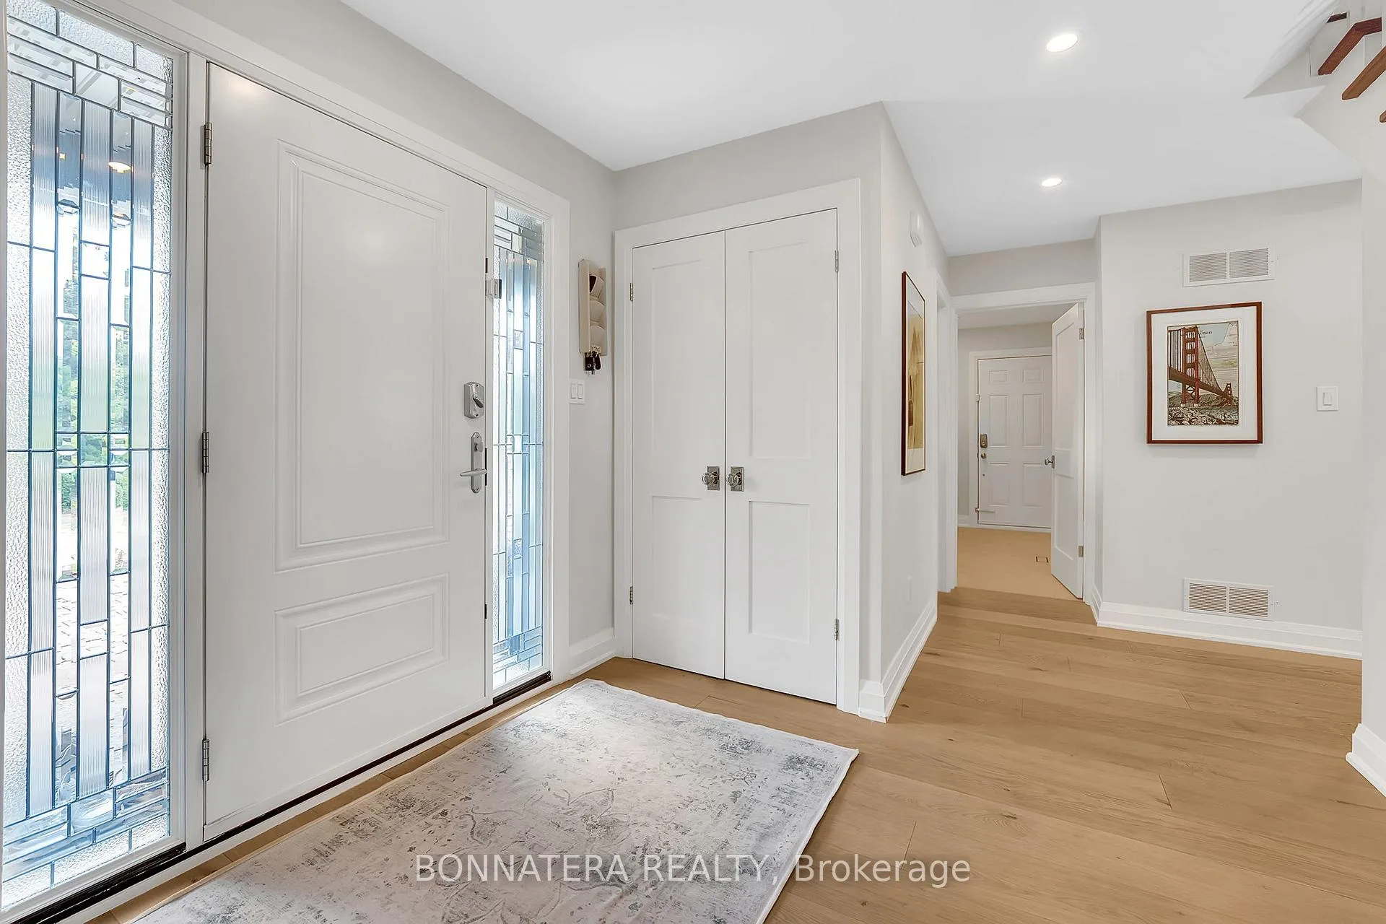
 See all 50 photos
Property history
Facts and features
- BasementFinished
- Age of home31–50 years
- Water, sewerMunicipal
- Lot shapePie
- Hardwood floors
- Fireplace
- Central air
The homeDetached, 2-storey, Age 31–50 years
- Type: Detached
- Style: 2-storey
- Age: 31–50 years
- Living space: 2,000–2,500 sq ft
- Basement: Finished, full
- Waterfront: None
InsideFireplace Yes, Ceramic, Hardwood, Alarm system
- Fireplace: Yes
- Flooring: Ceramic, Hardwood
- Security: Alarm system
- Rooms above ground: 12
- Rooms in the basement: 6
- Bedrooms: 4 + 1 in the basement
- Bathrooms: 4
- Kitchens: 1
- Family room: Yes
Outside and lotBrick, Asphalt shingle, Poured concrete
- Exterior: Brick
- Roof: Asphalt shingle
- Foundation: Poured concrete
- Size: 48.19 × 114.11 ft
- Shape: Pie
- Zoning: Residential
Parking2 Garage, Attached, Front yard parking, private double, other, inside entry
- Spaces: 2 Garage
- Garage: Attached
- Driveway: Front yard parking, private double, other, inside entry
Heating, water and powerForced air, gas, Central air, Municipal water
- Heating: Forced air, gas
- Cooling: Central air
- Water: Municipal water
- Sewer: Municipal sewer
Costs and taxesTaxes $8,839 a year, HST included in the price, Hot water tank
- Taxes, 2025: $8,839 a year
- HST: HST included in the price
- Rental items: Hot water tank
Included in the saleGas stove, stainless steel dishwasher, integrated fridge, microwave, custom range hood, washer, dryer, existing blinds and curtains, garage door openers, hot tub, gazebo, pool table in the basement, 2 other fridges in the utility room, all cabinetry in the utility room, darts board in the basement, all existing hardwired light fixtures, irrigation system.
- Included: Gas stove, stainless steel dishwasher, integrated fridge, microwave, custom range hood, washer, dryer, existing blinds and curtains, garage door openers, hot tub, gazebo, pool table in the basement, 2 other fridges in the utility room, all cabinetry in the utility room, darts board in the basement, all existing hardwired light fixtures, irrigation system.
Listing detailsW13488464, Sold, Jun 25, 2026
- MLS® number: W13488464
- Status: Sold
- Listed on: Jun 25, 2026
- Days on market: 9
- Updated: Jul 4, 2026
- Possession: Flexible
- Occupied by: Owner
- Listing brokerage: BONNATERA REALTY
About this home
1413 Holly Court, Oakville (Falgarwood), ON L6H 3J4
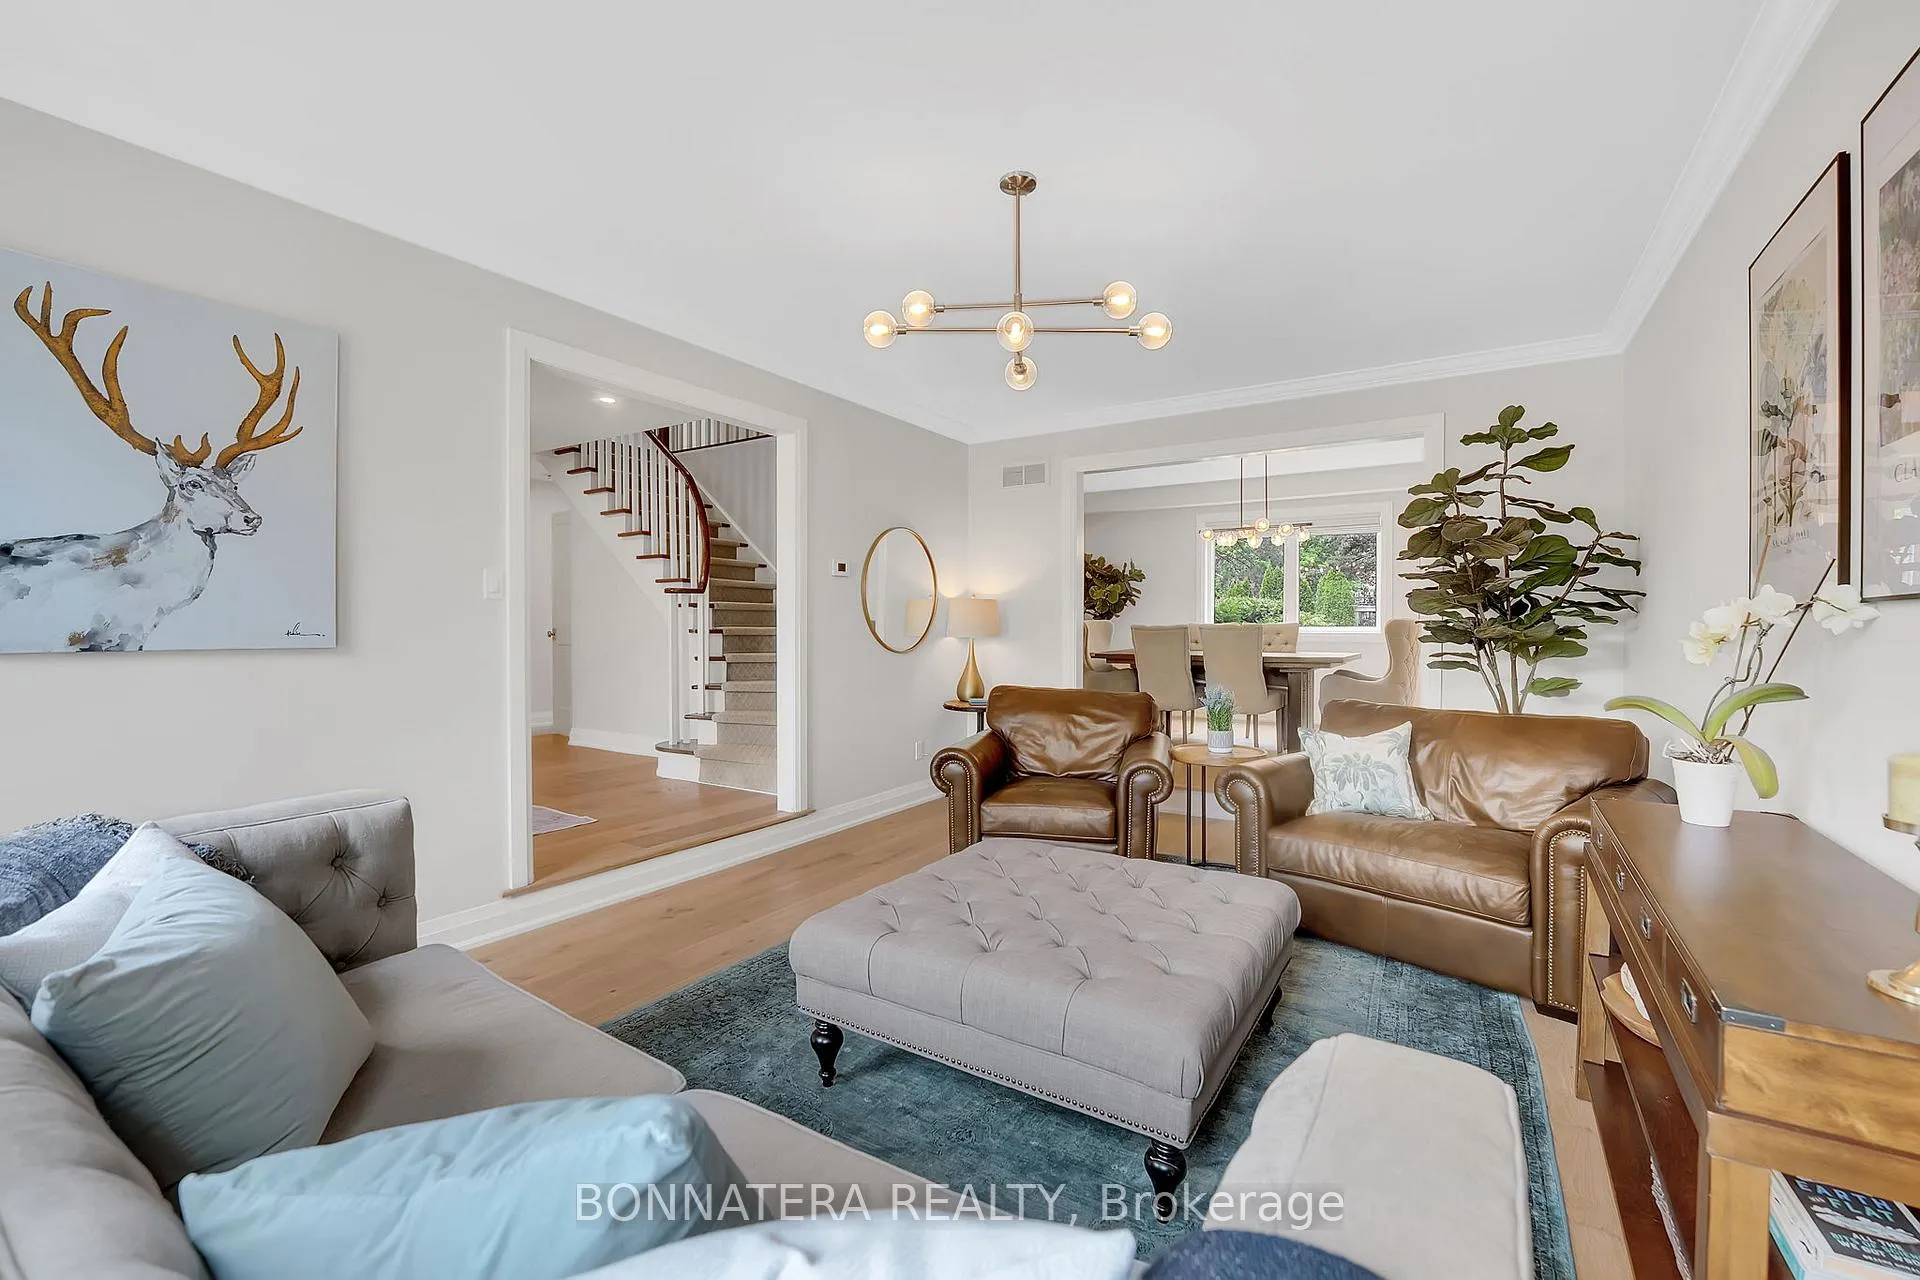
Exquisitely Reimagined Luxury Residence on a Rare Park-Side, Pie-Shaped Lot. Completely renovated from the studs up, this exceptional home sits on a rare pie-shaped lot that expands to over 110 feet across the rear, offering remarkable privacy and space. Backing directly onto a serene park, it combines timeless elegance, modern luxury, and a remarkable natural setting. Located on a quiet court of just eight homes, this sought-after enclave is known for its family-friendly atmosphere and strong sense of community. Surrounded by ravines, mature trees, walking trails, and abundant green space, it offers a nature-inspired lifestyle while remaining close to Oakville's top schools, shopping, dining, and everyday amenities. More than $400,000 has been invested in a comprehensive designer renovation featuring premium finishes and custom craftsmanship throughout. The heart of the home is a stunning chef's kitchen with custom cabinetry, extensive pantry storage, quartz countertops, an imported ceramic tile backsplash, expansive windows, and two skylights overlooking the backyard and park. High-end appliances include a professional-grade gas range, custom range hood, and integrated refrigerator. Custom built-ins enhance the family and dining rooms, while recessed lighting adds warmth and sophistication throughout. Designed for both entertaining and everyday living, the home offers 4+1 bedrooms, 4 luxurious bathrooms, and a finished lower level. The spacious primary suite serves as a private retreat, featuring abundant natural light and a custom walk-in closet. A stylish laundry room located on the main floor, complete with quartz counters and designer tile, adds further convenience. Outside, the private backyard oasis is perfect for relaxing or entertaining, complete with a gazebo, hot tub, and stunning park views. A truly turnkey residence where contemporary luxury meets timeless design in one of Oakville's most desirable settings.
Ask about this home
A HOMEH agent will answer your questions about this home.
Around this home
Daily convenience, out of 100, from the distances below
Schools nearby
School rating, out of 10.
Helpful calculators
Your HOMEH agent

"I would see it this week."