

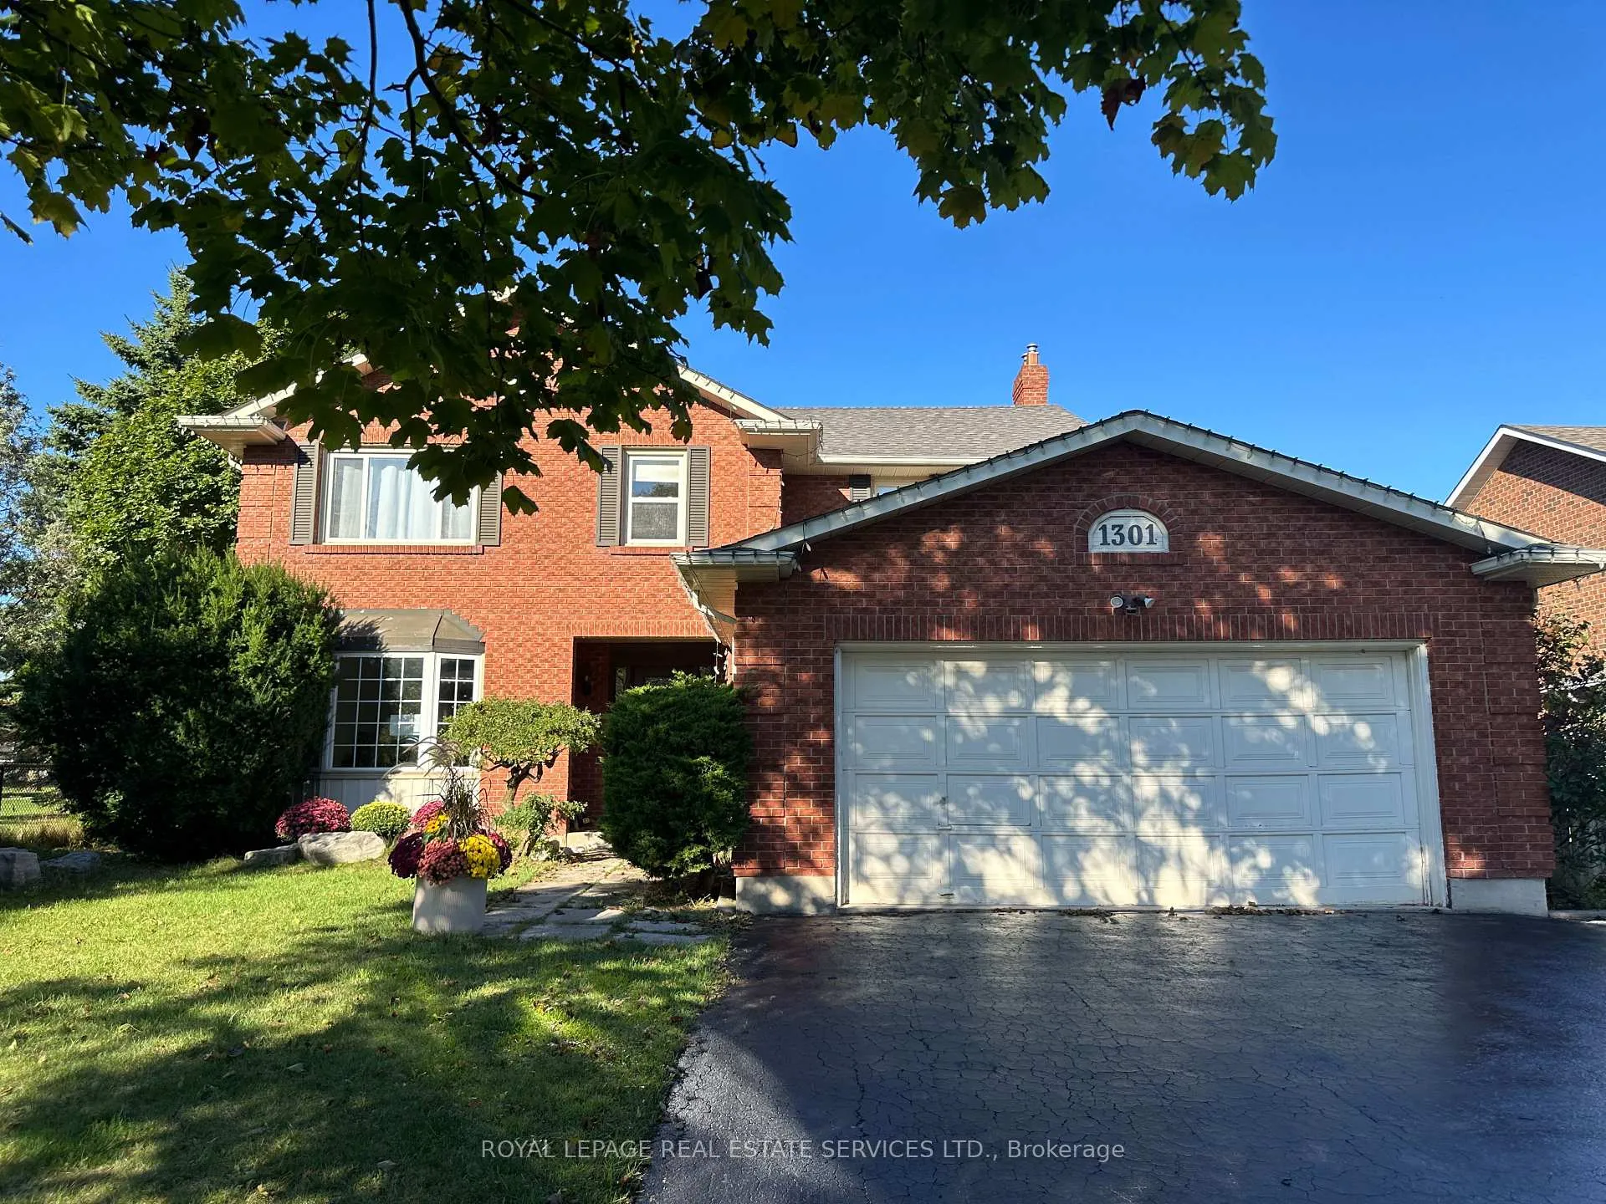
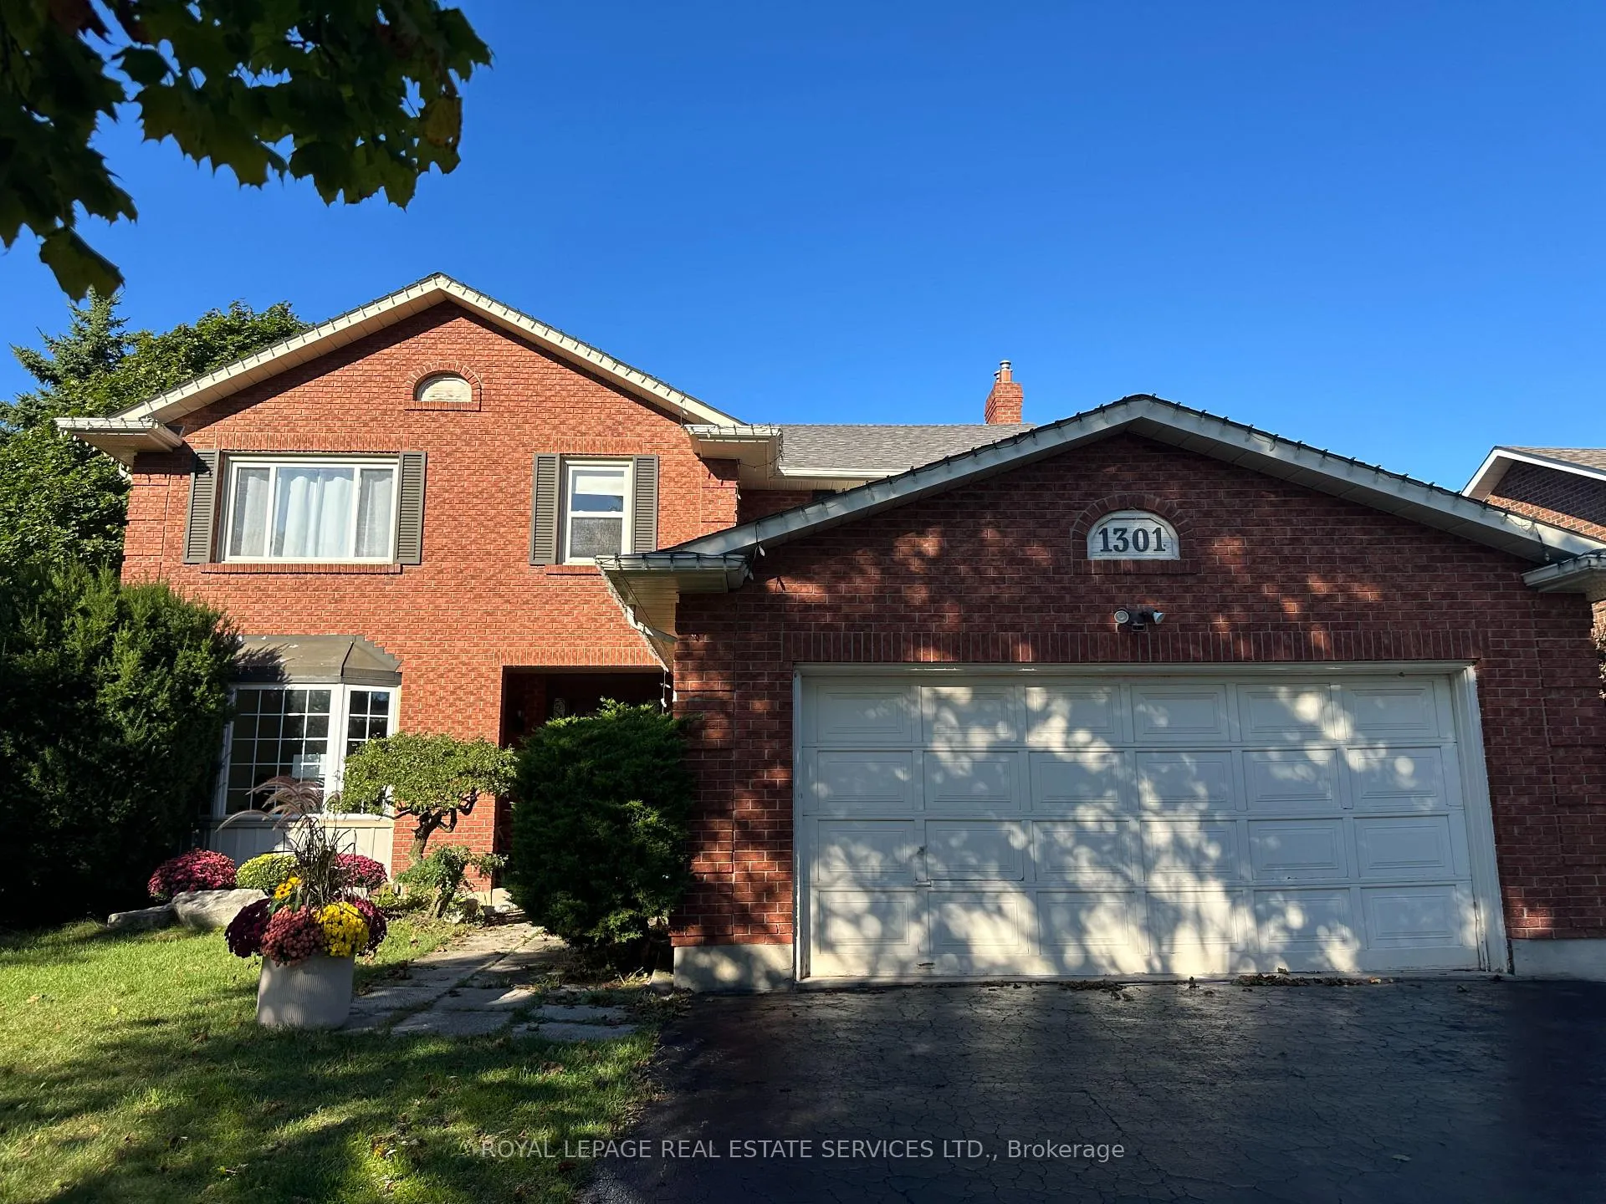
Lwr Lvl, 1301 Holton Heights Drive
Lwr Lvl, 1301 Holton Heights Drive
 See all 14 photos
Property history
Facts and features
- BasementFinished
- Lot size60 × 110 ft
- Lease term12 months
- FurnishedUnfurnished
- Central air
The homeDetached, 2-storey, Age 31–50 years
- Type: Detached
- Style: 2-storey
- Age: 31–50 years
- Living space: 700–1,100 sq ft
- Basement: Full, finished
InsideVinyl, Tile, Shared, main level, Rooms above ground 4
- Flooring: Vinyl, Tile
- Laundry: Shared, main level
- Rooms above ground: 4
- Bedrooms: 2
- Bathrooms: 1
- Kitchens: 1
Outside and lotBrick, Asphalt shingle, Poured concrete
- Exterior: Brick
- Roof: Asphalt shingle
- Foundation: Poured concrete
- Size: 60 × 109.88 ft
Parking1 Parking, Private double
- Spaces: 1 Parking
- Driveway: Private double
Heating, water and powerForced air, gas, Central air, Municipal water
- Heating: Forced air, gas
- Cooling: Central air
- Water: Municipal water
- Sewer: Municipal sewer
- Natural gas: Available
- Hydro: Available
- Cable: Available
- Telephone: Available
Rent and termsRent $2,000 a month, Basement, Unfurnished
- Rent: $2,000 a month
- Space for rent: Basement
- Furnished: Unfurnished
- Lease: 12 months
- Rent includes: Hydro, heat, water
- Deposit: Required
- Credit check: Required
- Employment letter: Required
- Rental application: Required
- References: Required
IncludedHydro & water
- Included: Hydro & water
Listing detailsW13488400, Rented, Jun 25, 2026
- MLS® number: W13488400
- Status: Rented
- Listed on: Jun 25, 2026
- Days on market: 20
- Updated: Jul 15, 2026
- Possession: 2026-07-01 / Immediate
- Occupied by: Vacant
- Listing brokerage: ROYAL LEPAGE REAL ESTATE SERVICES LTD.
About this home
Lwr Lvl, 1301 Holton Heights Drive, Oakville (Falgarwood), ON L6H 2G1
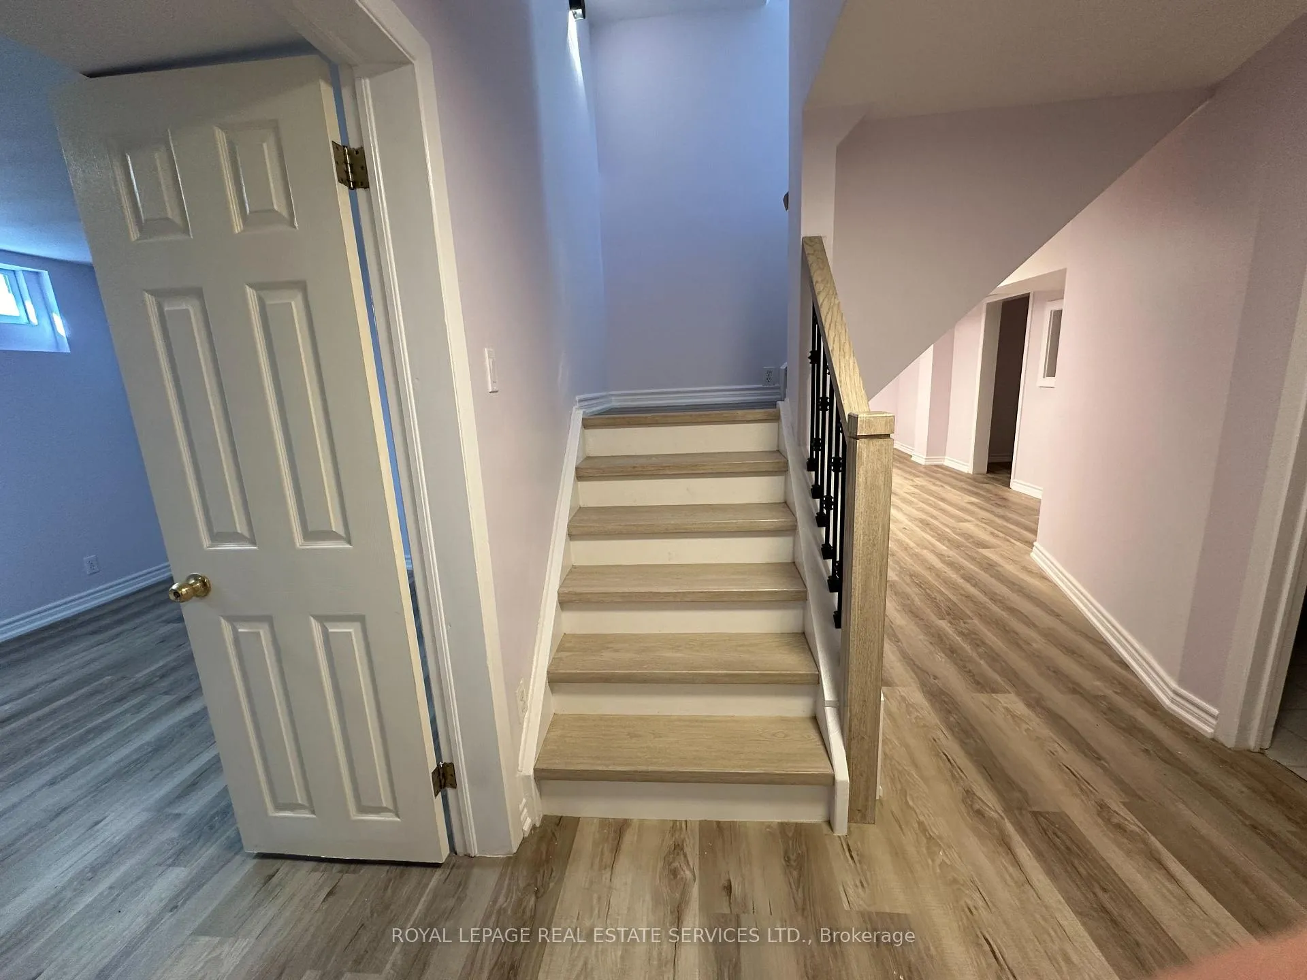
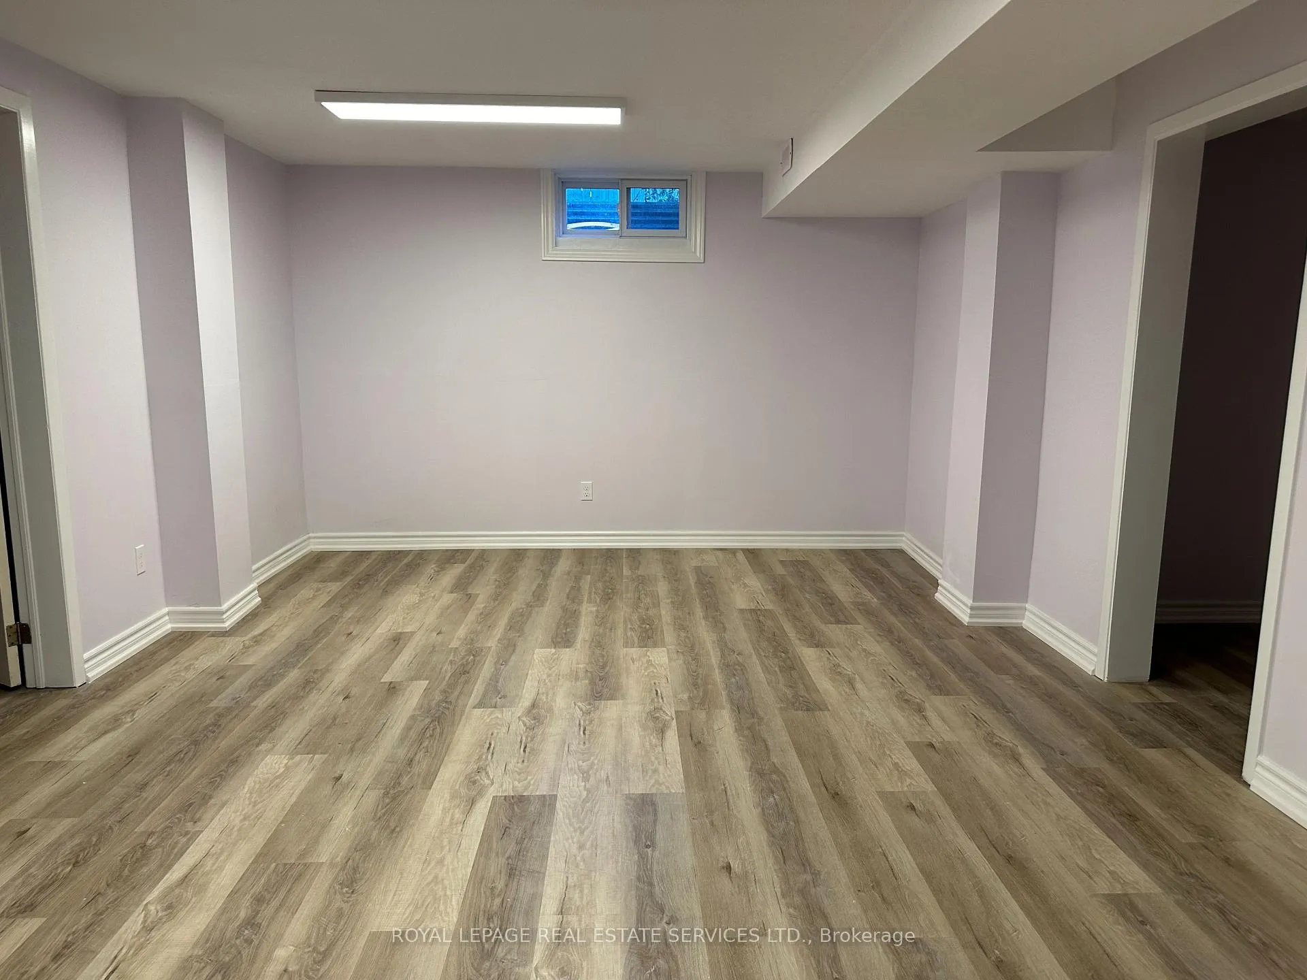
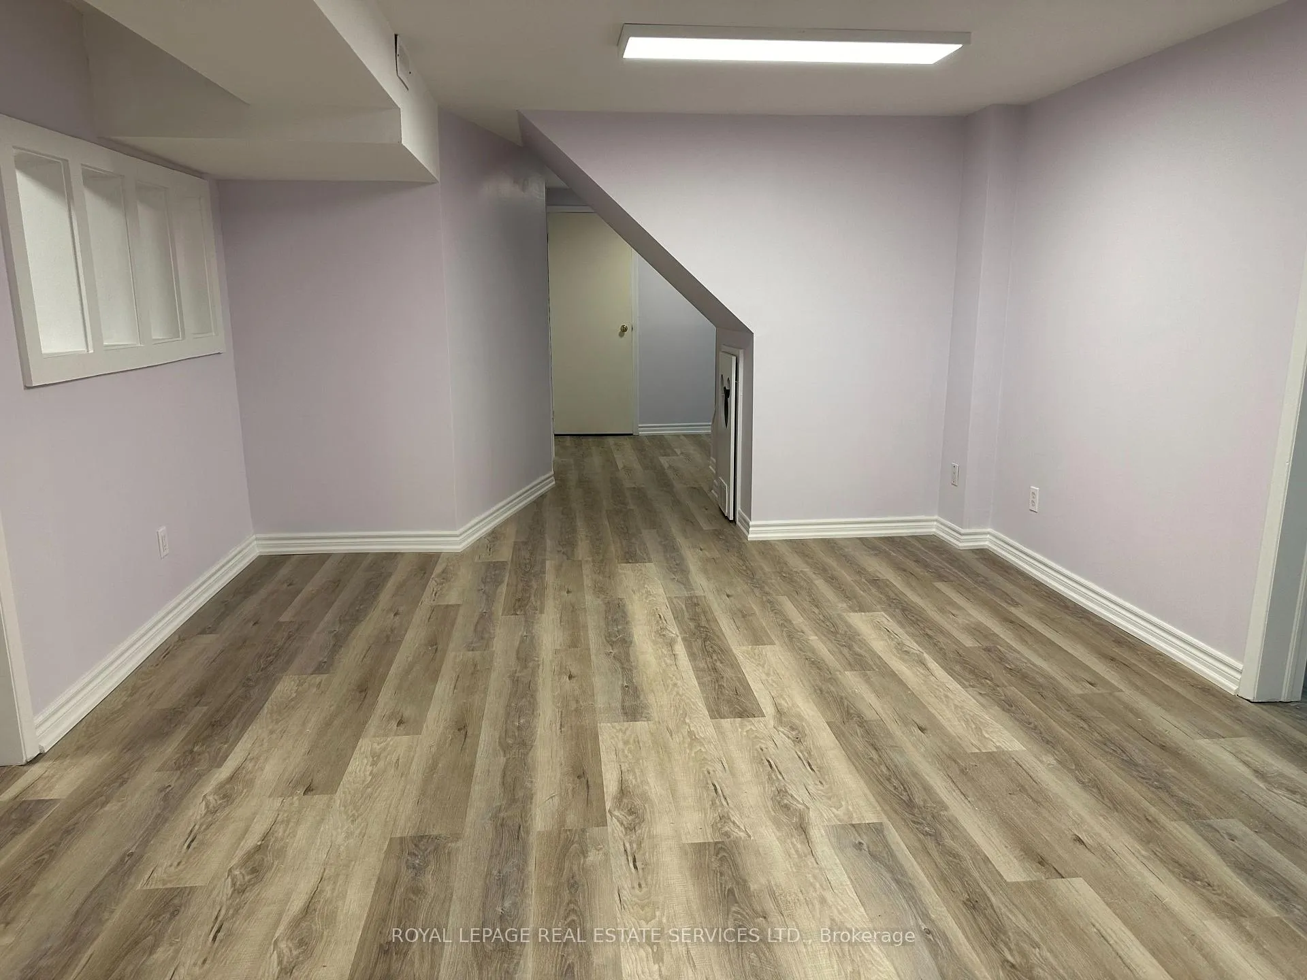
Welcome to this spectacular, renovated lower-level apartment in Oakville's highly sought-after Falgarwood community! Available for immediate possession, this bright and modern space is ideal for a single professional, couple, or young family. The home boasts stylish, durable waterproof SPC vinyl flooring, a spacious living room, two comfortable bedrooms, and a pristine 4-piece bathroom. Fall in love with the eat-in kitchen, beautifully equipped with high-gloss white cabinetry, premium quartz countertops and backsplash, and stainless steel appliances. Enjoy the ultimate convenience of a main-level shared laundry room, all utilities included (except cable TV), and one dedicated driveway parking space. Nestled near lush parks, nature trails, Sheridan College, Oakville Place, and top-rated schools, with effortless access to major highways and the GO Station-this rental truly offers the perfect blend of lifestyle and convenience!
Ask about this home
A HOMEH agent will answer your questions about this home.
Around this home
Daily convenience, out of 100, from the distances below
Schools nearby
School rating, out of 10.
Helpful calculators
Your HOMEH agent

"I would see it this week."