

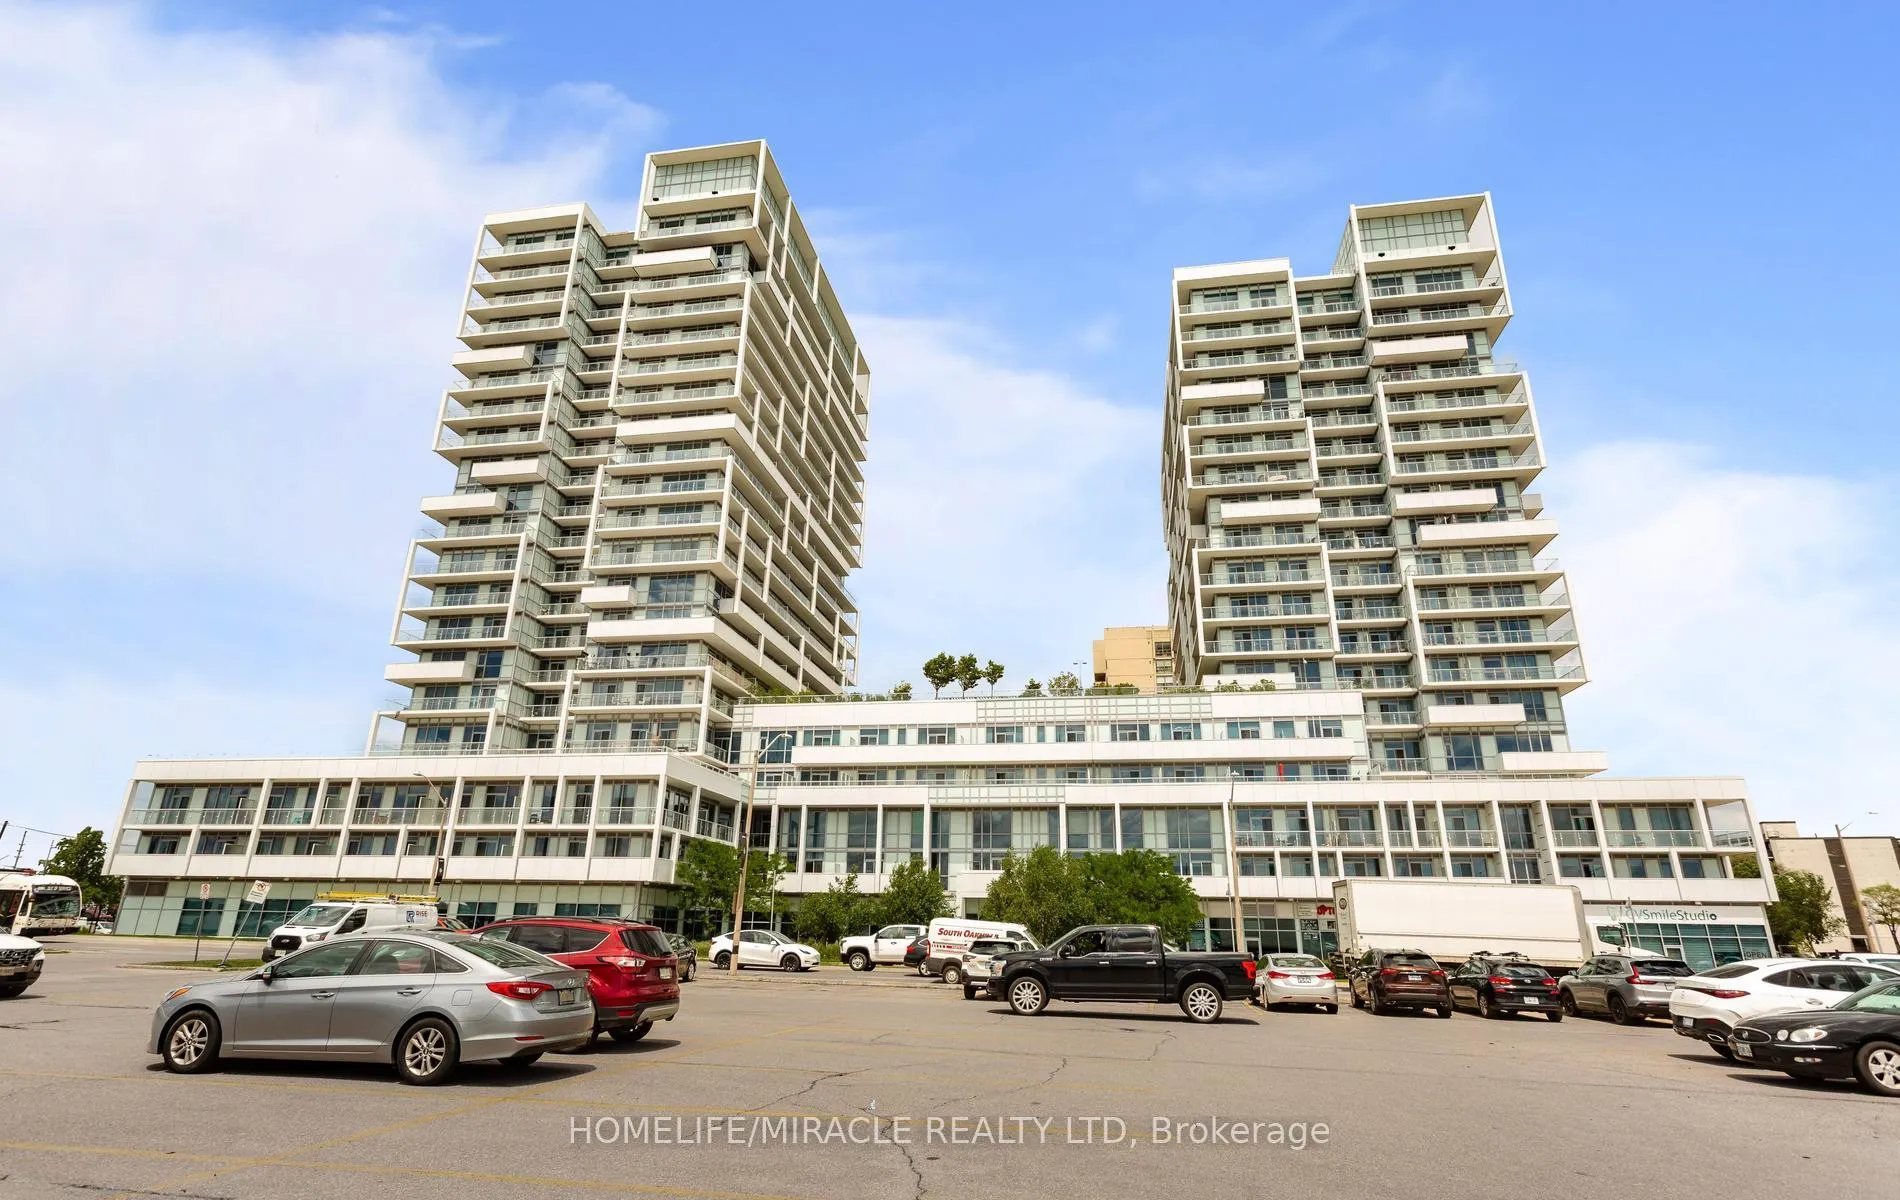
Unit 1605, 55 Speers Road
Unit 1605, 55 Speers Road
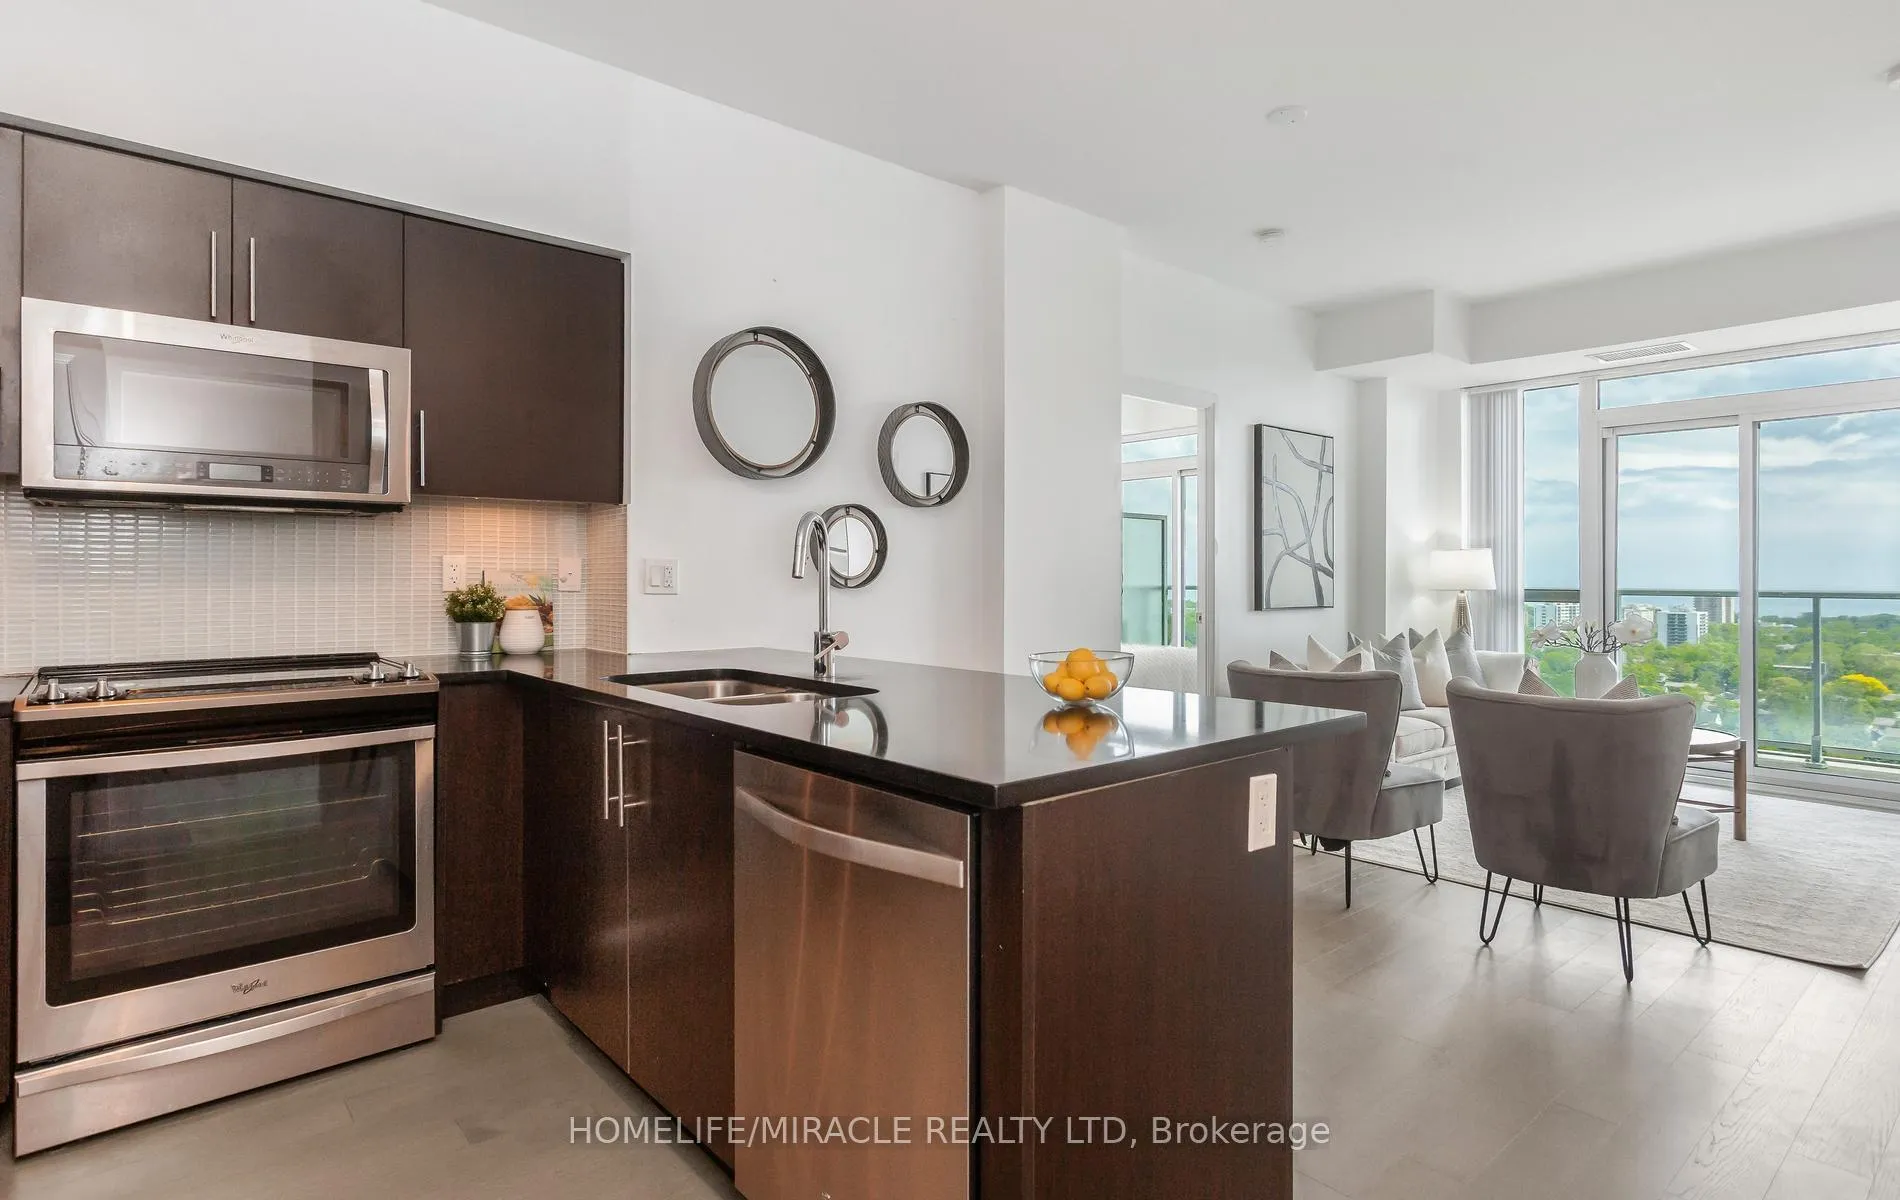 See all 34 photos
Property history
Facts and features
- ExposureSouth
- LaundryIn-suite
- LockerOwned
- BalconyOpen
- Hardwood floors
- Central air
- Exercise room
- Indoor pool
- Party room/meeting room
The homeCondo Apartment, Apartment, 800–899 sq ft
- Type: Condo Apartment
- Style: Apartment
- Living space: 800–899 sq ft
- Basement: None
- Exposure: South
- View: Clear, lake
InsideHardwood, Window floor to ceiling, In-suite laundry, main level, Carpet free
- Flooring: Hardwood, Window floor to ceiling
- Laundry: In-suite laundry, main level
- Features: Carpet free
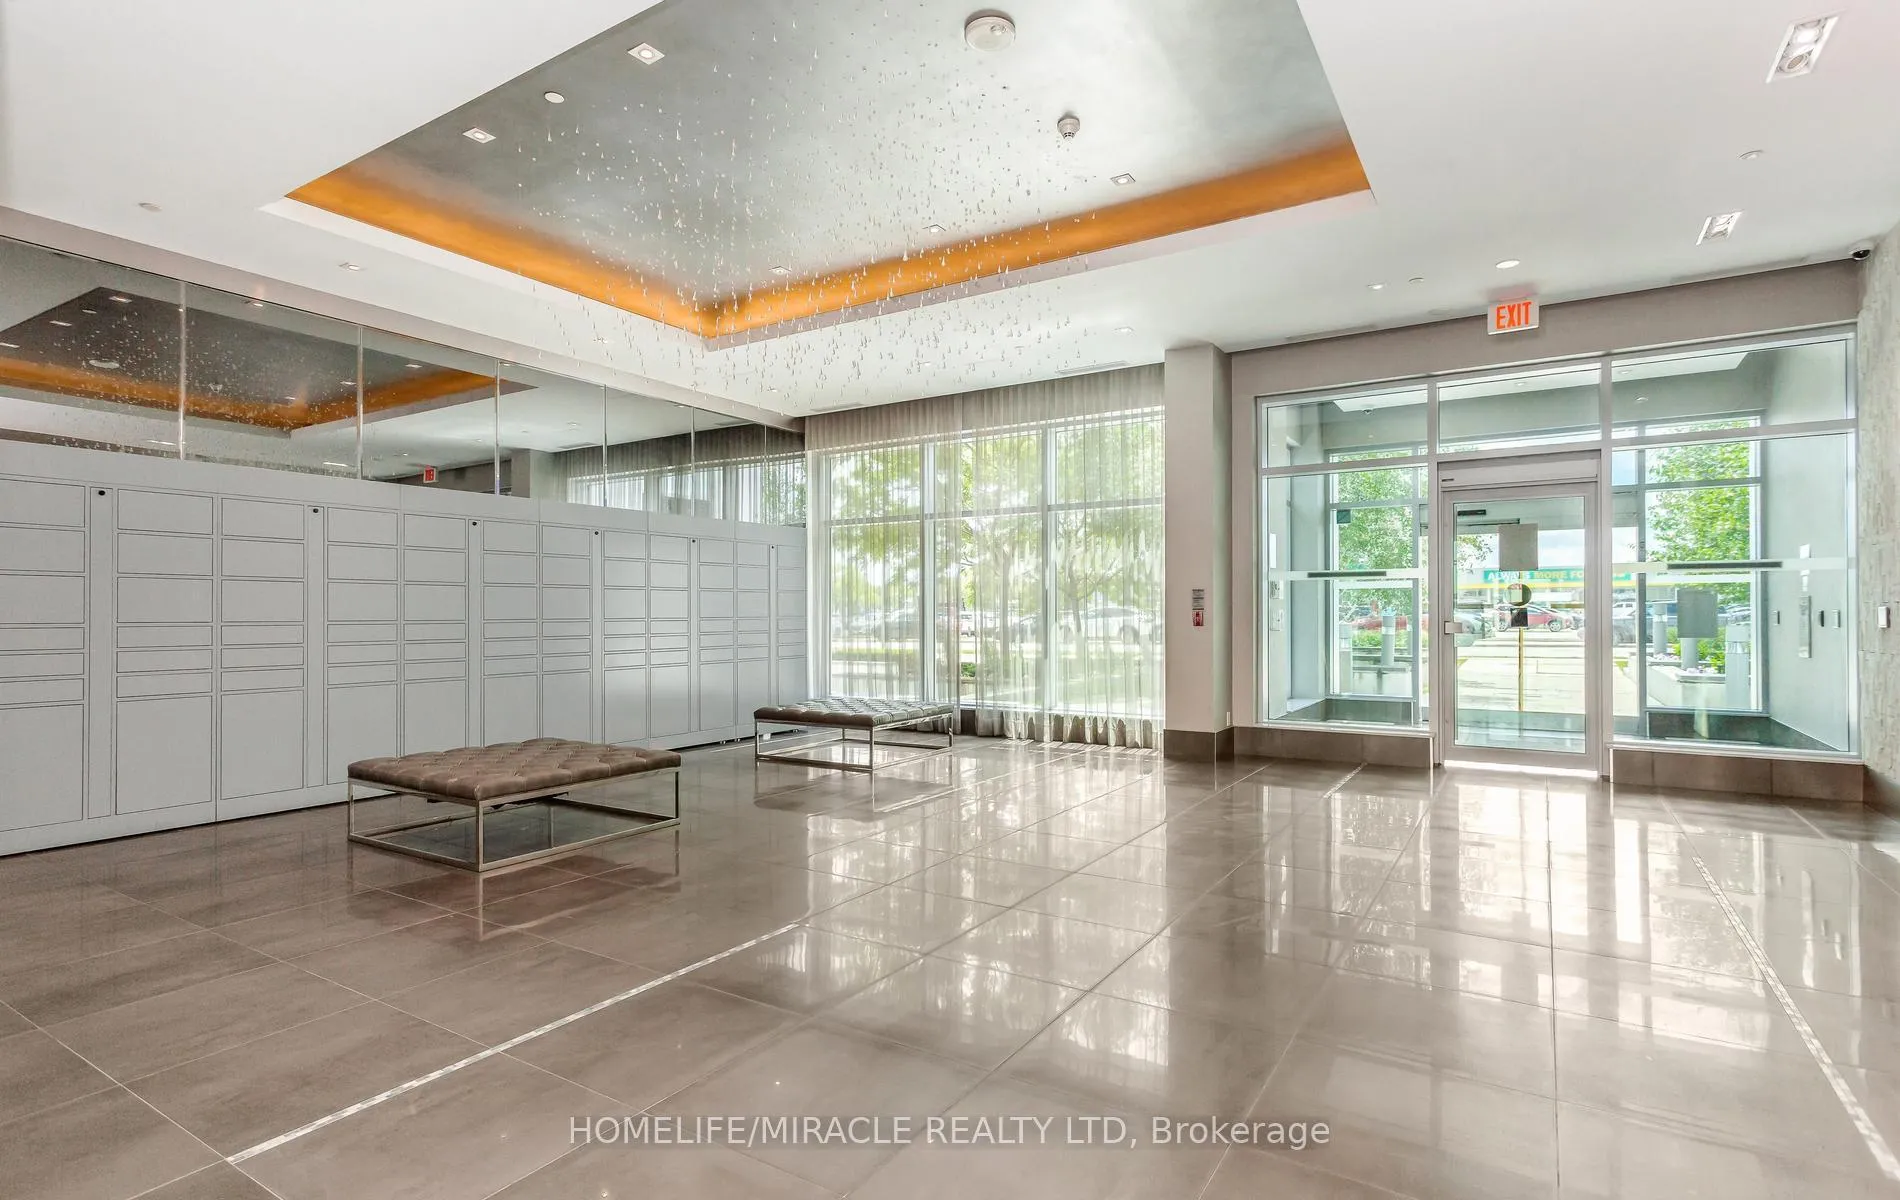
- Security: Concierge/security
- Elevator: Yes
- Rooms above ground: 5
- Rooms in the basement: 1
- Bedrooms: 2 + 1 in the basement
- Bathrooms: 2
- Kitchens: 1
OutsideBrick, Open
- Exterior: Brick
- Balcony: Open
Parking and locker2 Parking, Underground, Parking type Owned
- Spaces: 2 Parking
- Garage: Underground
- Parking type: Owned
- Driveway: Underground
- Locker: Owned
- Locker unit: 50
- Locker number: 1
- Locker level: 3
BuildingRain & Senses Condos, Storeys 21, Units 532
- Name: Rain & Senses Condos
- Storeys: 21
- Units: 532
- Registered: 2018
- Condo corporation: 677
- Amenities: Exercise room, guest suites, indoor pool, party room/meeting room, visitor parking, media room
- Pets: Allowed
Heating, water and powerForced air, gas, Central air
- Heating: Forced air, gas
- Cooling: Central air
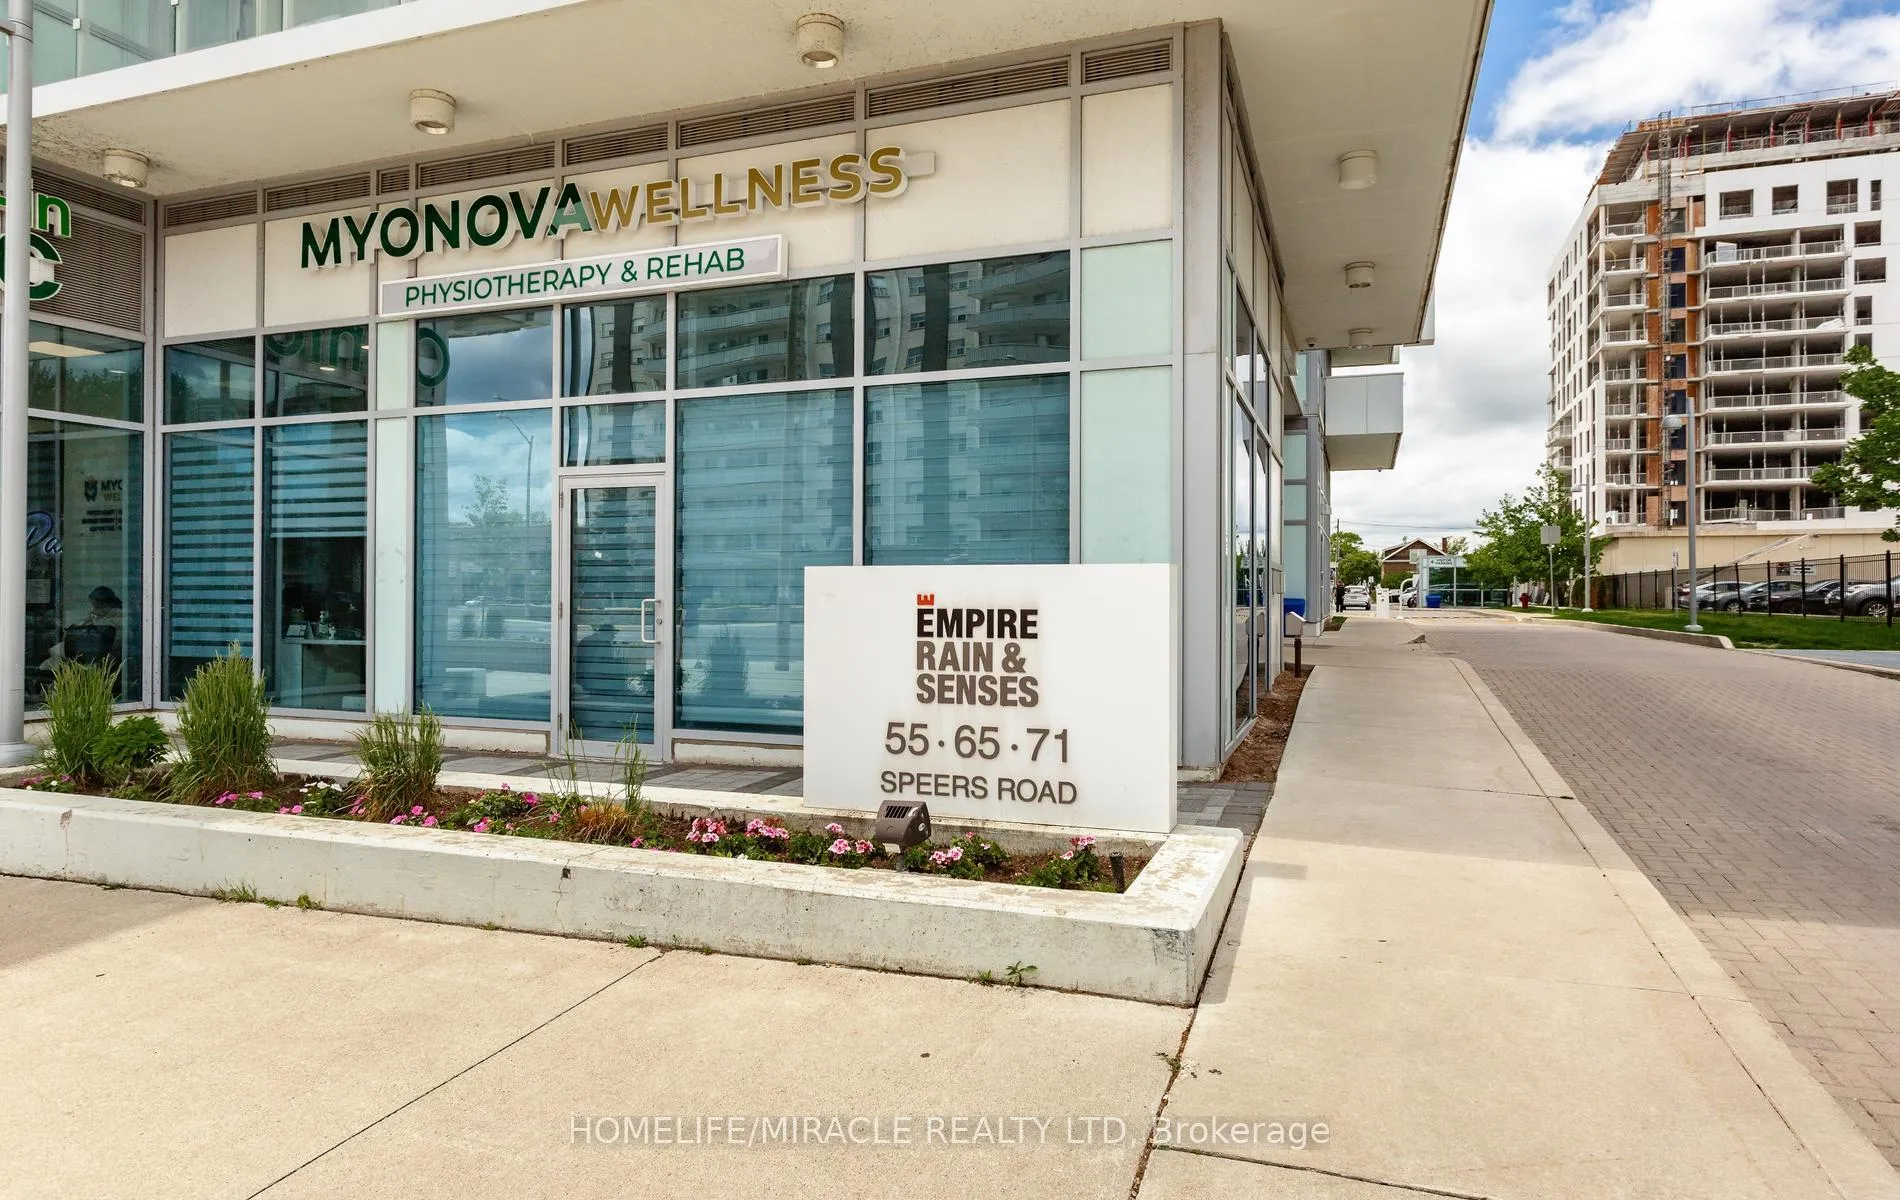
Costs and taxesTaxes $2,940 a year, Condo fee $752 a month, Cac included, common elements included, heat included, building insurance included, parking included, water included
- Taxes, 2026: $2,940 a year
- Condo fee: $752 a month
- Fee includes: Cac included, common elements included, heat included, building insurance included, parking included, water included
- HST: HST included in the price
- Rental items: None
Included in the saleS/s fridge, stove, microwave, dishwasher, washer & dryer. all window coverings and elfs. 2 underground side by side parking spots and locker. option to buy the unit with one parking only., Not included None
- Included: S/s fridge, stove, microwave, dishwasher, washer & dryer. all window coverings and elfs. 2 underground side by side parking spots and locker. option to buy the unit with one parking only.
- Not included: None
NearbyClear view, library, park, public transit, level, rec./commun.centre
- Close to: Clear view, library, park, public transit, level, rec./commun.centre
Listing detailsW13488286, Sold, Jun 25, 2026
- MLS® number: W13488286
- Status: Sold
- Listed on: Jun 25, 2026
- Days on market: 14
- Updated: Jul 9, 2026
- Possession: 2026-07-01 / Flexible
- Occupied by: Vacant
- Listing brokerage: HOMELIFE/MIRACLE REALTY LTD
About this home
Unit 1605, 55 Speers Road, Oakville (Central), ON L6K 0H9
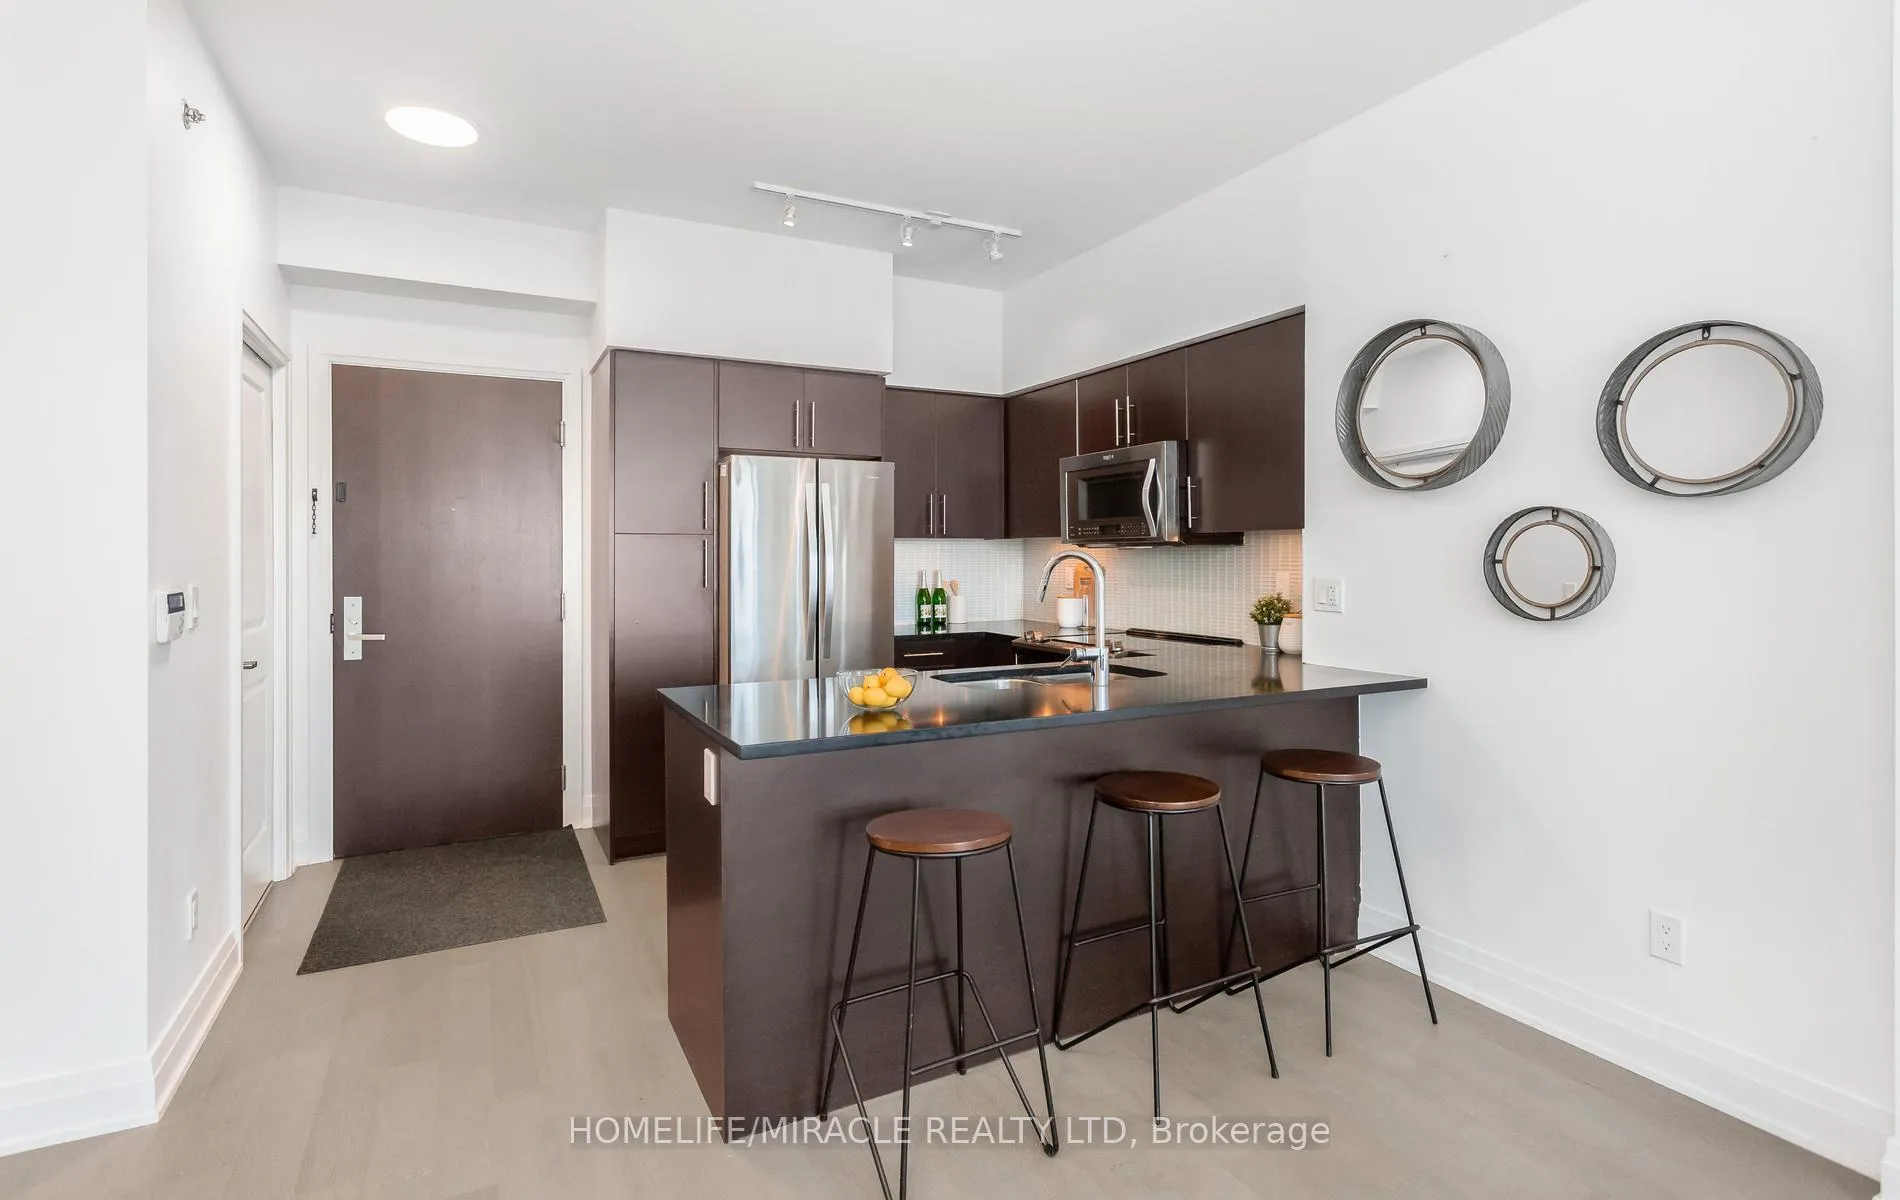
Welcome to your dream condo in the vibrant community of Kerr Village, Oakville! This modern split 2-bedroom with extra privacy, 2-bathroom unit with a large den perfect for dining, a home office, or a kids' room offers an impressive array of features. Enjoy a Modern Kitchen equipped with stainless steel appliances, quartz countertops, and a stylish backsplash, this kitchen is a chef's delight. The primary bedroom boasts a walk-in closet and an ensuite bathroom, providing a private retreat. Floor-to-ceiling windows fill the space with sunlight, showcasing breathtaking views of Lake Ontario. Step onto your large private balcony and soak in the mesmerizing lake views. Ample storage options with large closets and a spacious locker for your bicycle, golf set and other large items. Enjoy the convenience of 2 side-by-side underground parking spots. Indulge in resort-style living with access to an indoor swimming pool, gym, guest suites, party room, sauna, and more! Just steps away from the Oakville GO station, transit, restaurants, grocery stores, and pharmacies, you'll have everything you need right at your fingertips. Experience the charm of Kerr Village, known for its unique shops, community events, and easy access to the calming waters of Lake Ontario. Don't miss this opportunity to make this beautiful condo your new home! The unit can be purchased with one parking spot if required to make it budget friendly
Ask about this home
A HOMEH agent will answer your questions about this home.
Know more about Rain & Senses Condos
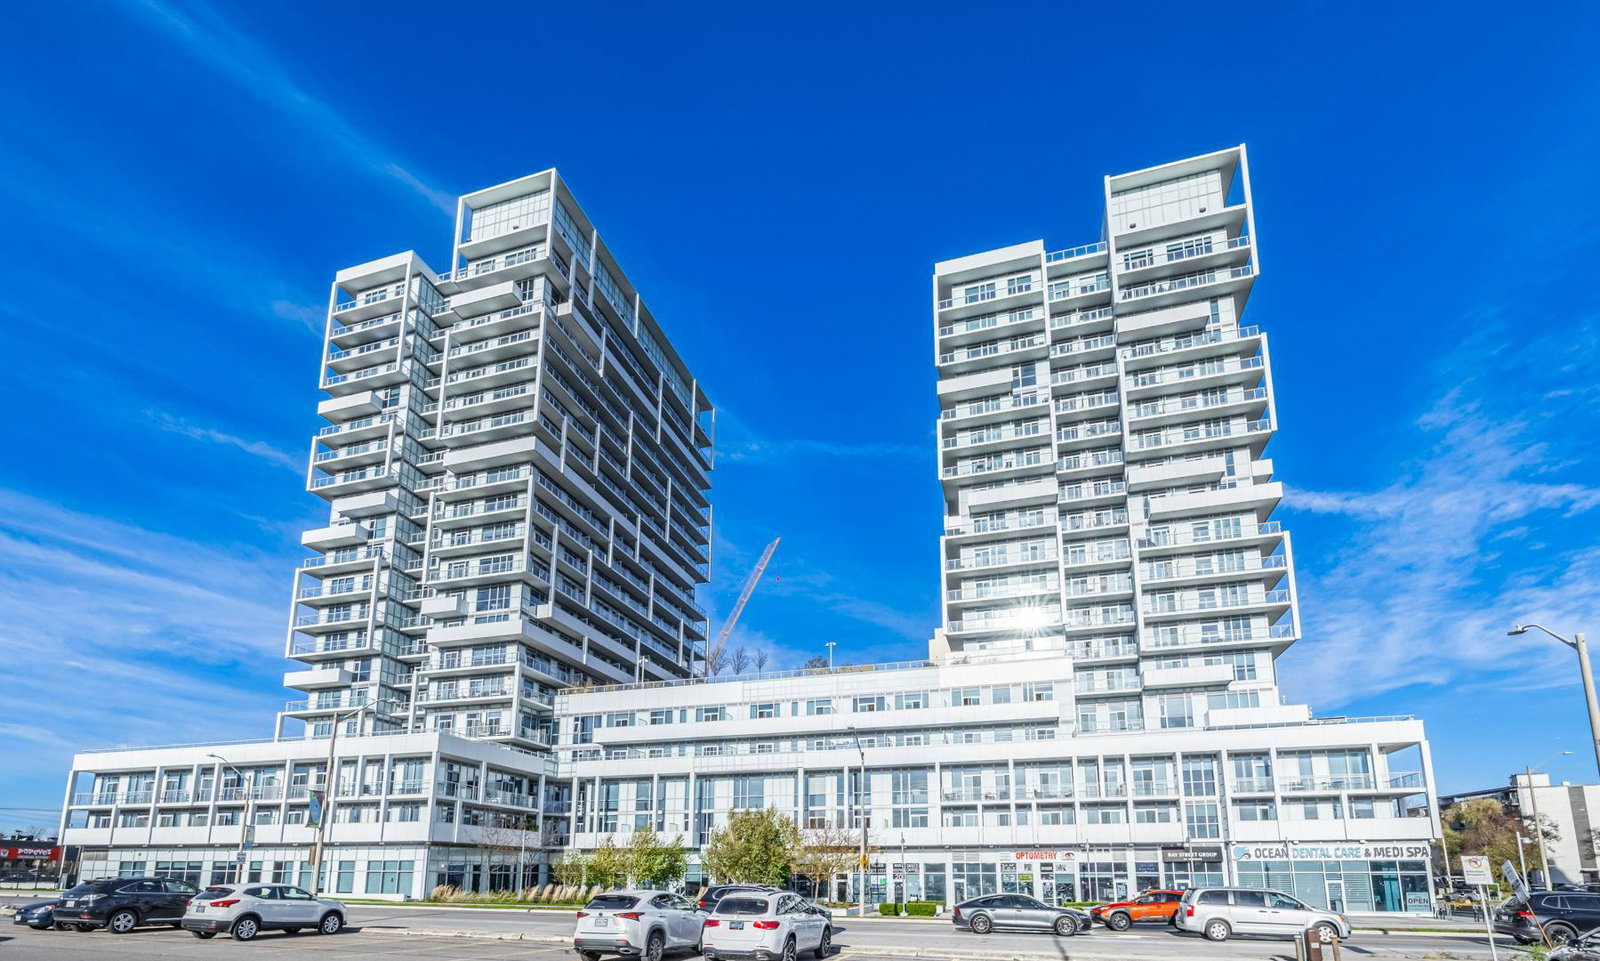
Condo building · 55 Speers Road
Rain & Senses Condos is a 21-storey condo with 532 suites, built in 2018 by Empire Communities. Right now 3 for sale are on the market here.
- 21storeys
- 532suites
- $704/sq ft
- 2018built
No similar units for sale in Rain & Senses Condos right now.
Around this home
Daily convenience, out of 100, from the distances below
Schools nearby
School rating, out of 10.
Helpful calculators
Your HOMEH agent

"Priced 1% under the Hestimate. I would see it this week."