

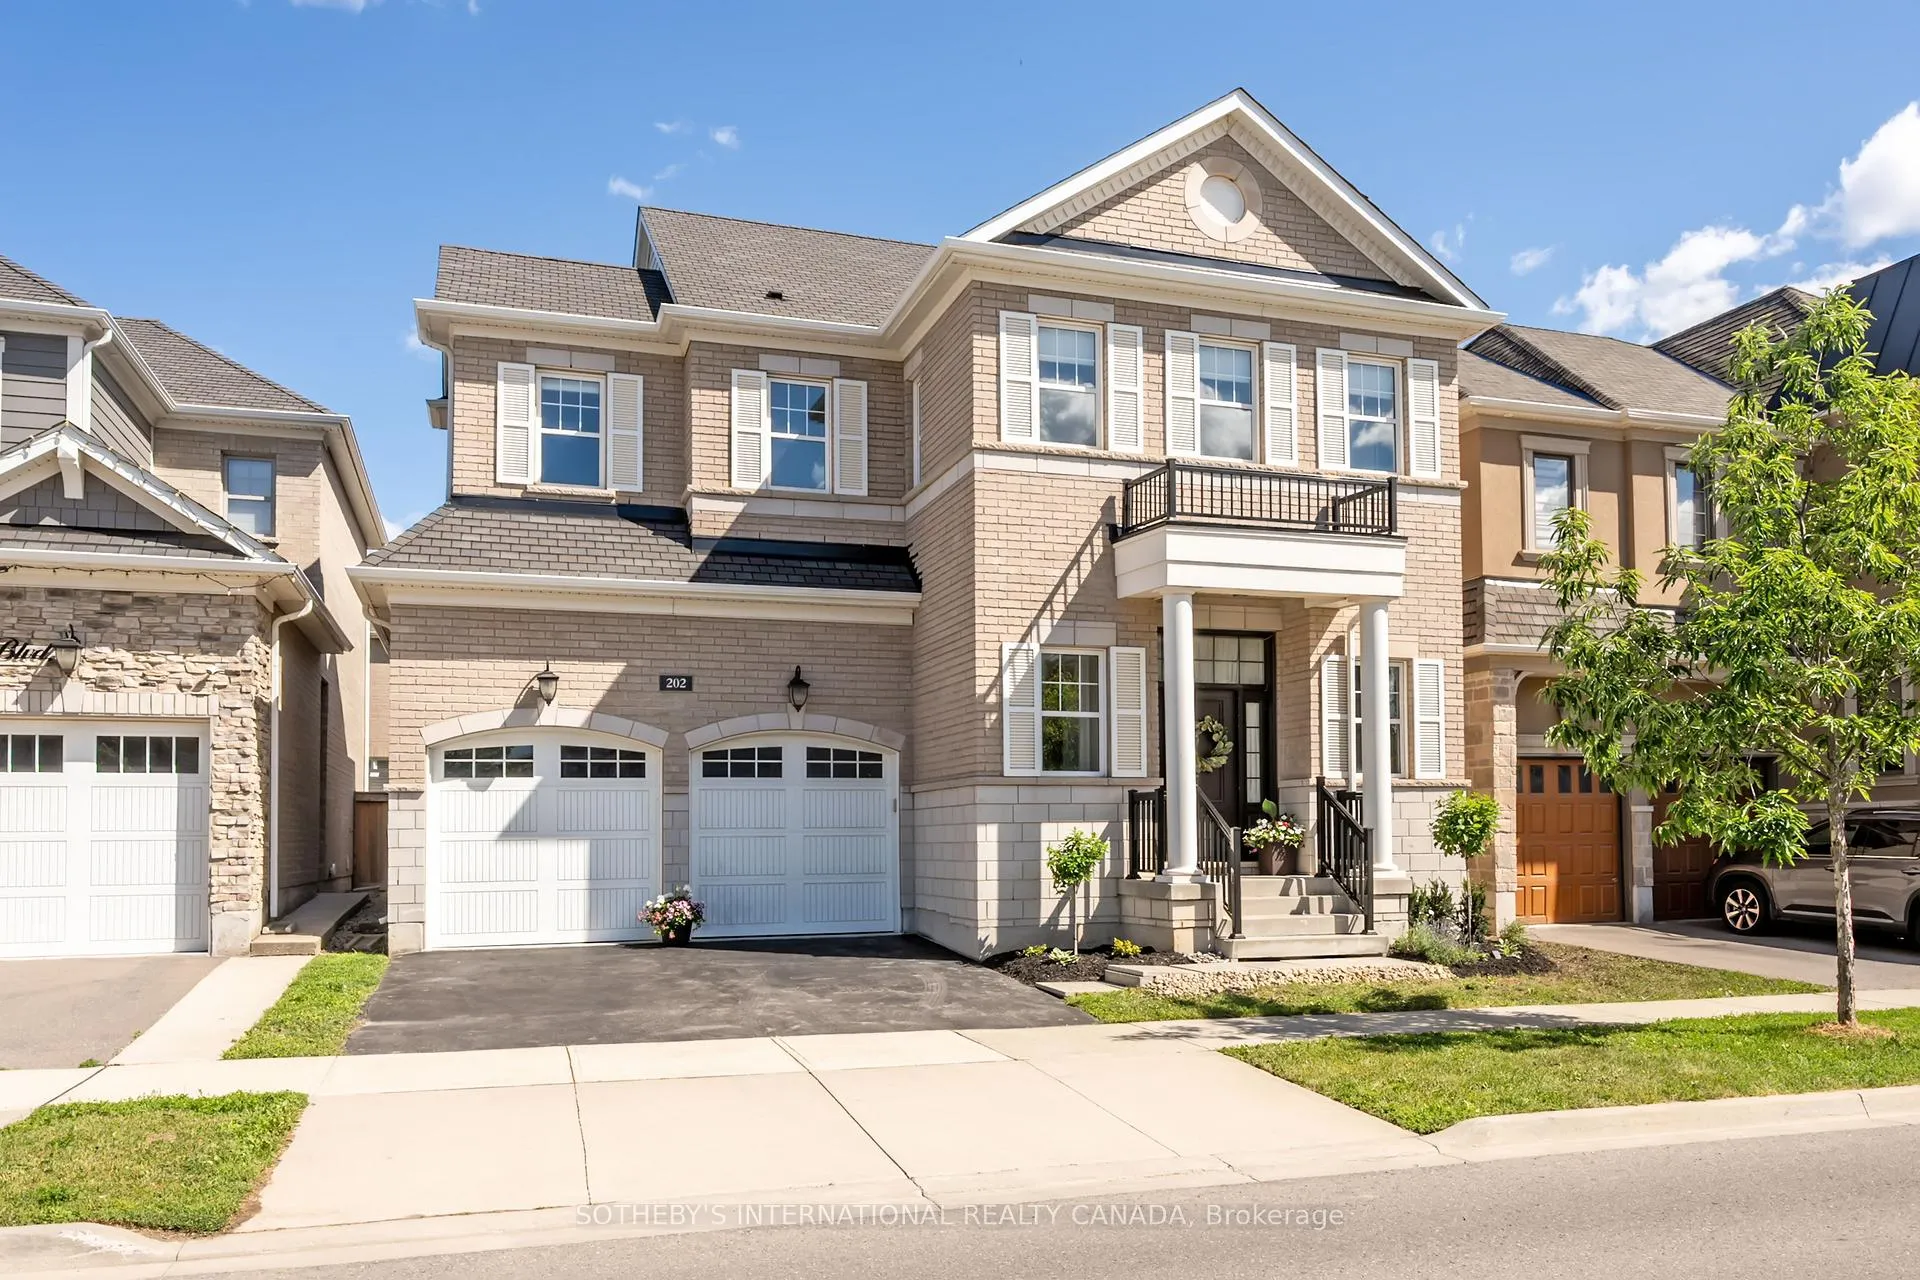
202 North Park Boulevard
202 North Park Boulevard
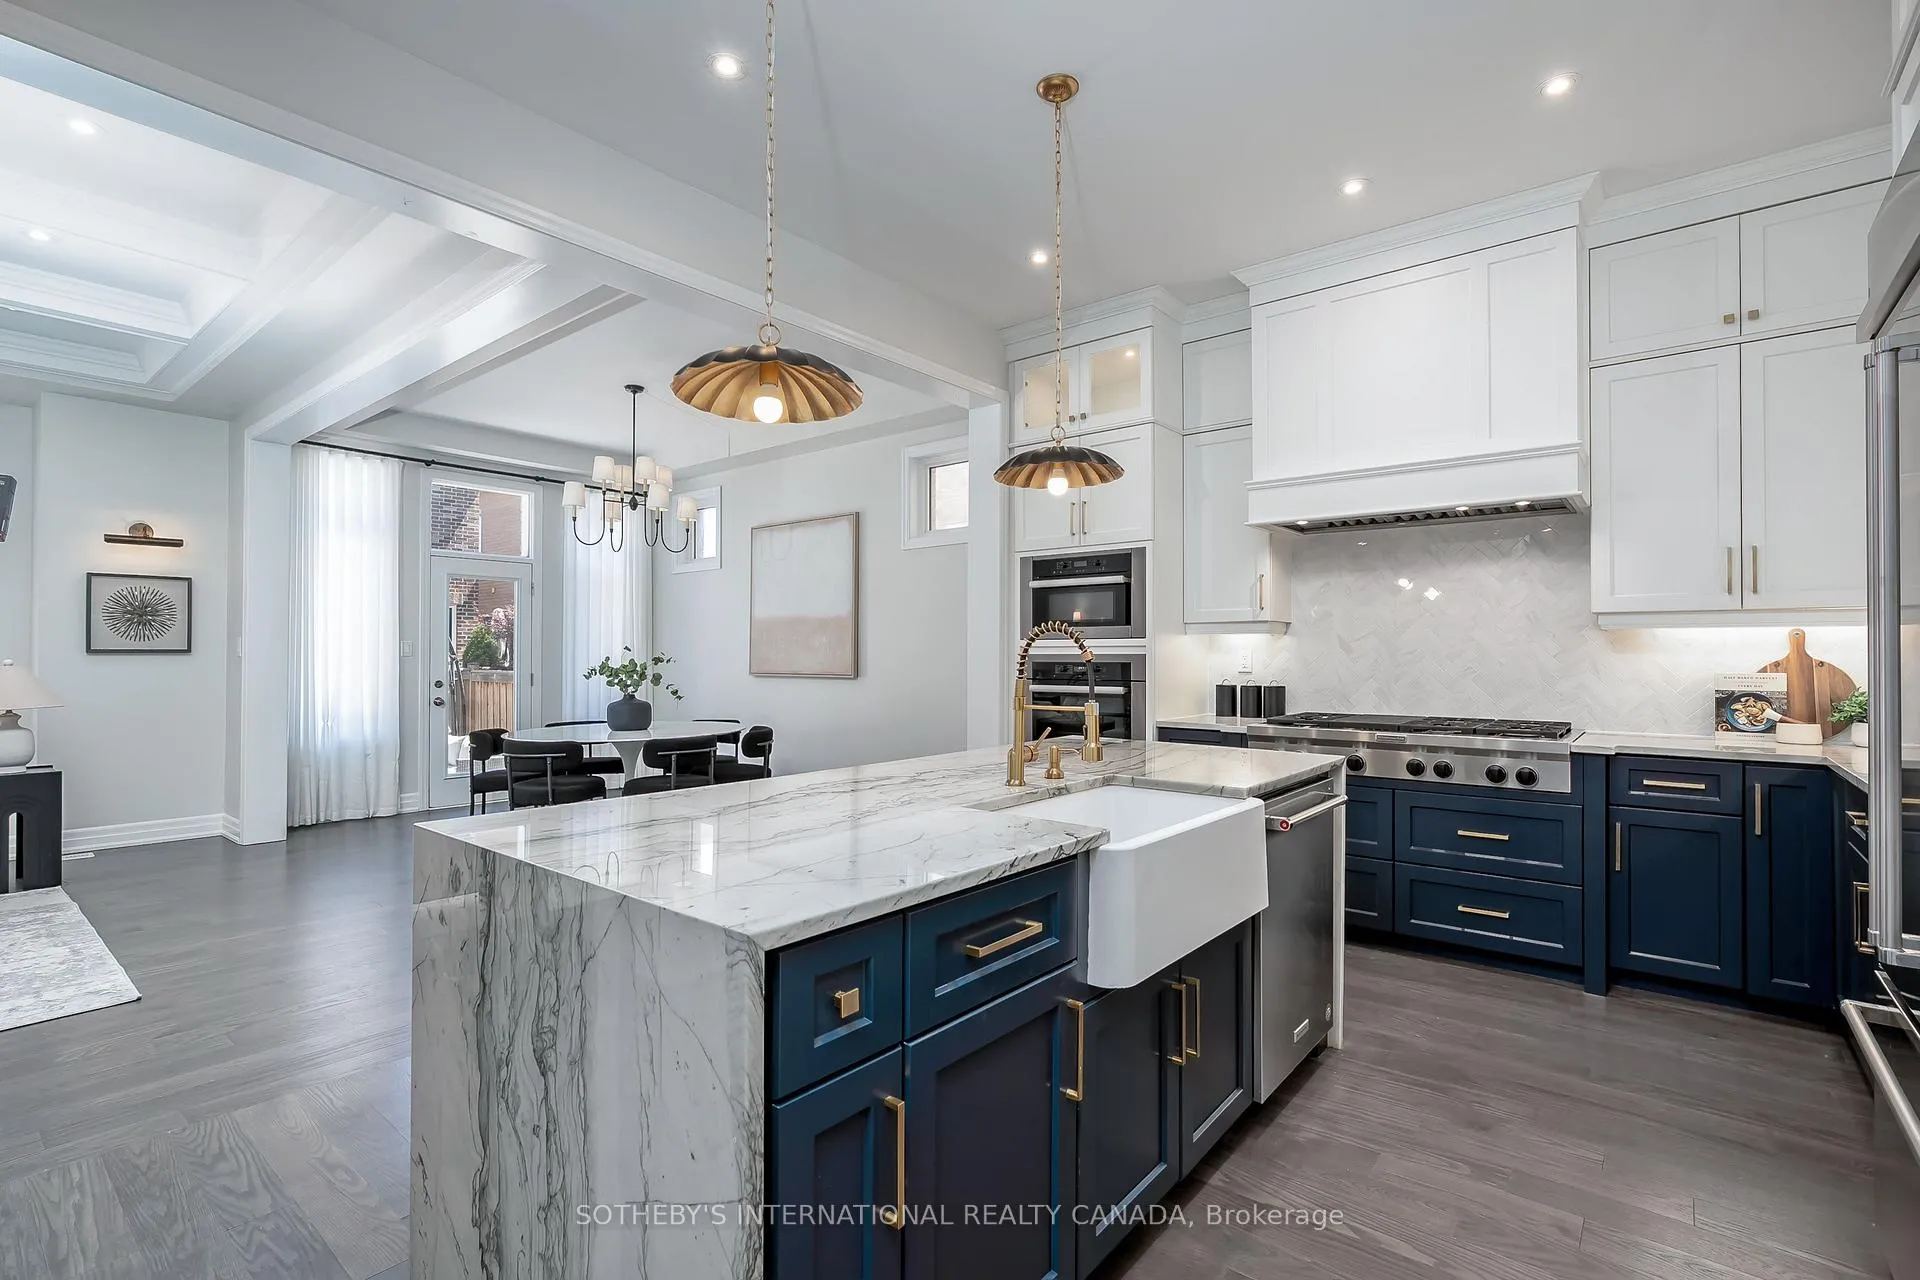 See all 39 photos
Property history
Facts and features
- BasementUnfinished
- Water, sewerMunicipal
- HeatingForced air
- CoolingCentral air
- Fireplace
- Central air
The homeDetached, 2-storey, 3,000–3,500 sq ft
- Type: Detached
- Style: 2-storey
- Living space: 3,000–3,500 sq ft
- Basement: Full, unfinished
InsideFireplace Yes, natural gas, Upper level, Air exchanger, auto garage door remote, built-in oven, carpet free, erv/hrv, on demand water heater
- Fireplace: Yes, natural gas
- Laundry: Upper level
- Features: Air exchanger, auto garage door remote, built-in oven, carpet free, erv/hrv, on demand water heater
- Rooms above ground: 10
- Bedrooms: 4
- Bathrooms: 4
- Kitchens: 1
- Family room: Yes
Outside and lotBrick, stone, Asphalt shingle, Poured concrete
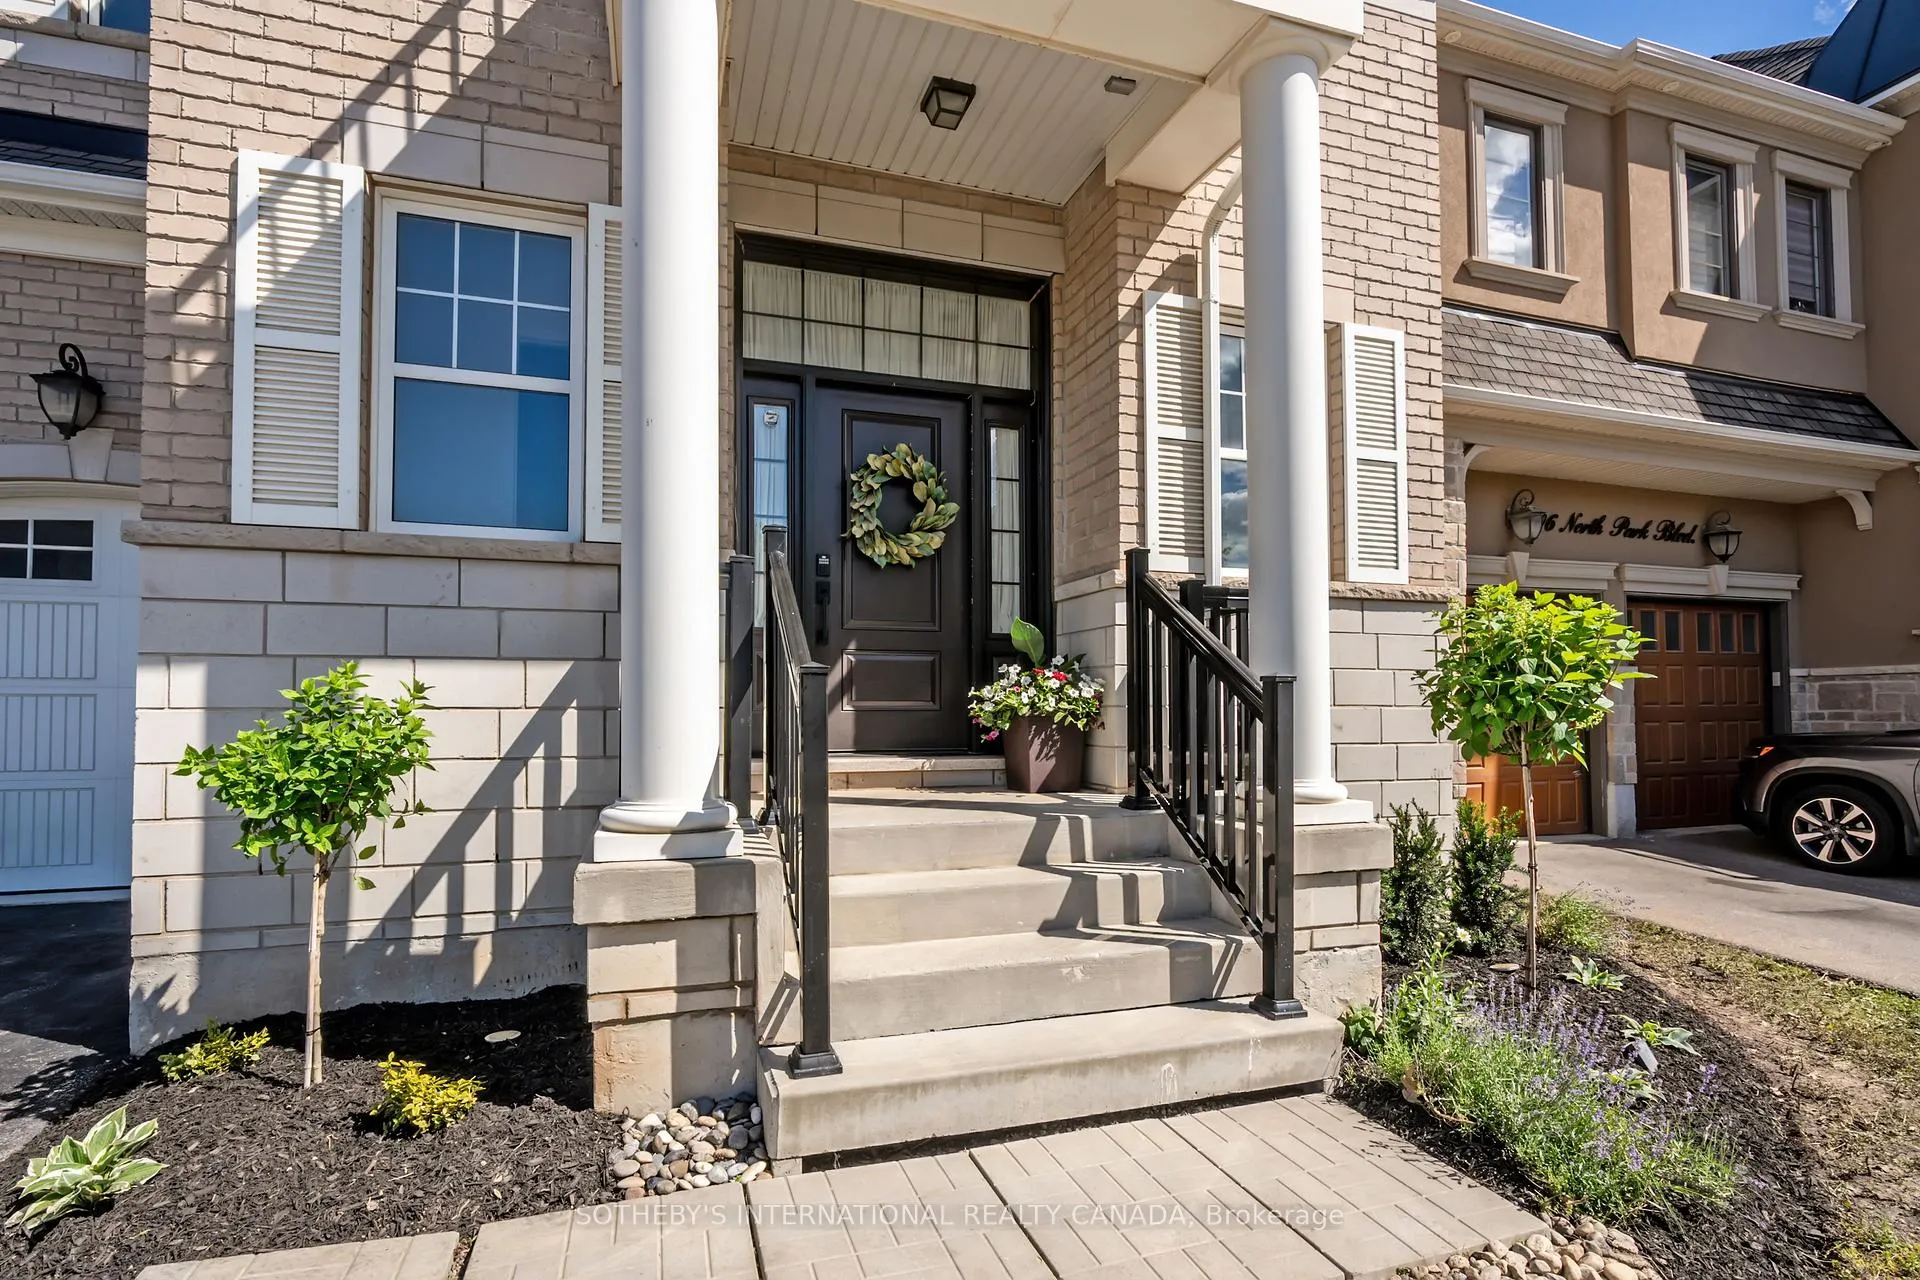
- Exterior: Brick, stone
- Roof: Asphalt shingle
- Foundation: Poured concrete
- Features: Landscaped, patio
- Size: 45 × 90 ft
- Zoning: Residential
Parking2 Garage, Attached, Private, private double
- Spaces: 2 Garage
- Garage: Attached
- Driveway: Private, private double
Heating, water and powerForced air, gas, Central air, Municipal water
- Heating: Forced air, gas
- Cooling: Central air
- Water: Municipal water
- Sewer: Municipal sewer
- Natural gas: Yes
- Hydro: Yes
- Cable: Yes
- Telephone: Yes
Costs and taxesTaxes $9,250 a year, HST No HST, Tankless hwt
- Taxes, 2026: $9,250 a year
- HST: No HST
- Rental items: Tankless hwt
- Under contract: Hot water heater
Included in the saleAll existing appliances; fridge, stove, dishwasher, microwave, washer, dryer, all elfs, all window coverings, ev charger in the garage, Not included None
- Included: All existing appliances; fridge, stove, dishwasher, microwave, washer, dryer, all elfs, all window coverings, ev charger in the garage
- Not included: None
NearbyGreenbelt/conservation, hospital, lake/pond, park, school
- Close to: Greenbelt/conservation, hospital, lake/pond, park, school
Listing detailsW13487450, Sold, Jun 25, 2026
- MLS® number: W13487450
- Status: Sold
- Listed on: Jun 25, 2026
- Days on market: 3
- Updated: Jun 28, 2026
- Possession: Flexible
- Occupied by: Owner
- Listing brokerage: SOTHEBY'S INTERNATIONAL REALTY CANADA
About this home
202 North Park Boulevard, Oakville (Glenorchy), ON L6M 0Z9
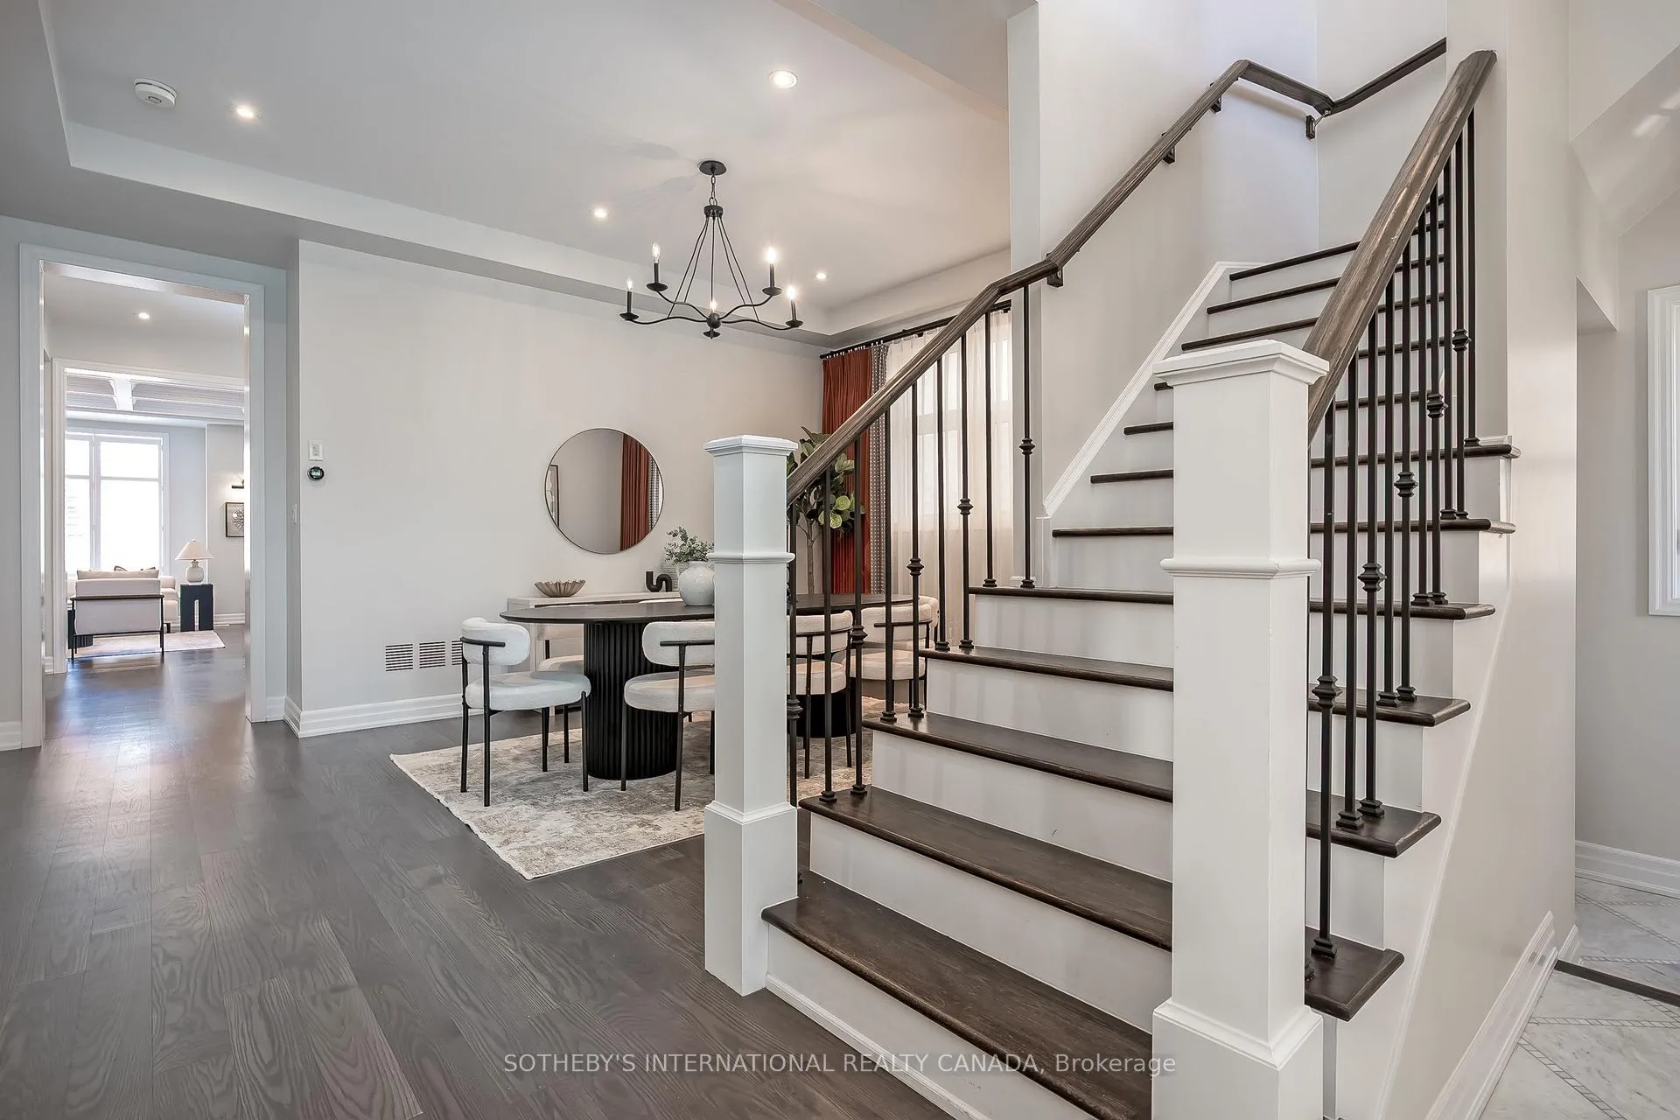
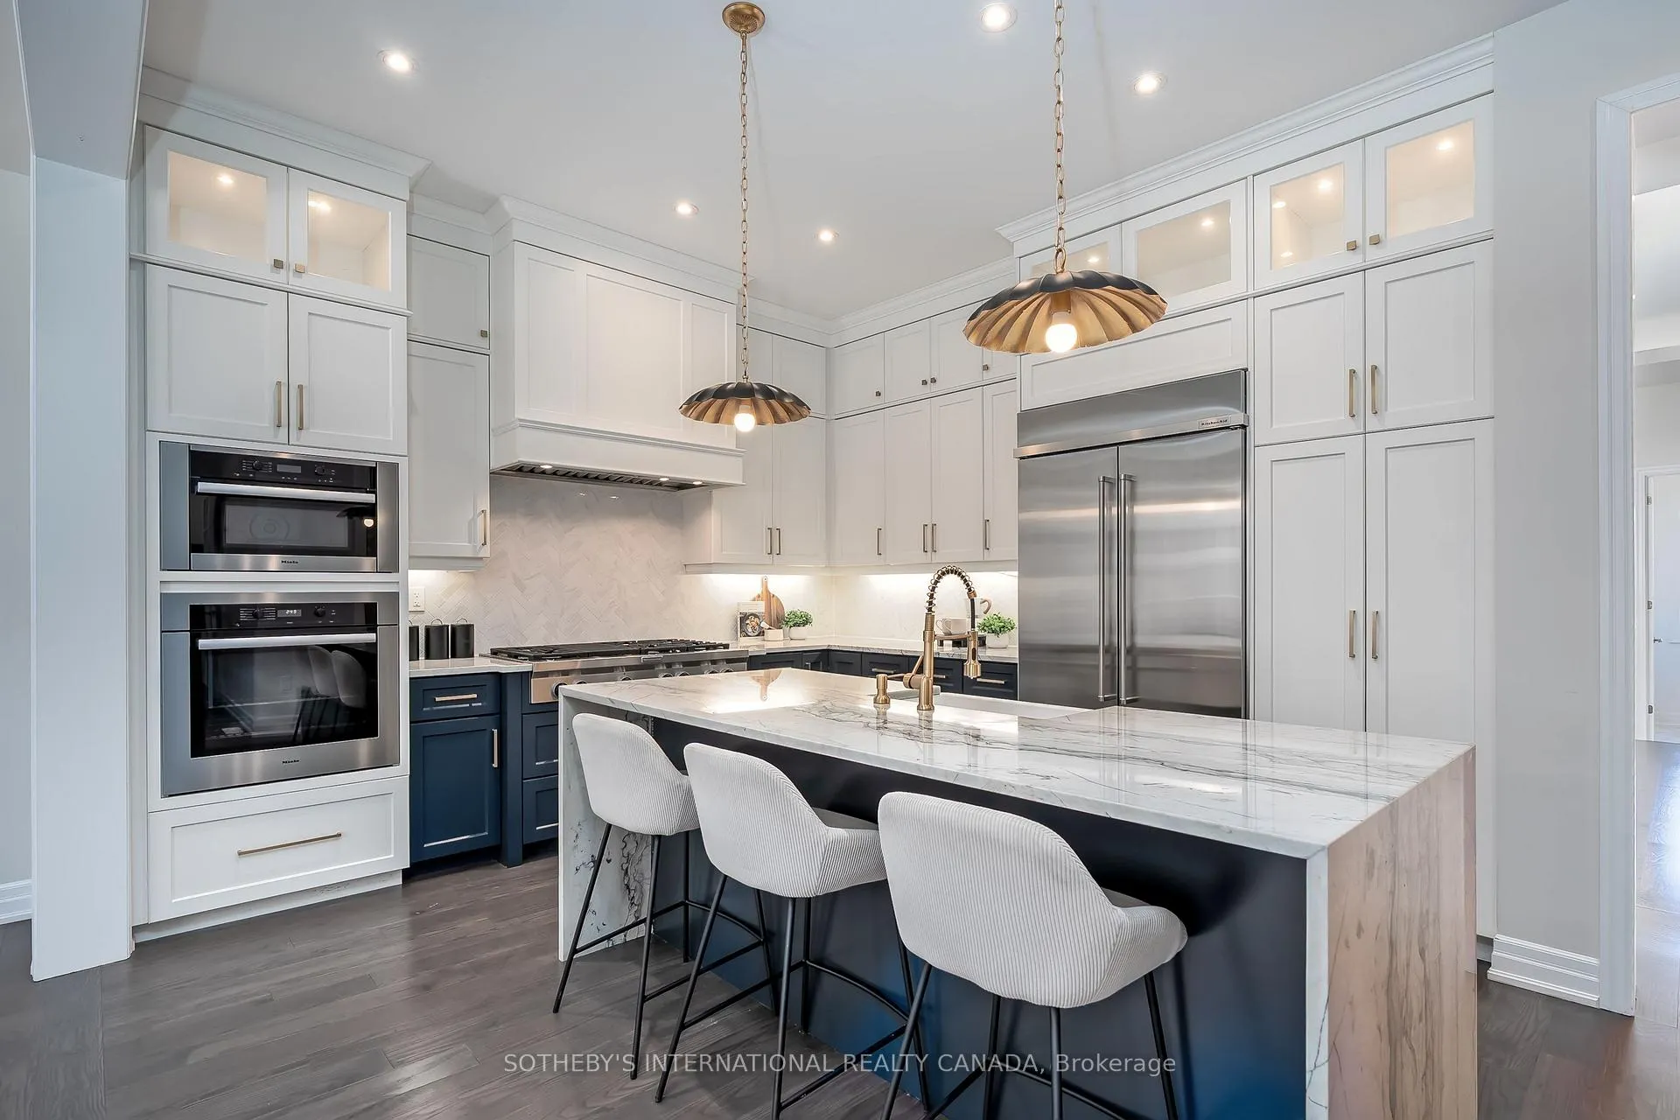
Welcome to this exceptional residence located in one of Oakville's most sought-after communities, where sophisticated design, luxurious finishes, and generous living spaces come together to create the perfect family home. Meticulously upgraded throughout, this impressive 4-bedroom, 4-bathroom home features engineered hardwood flooring throughout, soaring 10-foot ceilings on the main level, 9-foot ceilings on the second floor, and an EV charger in the garage. Thoughtfully designed for both elegant entertaining and comfortable everyday living, the main level offers expansive principal rooms, stunning coffered ceilings, hardwood flooring, and a private home office ideally positioned at the rear of the residence. The chef-inspired kitchen serves as the heart of the home, showcasing an oversized quartz centre island with breakfast seating, a premium gas cooktop, built-in oven and microwave, an oversized refrigerator, an upgraded range hood, and designer finishes that combine style and functionality. A grand staircase leads to the upper level, where a spacious family room provides additional living space alongside four generously sized bedrooms, three full bathrooms, and a conveniently located laundry room. The luxurious primary suite offers a serene retreat, complete with an expansive walk-in closet and a spa-inspired ensuite featuring double vanities, a soaker tub, and elegant finishes. Ideally located within walking distance of parks, trails, playgrounds, and highly regarded schools, this outstanding home also offers convenient access to shopping, dining, and major commuter routes. A rare opportunity to own a beautifully appointed family residence in one of Oakville's most sought-after and family-friendly neighbourhoods.
Ask about this home
A HOMEH agent will answer your questions about this home.
Around this home
Daily convenience, out of 100, from the distances below
Schools nearby
School rating, out of 10.
Helpful calculators
Your HOMEH agent

"Priced 1% over the Hestimate. I would see it this week."