

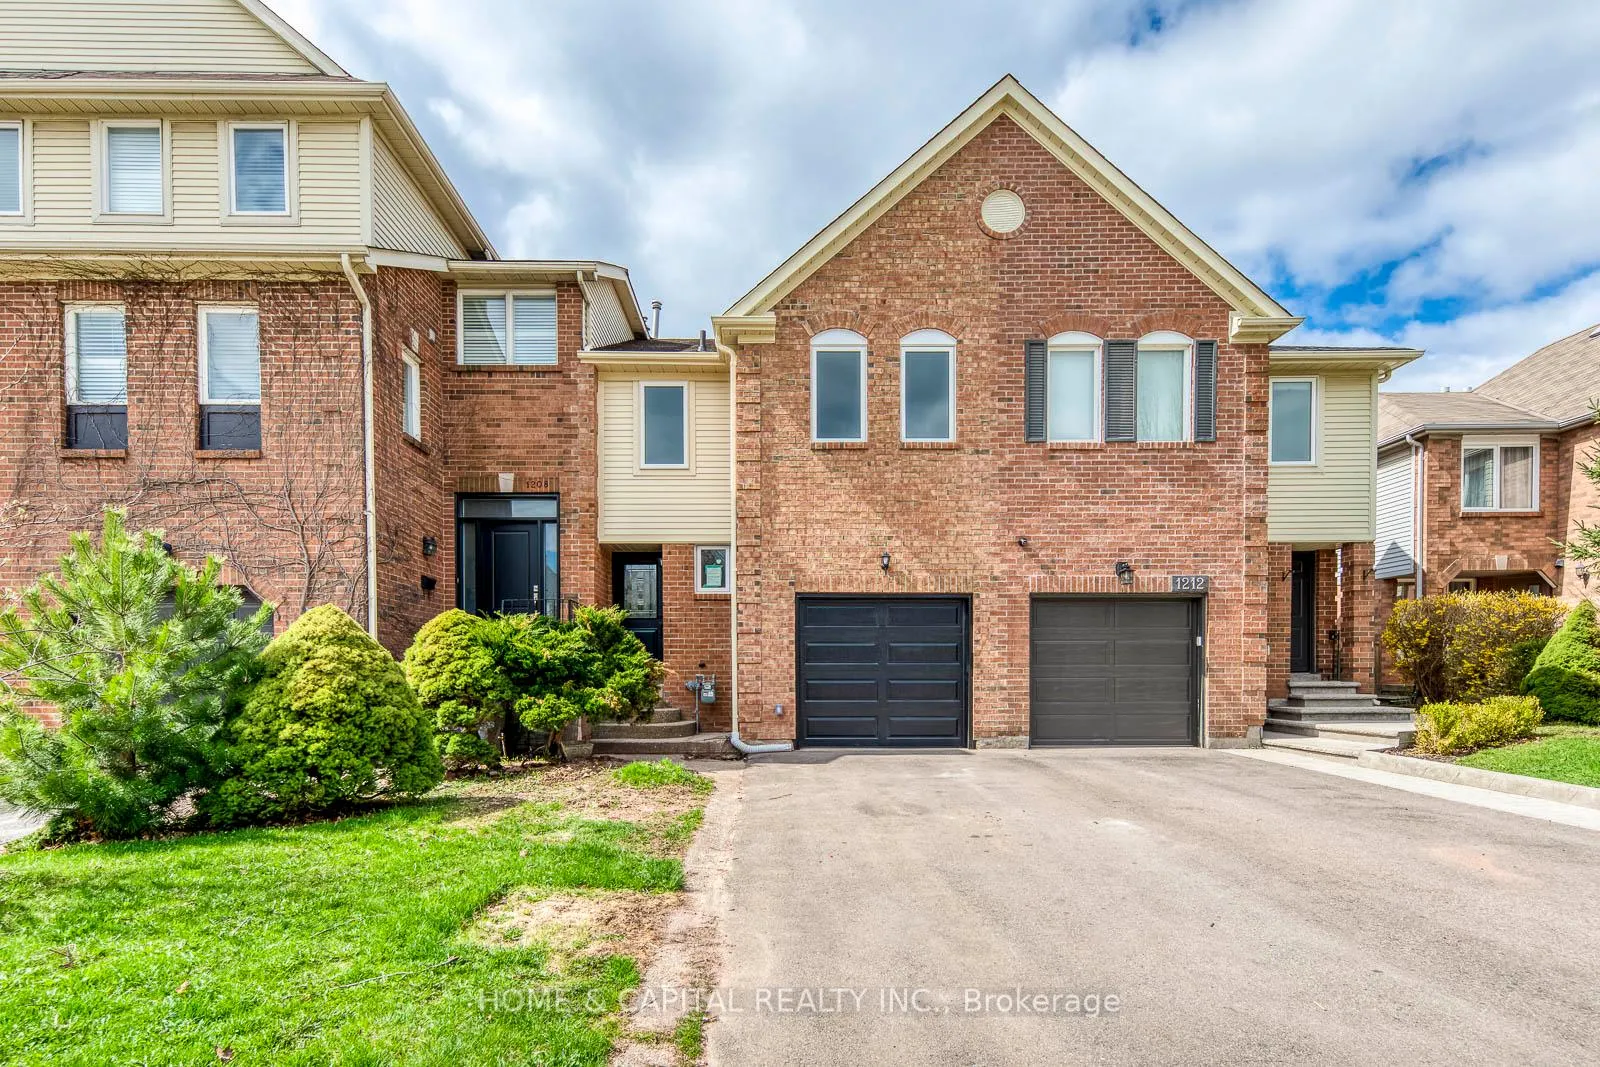
1210 Leewood Drive
1210 Leewood Drive
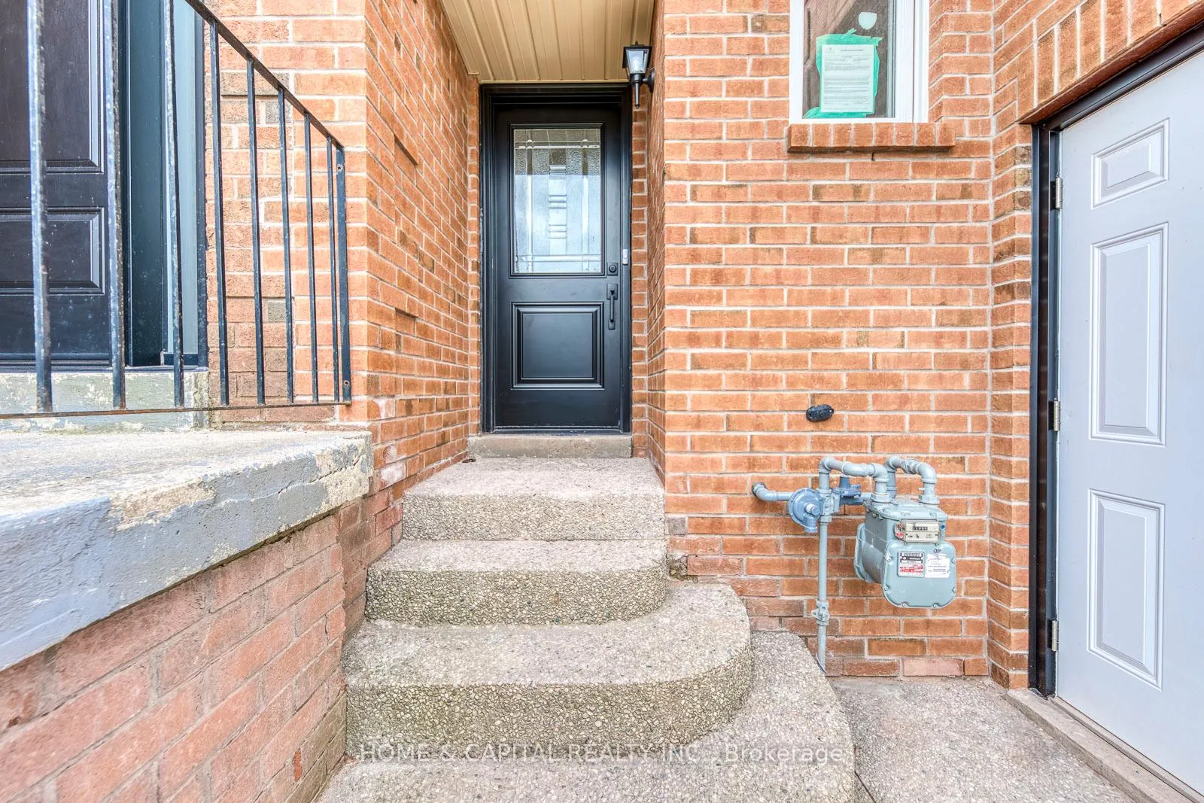
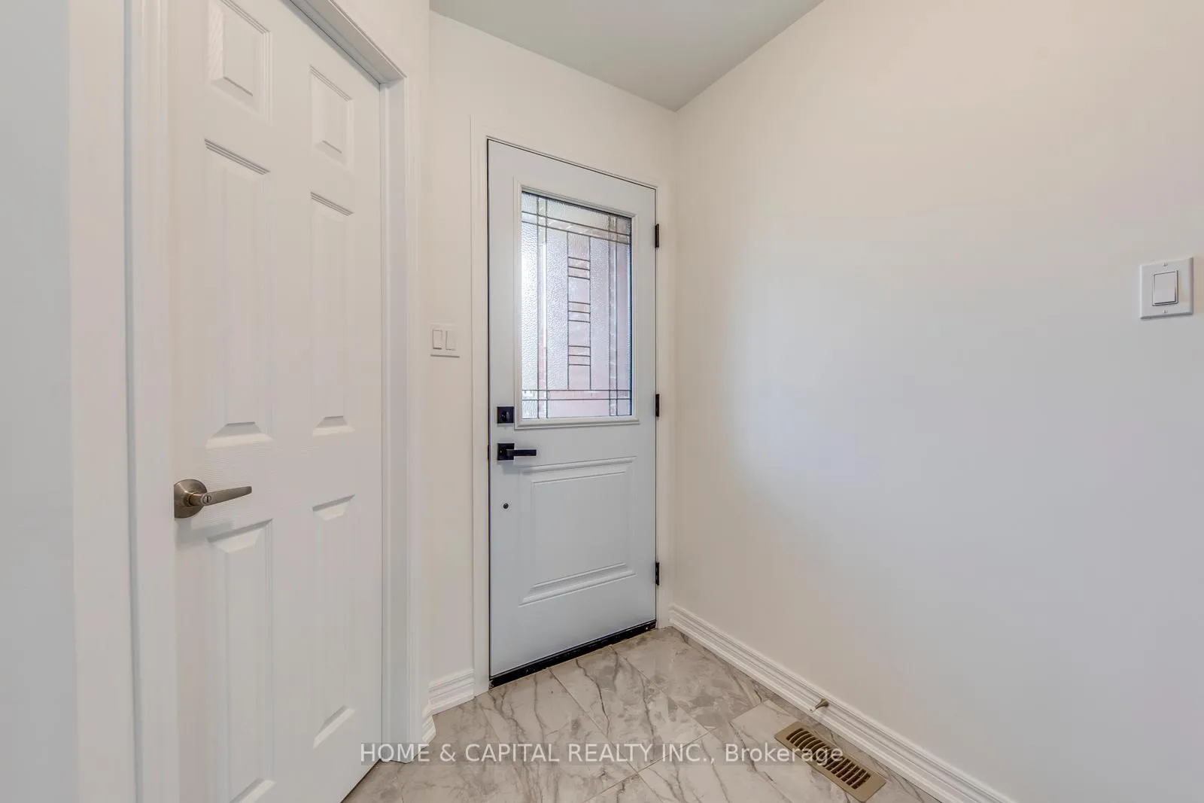
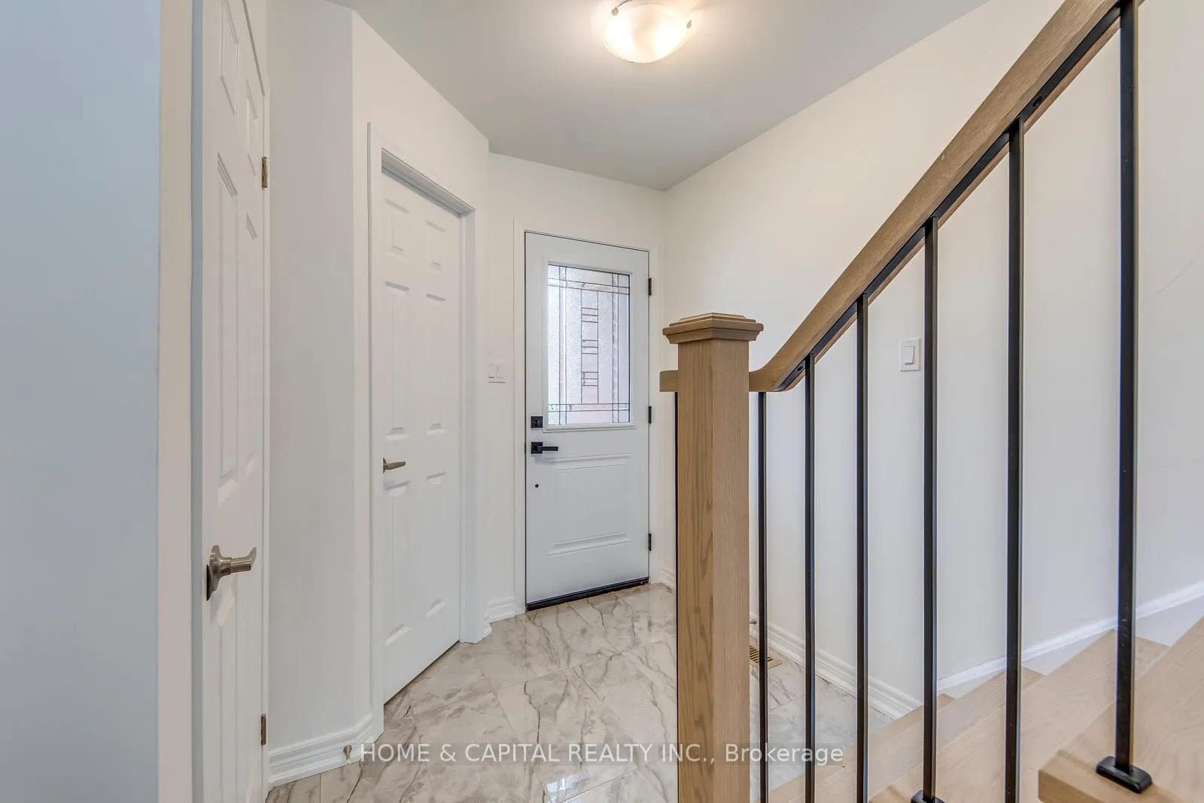
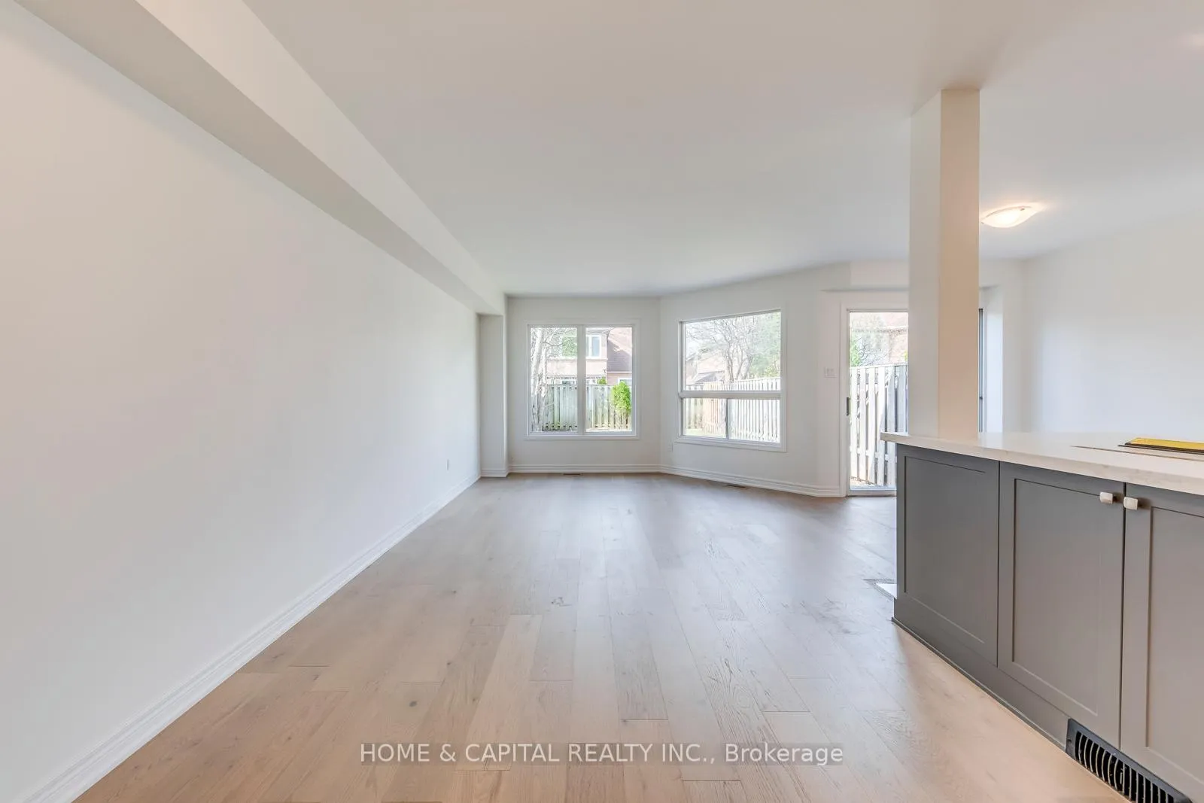 See all 41 photos
Facts and features
- BasementFinished
- Lease term12 months
- FurnishedUnfurnished
- LaundryEnsuite
- Hardwood floors
- Central air
The homeFreehold Townhouse, 2-storey, 1,100–1,500 sq ft
- Type: Freehold Townhouse
- Style: 2-storey
- Living space: 1,100–1,500 sq ft
- Basement: Full, finished
InsideHardwood, Broadloom, Ensuite, Other, auto garage door remote
- Flooring: Hardwood, Broadloom
- Laundry: Ensuite
- Features: Other, auto garage door remote
- Security: Carbon monoxide detectors, smoke detector
- Rooms above ground: 6
- Rooms in the basement: 1
- Bedrooms: 3
- Bathrooms: 3
- Kitchens: 1
Outside and lotBrick, vinyl siding, Asphalt shingle, Poured concrete
- Exterior: Brick, vinyl siding
- Roof: Asphalt shingle
- Foundation: Poured concrete
Parking1 Garage, Attached, Private
- Spaces: 1 Garage
- Garage: Attached
- Driveway: Private
Heating, water and powerForced air, gas, Central air, Municipal water
- Heating: Forced air, gas
- Cooling: Central air
- Water: Municipal water
- Sewer: Municipal sewer
Rent and termsRent $3,800 a month, Entire property, Unfurnished
- Rent: $3,800 a month
- Space for rent: Entire property
- Furnished: Unfurnished
- Lease: 12 months
- Paid: Monthly
- Rent includes: Parking
- Deposit: Required
- Credit check: Required
- Employment letter: Required
- Rental application: Required
- References: Required
- Rental items: Hvac system (furnace & central ac), hot water heater
IncludedFridge, stove, oven, dishwasher, microwave, washer & dryer, all light fixtures, all window coverings, garage door openers., N/a
- Included: Fridge, stove, oven, dishwasher, microwave, washer & dryer, all light fixtures, all window coverings, garage door openers.
- Not included: N/a
NearbyGolf, greenbelt/conservation, wooded/treed, fenced yard, rec./commun.centre, school
- Close to: Golf, greenbelt/conservation, wooded/treed, fenced yard, rec./commun.centre, school
Listing detailsW13487208, Rented, Jun 25, 2026
- MLS® number: W13487208
- Status: Rented
- Listed on: Jun 25, 2026
- Days on market: 11
- Updated: Jul 6, 2026
- Possession: Flexible
- Occupied by: Vacant
- Listing brokerage: HOME & CAPITAL REALTY INC.
About this home
1210 Leewood Drive, Oakville (Glen Abbey), ON L6M 3B3
Welcome to this beautifully renovated and meticulously maintained 3-bedroom freehold townhome located in one of Oakville's most desirable communities. Fully renovated in 2026 and never lived in since the renovation, this move-in-ready home offers modern finishes, functional living spaces, and an exceptional location.Step inside to a bright and spacious open-concept main floor featuring engineered hardwood flooring throughout. The stunning renovated kitchen is equipped with brand-new stainless steel appliances installed in 2026, including a refrigerator, stove, built-in dishwasher, and microwave. Thoughtfully designed with both style and functionality in mind, the kitchen serves as the heart of the home. Additional upgrades include modern light fixtures, updated bathroom mirrors, shelving, and newly installed smoke and carbon monoxide detectors. A brand-new washer and dryer were also installed in 2026.The upper level features three generously sized bedrooms, including a spacious primary suite complete with a private ensuite bathroom. All bathrooms have been beautifully renovated and showcase elegant stone-top vanities with undermount sinks, adding a sophisticated touch throughout.The finished basement provides valuable additional living space, offering a versatile recreation area, dedicated laundry space, and ample storage. Comfort and energy efficiency have been enhanced with updated attic insulation completed in 2026, while a roof replacement completed in 2024 provides added peace of mind.Offering approximately 1,400 sq. ft. of living space and parking for up to three vehicles, this home is ideally situated within walking distance to shopping, restaurants, parks, trails, public transit, and highly regarded schools, including Abbey Park High School.An exceptional lease opportunity in a highly sought-after Oakville neighbourhood.
Ask about this home
A HOMEH agent will answer your questions about this home.
Around this home
Daily convenience, out of 100, from the distances below
Schools nearby
School rating, out of 10.
Helpful calculators
Your HOMEH agent

"I would see it this week."