

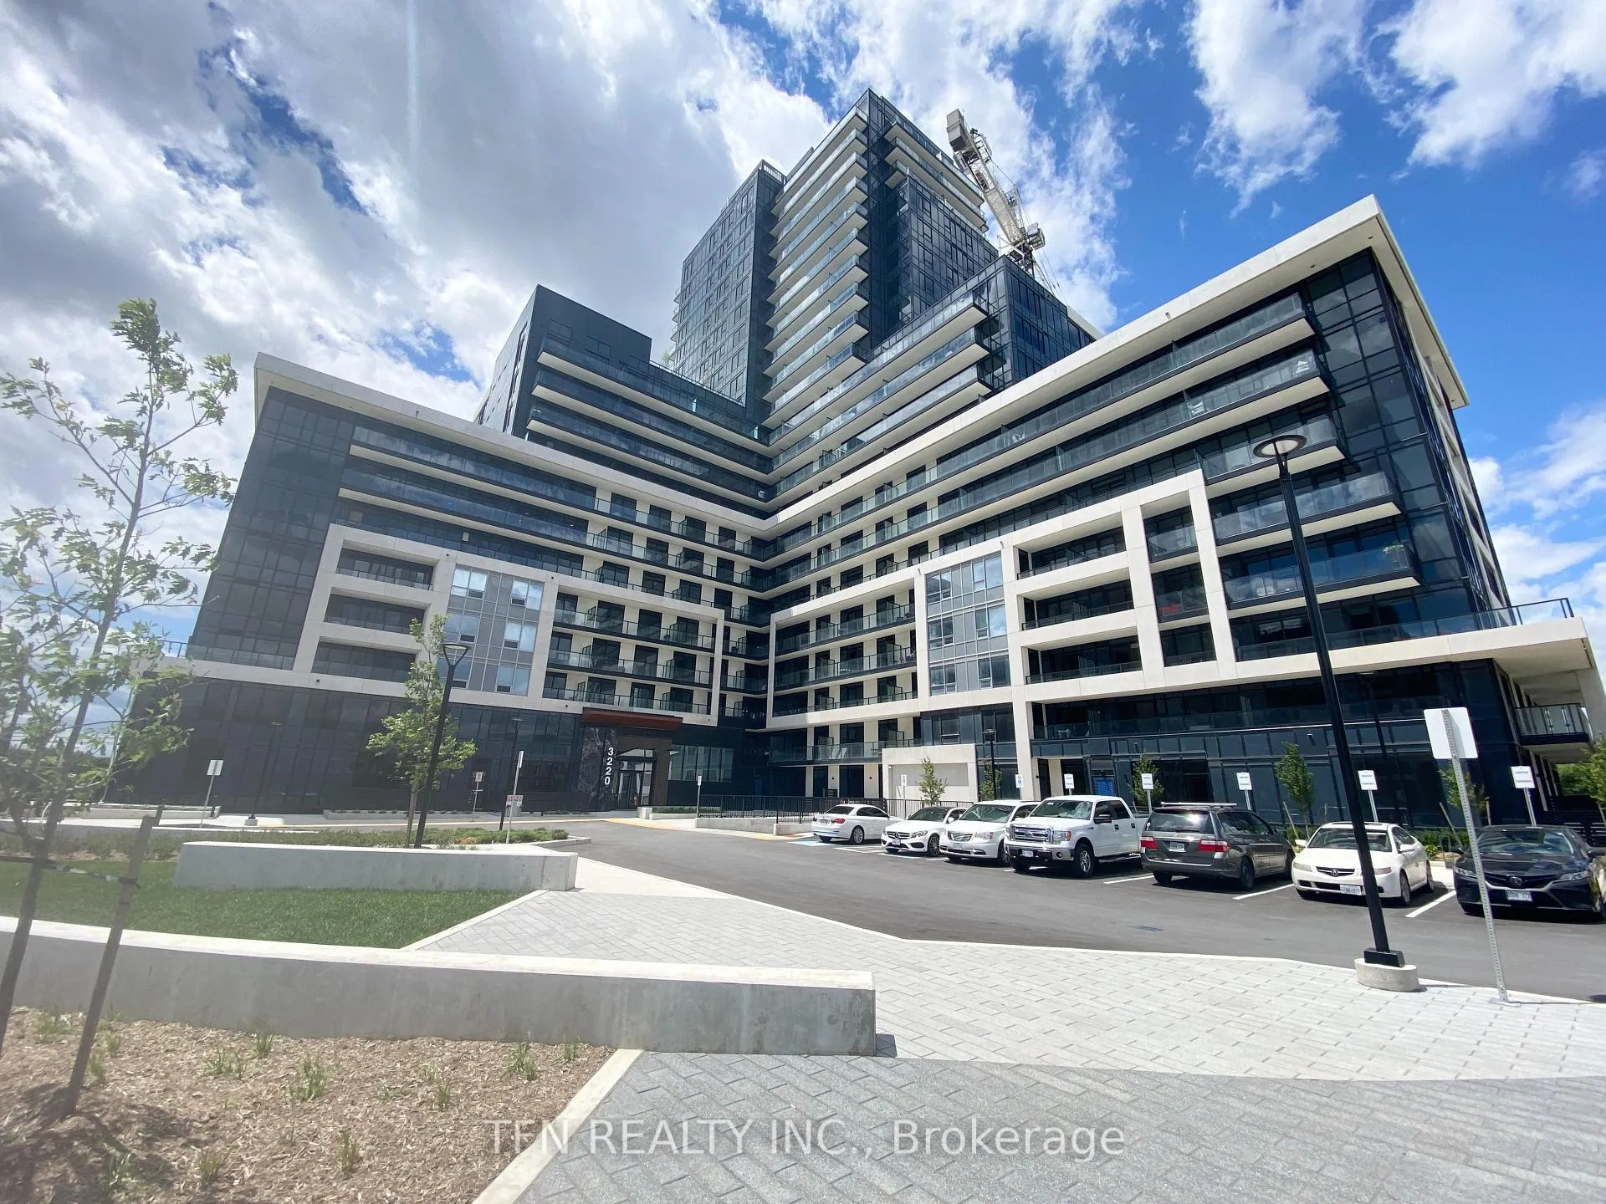
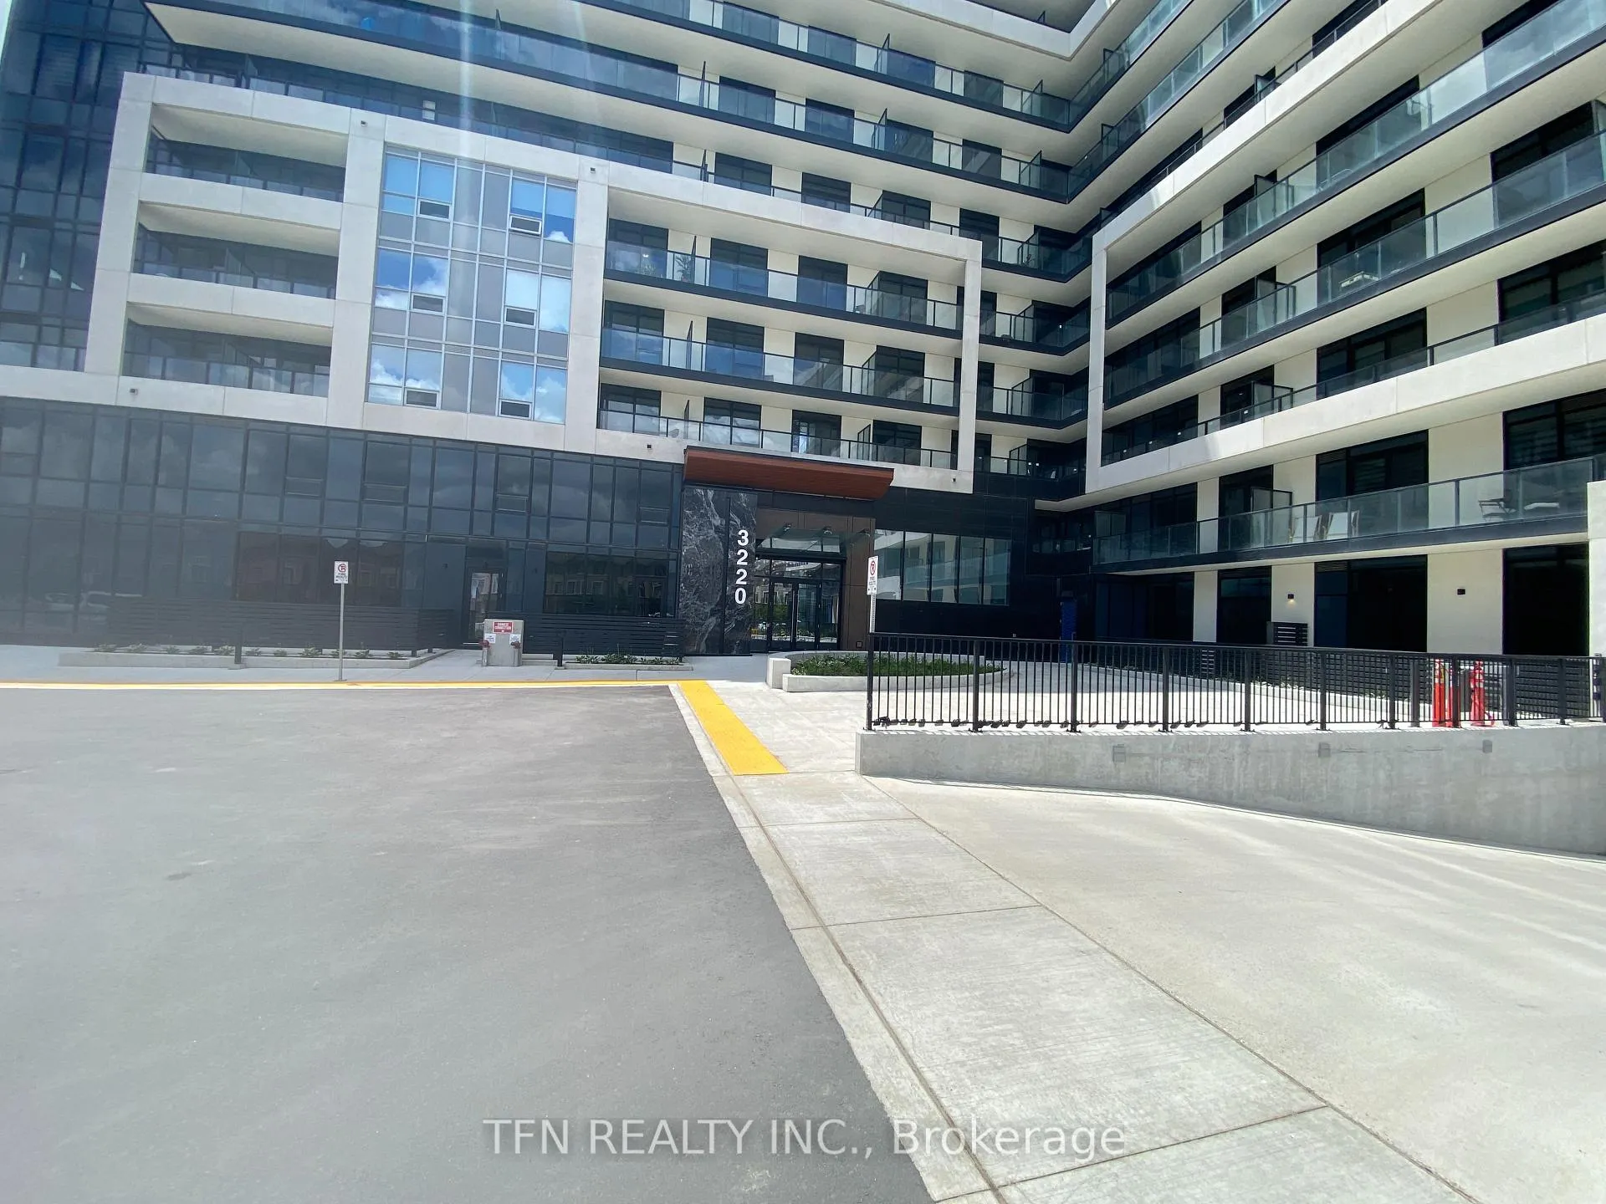
Unit 1308, 3220 William Coltson Avenue
Unit 1308, 3220 William Coltson Avenue
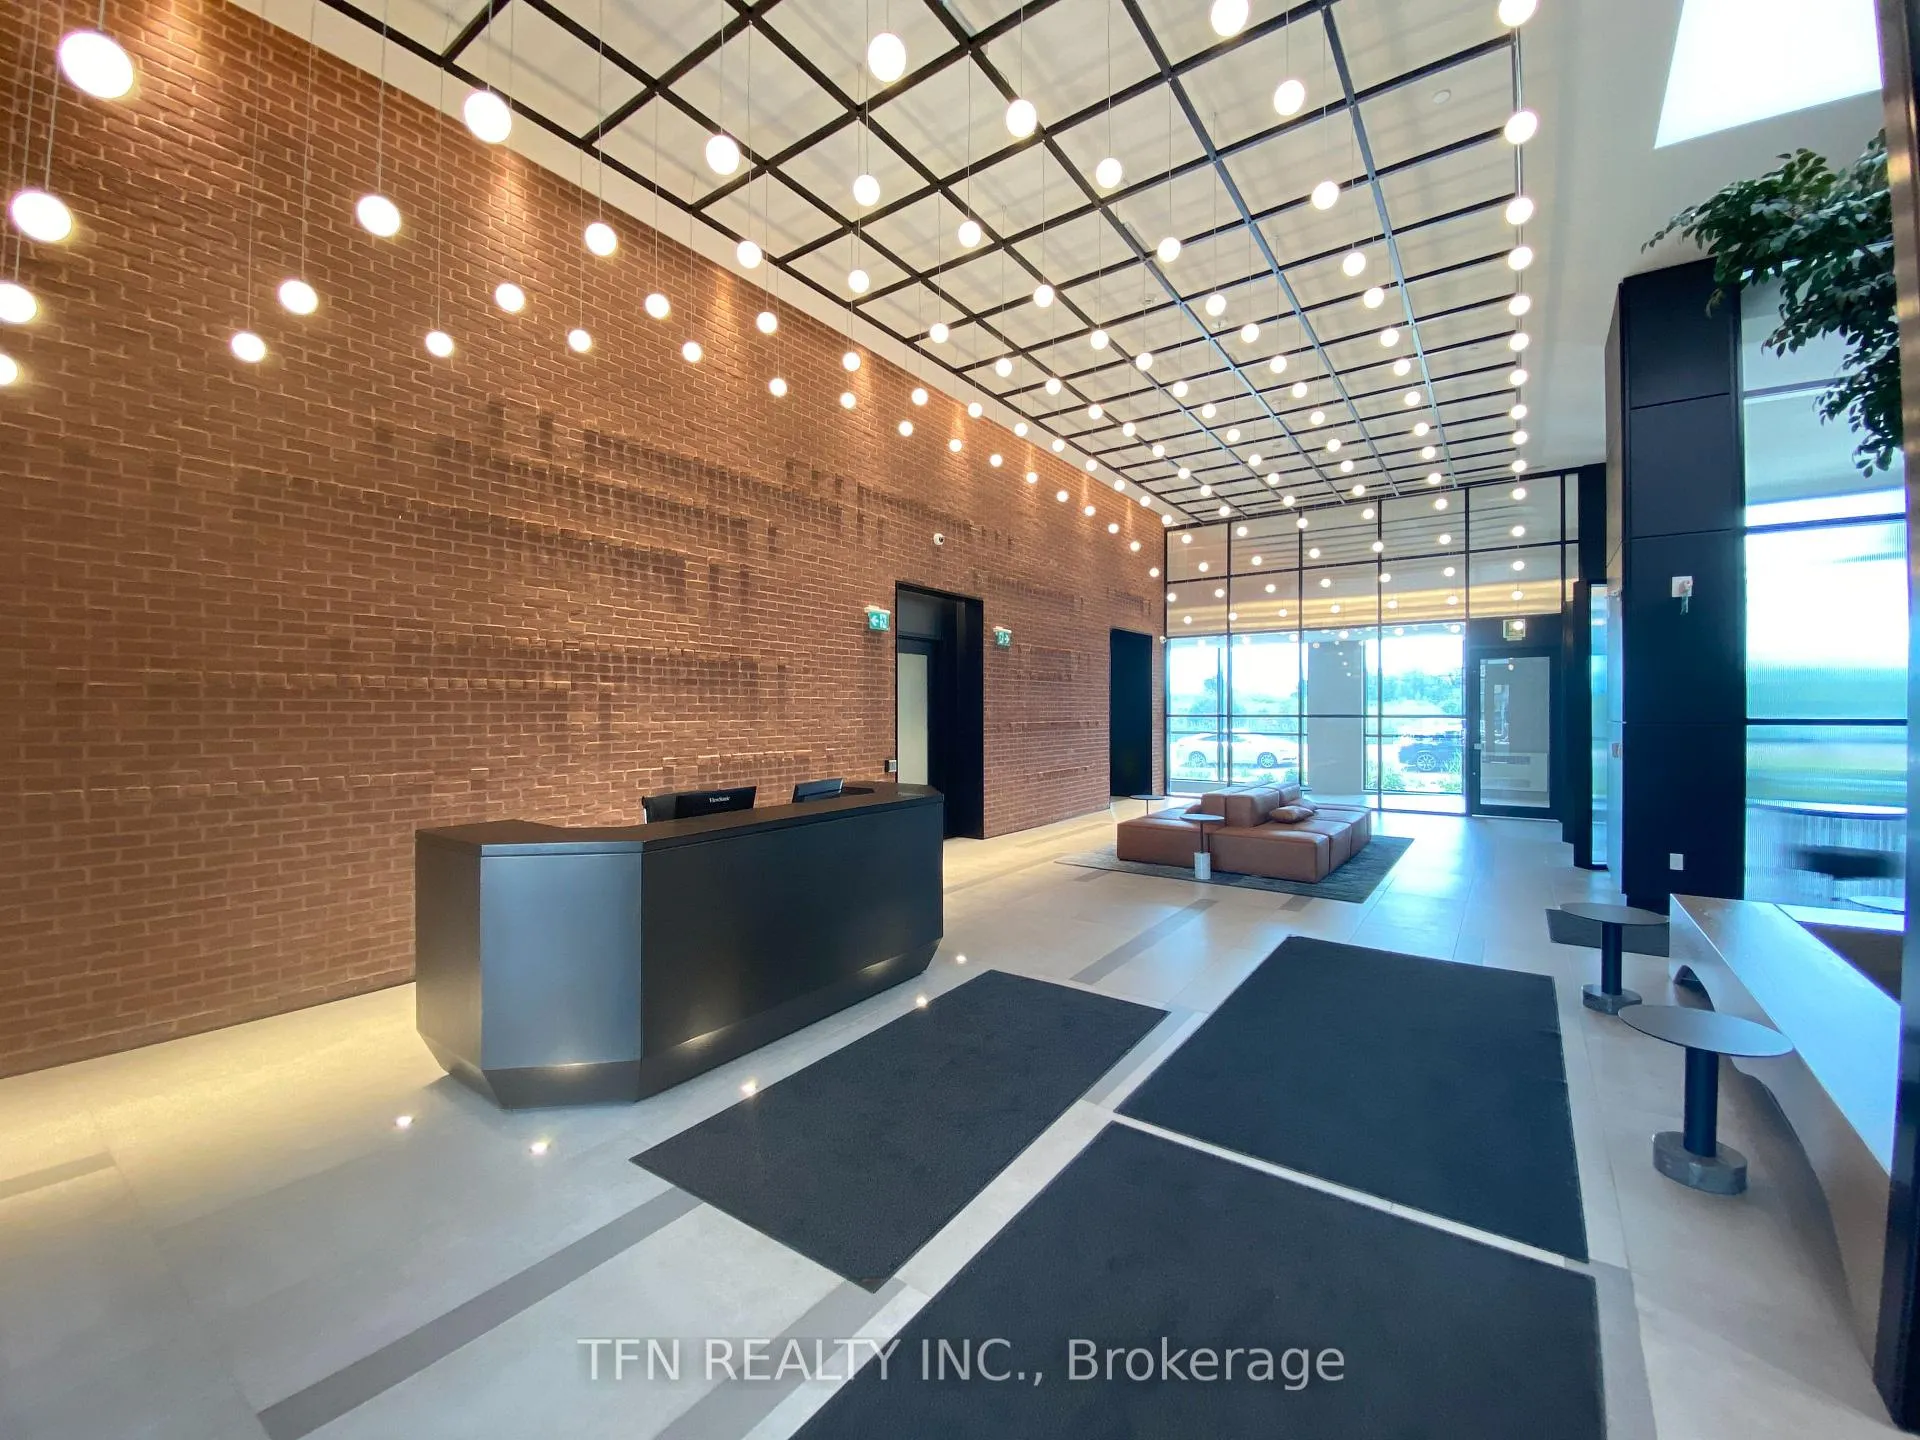 See all 44 photos
Property history
Facts and features
- ExposureNorth east
- LaundryEnsuite, in-suite laundry, closet
- LockerExclusive
- BalconyTerrace
- Central air
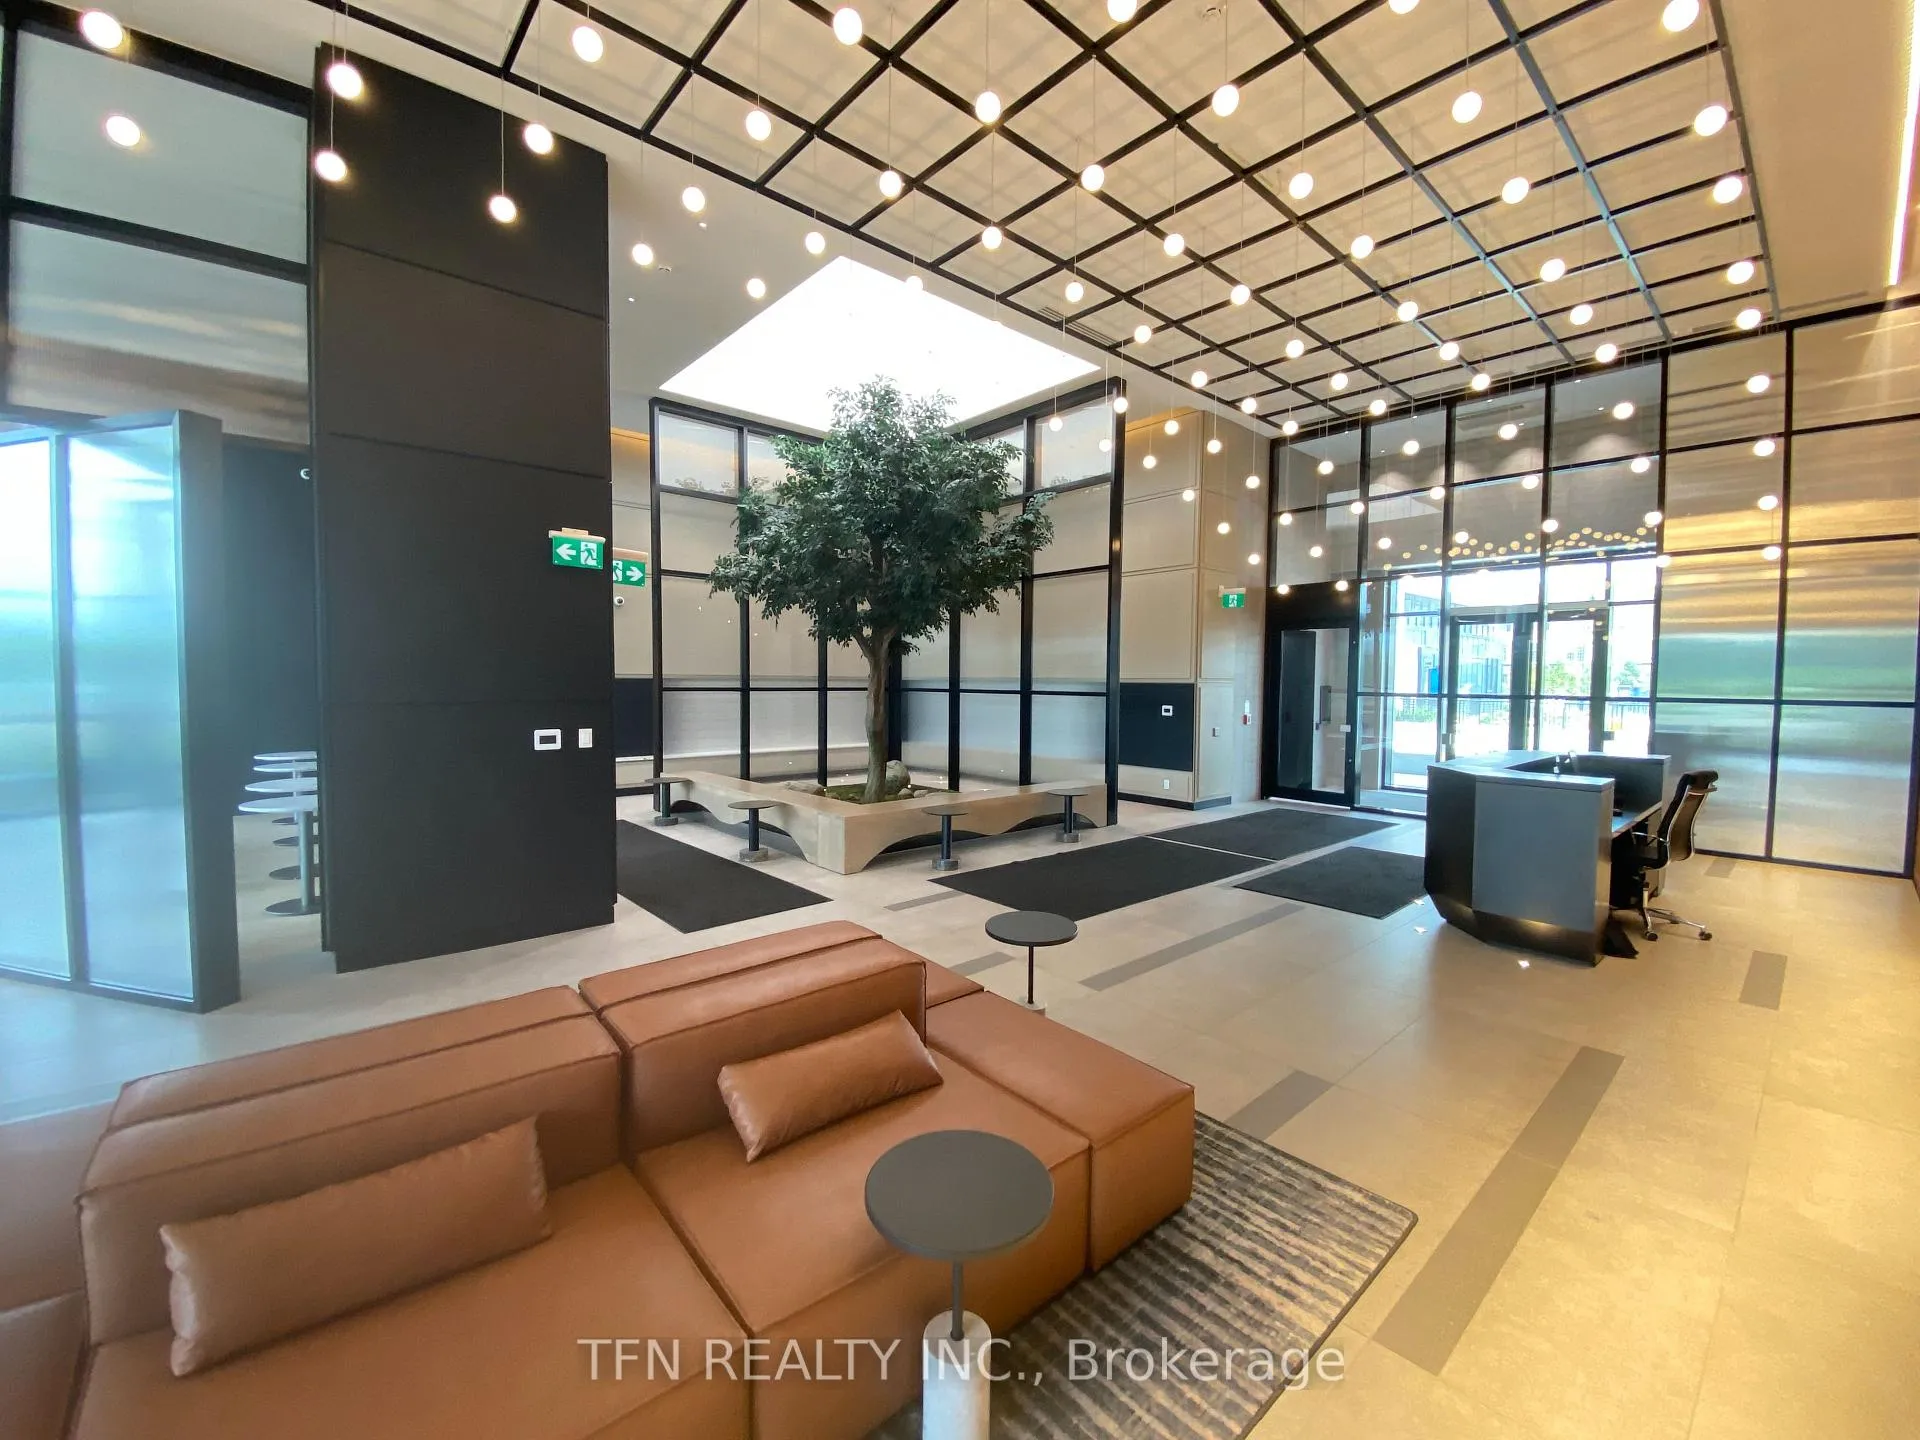
- Concierge
- Exercise room
- Party room/meeting room
- Rooftop deck/garden
The homeCondo Apartment, Apartment, Age 0–5 years
- Type: Condo Apartment
- Style: Apartment
- Age: 0–5 years
- Living space: 600–699 sq ft
- Basement: None
- Exposure: North East
- View: Clear, skyline
InsideTile, Ensuite, in-suite laundry, laundry closet, main level, Auto garage door remote, carpet free, intercom, separate hydro meter, storage area lockers, water meter
- Flooring: Tile
- Laundry: Ensuite, in-suite laundry, laundry closet, main level
- Features: Auto garage door remote, carpet free, intercom, separate hydro meter, storage area lockers, water meter
- Security: Carbon monoxide detectors, concierge/security, smoke detector
- Elevator: Yes
- Rooms above ground: 4
- Rooms in the basement: 1
- Bedrooms: 1 + 1 in the basement
- Bathrooms: 1
- Kitchens: 1
OutsideBrick, concrete, Other, unknown, Poured concrete
- Exterior: Brick, concrete
- Roof: Other, unknown
- Foundation: Poured concrete
- Balcony: Terrace
- Features: Controlled entry, patio, porch, recreational area, year round living
Parking and locker1 Parking, Underground, Exclusive
- Spaces: 1 Parking
- Garage: Underground
- Parking type: Exclusive
- Spot: 1099
- Locker: Exclusive
- Locker unit: 117
- Locker number: L090
- Locker level: P1
BuildingUpper west side condo 2, Storeys 14, Units 266
- Name: Upper west side condo 2
- Storeys: 14
- Units: 266
- Registered: 2022
- Condo corporation: 778
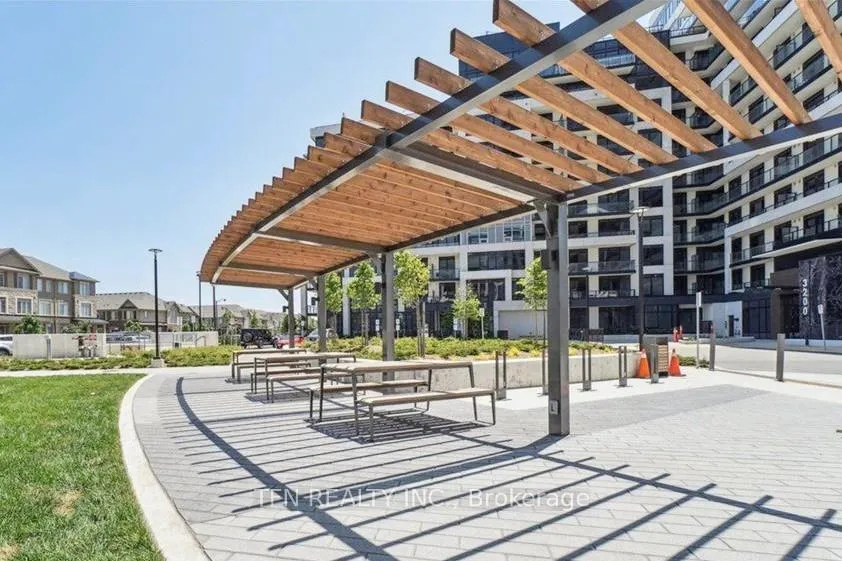
- Amenities: Bbqs allowed, concierge, exercise room, party room/meeting room, rooftop deck/garden, visitor parking
- Pets: Not allowed
Heating, water and powerForced air, gas, Central air
- Heating: Forced air, gas
- Cooling: Central air
Rent and termsRent $2,500 a month, Entire property, Unfurnished
- Rent: $2,500 a month
- Space for rent: Entire property
- Furnished: Unfurnished
- Lease: 12 months
- Paid: Monthly
- Rent includes: Building insurance, building maintenance, central air conditioning, high speed internet, common elements, exterior maintenance, parking, recreation facility, heat
- Deposit: Required
- Credit check: Required
- Employment letter: Required
- Rental application: Required
- References: Required
IncludedStainless steel whirlpool kitchen appliances: fridge, stove, b/i microwave rangehood, b/i dishwasher. full size stacked washer & dryer. all elfs & window coverings . bell high speed internet included for limited time. 1 parking. 1 locker.
- Included: Stainless steel whirlpool kitchen appliances: fridge, stove, b/i microwave rangehood, b/i dishwasher. full size stacked washer & dryer. all elfs & window coverings . bell high speed internet included for limited time. 1 parking. 1 locker.
NearbyClear view, hospital, library, park, public transit, school
- Close to: Clear view, hospital, library, park, public transit, school
Listing detailsW13487936, Rented, Jun 25, 2026
- MLS® number: W13487936
- Status: Rented
- Listed on: Jun 25, 2026
- Days on market: 22
- Updated: Jul 17, 2026
- Possession: 2026-08-01 / 30-59 days
- Occupied by: Tenant
- Listing brokerage: TFN REALTY INC.
About this home
Unit 1308, 3220 William Coltson Avenue, Oakville (Joshua Meadows), ON L6H 7X9
Discover elevated living in one of Uptown Oakville's most sought-after communities. This stunning 2-yr new 1 Bedroom + Den suite offers 655sf of thoughtfully designed interior Living space, complemented by an impressive 200sf private Terrace plus an additional 40sf Balcony. With desirable NE exposure, enjoy abundant natural light & the perfect balance of morning sun & comfortable summer evenings. The open-concept layout showcases contemporary finishes throughout, incl. a stylish kitchen featuring Stainless Steel appliances, Quartz countertops, a Centre Island & ample pantry storage. The versatile Den includes a Door, making it ideal as a private home office, study, nursery or guest Bedroom. Designed with convenience in mind, the suite features SmartConnect keyless entry, 1 Underground Parking, 1 Locker & complimentary Bell high-speed internet. Residents enjoy access to an exceptional collection of resort-inspired amenities, including: 24hr Concierge; Elegant Social Lounge & Co-Working Spaces; Media Room; Party Room w/ Full Catering Kitchen; Fully Equipped Fitness Ctr; Dedicated Yoga Studio; Roof-top Terrace w/ BBQ Stations, Dining Areas & Indoor/Outdoor Bar; Pet Wash Station; Secure Bicycle Storage & Parcel Management Lockers. Ideally located in the heart of Uptown Oakville, you're steps from shops, restaurants, cafés, grocery stores, parks & everyday conveniences. Enjoy quick access to scenic walking trails, Oakville's waterfront & vibrant Downtown Oakville. Commuters will appreciate the close proximity to Highways 403, 407 & QEW, as well as Oakville GO, offering convenient access throughout the GTA. The location is also ideal for professionals & students, w/ easy access to Sheridan College, Oakville Trafalgar Memorial & many of Oakville's major employment hubs. Situated within a highly regarded school district & surrounded by outstanding amenities, this home offers the perfect blend of comfort, convenience & contemporary luxury!
Ask about this home
A HOMEH agent will answer your questions about this home.
Know more about Upper West Side Condos

Condo building · 3220 William Coltson Avenue
Upper West Side Condos is a 14-storey condo with 266 suites, built in 2022 by Branthaven Homes. Right now 6 for sale and 10 for rent are on the market here.
- 14storeys
- 266suites
- $697/sq ft
- 2022built
No similar units for rent in Upper West Side Condos right now.
Around this home
Daily convenience, out of 100, from the distances below
Schools nearby
School rating, out of 10.
Helpful calculators
Your HOMEH agent

"I would see it this week."