
 See all 46 photos
Property history

This home has sold. It is no longer available.
Property not available for sale or for rent.
Ask about this home
A HOMEH agent will answer your questions about this home.Ask HOMEH
About this home
2295 Kingfisher Court, Oakville
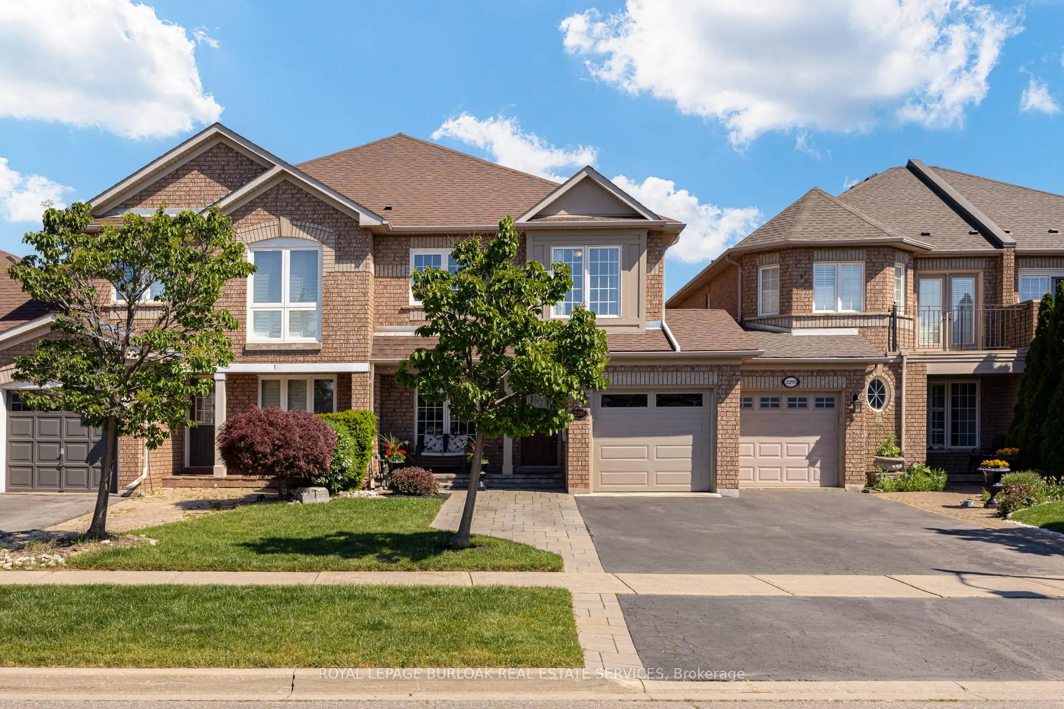
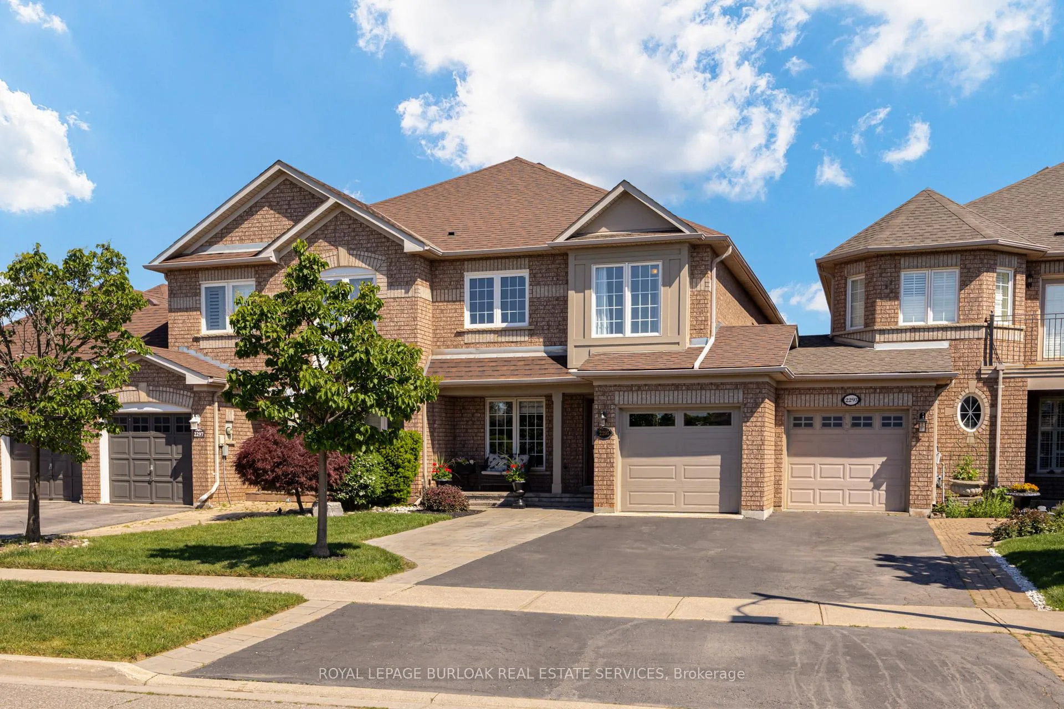
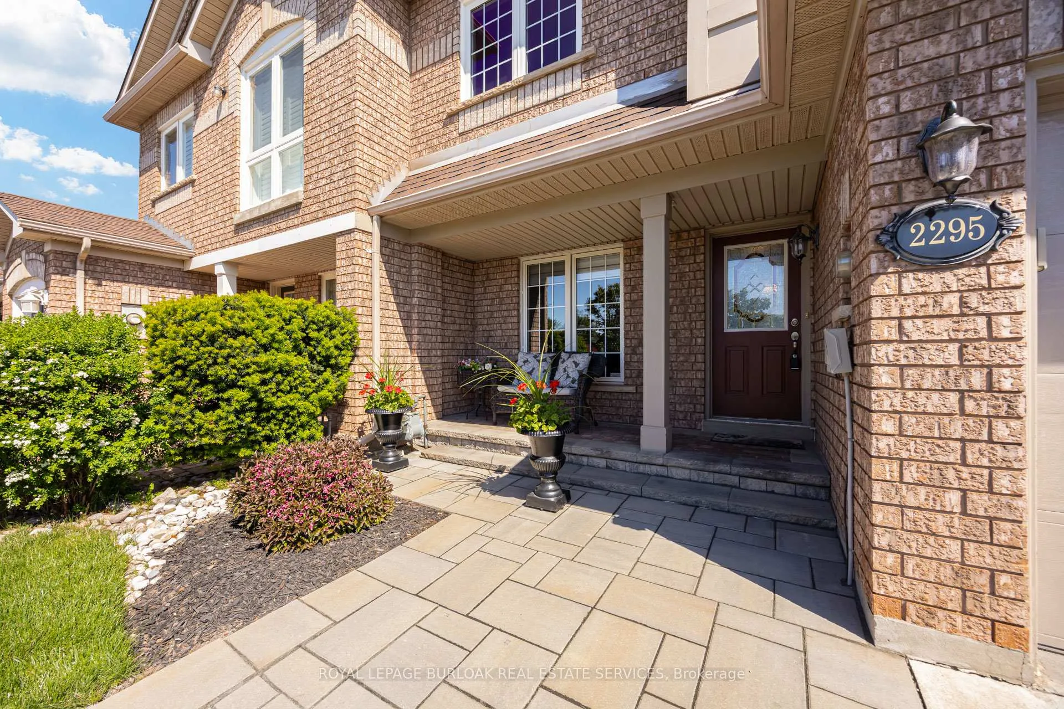
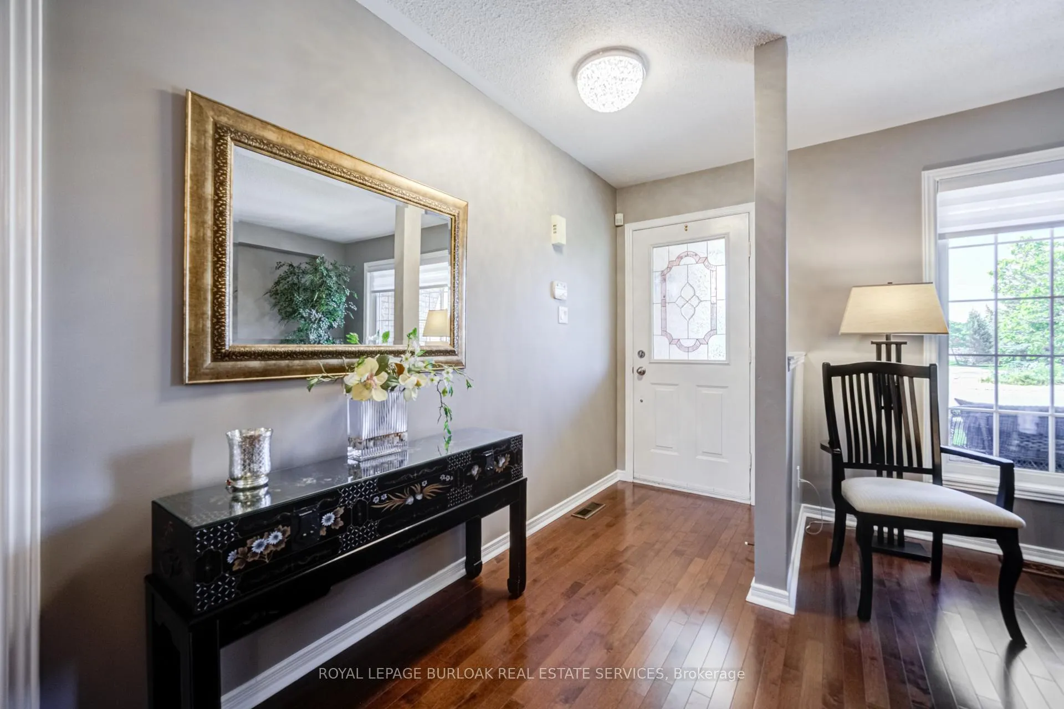
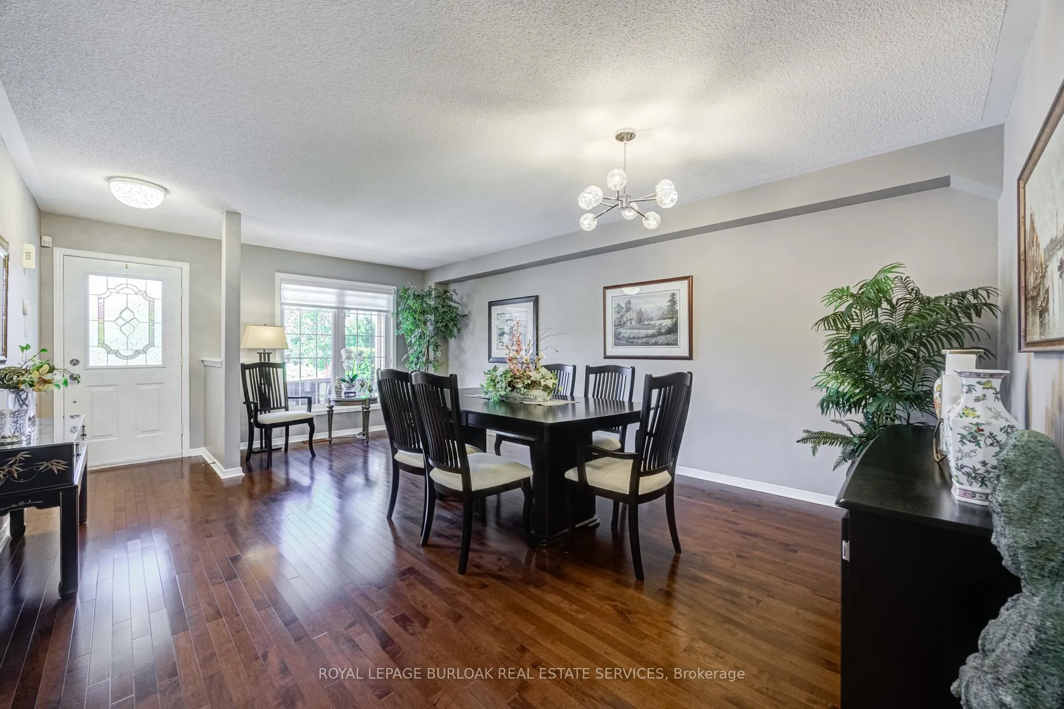
FREEHOLD townhome in the Westoak Trails neighbourhood! This 3 bedroom, 2 full & 2 half bath home has over 2,700 square feet of living space and backs onto the scenic McCraney Creek! This beautifully maintained townhome has no monthly fee and is the perfect place to call home. The main floor opens with a formal living room/dining room that transitions to a gorgeous white kitchen showcasing stainless steel appliances, subway tile backsplash and stone countertops that walks out to a top deck perfect for outdoor entertaining and enjoying summer sunsets. While cozying up by the family room gas-fireplace buyers can overlook the treed backyard and a green space. A 2-piece powder room, a laundry room with garage access completes the main level. The second level features three spacious bedrooms and 4-piece bathroom with an abundance of natural light streaming through all windows. The north-facing primary suite features gorgeous sunsets, their own 6-piece ensuite and a generous walk-in closet. The fully finished lower level adds over 900 square feet to the overall square footage with a versatile recreation room, second 2-piece bathroom and utility space. Natural light cascades through the glass doors of the bonus year-round sunroom with heated floors and an extra gas fireplace. This home is complete with a covered interlock front porch, 2 parking spots and a single car garage. Situated on a very quiet court in North Oakville surrounded by trails, schools, parks and all amenities.
Facts & features
Ask about this home
A HOMEH agent will answer your questions about this home.
Rooms
9 rooms · 4 bathrooms
- Dining room20′2″ × 13′11″281 sq.ft.
- Living room13′3″ × 9′2″121 sq.ft.
- Kitchen15′6″ × 10′6″163 sq.ft.
- Laundry6′3″ × 5′3″33 sq.ft.
- Primary bedroom14′9″ × 13′3″196 sq.ft.
- Bedroom17′3″ × 9′2″158 sq.ft.
- Bedroom14′4″ × 10′1″144 sq.ft.
- Recreation23′10″ × 19′3″459 sq.ft.
- Sunroom11′3″ × 9′5″106 sq.ft.
Around this home
Schools nearby
School rating, out of 10.
Listing details
Helpful tools
Your HOMEH agent
"I would see it this week."
Ask HOMEH about this home
Price, neighbourhood, monthly cost. Ask anything.
HOMEH Intelligent Agent is an AI, not a licensed representative. Check anything important with your agent.