
23 Glenmanor Drive
Oakville (Central), ON L6K 2B323 Glenmanor Drive
Oakville (Central), ON L6K 2B3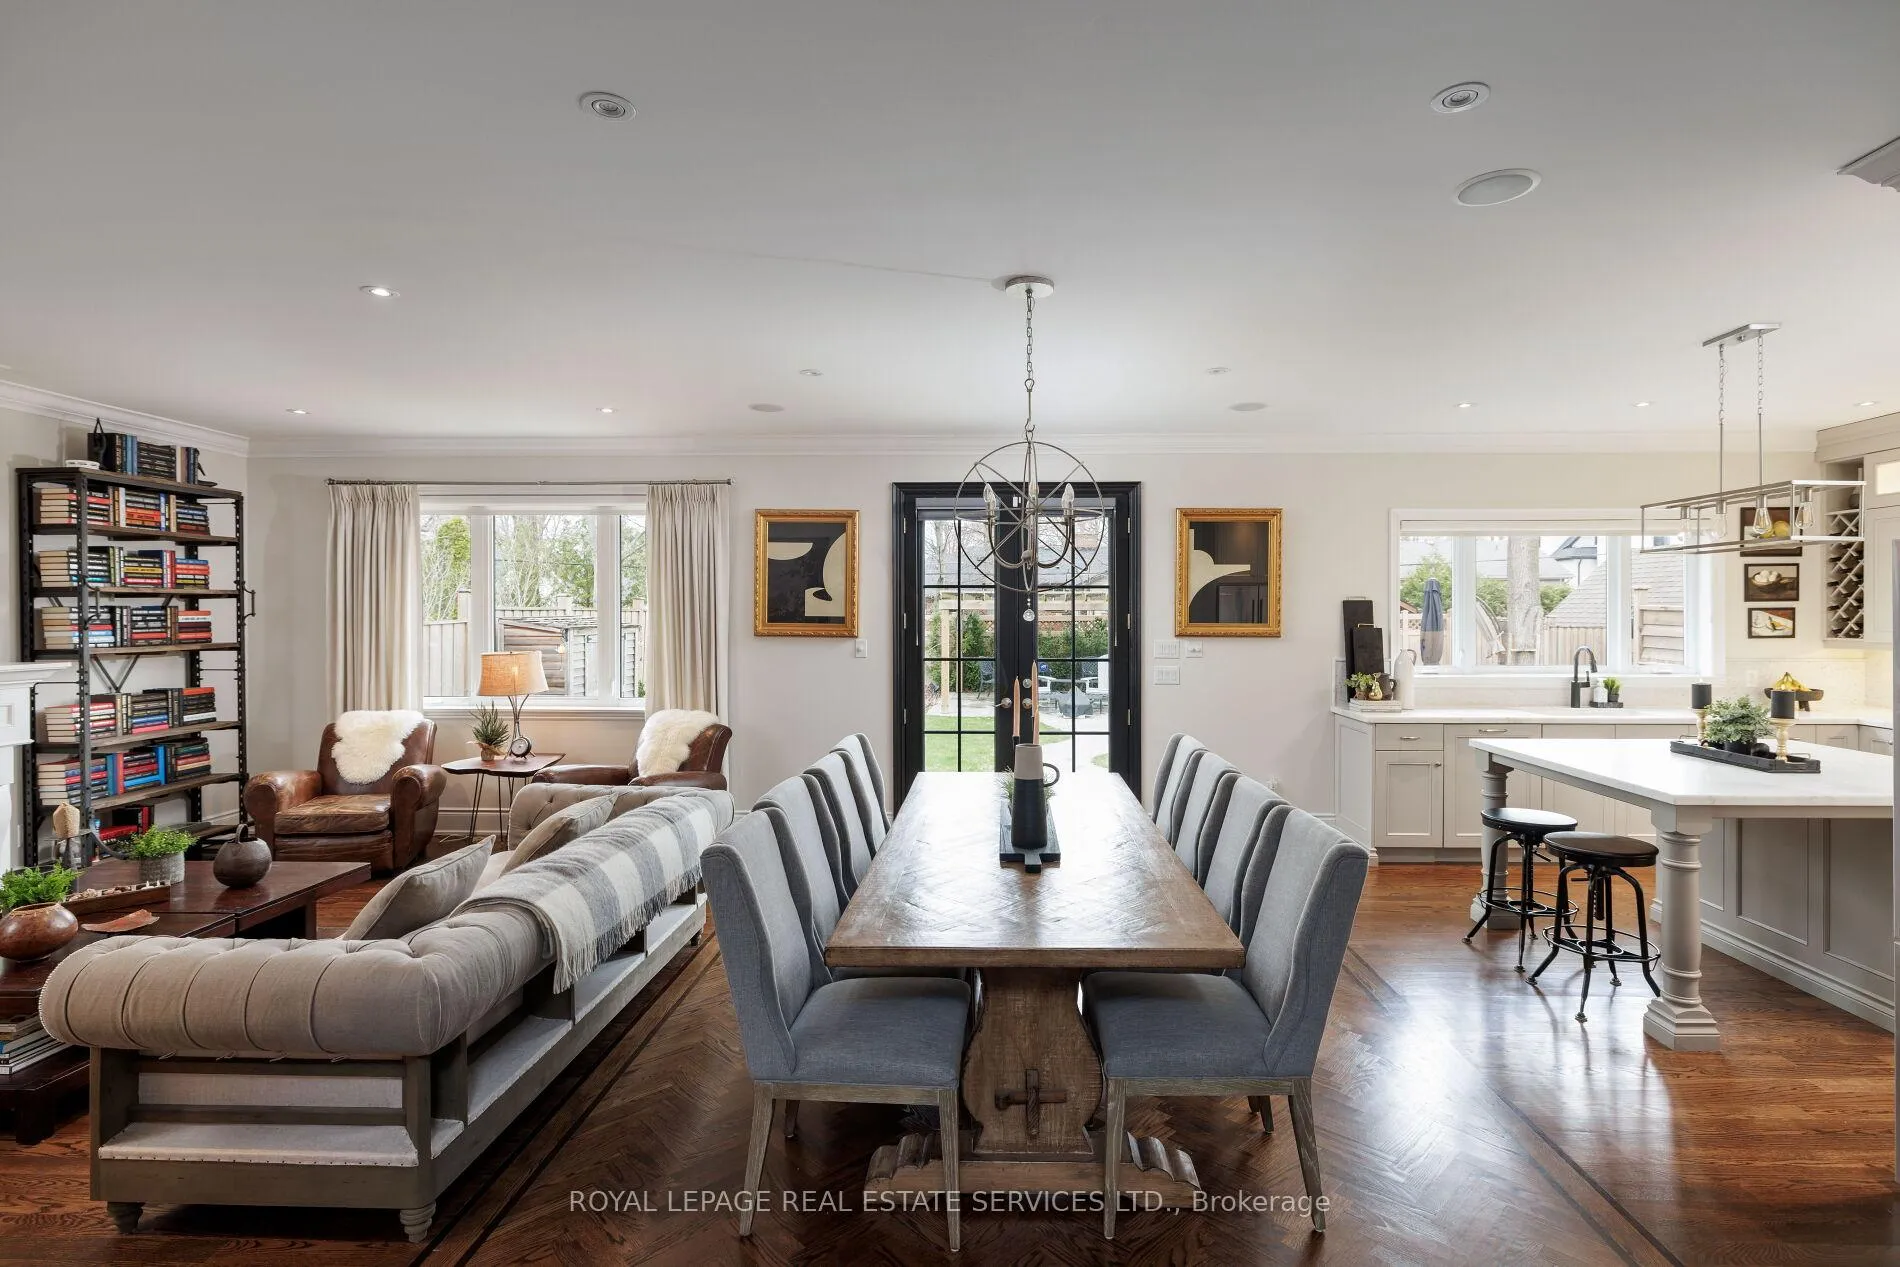
 See all 49 photos
Property history
About this home
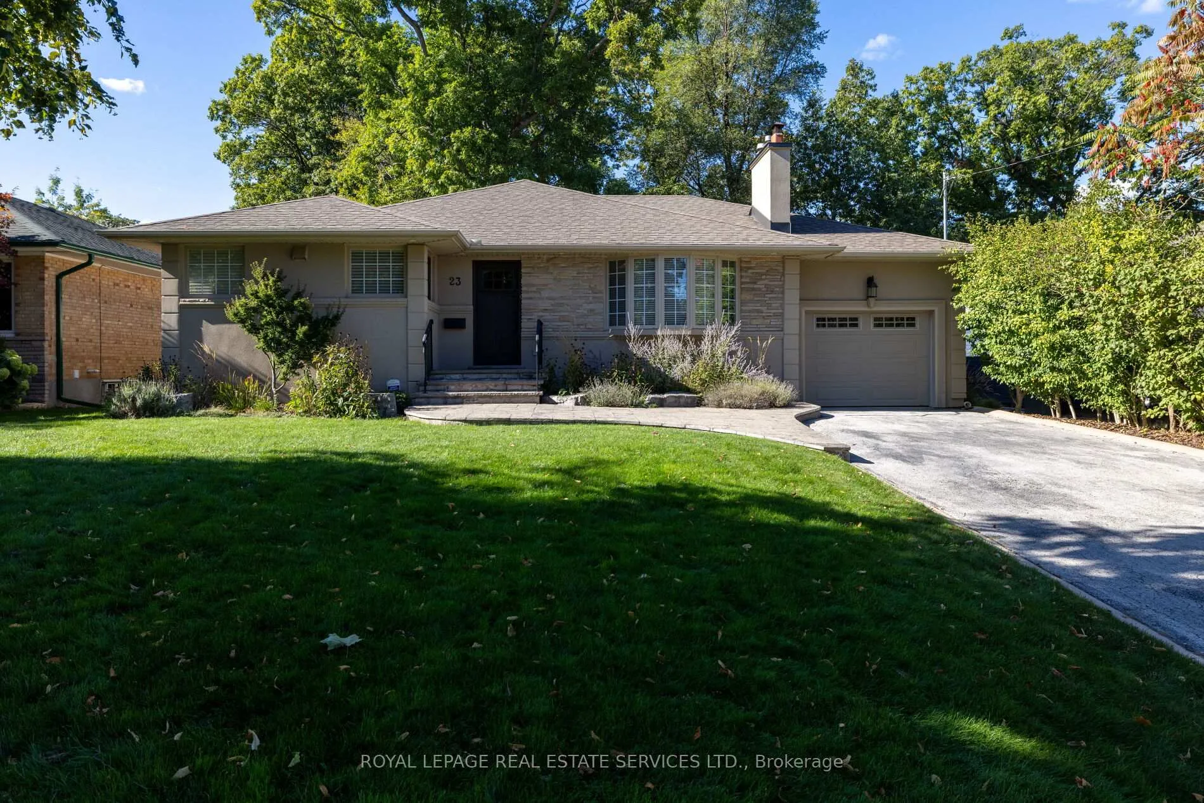
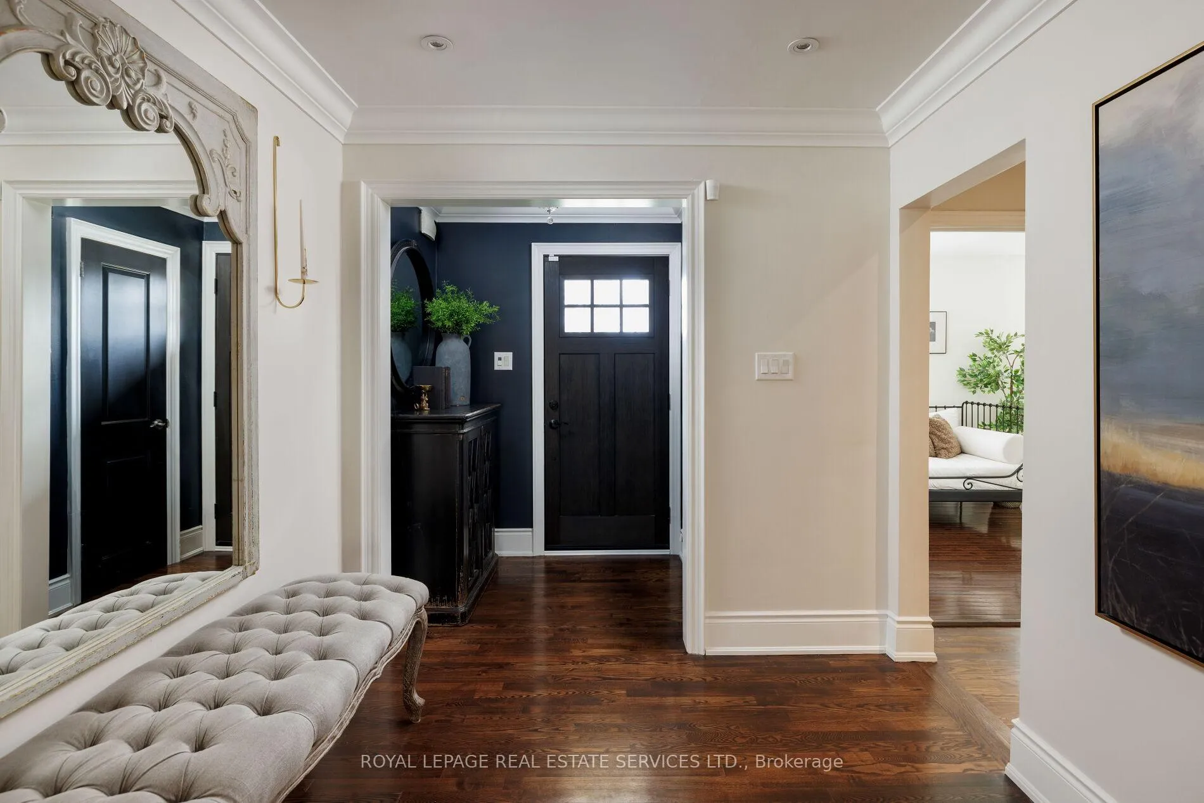
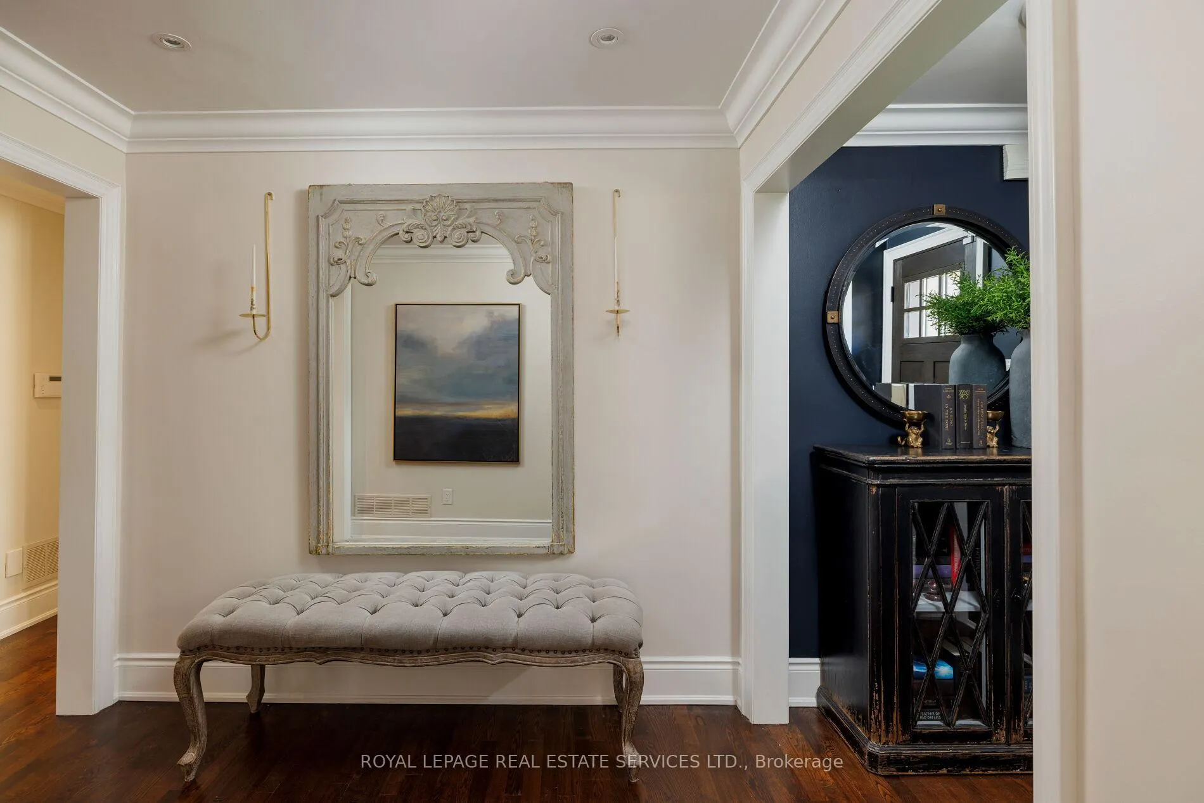
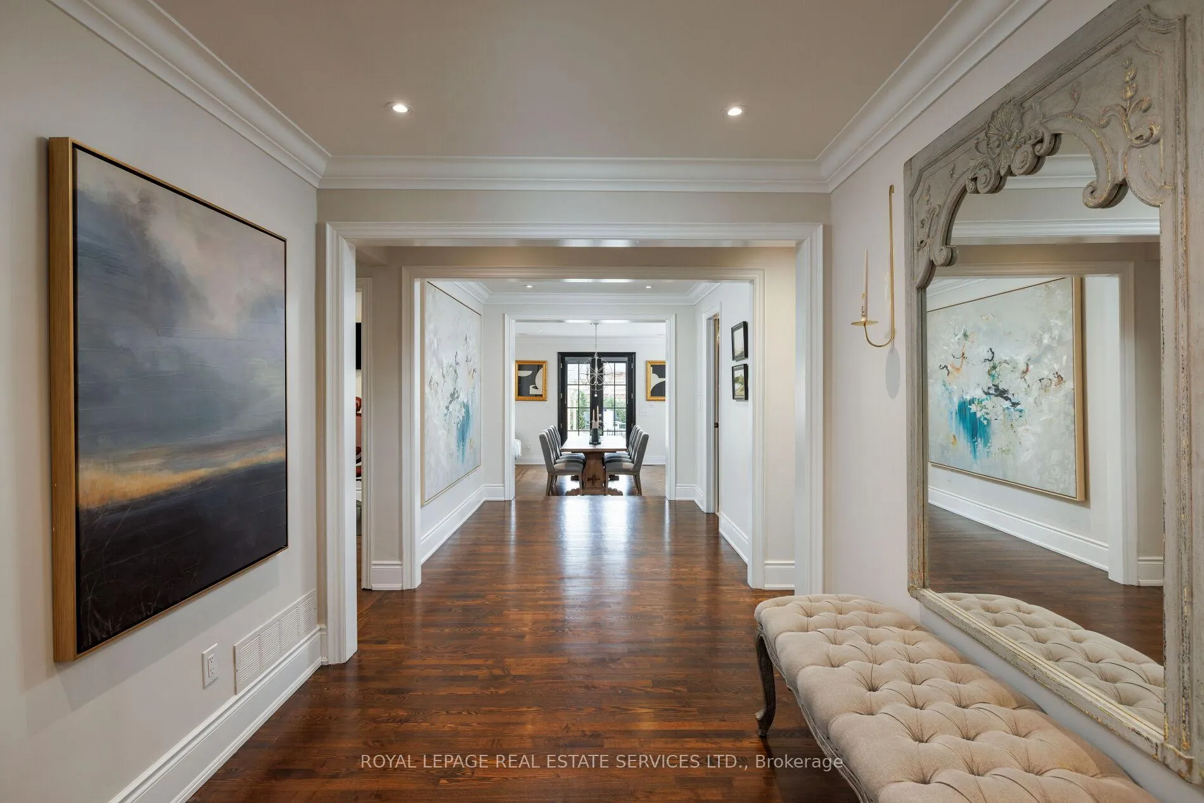
Wow! Welcome to this exceptional, fully reimagined bungalow in Old Oakville's coveted West River neighbourhood, ideally situated near Sixteen Mile Creek and walking distance to downtown Oakville. Set on a premium 60' x 149' mature lot, this 3+1 bedroom, 3.5 bathroom residence showcases outstanding curb appeal with a stucco and stone exterior, custom mouldings, lush gardens, new concrete work, ambient soffit lighting, and an extended driveway accommodating up to 8 vehicles, plus a rare tandem double garage with inside entry and dual yard access. The private, fully fenced backyard offers a tranquil, park-like setting with textured concrete entertaining spaces, winding pathways, a hot tub, and a custom pergola beneath mature trees. Inside, refined finishes include hardwood floors, plaster crown mouldings, pot lighting, built-in speakers, custom window coverings, and three fireplaces. A stunning addition with 10' ceilings anchors the open-concept design, featuring a grand great room with a gas fireplace and custom mantel with marble surround, an elegant dining area with herringbone hardwood and a walkout, and a chef-inspired, custom kitchen with honed Calacatta marble countertops, an oversized island with a built-in dinette, valance lighting, premium stainless steel appliances and a convection oven. The main level offers three spacious bedrooms and 2.5 luxurious baths, including a serene primary retreat with an electric fireplace (2026), custom walk-in closet, and spa-like 5-piece ensuite with a clawfoot tub and separate glass shower. The professionally finished basement with separate side entrance provides excellent suite potential, complete with expansive recreation space, gym or fourth bedroom, laundry, and full bath. Ideally located within walking distance to parks, Lake Ontario, vibrant Kerr Village, and minutes to the GO Train and QEW, this turnkey home delivers upscale living with exceptional convenience.
Facts & features
Ask about this home
A HOMEH agent will answer your questions about this home.
Rooms
9 rooms · 4 bathrooms
- Living room19′6″ × 13′5″262 sq.ft.
- Dining room19′6″ × 11′7″226 sq.ft.
- Kitchen15′3″ × 12′183 sq.ft.
- Primary bedroom14′5″ × 13′5″193 sq.ft.
- Bedroom 213′1″ × 10′11″143 sq.ft.
- Bedroom 313′2″ × 9′11″130 sq.ft.
- Recreation26′6″ × 18′8″495 sq.ft.
- Family room22′2″ × 12′7″279 sq.ft.
- Exercise room12′10″ × 12′7″162 sq.ft.
Around this home
Listing details
Helpful tools
Your HOMEH agent

"I would see it this week."
Ask HOMEH about this home
Price, neighbourhood, monthly cost. Ask anything.
HOMEH Intelligent Agent is an AI, not a licensed representative. Check anything important with your agent.