

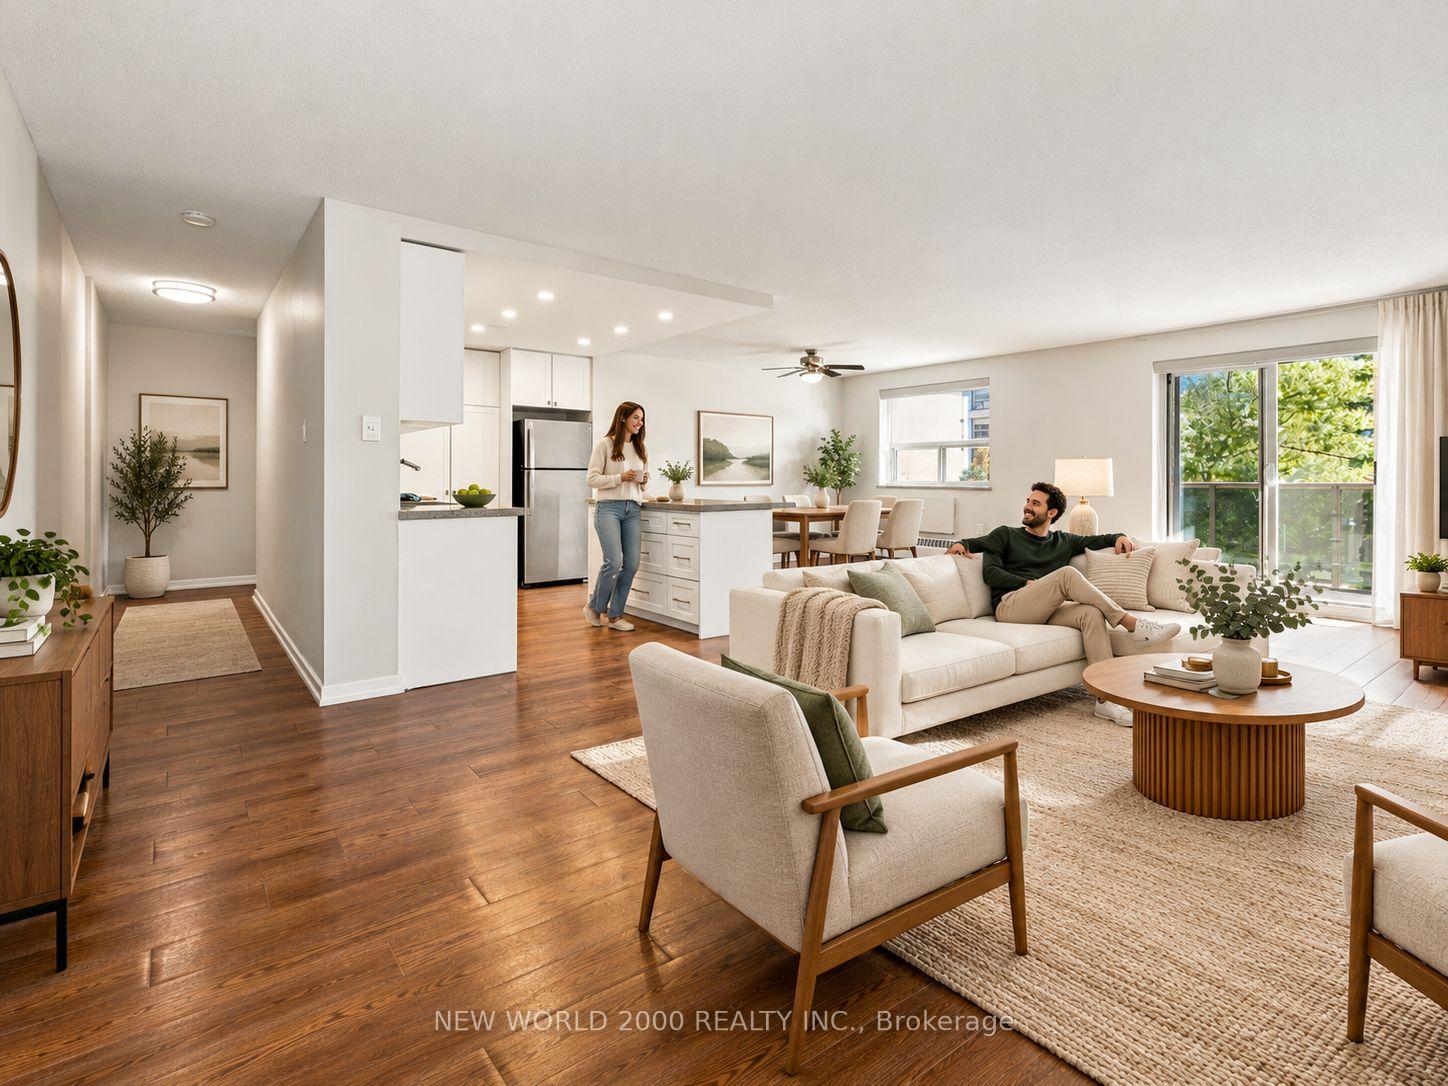
Unit 302, 2300 Marine Drive
Unit 302, 2300 Marine Drive
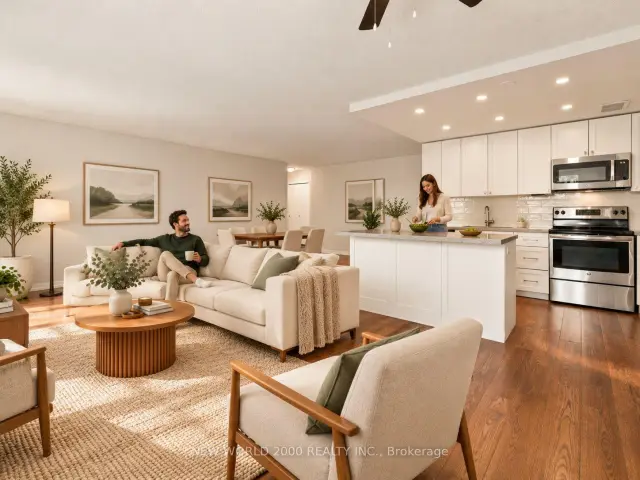
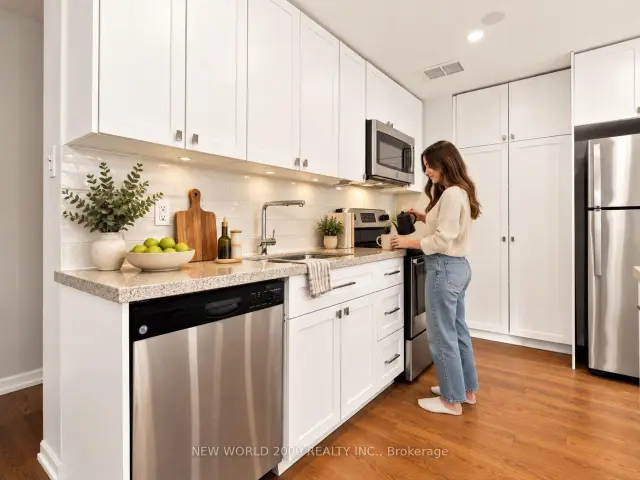
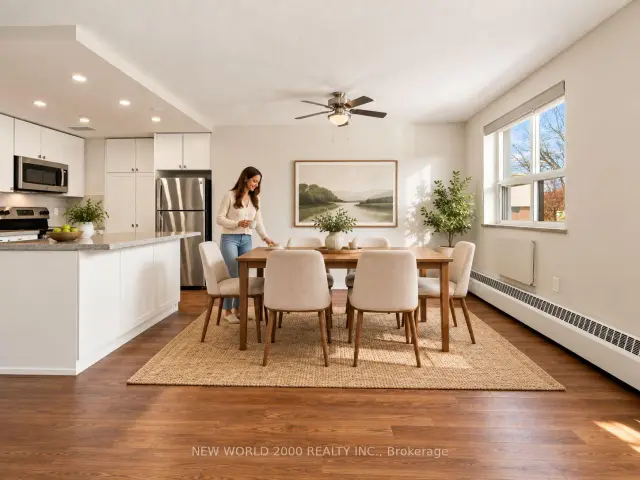
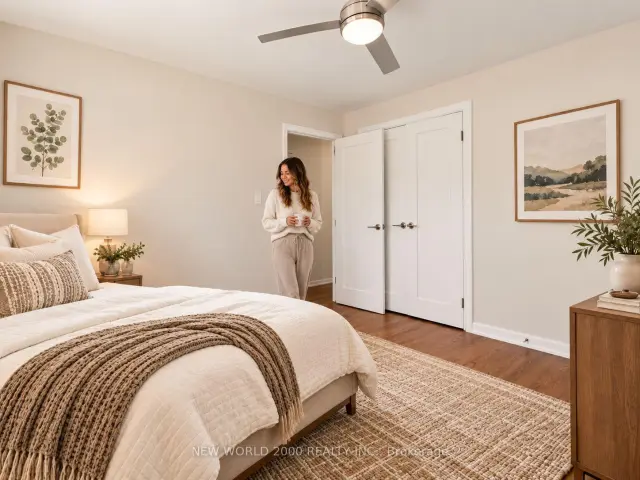 See all 6 photos
Property history
Facts and features
- ExposureSouth east
- LaundryEnsuite, in-suite
- LockerNone
- BalconyOpen
The homeCondo Apartment, Apartment, 1,000–1,199 sq ft
- Type: Condo Apartment
- Style: Apartment
- Living space: 1,000–1,199 sq ft
- Basement: Other
- Exposure: South East
InsideEnsuite, in-suite laundry, Other, Elevator Yes
- Laundry: Ensuite, in-suite laundry
- Features: Other
- Elevator: Yes
- Rooms above ground: 5
- Rooms in the basement: 0
- Bedrooms: 2
- Bathrooms: 1
- Kitchens: 1
OutsideAluminum siding, brick, Open
- Exterior: Aluminum siding, brick
- Balcony: Open
Parking and locker1 Parking, Underground, Rental
- Spaces: 1 Parking
- Garage: Underground
- Parking type: Rental
- Locker: None
Building2300 Marine Dr, Condo corporation 0, Visitor parking, elevator
- Name: 2300 Marine Dr
- Condo corporation: 0
- Amenities: Visitor parking, elevator
- Pets: Allowed
Heating, water and powerRadiant, gas
- Heating: Radiant, gas
Rent and termsRent $2,800 a month, Entire property, Unfurnished
- Rent: $2,800 a month
- Space for rent: Entire property
- Furnished: Unfurnished
- Lease: 12 months
- Paid: Monthly
- Rent includes: Heat, water
- Deposit: Required
- Credit check: Required
- Employment letter: Required
- Rental application: Required
- References: Required
- Rental items: Hydro is separately metered. underground parking at additional cost $150/month & subject to availability. photos are virtually staged, suite comes unfurnished.
IncludedFridge, stove, dishwasher, clothes washer and dryer & over-the-range-microwave. utilities: heat & water are included in the rent. excellent property management. underground parking at additional cost $150/month & subject to availability. photos are virtually staged, suite comes unfurnished, Hydro is separately metered. underground parking at additional cost $150/month & subject to availability. photos are virtually staged, suite comes unfurnished.
- Included: Fridge, stove, dishwasher, clothes washer and dryer & over-the-range-microwave. utilities: heat & water are included in the rent. excellent property management. underground parking at additional cost $150/month & subject to availability. photos are virtually staged, suite comes unfurnished
- Not included: Hydro is separately metered. underground parking at additional cost $150/month & subject to availability. photos are virtually staged, suite comes unfurnished.
NearbyPark, waterfront, place of worship, school, public transit, beach
- Close to: Park, waterfront, place of worship, school, public transit, beach
Listing detailsW14138596, Rented, Nov 2, 2026
- MLS® number: W14138596
- Status: Rented
- Listed on: Nov 2, 2026
- Days on market: 8
- Updated: Nov 10, 2026
- Possession: Immediate
- Occupied by: Vacant
- Listing brokerage: NEW WORLD 2000 REALTY INC.
About this home
Unit 302, 2300 Marine Drive, Oakville (Bronte), ON L6L 1C3
*Sign Your Lease by November 31st, 2026 And Move-In by January 01st, 2027 & Enjoy One Month Of Rent Absolutely Free-Don't Miss Out On This Limited-Time Offer! Experience the opulence of space with updated finishes! This Spacious 2-bedroom apartment is generously proportioned, allowing you to create your ideal living environment. Nestled in the vibrant neighborhood of Bronte, this apartment places you at the center of the action. Enjoy a lively community with trendy cafes, restaurants, boutiques, Bronte Harbour, Parks, Beach, and the waterfront Just Minutes Away. Our building is renowned for its clean and friendly atmosphere. You'll love coming home to this inviting and well-maintained community. This apartment is a rare gem, combining spaciousness, modernity, and convenience. Act fast because opportunities like this won't last long!
Ask about this home
A HOMEH agent will answer your questions about this home.
Know more about 2300 Marine Dr
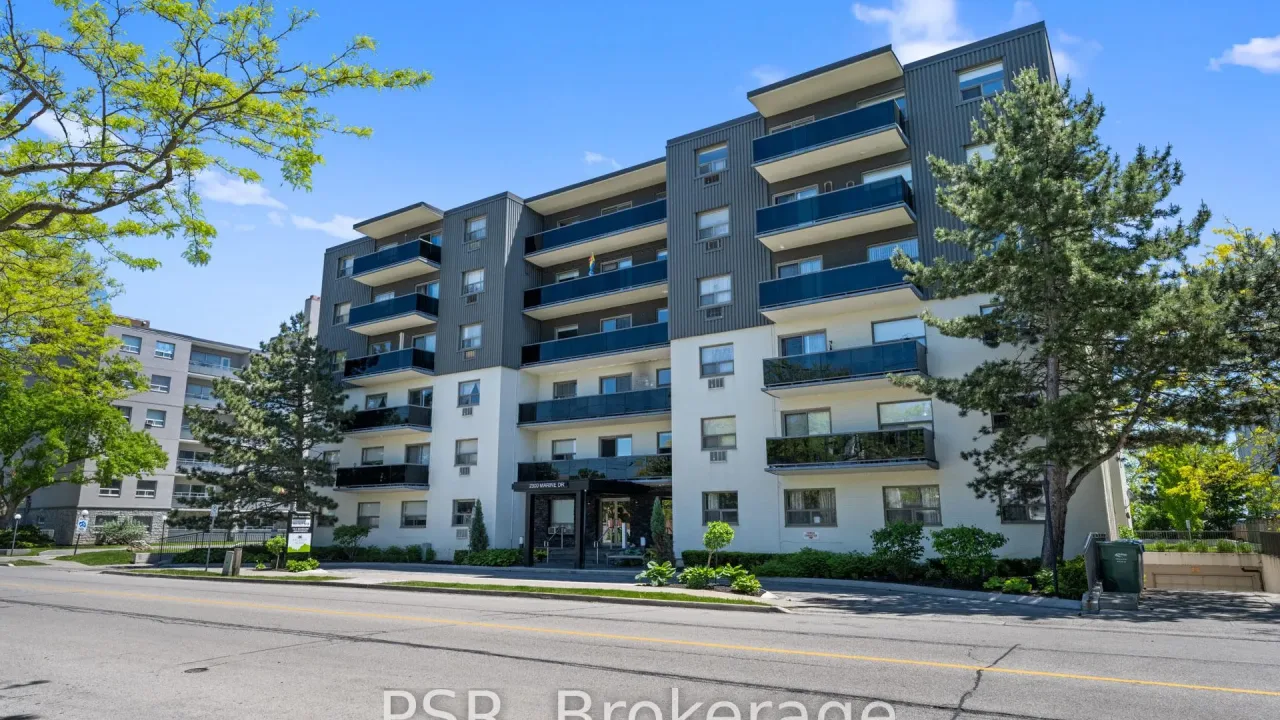
Condo building · 2300 Marine Drive
2300 Marine Dr is a condo. No units are on the market here right now.
No similar units for rent in 2300 Marine Dr right now.
Around this home
Daily convenience, out of 100, from the distances below
Schools nearby
School rating, out of 10.
Helpful calculators
Your HOMEH agent

"I would see it this week."