

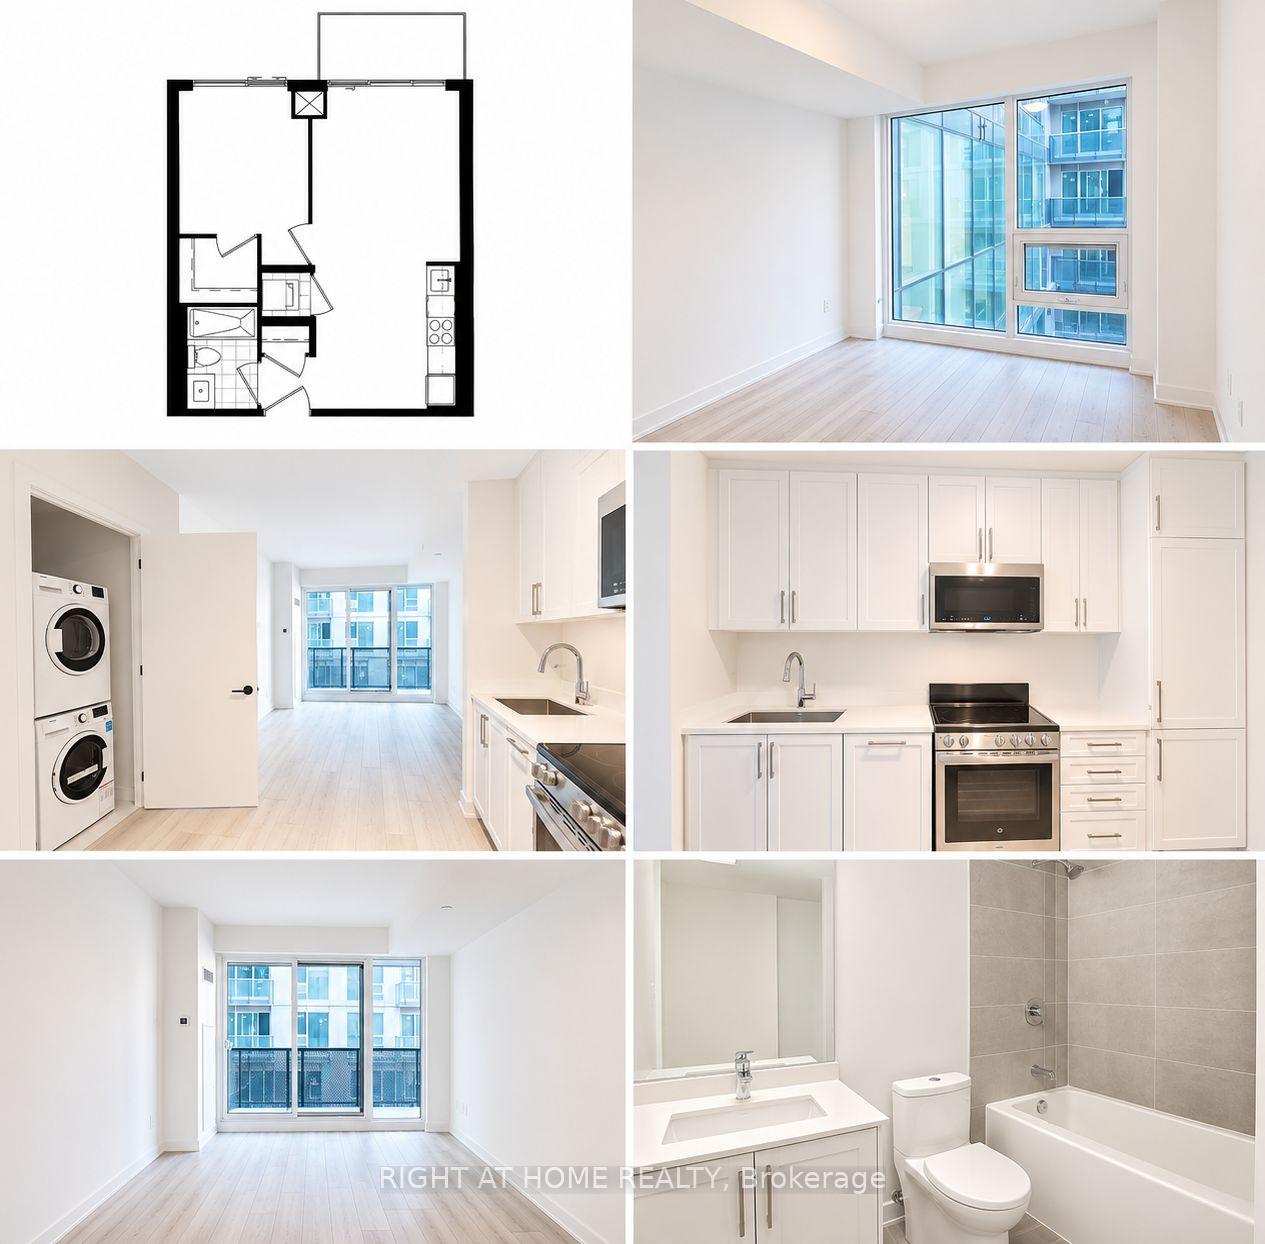
Unit 201, 2450 Old Bronte Road
Condo Apartment Rented
1/7Unit 201, 2450 Old Bronte Road
Condo Apartment Rented
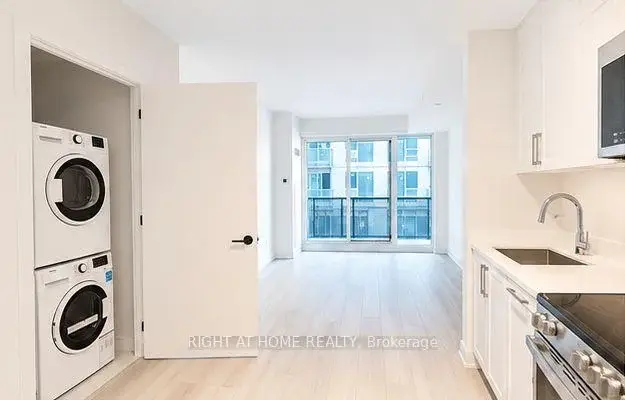
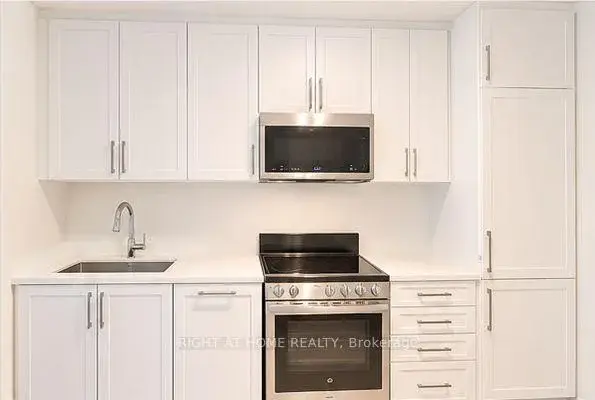
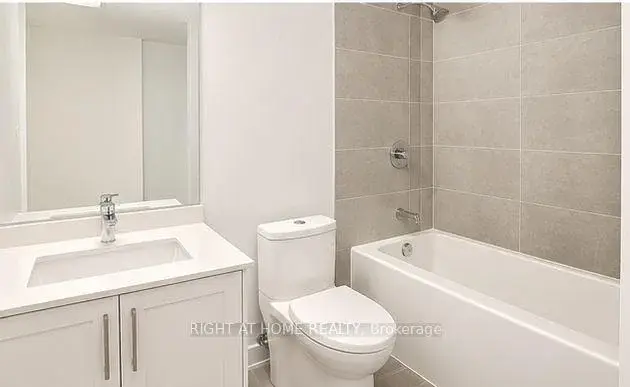
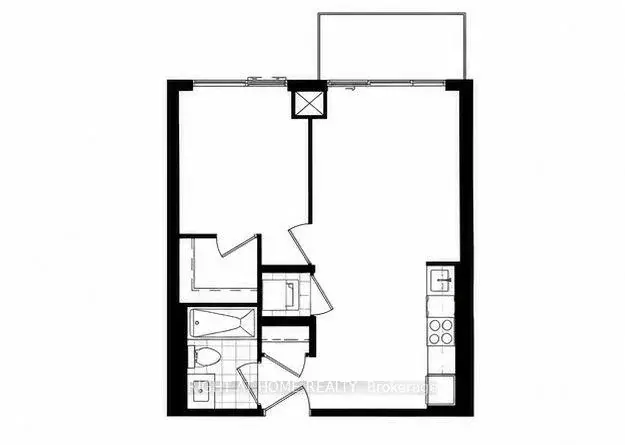 See all 7 photos
1 Bedroom
1 Bathroom
1 Parking
500–599 sq.ft
Entire Home
— Unit
Property history
Facts and features
- ExposureEast
- LaundryEnsuite
- LockerOwned
- BalconyOpen
What stands out
- Central air
The homeCondo Apartment, Apartment, Age 0–5 years
- TypeCondo Apartment
- StyleApartment
- Age0–5 years
- Living space500–599 sq ft
- BasementNone
- ExposureEast
InsideEnsuite, Carpet free, Rooms above ground 4
- LaundryEnsuite
- FeaturesCarpet free
- Rooms above ground4
- Bedrooms1
- Bathrooms1
- Kitchens1
OutsideConcrete, Open
- ExteriorConcrete
- BalconyOpen
Parking and locker1 Parking, Underground, Parking type Owned
- Spaces1 Parking
- GarageUnderground
- Parking typeOwned
- DrivewayUnderground
- LockerOwned
BuildingThe Branch Condos, Storeys 8, Units 334
- NameThe Branch Condos
- Storeys8
- Units334
- Registered2022
- Condo corporation0
- PetsAllowed
Heating, water and powerForced air, gas, Central air
- HeatingForced air, gas
- CoolingCentral air
Rent and termsRent $2,050 a month, Entire property, Unfurnished
- Rent$2,050 a month
- Space for rentEntire property
- FurnishedUnfurnished
- Lease12 months
- PaidMonthly
- Rent includesBuilding insurance, common elements, central air conditioning, parking
- DepositRequired
- Credit checkRequired
- Employment letterRequired
- Rental applicationRequired
- ReferencesRequired
Listing detailsW14138148, Rented, Nov 1, 2026
- MLS® numberW14138148
- StatusRented
- Listed onNov 1, 2026
- Days on market4
- UpdatedNov 5, 2026
- Possession2026-11-02 / Immediate
- Occupied byVacant
- Listing brokerageRIGHT AT HOME REALTY
About this home
Unit 201, 2450 Old Bronte Road, Oakville (Westmount), ON L6M 4J2
Carpet Free
Rent This Newer Condo Unit with stunning finishes at an Amazing Location in Oakville. Close to the Major Transit Rouge, Hospital and Public transit. Affordable option for a Single Person or Professional couple. There is an indoor pool and gym.
Read more
Ask about this home
A HOMEH agent will answer your questions about this home.
Ask a question
Know more about The Branch Condos
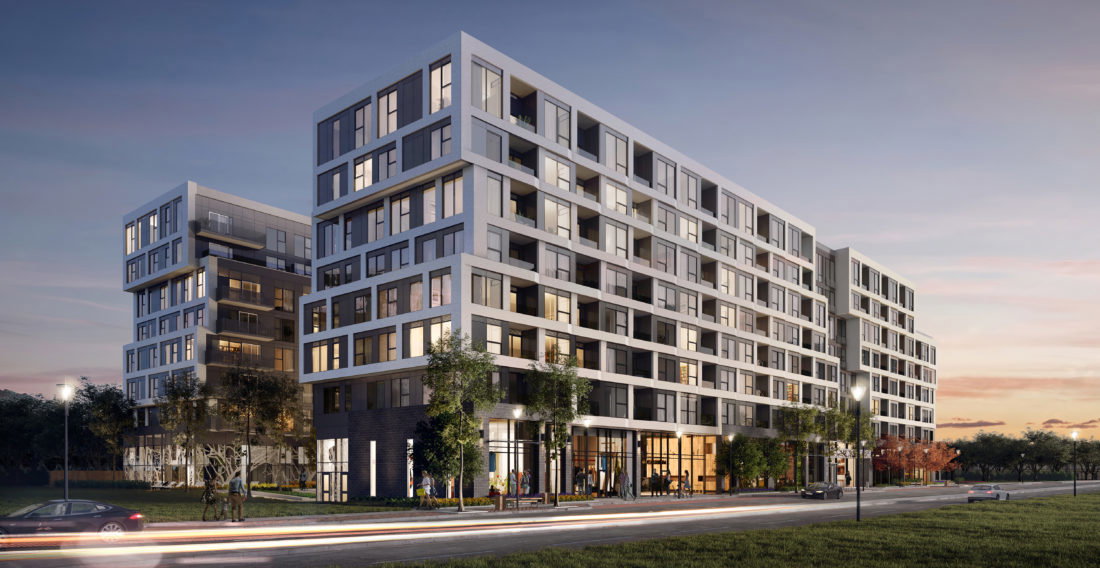
Condo building · 2450 Old Bronte Rd
The Branch Condos is an 8-storey condo with 334 suites, built in 2022 by Zancor Homes. Right now 11 for sale and 3 for rent are on the market here.
- 8storeys
- 334suites
- $703/sq ft
- 2022built
ConciergeGymIndoor poolParty room
No similar units for rent in The Branch Condos right now.
Around this home
Old Bronte & Dundas Rd
Errands
Parks
Schools
Daily convenience, out of 100, from the distances below
ParkValleyridge Park · 3 within 1 km7 min walk433 m
GroceryMac's19 min walk1.2 km
SchoolPalermo Public School4 min walk250 m
PharmacyGuardian4 min walk271 m
Cafés & foodPalermo Pub · 6 within 1 km3 min walk212 m
HospitalOakville Trafalgar Memorial Hospital32 min walk2.0 km
WalkDriveStraight-line distance, open map data
Grocery1.2 km
Park0.4 km
Coffee0.2 km
Dining0.8 km
Hospital2.0 km
Schools nearby
School rating, out of 10.
Palermo Public Schoolelementary · Public · 0.3 km
7.5/10Good
Éic Sainte-Trinitéelementary · Public · 0.4 km
—
ÉIC Sainte-Trinitéelementary · Public · 0.5 km
—
Contact agent
Helpful calculators
Rent vs buy
Affordability
Mortgage
Down payment
Stress test
CMHC insurance
Your HOMEH agent

KimHOMEH agent · Oakville
"I would see it this week."
Ask Kim