

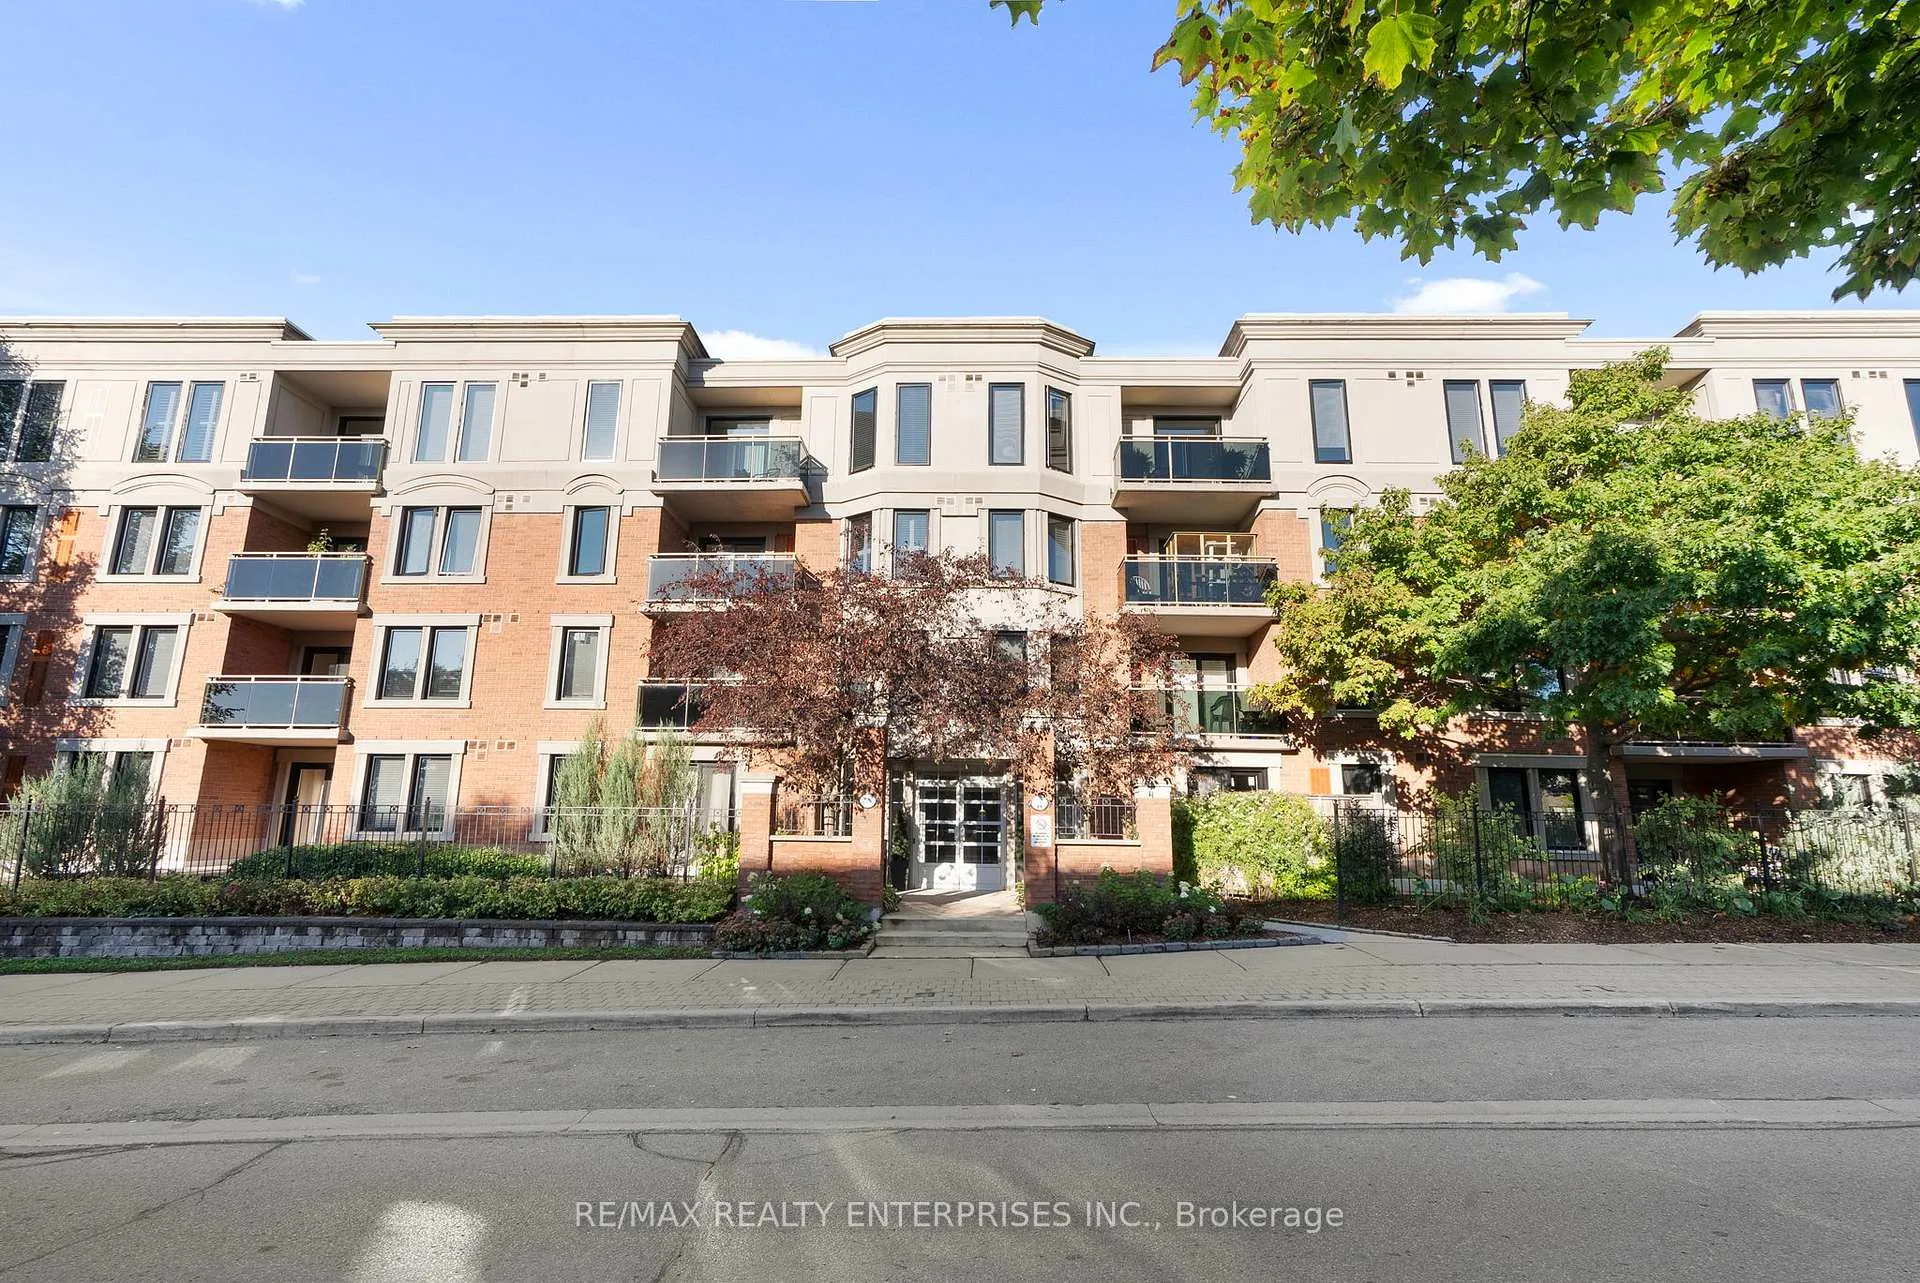
Unit 303, 2300 Parkhaven Boulevard
Unit 303, 2300 Parkhaven Boulevard
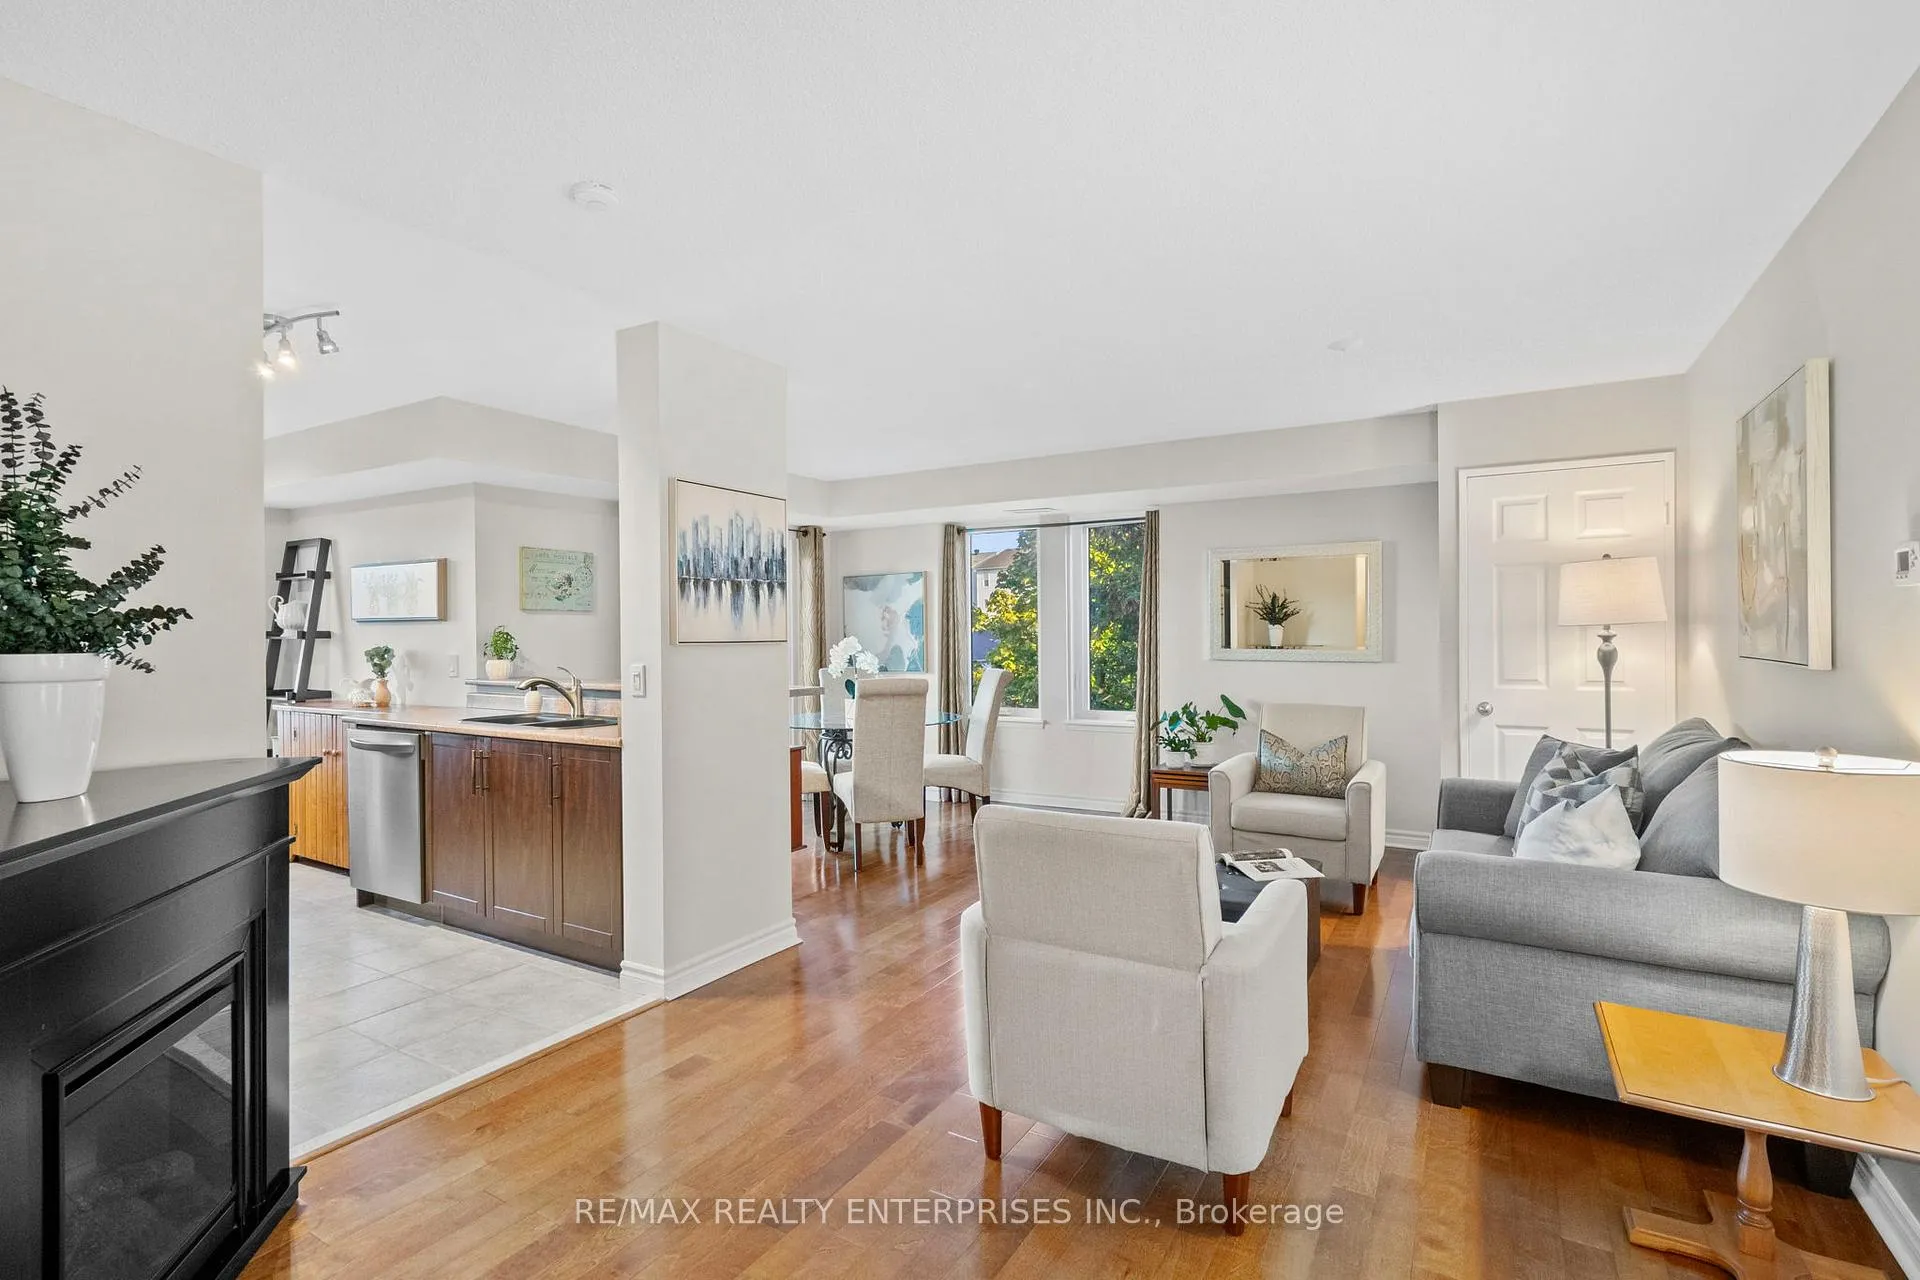 See all 35 photos
Property history
Facts and features
- ExposureNorth west
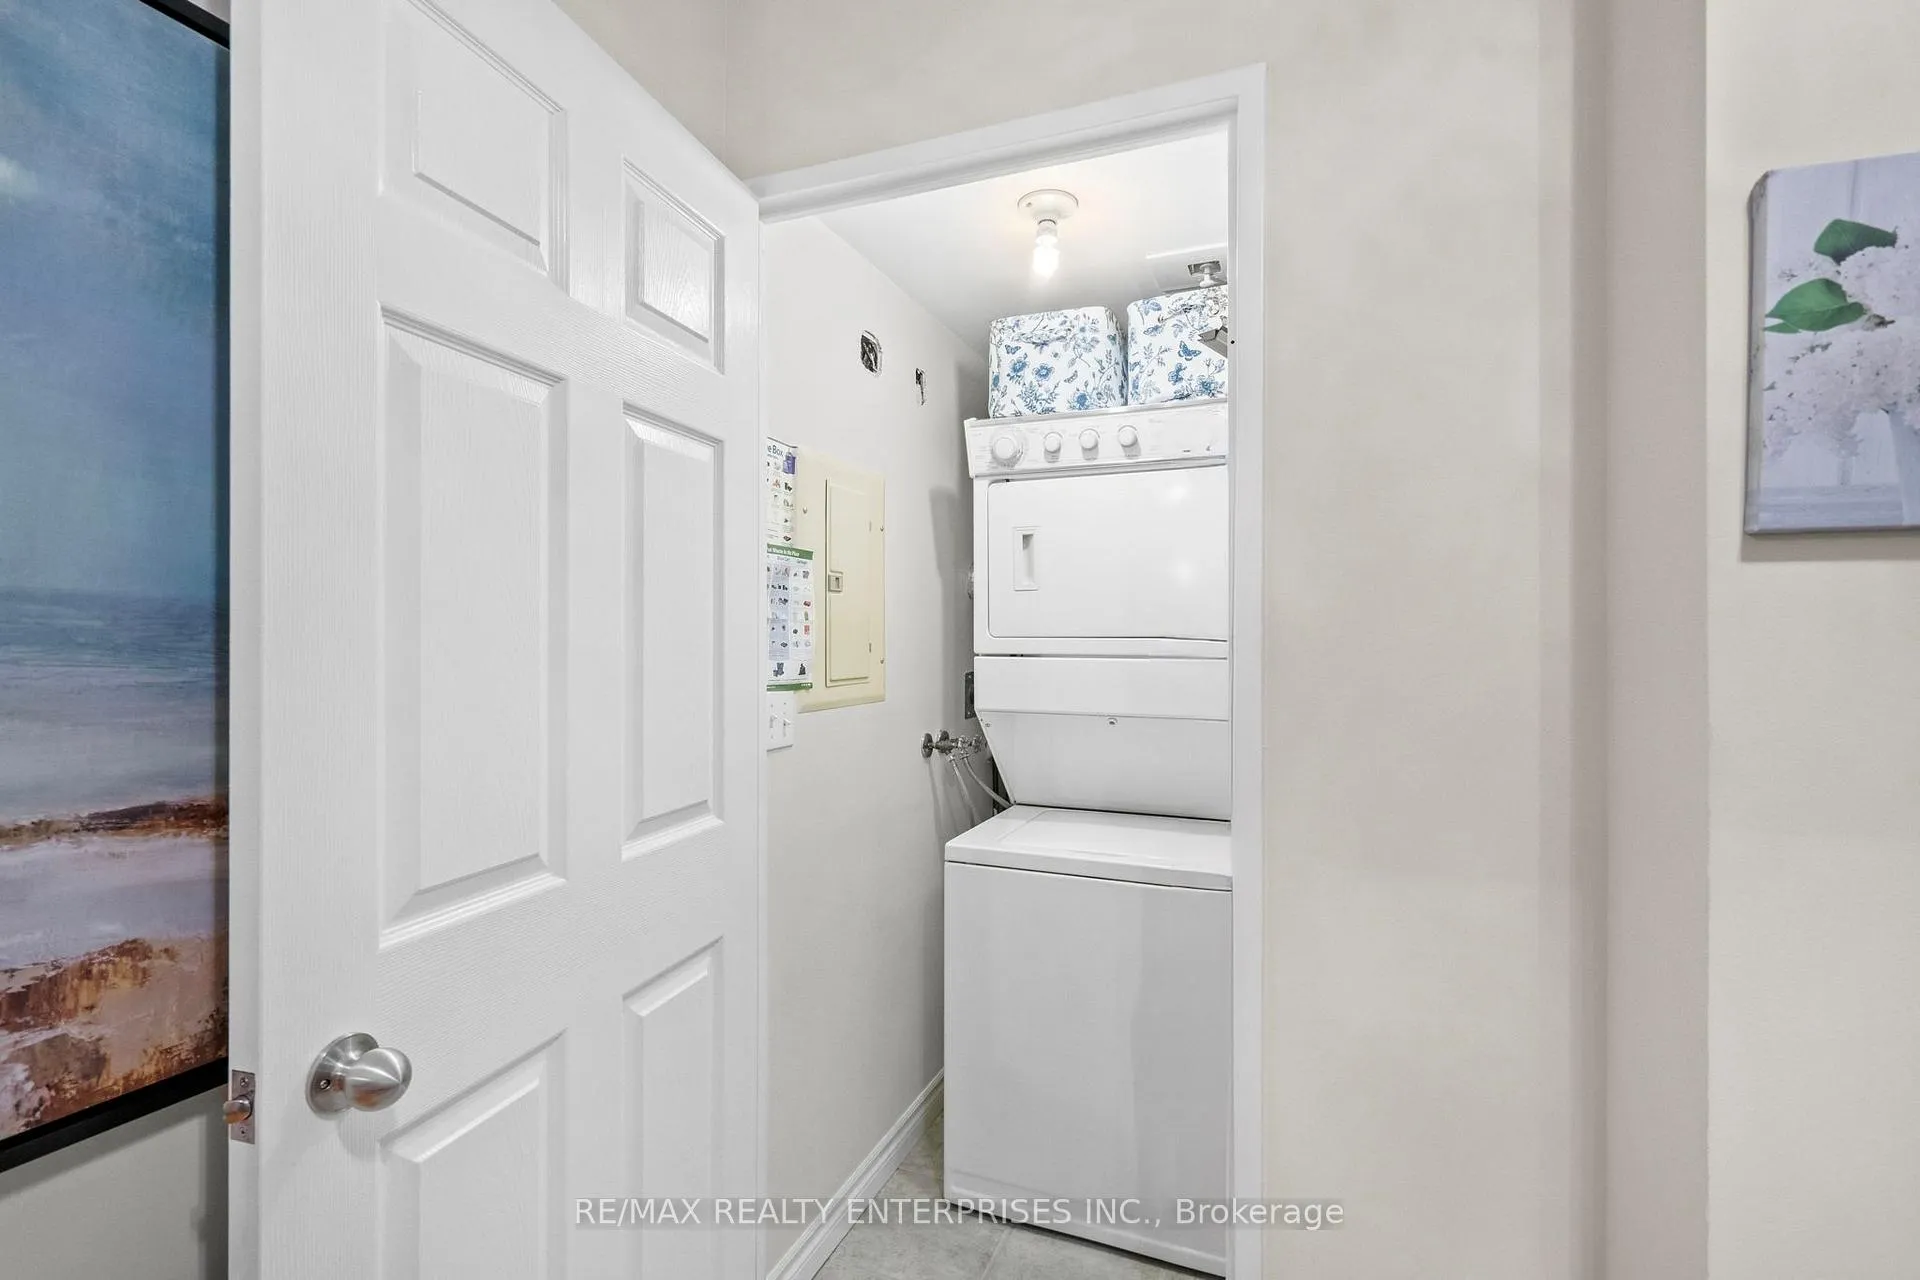
- LaundryEnsuite, in hall, closet
- LockerOwned
- BalconyOpen
- Hardwood floors
- Fireplace
- Central air
- Party room/meeting room
The homeCondo Apartment, Apartment, Age 16–30 years
- Type: Condo Apartment
- Style: Apartment
- Age: 16–30 years
- Living space: 1,000–1,199 sq ft
- Basement: None
- Exposure: North West
InsideFireplace Yes, electric, freestanding, living room, other, Tile, Hardwood, Ensuite, in hall, laundry closet, main level
- Fireplace: Yes, electric, freestanding, living room, other
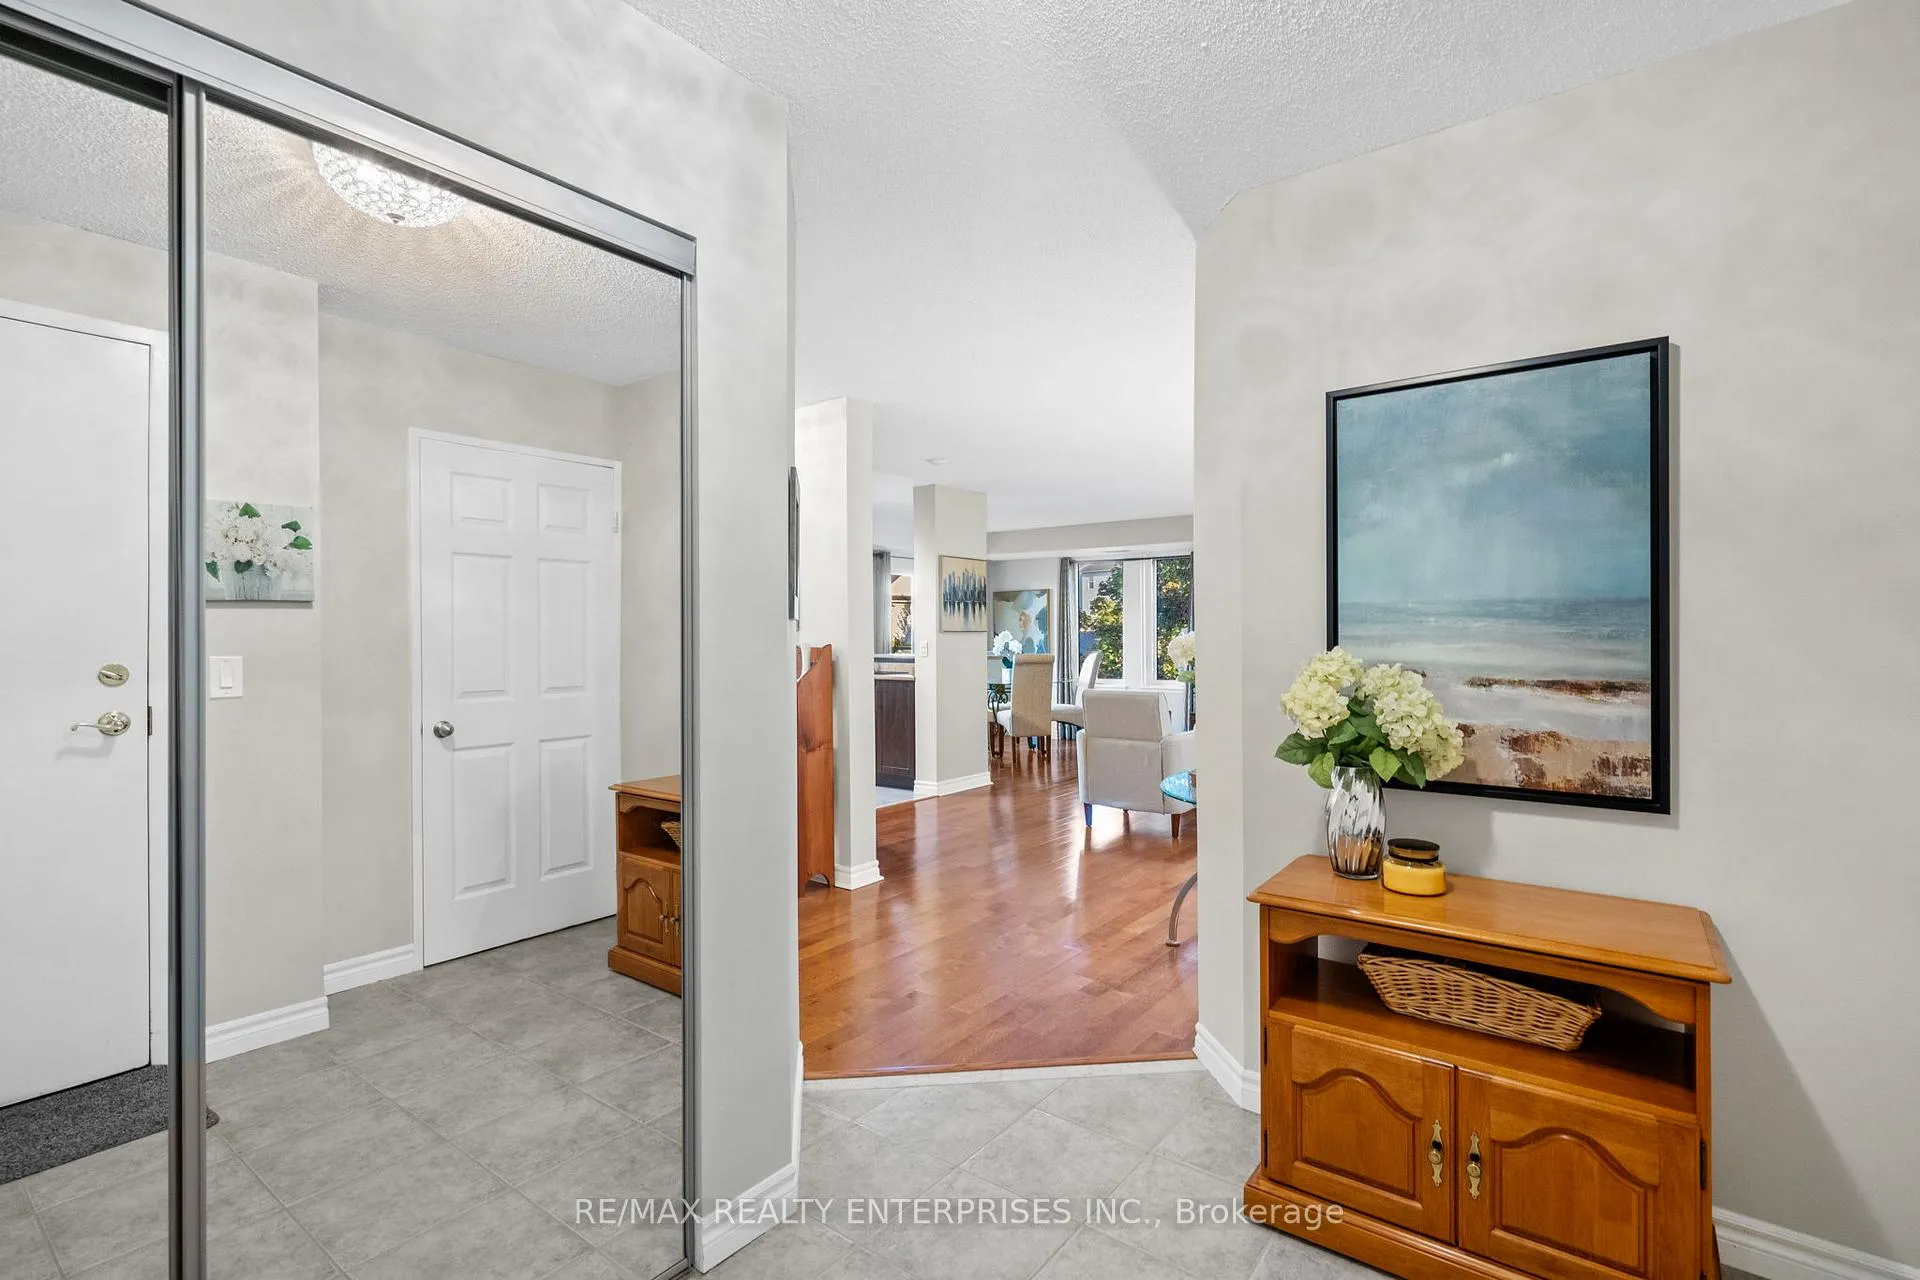
- Flooring: Tile, Hardwood
- Laundry: Ensuite, in hall, laundry closet, main level
- Features: Carpet free, other, storage area lockers
- Security: Other
- Elevator: Yes
- Rooms above ground: 5
- Bedrooms: 2
- Bathrooms: 2
- Kitchens: 1
OutsideBrick, Open, Controlled entry, landscaped, year round living
- Exterior: Brick
- Balcony: Open
- Features: Controlled entry, landscaped, year round living
Parking and locker2 Parking, Underground, Parking type Owned
- Spaces: 2 Parking
- Garage: Underground
- Parking type: Owned
- Driveway: Underground
- Spot: 7
- Locker: Owned
- Locker number: 41
BuildingPark place ii, Storeys 4, Units 42
- Name: Park place ii
- Storeys: 4
- Units: 42
- Registered: 2001
- Condo corporation: 387
- Amenities: Party room/meeting room, bike storage, elevator, visitor parking, other
- Pets: Allowed
Heating, water and powerForced air, gas, Central air
- Heating: Forced air, gas
- Cooling: Central air
Costs and taxesTaxes $3,038 a year, Condo fee $984 a month, Common elements included, building insurance included, water included, parking included, heat included, cac included
- Taxes, 2025: $3,038 a year
- Condo fee: $984 a month
- Fee includes: Common elements included, building insurance included, water included, parking included, heat included, cac included
- HST: HST included in the price
Included in the saleKitchen s/s appliances (fridge [2022], stove, dishwasher, hood fan), stacked clothes washer & dryer, all e.l.f's, window coverings, electric fireplace. extras: brand new windows and balcony sliding door (2025), hardwood floors in primary and professionally painted (2022).
- Included: Kitchen s/s appliances (fridge [2022], stove, dishwasher, hood fan), stacked clothes washer & dryer, all e.l.f's, window coverings, electric fireplace. extras: brand new windows and balcony sliding door (2025), hardwood floors in primary and professionally painted (2022).
NearbyPark, public transit, school, library, rec./commun.centre, other
- Close to: Park, public transit, school, library, rec./commun.centre, other
Listing detailsW12561350, Sold, Nov 20, 2025
- MLS® number: W12561350
- Status: Sold
- Listed on: Nov 20, 2025
- Days on market: 68
- Updated: Jan 27, 2026
- Possession: Flexible
- Occupied by: Vacant
- Listing brokerage: RE/MAX REALTY ENTERPRISES INC.
About this home
Unit 303, 2300 Parkhaven Boulevard, Oakville (River Oaks), ON L6H 6V9
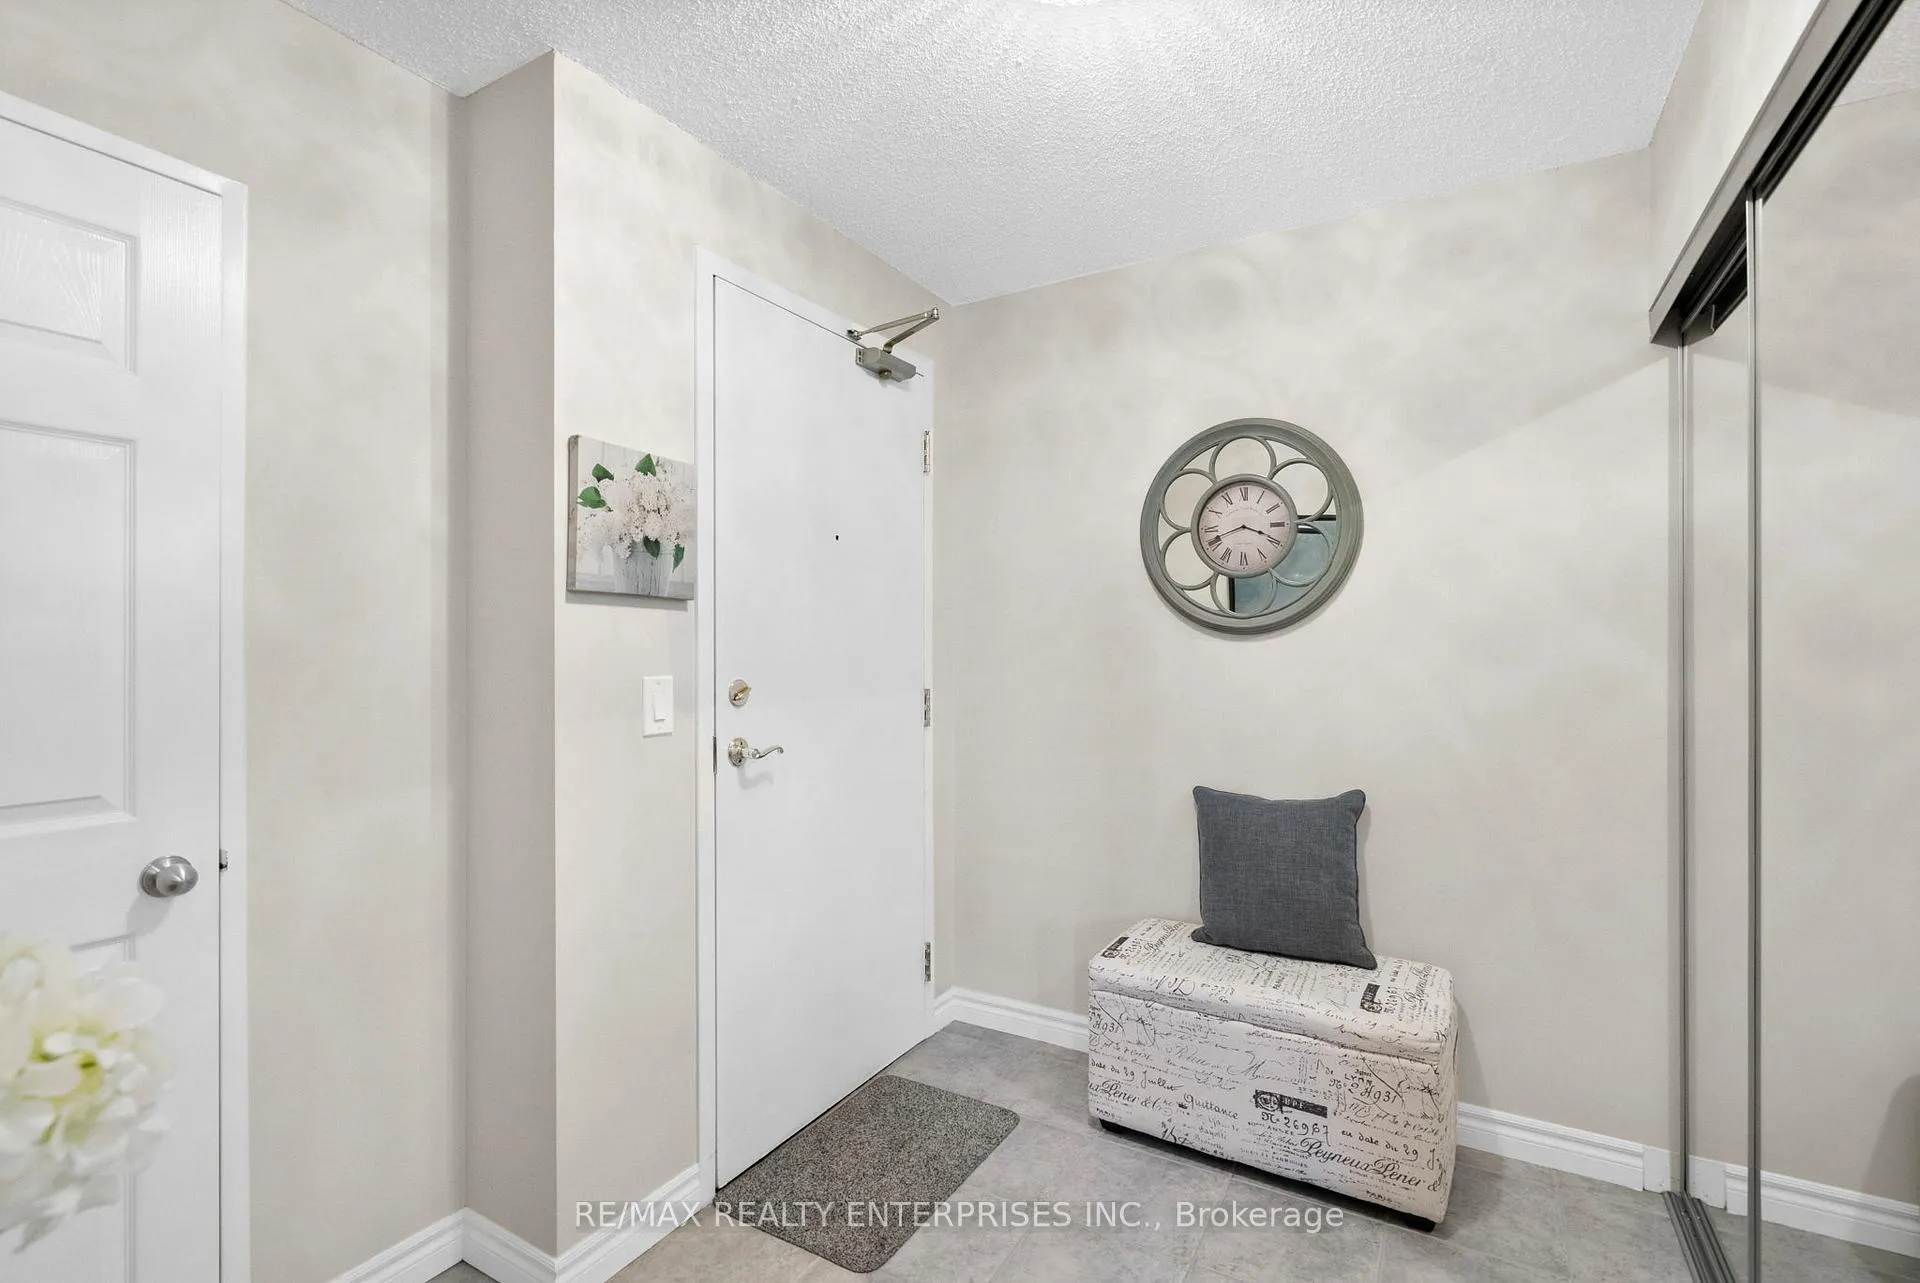
Welcome to Park Place II, a boutique low-rise condo community in the heart of Oakville's Uptown Core. Tucked away on a tree-lined street yet steps from everything you need, Unit 303 offers the perfect balance of convenience and serenity. This spacious 2-bedroom, 2-bath corner suite spans approximately 1,000 sq ft and has been meticulously maintained. A generous foyer with double closet opens to a bright open-concept living and dining area with hardwood floors and large new windows framing views of mature trees. Step onto your private balcony and enjoy morning coffee with the sound of birdsong rather than traffic. The kitchen offers ample counter space and stainless-steel appliances. The primary bedroom features a double closet and 4-piece ensuite, while the second bedroom also with a double closet sits beside another full bath, ideal for family, guests or a home office. Added conveniences include in-suite laundry, an electric fireplace, fresh designer paint and updated flooring in the primary bedroom. Practical perks include two parking spaces (one oversized), a private storage locker and amenities such as a party room, meeting room, bike storage room, tire storage room, visitor parking and community gardens. Park Place II is a quiet, well-managed building with a friendly atmosphere, offering more privacy and character than larger condo towers. Its Uptown Core location means you can walk to cafes, restaurants, gyms and shopping, while downtown Oakville and the waterfront are just a short drive away. With bright corner exposure, a functional split-bedroom layout and two rare parking spots, Unit 303 blends the comfort of a home with the ease of condo living. With schools, parks, trails, Oakville GO and highways nearby, this is a move-in ready home in a highly connected yet peaceful location. Whether you're downsizing, buying your first home or investing, 2300 Parkhaven Blvd #303 offers comfort, privacy and convenience. Nothing to do but unpack and enjoy.
Ask about this home
A HOMEH agent will answer your questions about this home.
Know more about Park Place II Condos
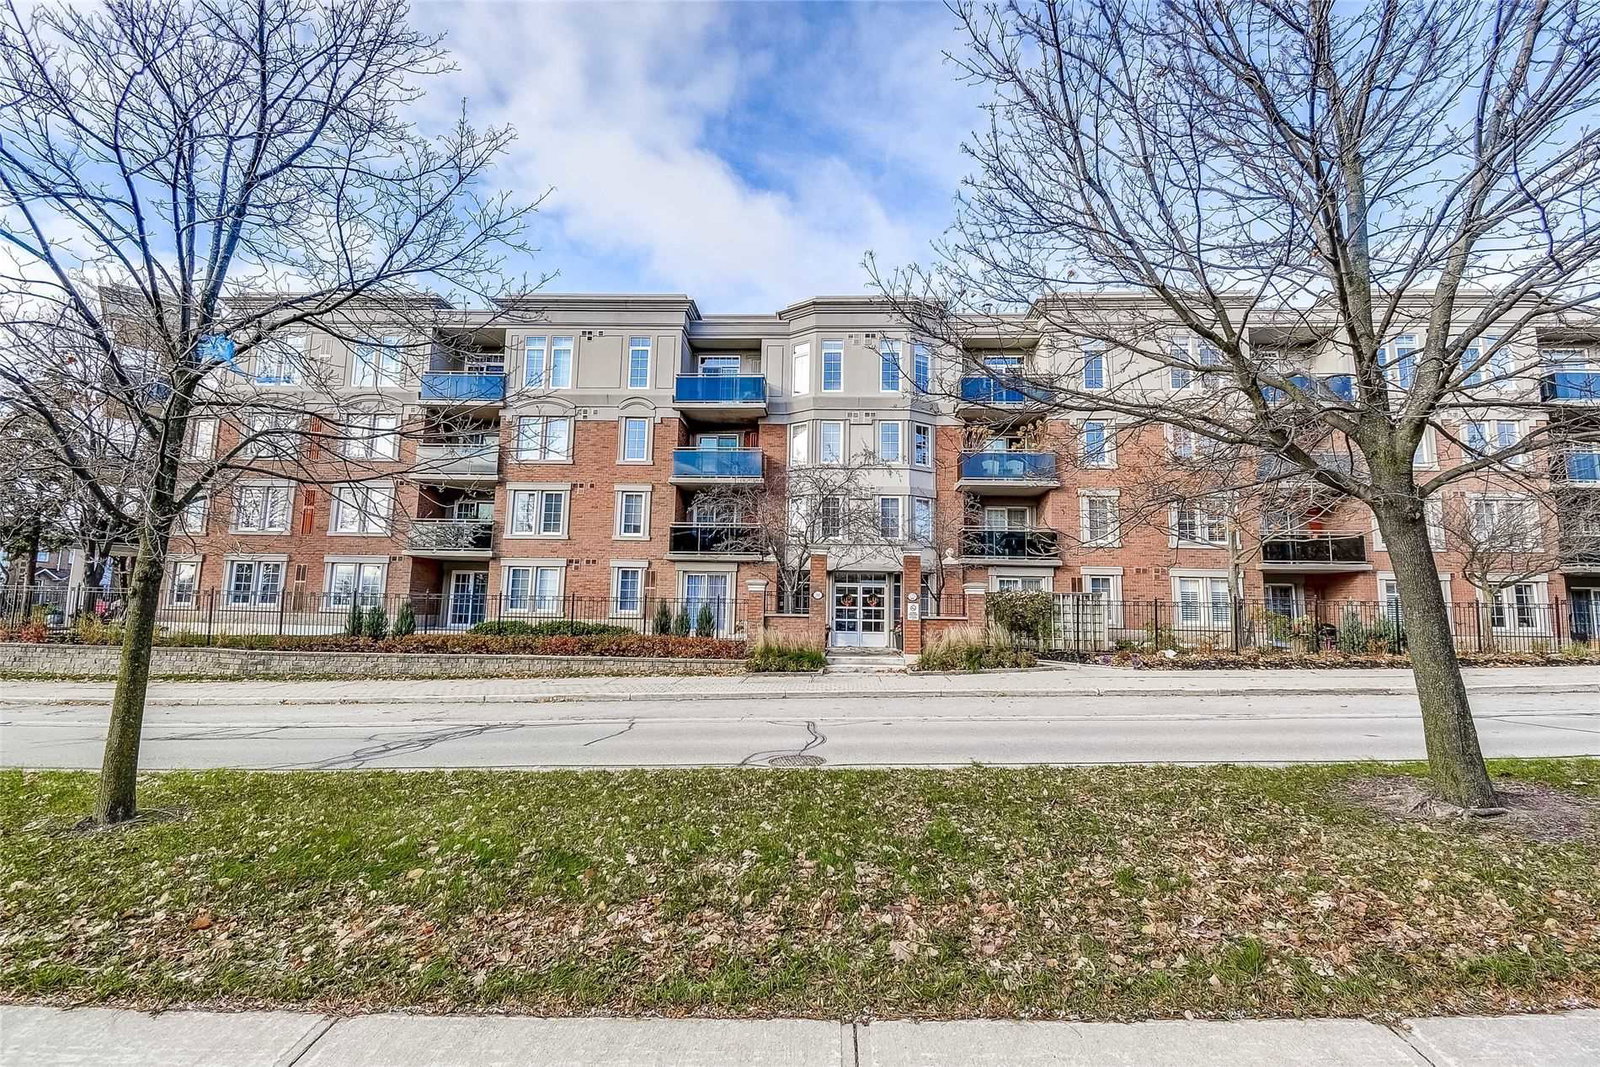
Condo building · 2300 Parkhaven Boulevard
Park Place II Condos is a 4-storey condo with 42 suites, built in 2001 by Tribute Communities. Right now 1 for sale is on the market here.
- 4storeys
- 42suites
- 2001built
No similar units for sale in Park Place II Condos right now.
Around this home
Daily convenience, out of 100, from the distances below
Schools nearby
School rating, out of 10.
Helpful calculators
Your HOMEH agent

"I would see it this week."