

48 Viva Gardens
48 Viva Gardens
 See all 29 photos
Property history
Facts and features
- BasementFull
- Lot size45 × 90 ft
- Lease term12 months
- FurnishedUnfurnished
- Hardwood floors
- Fireplace
- Central air
The homeDetached, 2-storey, Age 0–5 years
- TypeDetached
- Style2-storey
- Age0–5 years
- Living space3,500–5,000 sq ft
- BasementFull
InsideFireplace Yes, natural gas, Hardwood, Tile, Broadloom, In-suite laundry, upper level
- FireplaceYes, natural gas
- FlooringHardwood, Tile, Broadloom
- LaundryIn-suite laundry, upper level
- FeaturesAuto garage door remote
- Rooms above ground9
- Bedrooms4
- Bathrooms4
- Kitchens1
- Family roomYes
Outside and lotStone, brick, Asphalt shingle, Poured concrete
- ExteriorStone, brick
- RoofAsphalt shingle
- FoundationPoured concrete
- Other structuresFence - full, shed
- Size45.01 × 89.9 ft
Parking2 Garage, Attached, Private double
- Spaces2 Garage
- GarageAttached
- DrivewayPrivate double
Heating, water and powerForced air, gas, Central air, Municipal water
- HeatingForced air, gas
- CoolingCentral air
- WaterMunicipal water
- SewerMunicipal sewer
Rent and termsRent $5,650 a month, Entire property, Unfurnished
- Rent$5,650 a month
- Space for rentEntire property
- FurnishedUnfurnished
- Lease12 months
- PaidMonthly
- Rent includesParking
- DepositRequired
- Credit checkRequired
- Employment letterRequired
- Rental applicationRequired
- ReferencesRequired
- Rental itemsHot water heater by hcsi
IncludedSamsung fridge, samsung dishwasher, jenn air 6 burner gas range, samsung washer & dryer, 2 x gdo + 2 remotes, window coverings, light fixtures
- IncludedSamsung fridge, samsung dishwasher, jenn air 6 burner gas range, samsung washer & dryer, 2 x gdo + 2 remotes, window coverings, light fixtures
NearbyFenced yard, golf, hospital, rec./commun.centre, school, park
- Close toFenced yard, golf, hospital, rec./commun.centre, school, park
Listing detailsW12646850, Rented, Dec 22, 2025
- MLS® numberW12646850
- StatusRented
- Listed onDec 22, 2025
- Days on market7
- UpdatedDec 29, 2025
- PossessionImmediate
- Occupied byVacant
- Listing brokerageROYAL LEPAGE REAL ESTATE SERVICES LTD.
About this home
48 Viva Gardens, Oakville (Glenorchy), ON L6H 0Z1
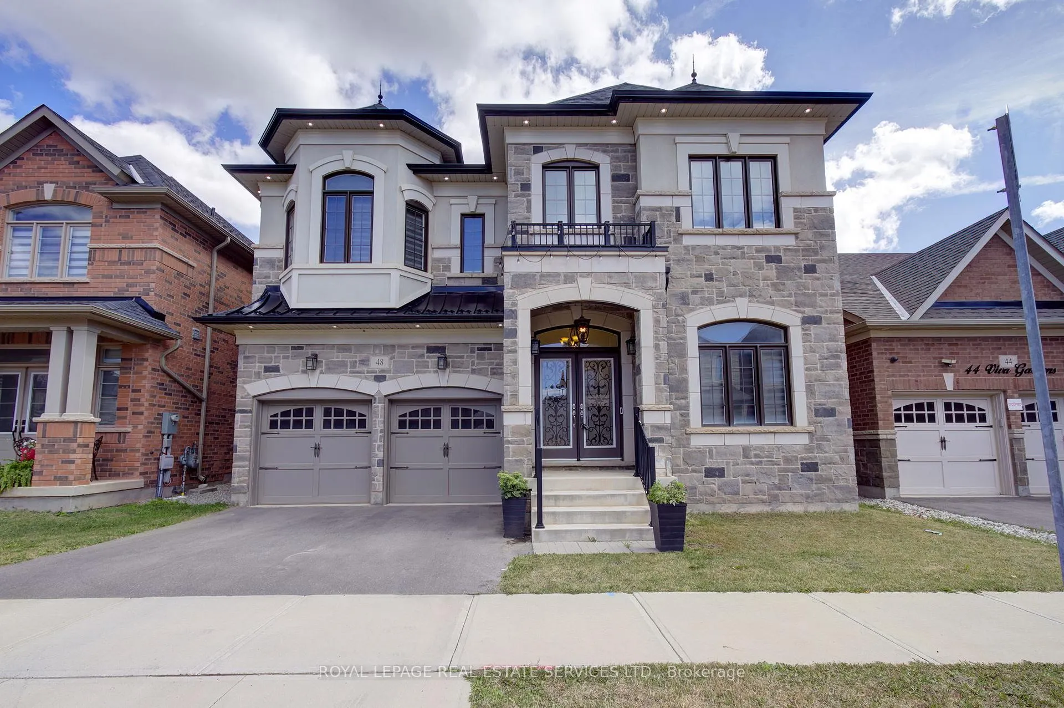
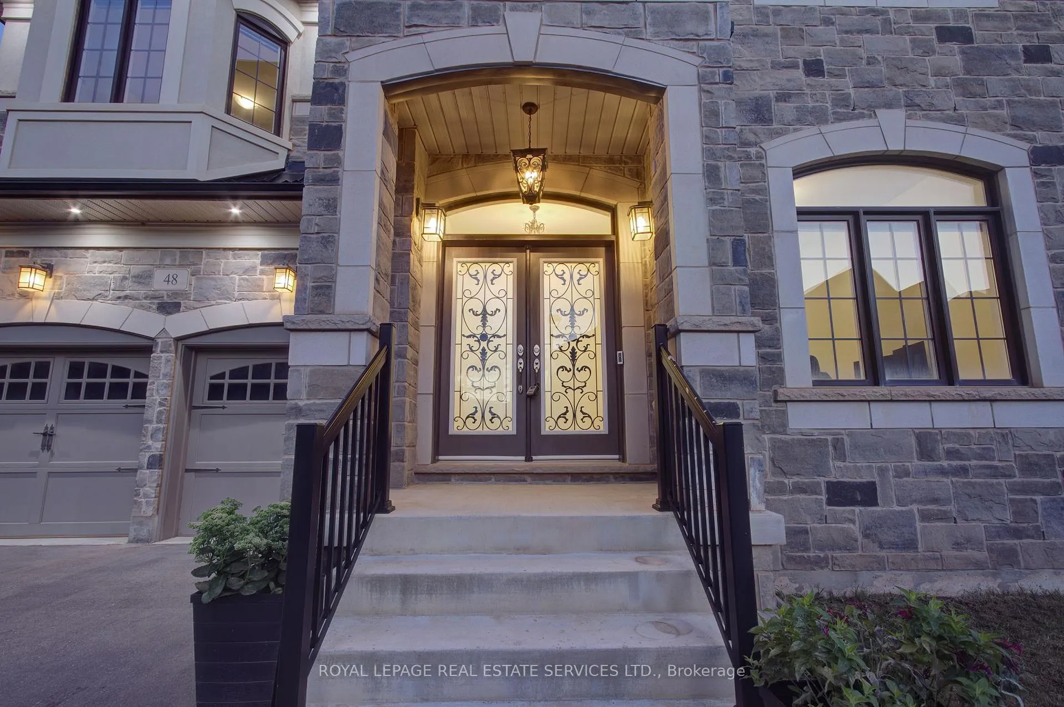
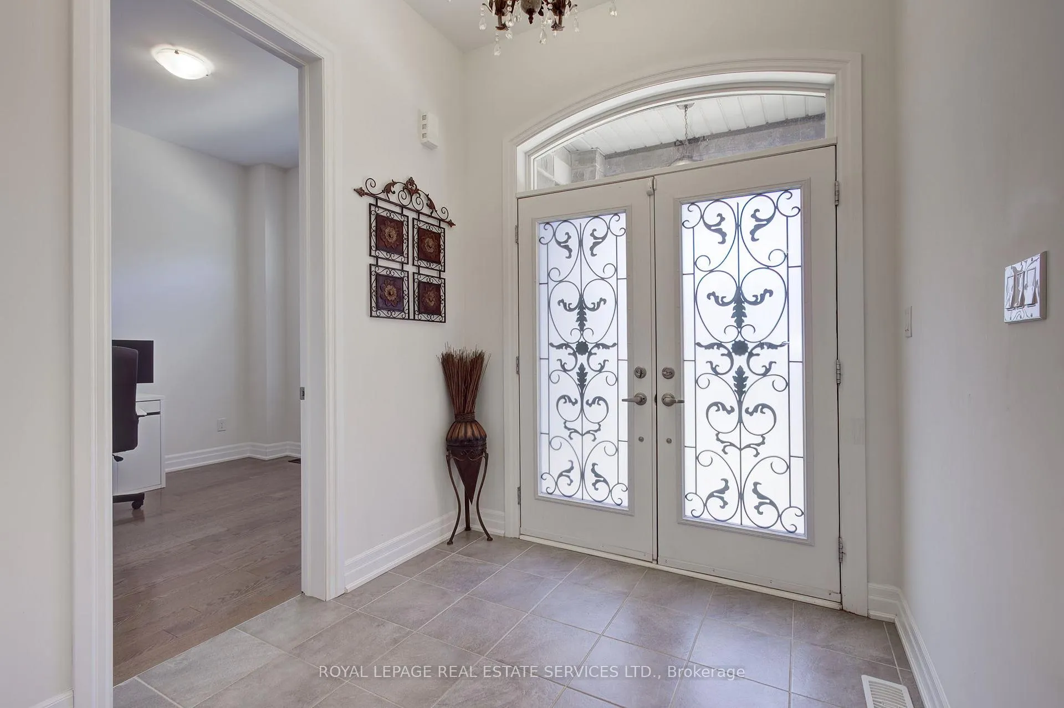
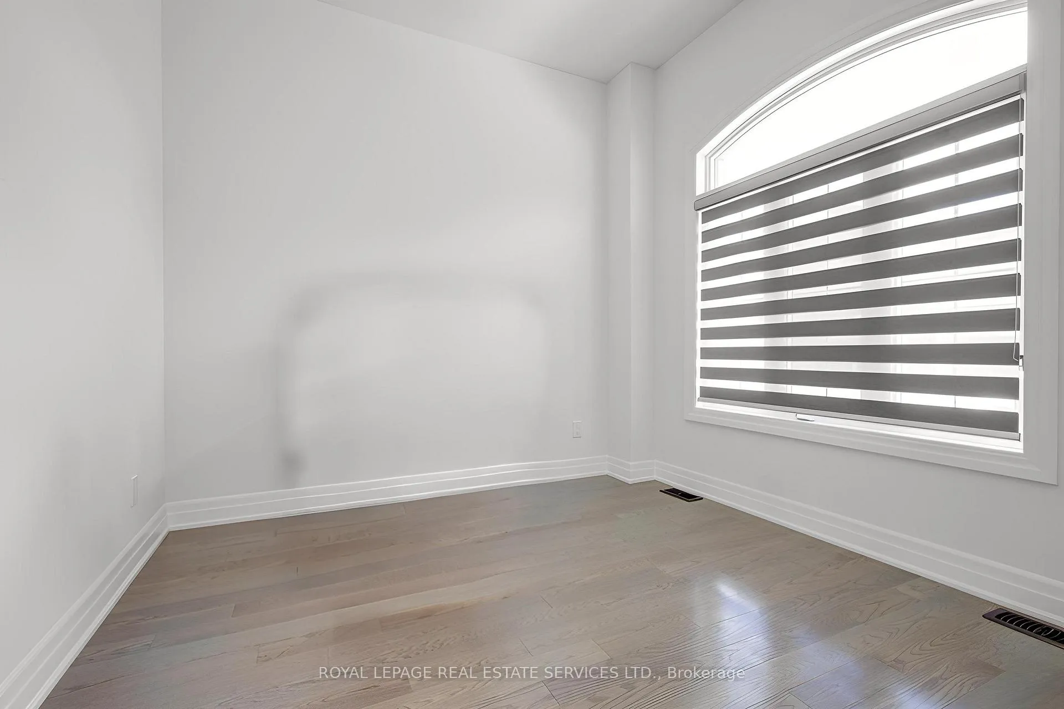
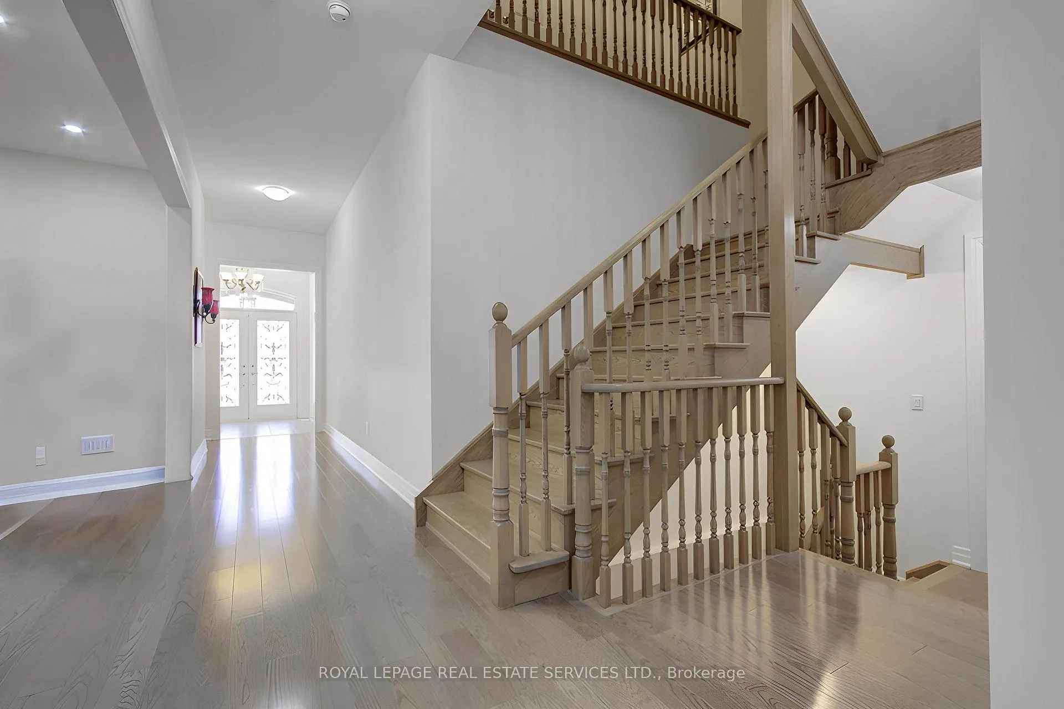
Truly spectacular, executive stone and brick showstopper, boasting almost 3,800 sq. ft. of living space. Built by award-winning Treasure Hill Homes, this residence is located on a quiet street in the master-planned community of Glenorchy in prestigious North Oakville. With commanding curb appeal, architectural detailing throughout, and the generous use of natural stone and imported tile, this home offers soaring ceilings on all three floors, quality engineered flooring, a matching custom oak staircase, and elegant plaster accents. The open-concept, eat-in chef's kitchen features floor-to-ceiling upgraded cabinetry, professional series appliances including 36'' JennAir 6 burner gas stove with custom range hood, a massive family island, and natural stone solid surfaces an entertainers dream! Not to be missed are the large principal rooms, an oversized family room with a custom fireplace, a main floor office, a grand entrance and ceiling details throughout. Upstairs, you'll find four spacious bedrooms, each with walk-in closets and luxurious ensuite privileges. The primary retreat is nothing short of spectacular, showcasing a large, fitted walk-in dressing room and a resort-style spa ensuite. A truly exceptional home in a quiet, family-friendly neighbourhood.
Ask about this home
A HOMEH agent will answer your questions about this home.
Around this home
Daily convenience, out of 100, from the distances below
Schools nearby
School rating, out of 10.
Helpful calculators
Your HOMEH agent

"I would see it this week."