

Unit 206, 2300 Upper Middle Road W
Unit 206, 2300 Upper Middle Road W
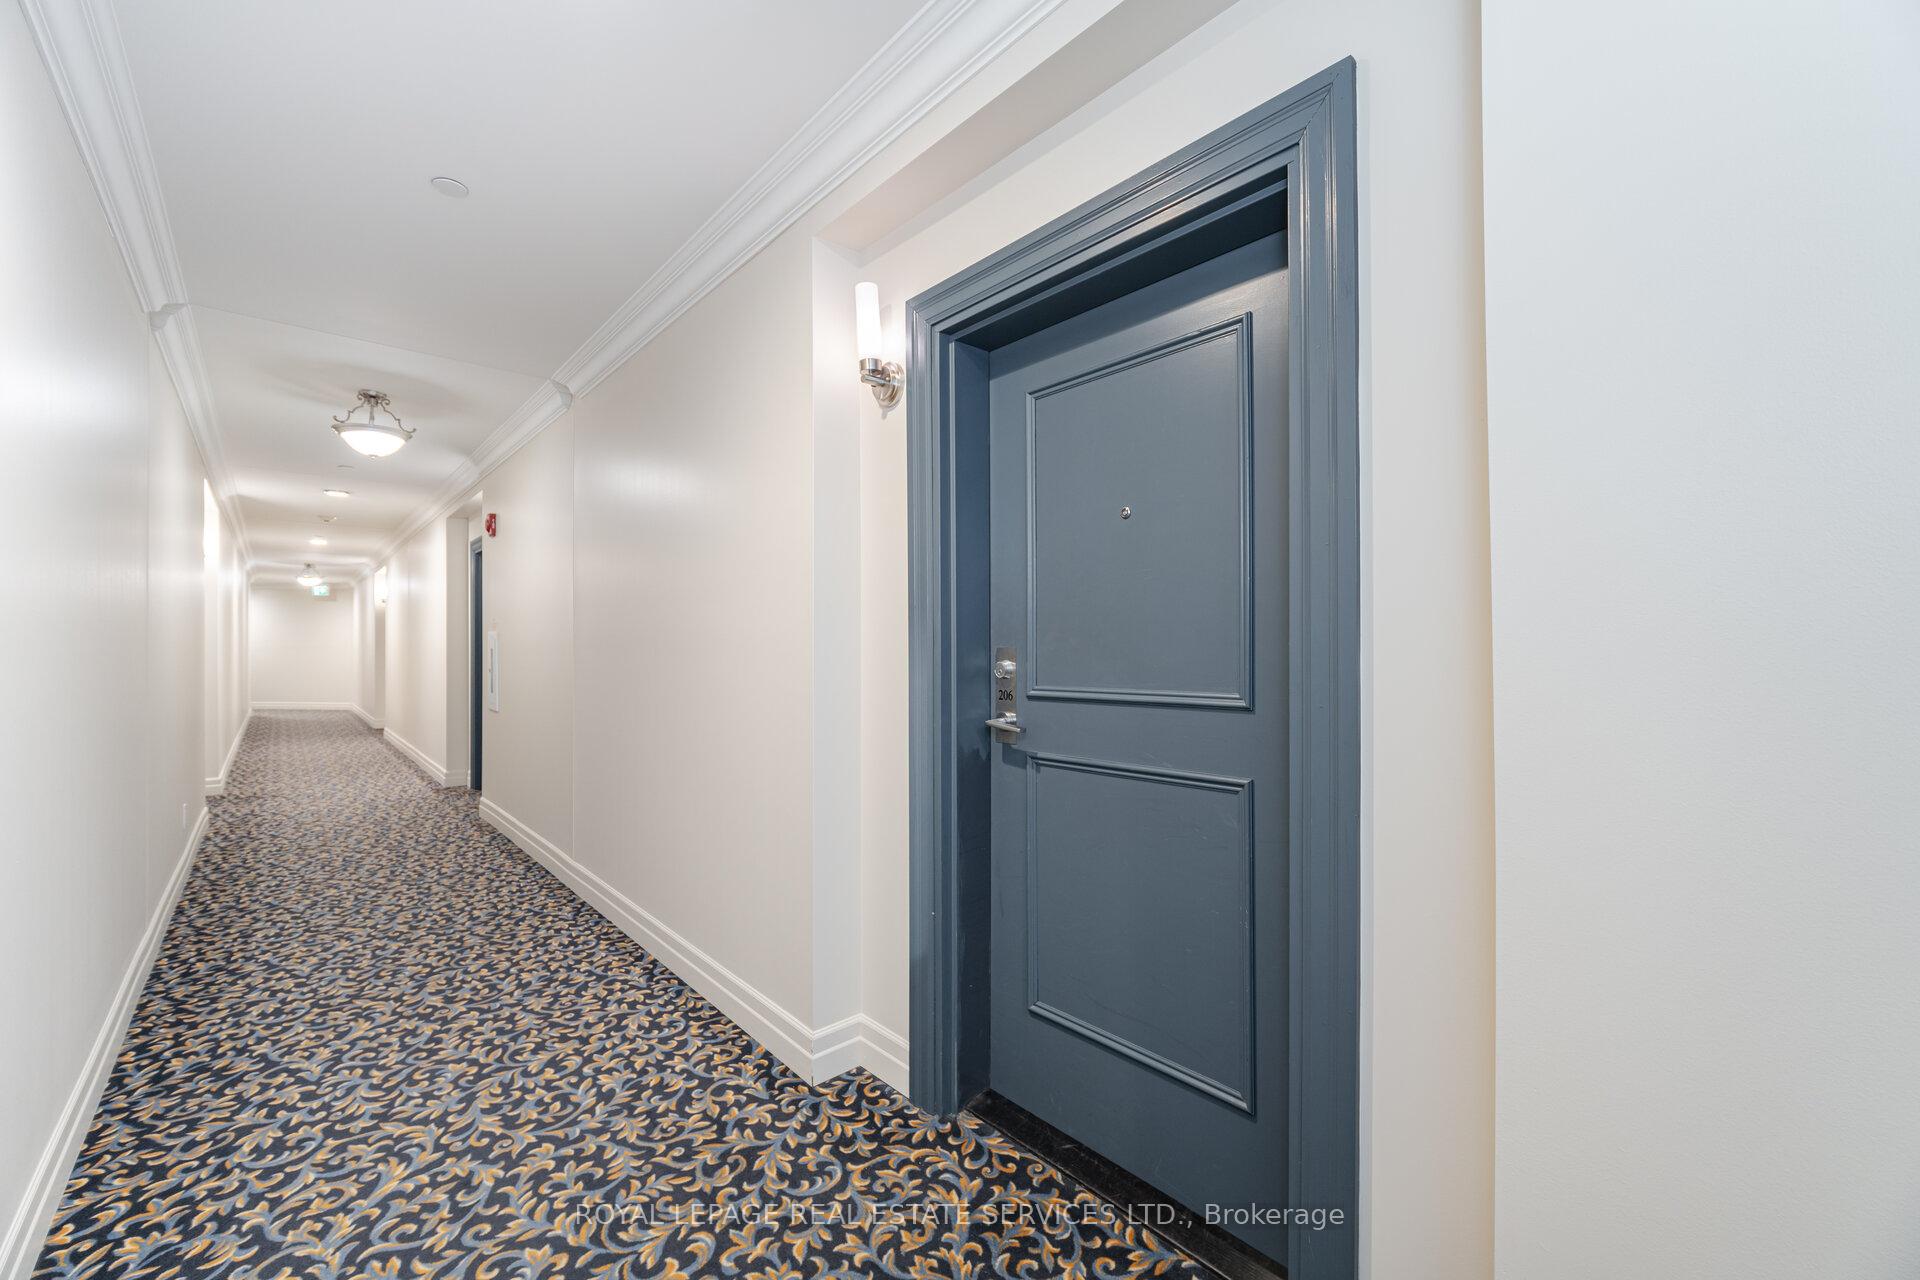 See all 36 photos
Facts and features
- ExposureSouth
- LaundryIn-suite
- LockerOwned
- BalconyOpen
- Central air
- Party room/meeting room
- Gym
The homeCondo Apartment, Apartment, Age 11–15 years
- TypeCondo Apartment
- StyleApartment
- Age11–15 years
- Living space700–799 sq ft
- BasementOther
- ExposureSouth
InsideIn-suite laundry, main level, Elevator Yes, Rooms above ground 7
- LaundryIn-suite laundry, main level
- ElevatorYes
- Rooms above ground7
- Rooms in the basement0
- Bedrooms1
- Bathrooms1
- Kitchens1
OutsideBrick, stucco (plaster), Open, Backs on green belt
- ExteriorBrick, stucco (plaster)
- BalconyOpen
- FeaturesBacks on green belt
Parking and locker1 Parking, Underground, Exclusive
- Spaces1 Parking
- GarageUnderground
- Parking typeExclusive
- SpotA 69
- LockerOwned
- Locker unit52
- Locker level1
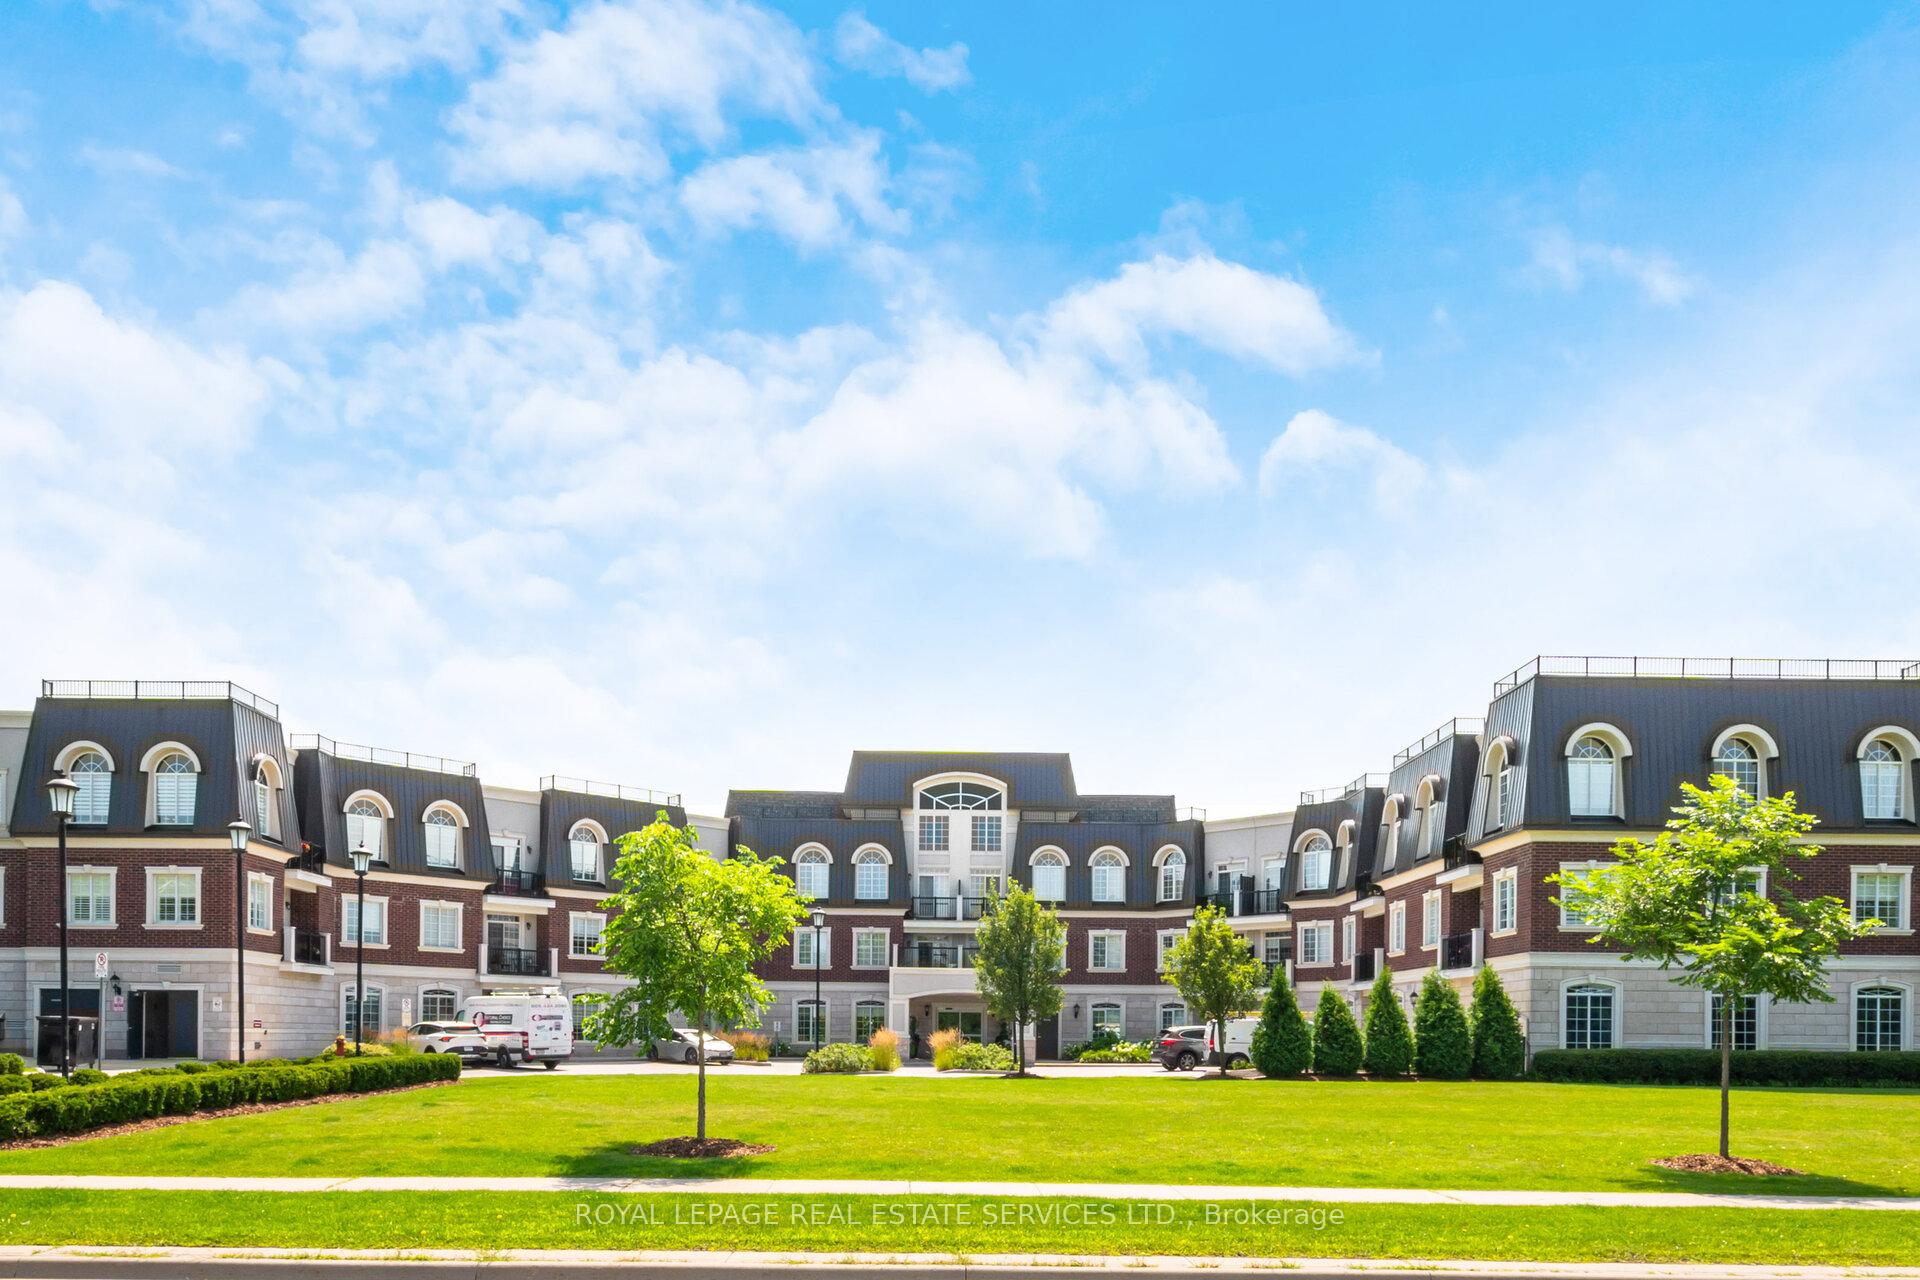
BuildingBalmoral Condos, Storeys 3, Units 88
- NameBalmoral Condos
- Storeys3
- Units88
- Registered2015
- Condo corporation647
- AmenitiesParty room/meeting room, gym, guest suites, visitor parking
- PetsAllowed
Heating, water and powerForced air, gas, Central air
- HeatingForced air, gas
- CoolingCentral air
Rent and termsRent $2,550 a month, Entire property, Unfurnished
- Rent$2,550 a month
- Space for rentEntire property
- FurnishedUnfurnished
- Lease12 months
- Rent includesParking, common elements, building insurance
- DepositRequired
- Credit checkRequired
- Employment letterRequired
- Rental applicationRequired
- ReferencesRequired
IncludedDishwasher, dryer, refrigerator, stove, washer
- IncludedDishwasher, dryer, refrigerator, stove, washer
NearbyHospital
- Close toHospital
Listing detailsW12099161, Rented, Apr 23, 2025
- MLS® numberW12099161
- StatusRented
- Listed onApr 23, 2025
- Days on market26
- UpdatedMay 19, 2025
- Possession60-89 days
- Occupied byOwner
- Listing brokerageROYAL LEPAGE REAL ESTATE SERVICES LTD.
About this home
Unit 206, 2300 Upper Middle Road W, Oakville (Glen Abbey), ON L6M 0T4
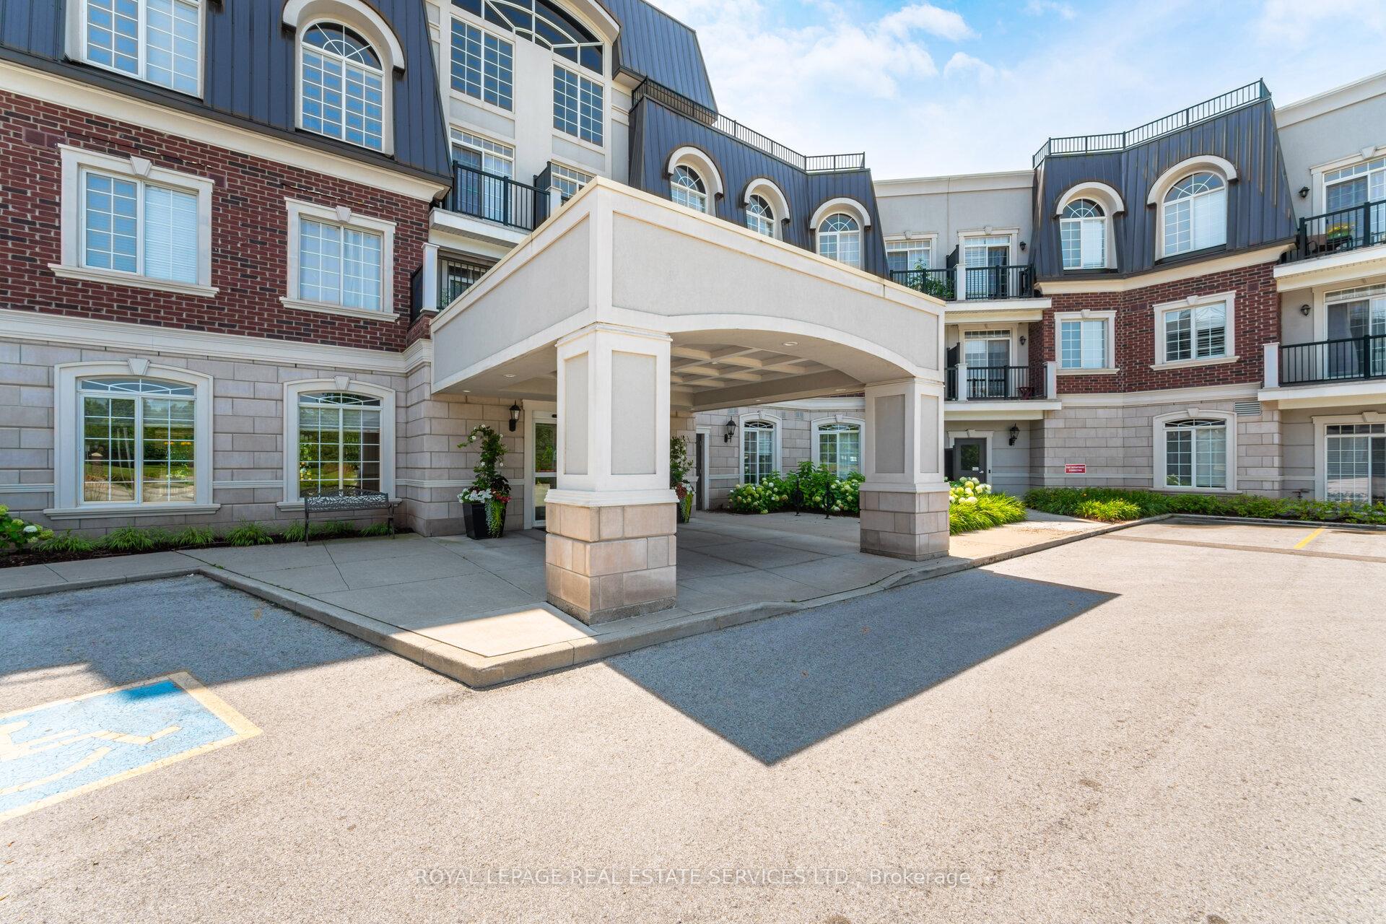
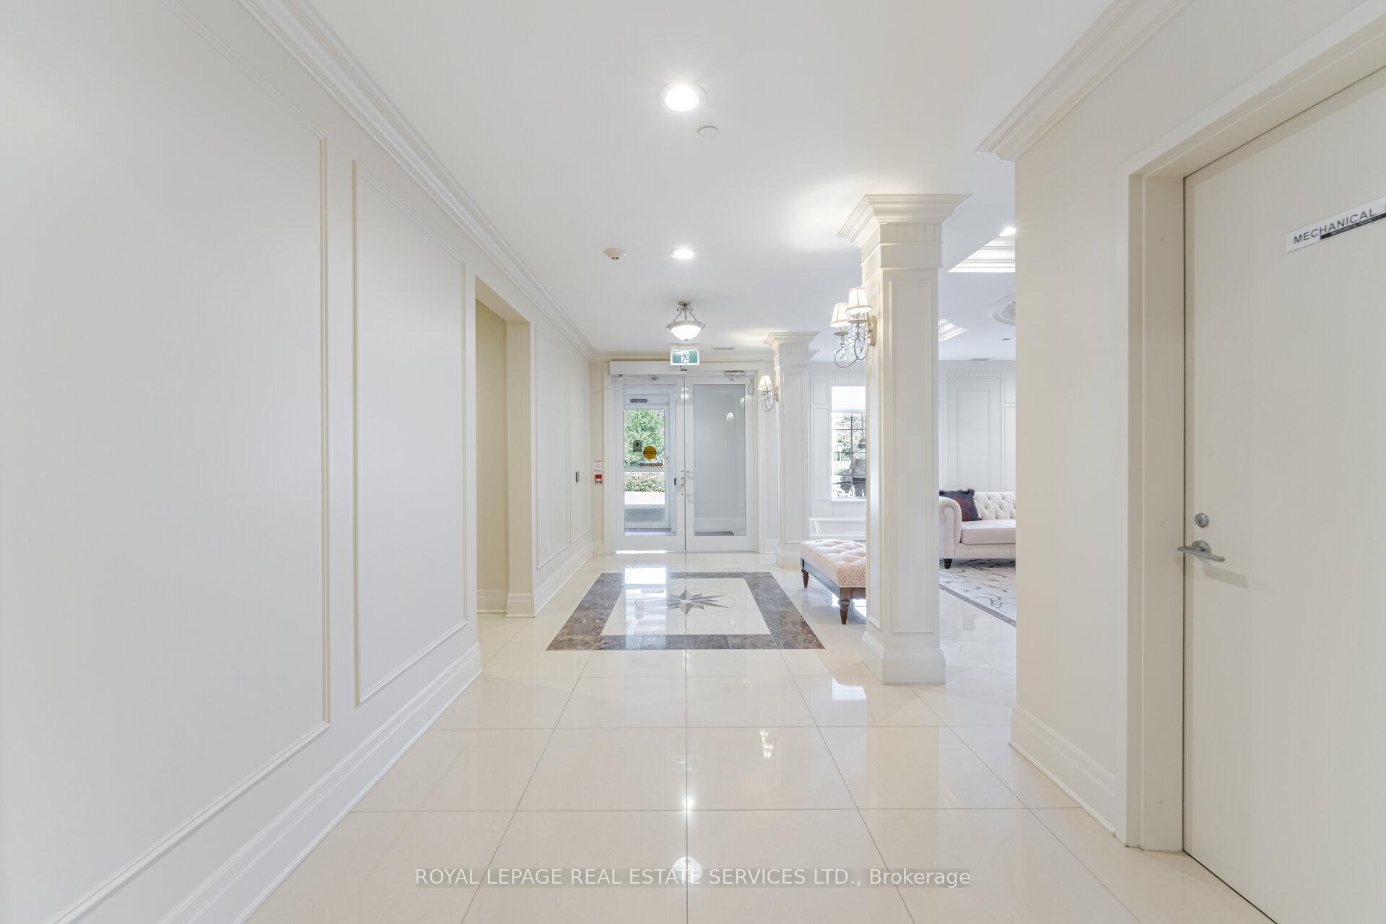
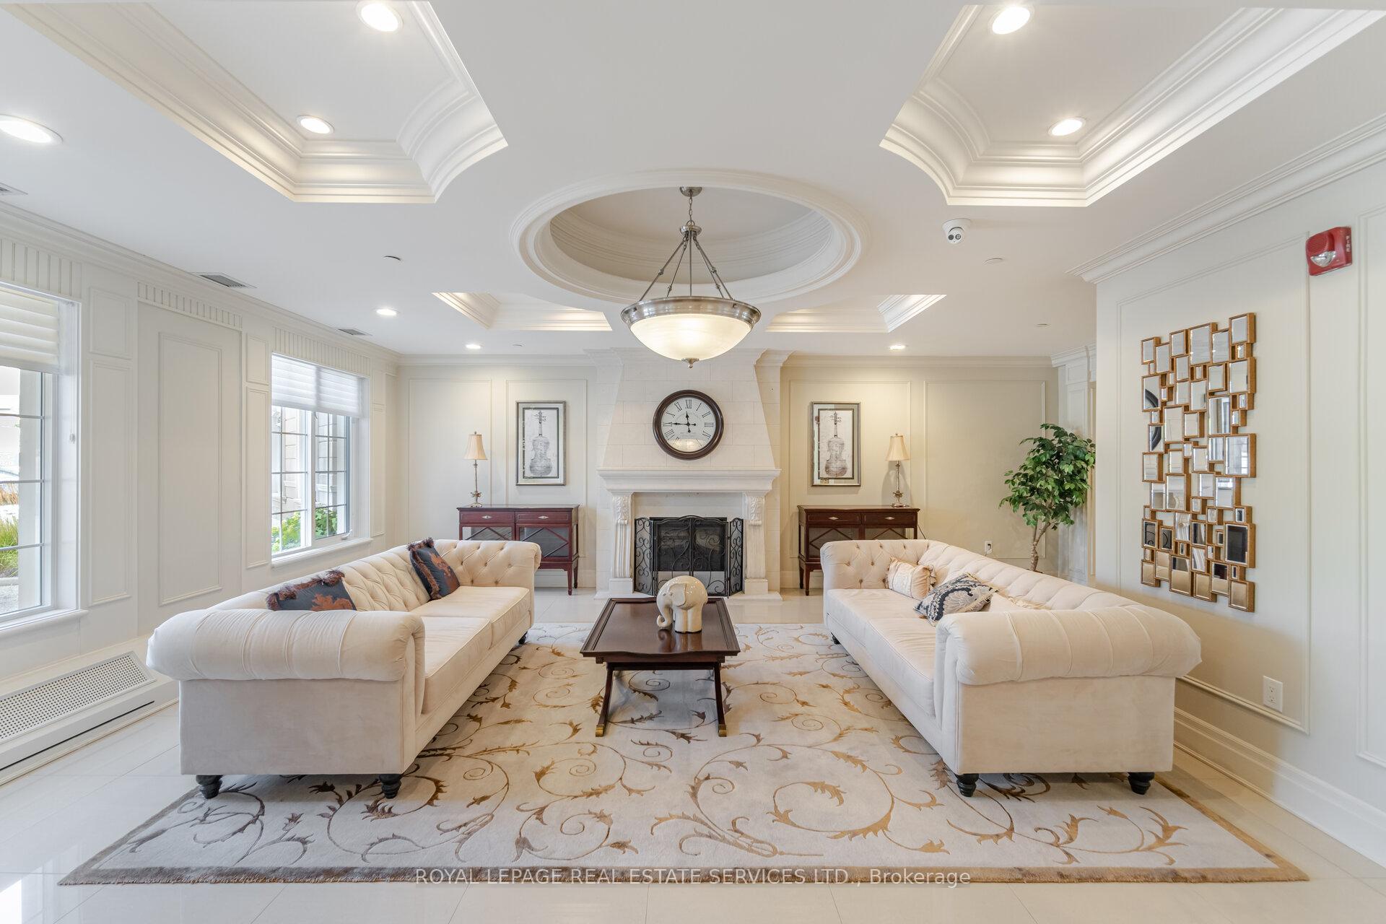
The Balmoral - An upscale building with wonderful amenities such as an inviting foyer, library, party room, gym and guest suite, and patio overlooking the green space. This may just be the lifestyle you have been looking for. Don't miss this rare opportunity! This stunning condo boasts one spacious bedroom and a den, perfect for those who work from home or require additional space. As you enter the condo, you are immediately greeted by the luxurious finishes and attention to detail throughout. The gourmet kitchen features stunning granite countertops, stainless steel appliances and hardwood floors making it the perfect space for cooking and entertaining. The open-concept design allows for easy flow from the kitchen to the living room, creating a seamless transition between spaces. In the living and dining room, you'll find hardwood floors and large sliding doors that lead out to a balcony, allowing you to enjoy the views and fresh air while relaxing at home. This space is perfect for enjoying your morning coffee or evening glass of wine. The spacious bedroom is a peaceful retreat, with ample natural light and a relaxing atmosphere. The den provides additional space that can be used as an office or even a extra bedroom. The possibilities are endless! This executive condo also features a range of amenities that will make your life more comfortable and convenient. With on-site parking, a fitness center, and a stunning lobby area, you'll feel right at home. Don't miss the opportunity to experience luxurious living in this beautiful executive condo.
Ask about this home
A HOMEH agent will answer your questions about this home.
Know more about Balmoral Condos
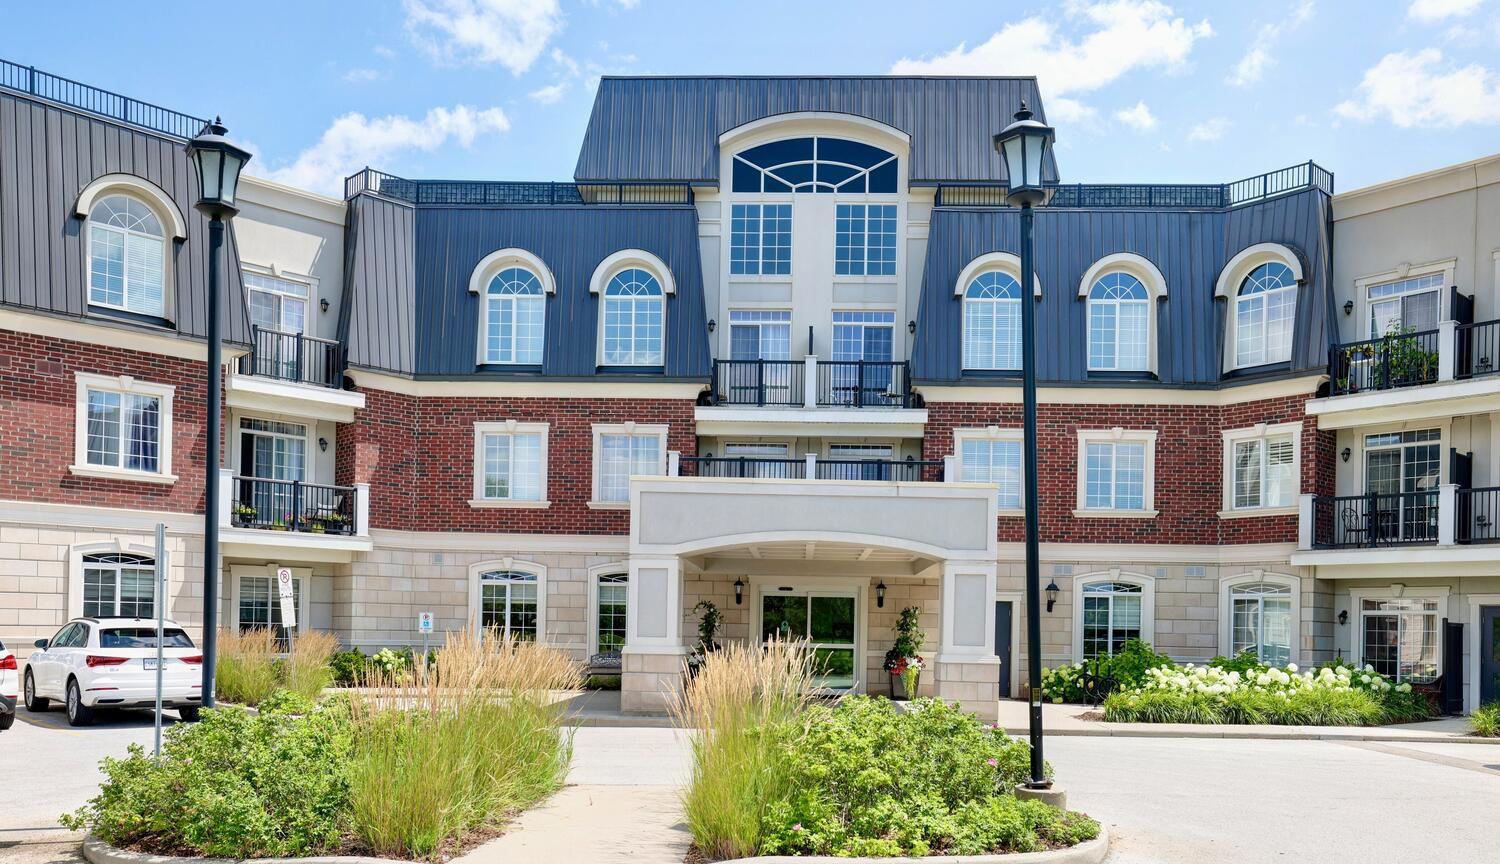
Condo building · 2300 Upper Middle Road W
Balmoral Condos is a 3-storey condo with 88 suites, built in 2015 by Creekbank Developments Ltd. Right now 1 for rent is on the market here.
- 3storeys
- 88suites
- $748/sq ft
- 2015built
No similar units for rent in Balmoral Condos right now.
Around this home
Daily convenience, out of 100, from the distances below
Schools nearby
School rating, out of 10.
Helpful calculators
Your HOMEH agent

"I would see it this week."