

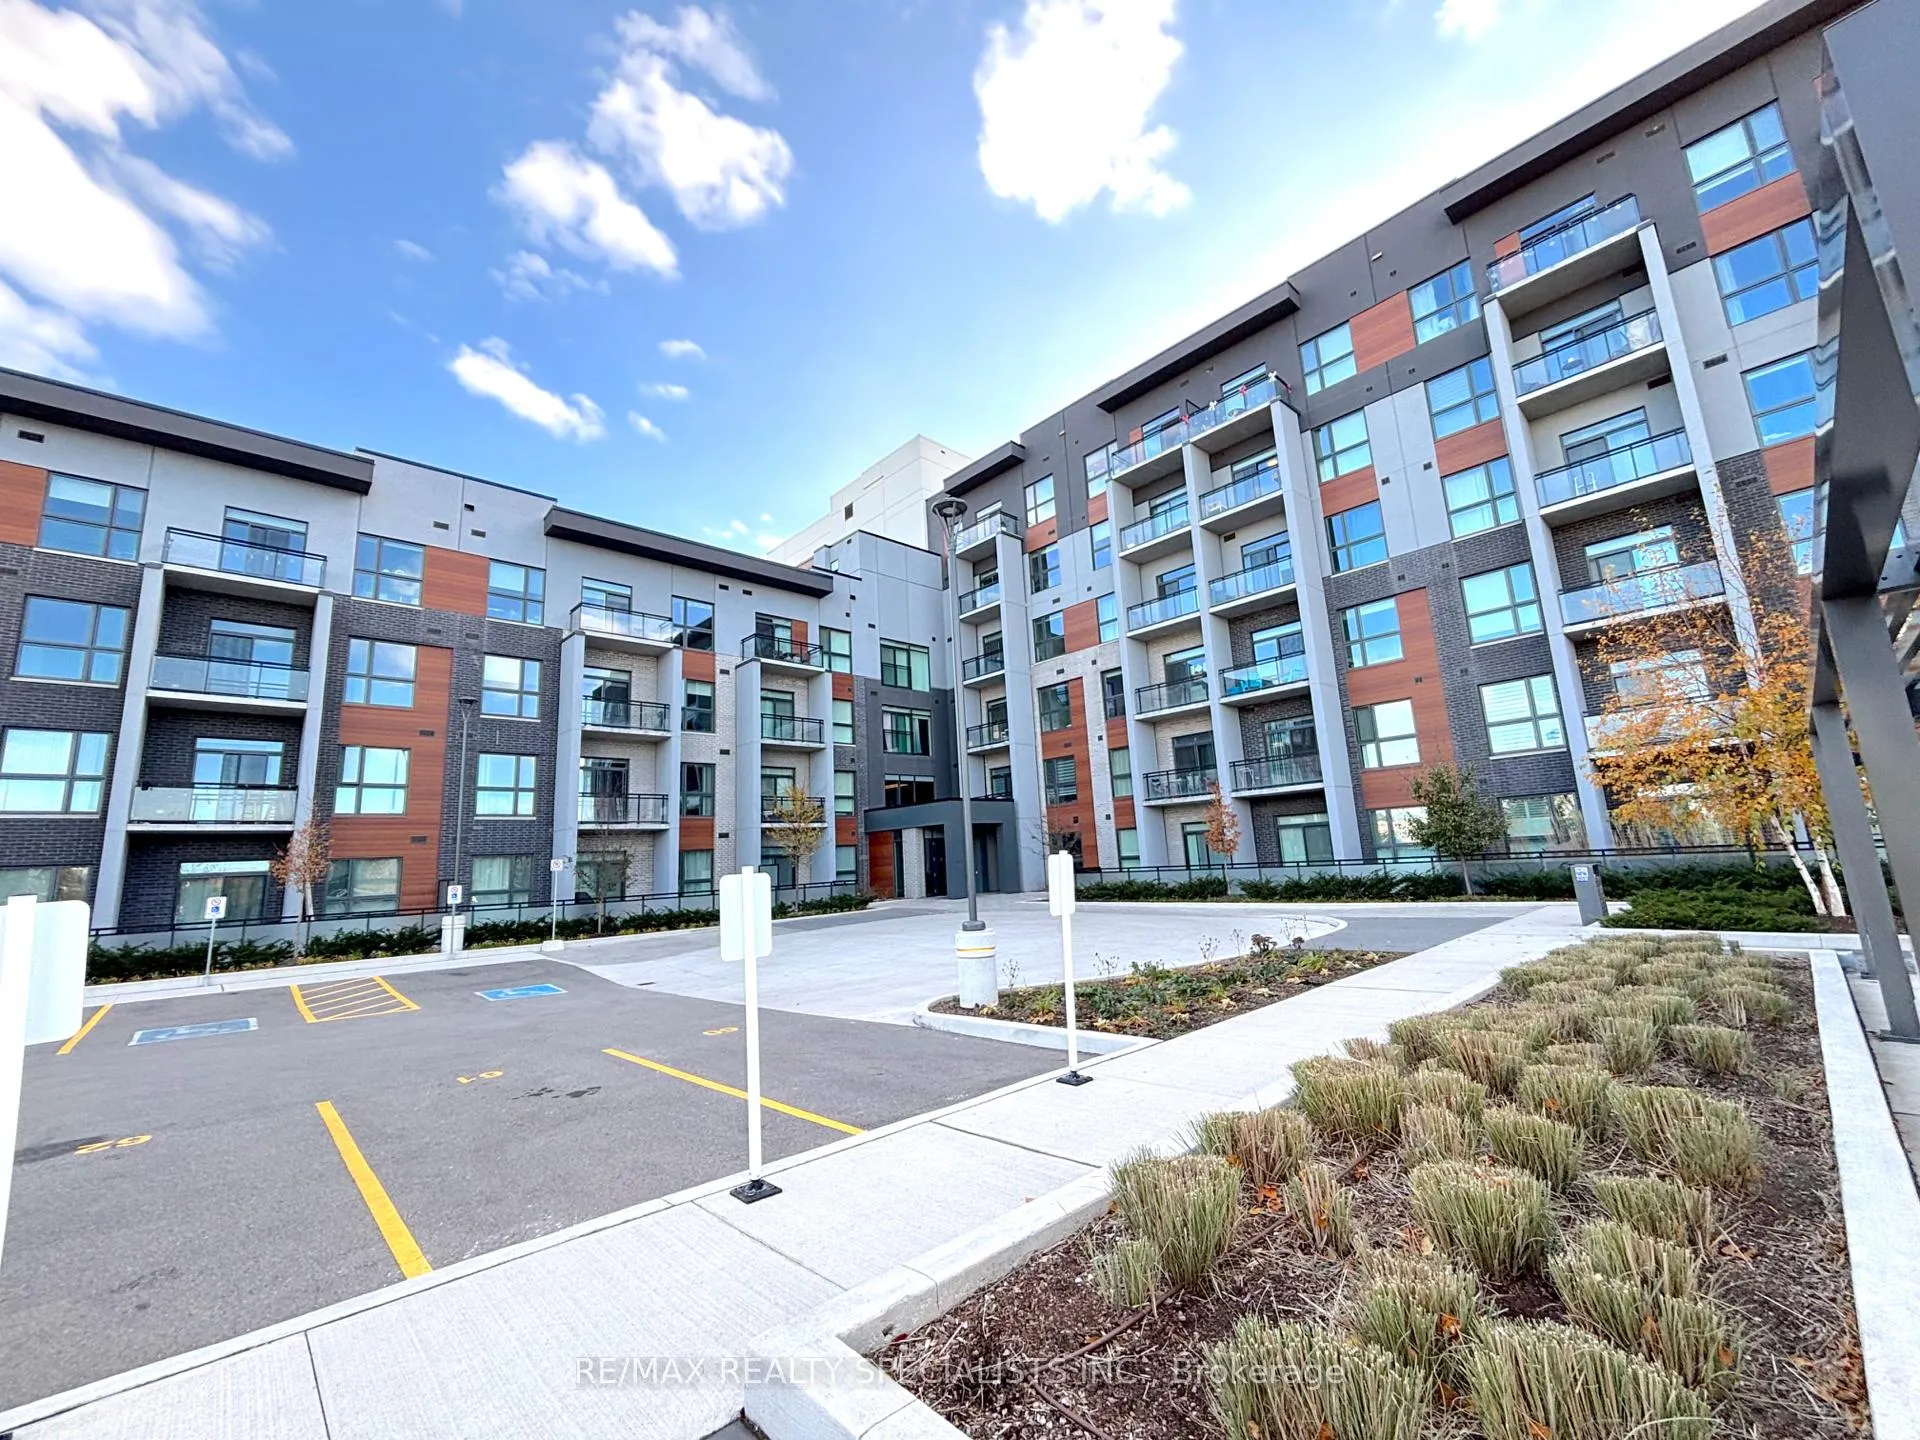
Unit 304, 95 Dundas Street W
Unit 304, 95 Dundas Street W
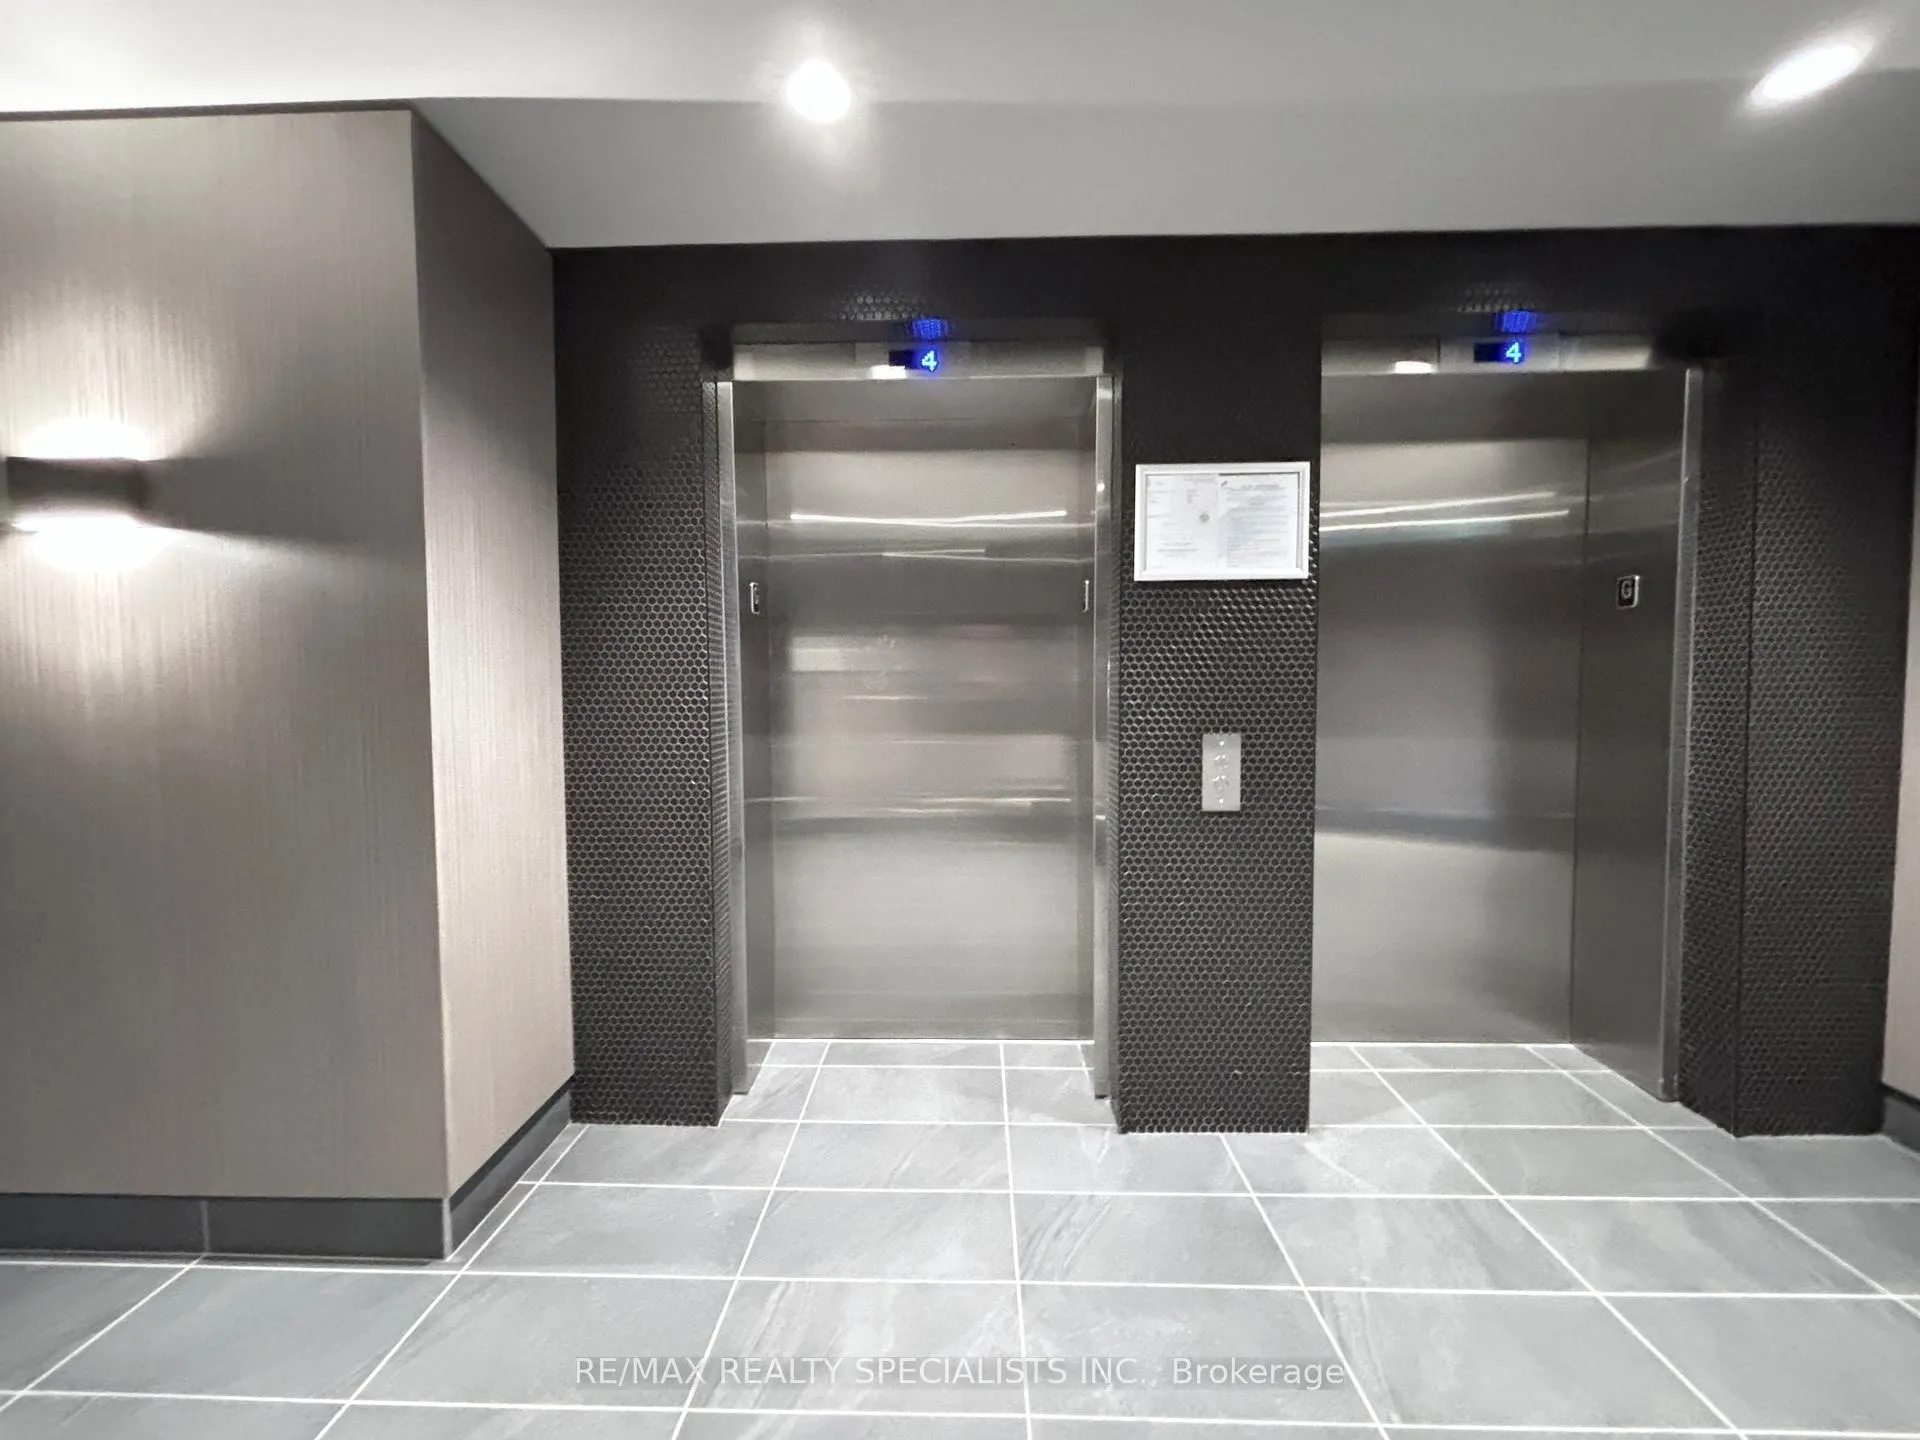 See all 17 photos
Property history
Facts and features
- ExposureWest
- LaundryEnsuite
- LockerNone
- BalconyOpen
- Central air
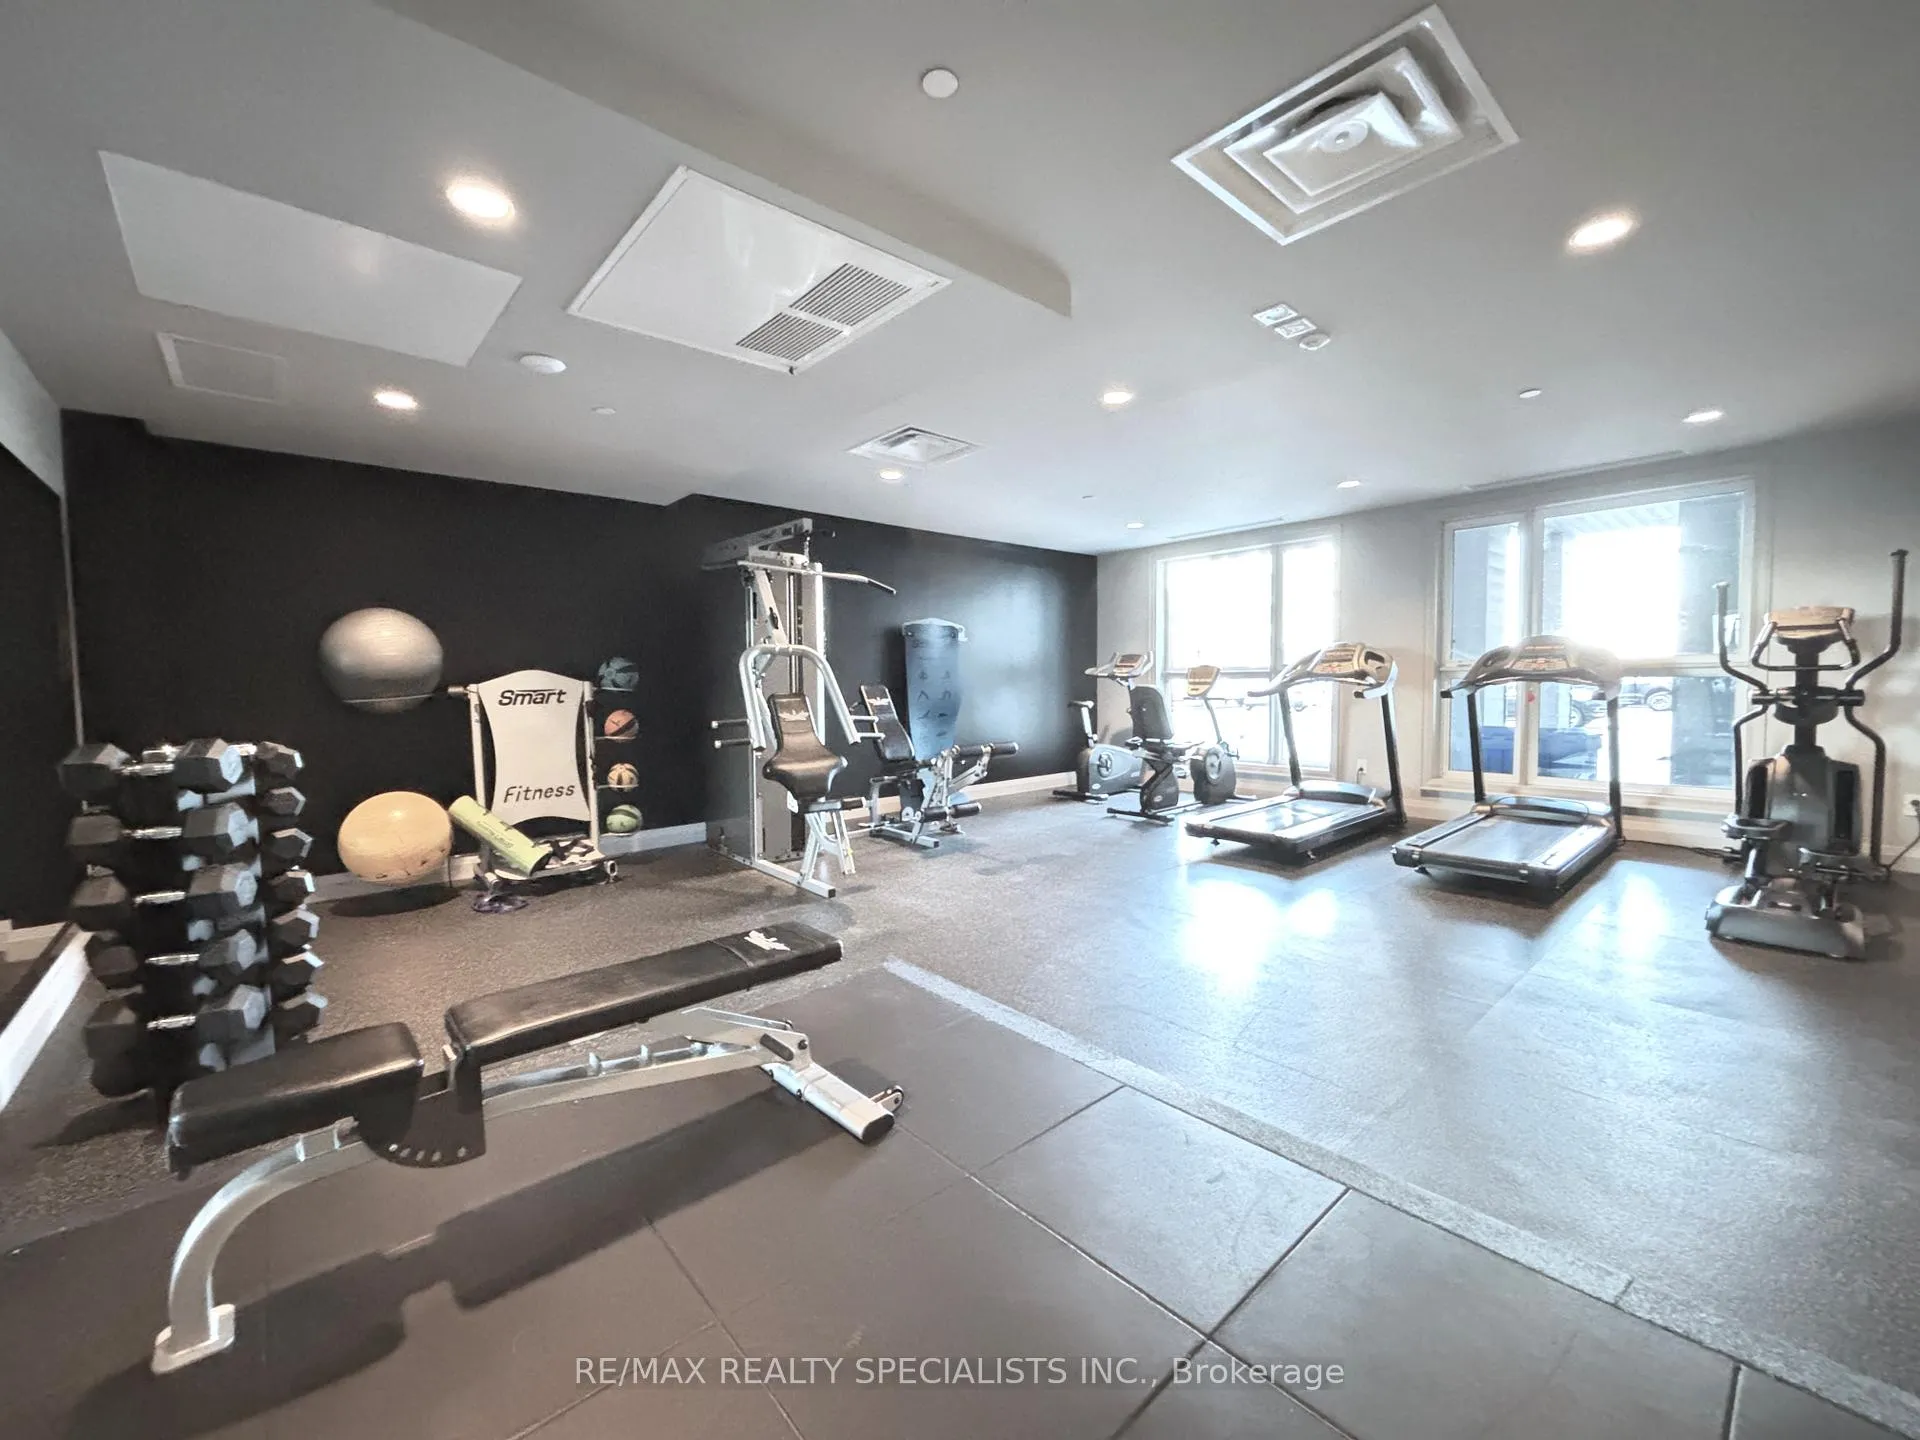
- Gym
- Party room/meeting room
- Rooftop deck/garden
The homeCondo Apartment, Apartment, 800–899 sq ft
- Type: Condo Apartment
- Style: Apartment
- Living space: 800–899 sq ft
- Basement: None
- Exposure: West
InsideEnsuite, Rooms above ground 4, Bedrooms 2
- Laundry: Ensuite
- Rooms above ground: 4
- Bedrooms: 2
- Bathrooms: 2
- Kitchens: 1
OutsideConcrete, Open
- Exterior: Concrete
- Balcony: Open
Parking and locker1 Parking, Underground, Parking type Owned
- Spaces: 1 Parking
- Garage: Underground
- Parking type: Owned
- Driveway: Underground
- Locker: None
Building5North Condos, Storeys 6, Units 266
- Name: 5North Condos
- Storeys: 6
- Units: 266
- Registered: 2022
- Condo corporation: 0
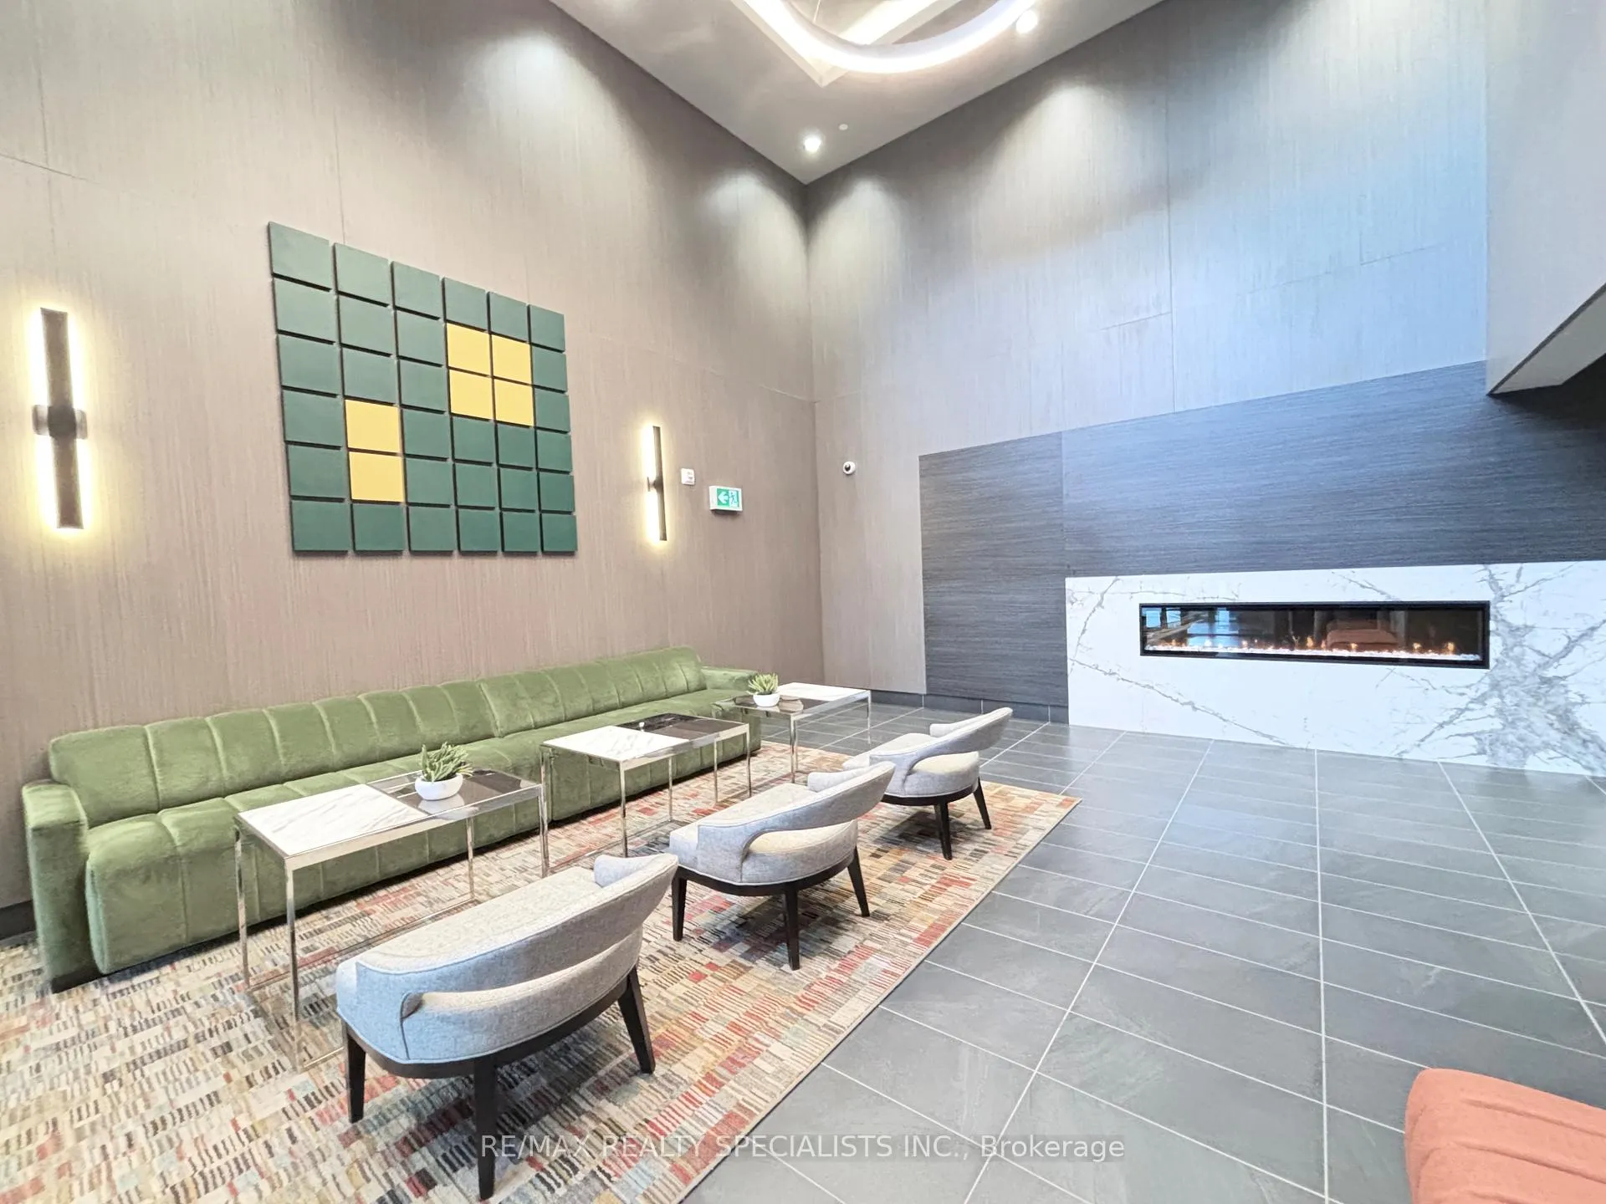
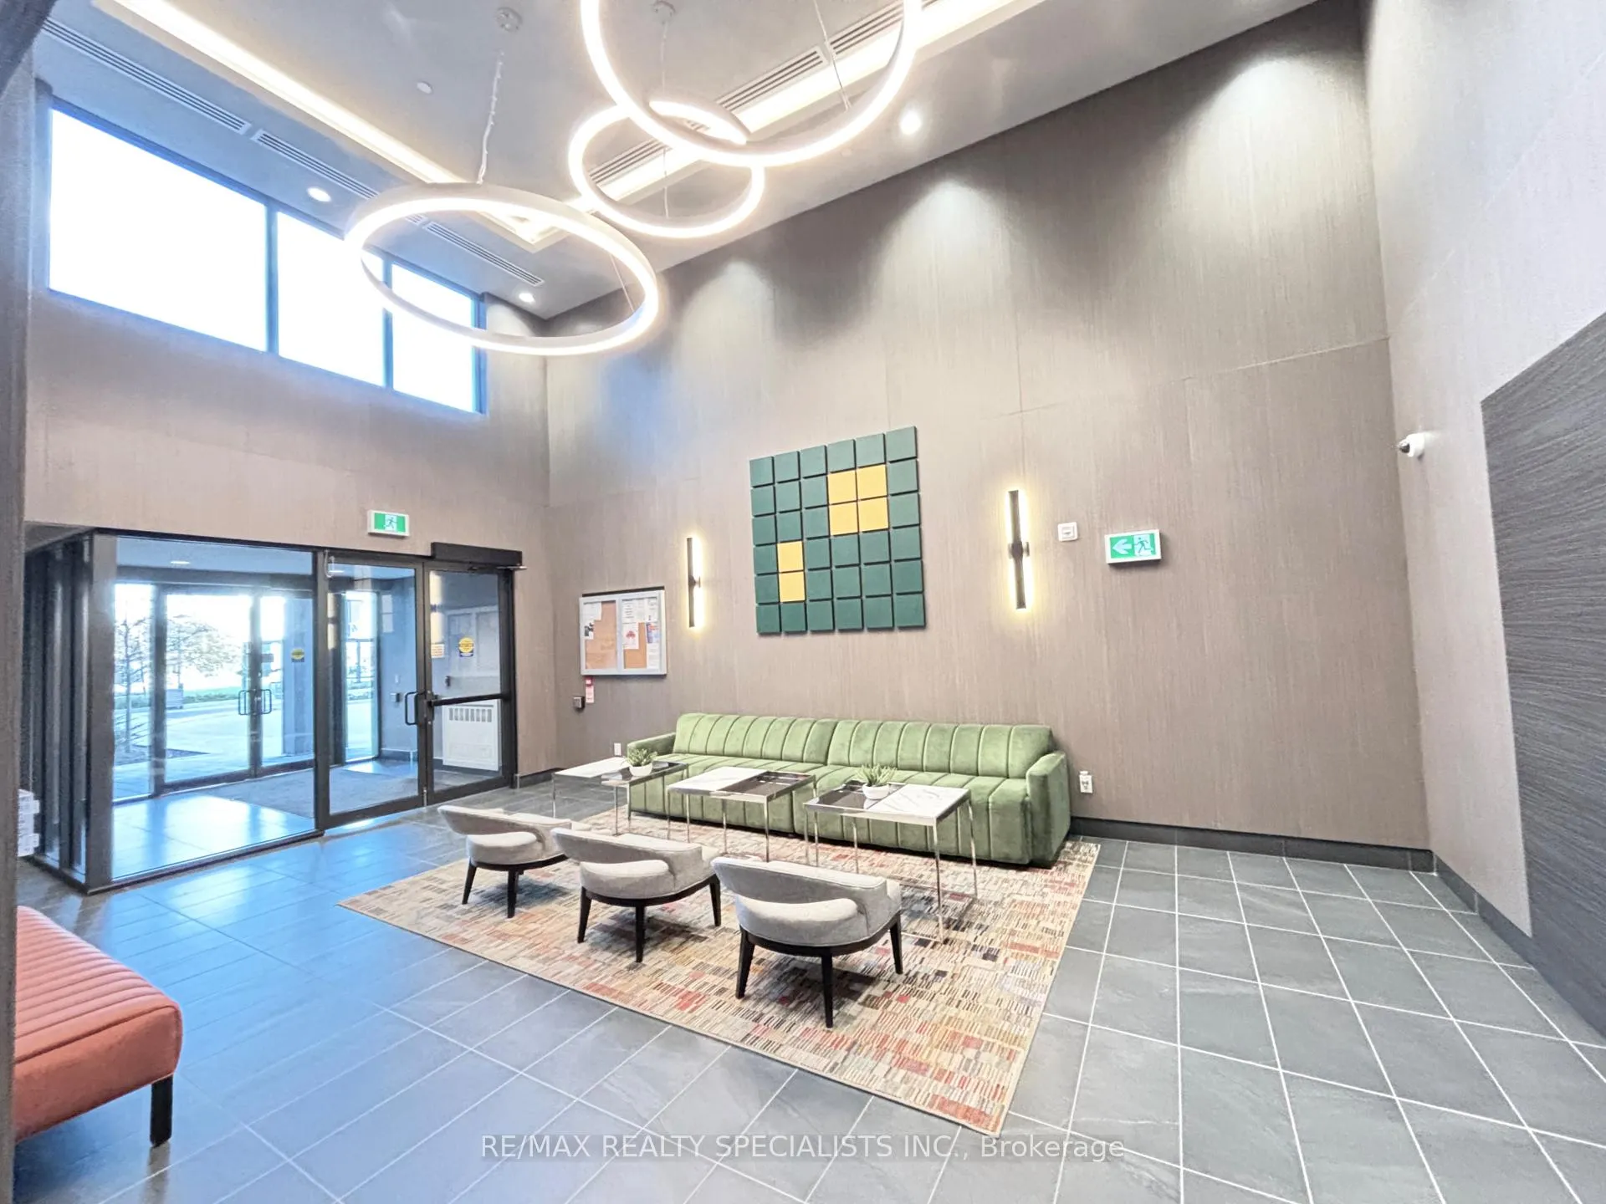
- Amenities: Gym, party room/meeting room, rooftop deck/garden
- Pets: Allowed
Heating, water and powerForced air, gas, Central air
- Heating: Forced air, gas
- Cooling: Central air
Rent and termsRent $2,599 a month, Entire property, Unfurnished
- Rent: $2,599 a month
- Space for rent: Entire property
- Furnished: Unfurnished
- Lease: 12 months
- Paid: Monthly
- Rent includes: Common elements, heat
- Deposit: Required
- Credit check: Required
- Employment letter: Required
- Rental application: Required
- References: Required
NearbyHospital, library, park, public transit, school
- Close to: Hospital, library, park, public transit, school
Listing detailsW12632704, Rented, Dec 14, 2025
- MLS® number: W12632704
- Status: Rented
- Listed on: Dec 14, 2025
- Days on market: 29
- Updated: Jan 12, 2026
- Possession: 2025-12-11 / Flexible
- Occupied by: Vacant
- Listing brokerage: RE/MAX REALTY SPECIALISTS INC.
About this home
Unit 304, 95 Dundas Street W, Oakville (Glenorchy), ON L6M 5N4
Modern 2-Bed, 2-Bath Mattamy Low-Rise Condo - Upgraded, Bright & Move-In Ready. Discover this stunning 2-bedroom, 2-bathroom low-rise condo by Mattamy Homes, offering stylish modern living in one of the most sought-after communities. This move-in ready condo features 10 ft ceilings, floor-to-ceiling windows, and keyless entry, creating a bright, open, and secure living space. Inside, you'll love the upgraded kitchen with quartz countertops, stainless steel appliances, and a carpet-free layout-perfect for buyers searching for a modern condo with upgrades. The open-concept kitchen and living area is ideal for entertaining or everyday comfort. Both bedrooms offer convenience and privacy, each featuring its own 4-piece ensuite bathroom. The primary bedroom includes a walk-in closet, making it an excellent choice for professionals, couples, or small families looking for a 2-bedroom condo with ensuite bathrooms. Conveniently located steps from parks, schools, shopping, restaurants, and public transit, this condo is perfect for anyone seeking a Milton condo for sale, GTA condo, or Mattamy-built condo in a prime location. One parking spot and free Rogers Ignite Internet are included-an added bonus for value-focused buyers.
Ask about this home
A HOMEH agent will answer your questions about this home.
Know more about 5North Condos
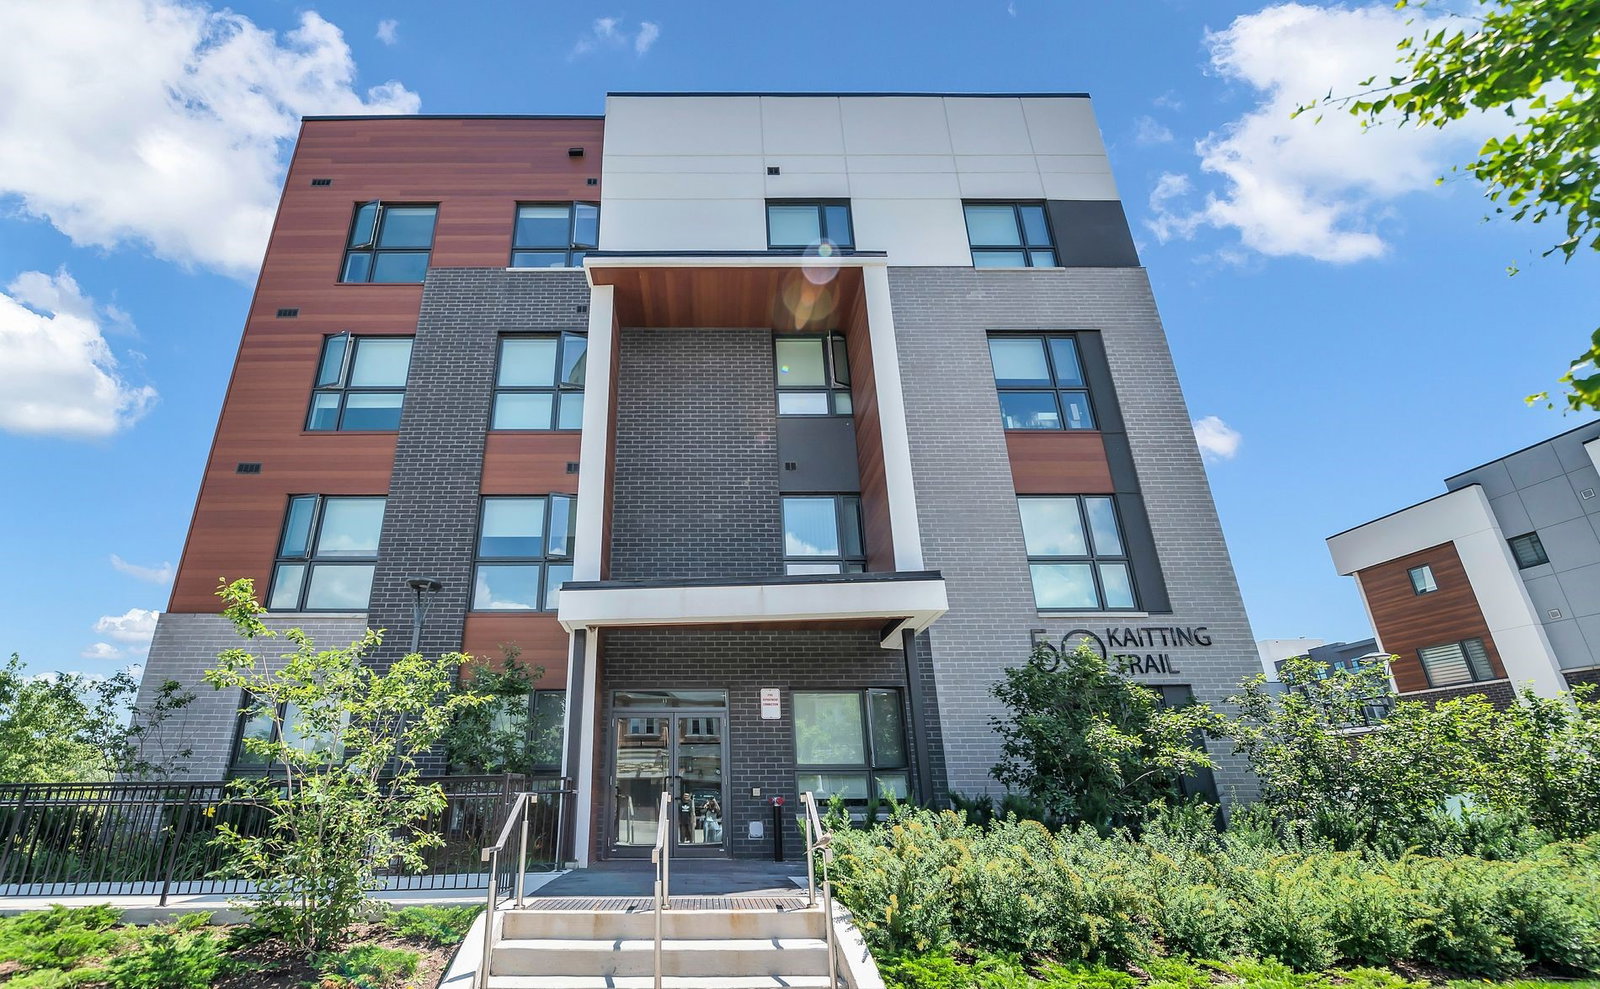
Condo building · 50 Kaitting Trail
5North Condos is a 6-storey condo with 266 suites, built in 2022. Right now 3 for sale and 3 for rent are on the market here.
- 6storeys
- 266suites
- $681/sq ft
- 2022built
No similar units for rent in 5North Condos right now.
Around this home
Daily convenience, out of 100, from the distances below
Schools nearby
School rating, out of 10.
Helpful calculators
Your HOMEH agent

"I would see it this week."