

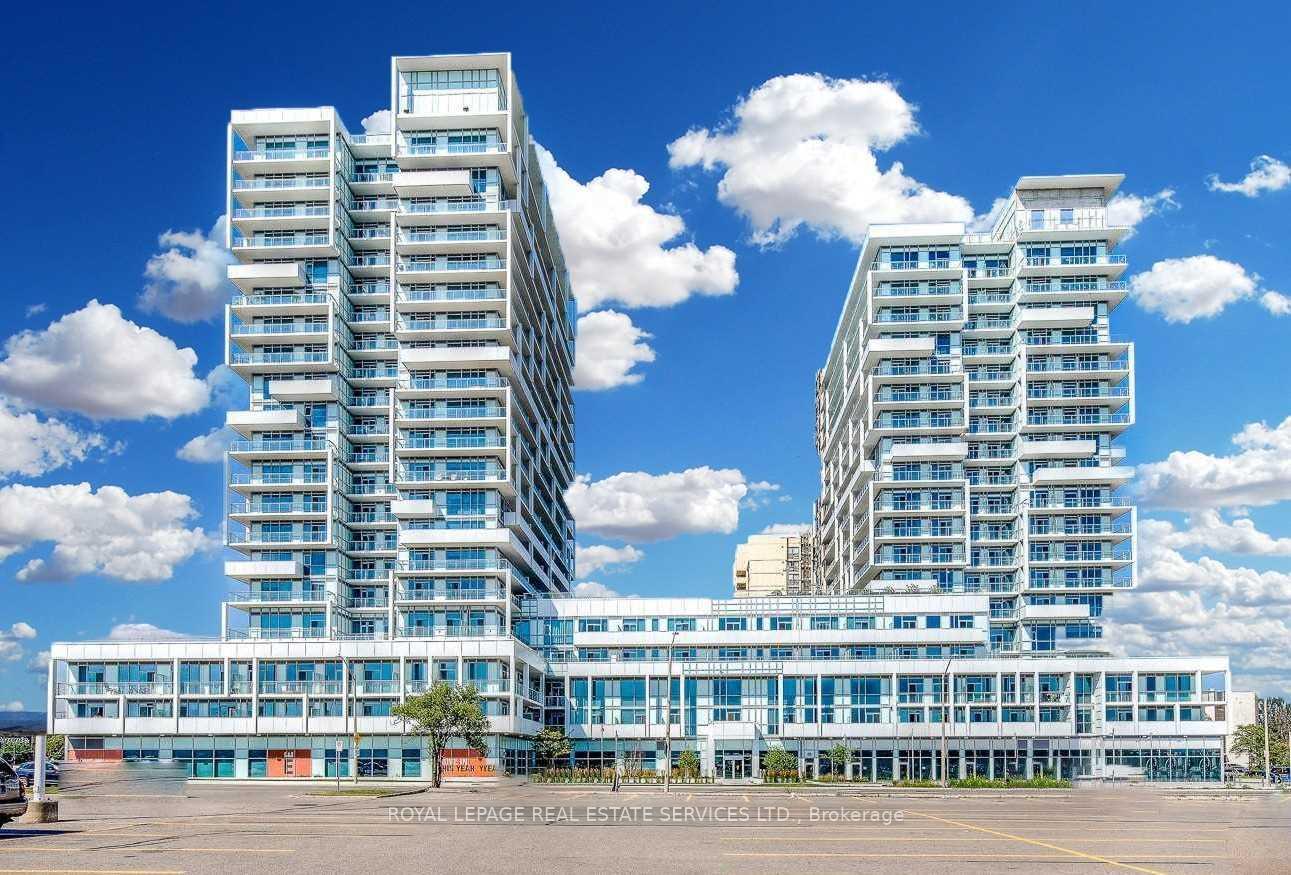
Unit 1107, 65 Speers Road
Unit 1107, 65 Speers Road
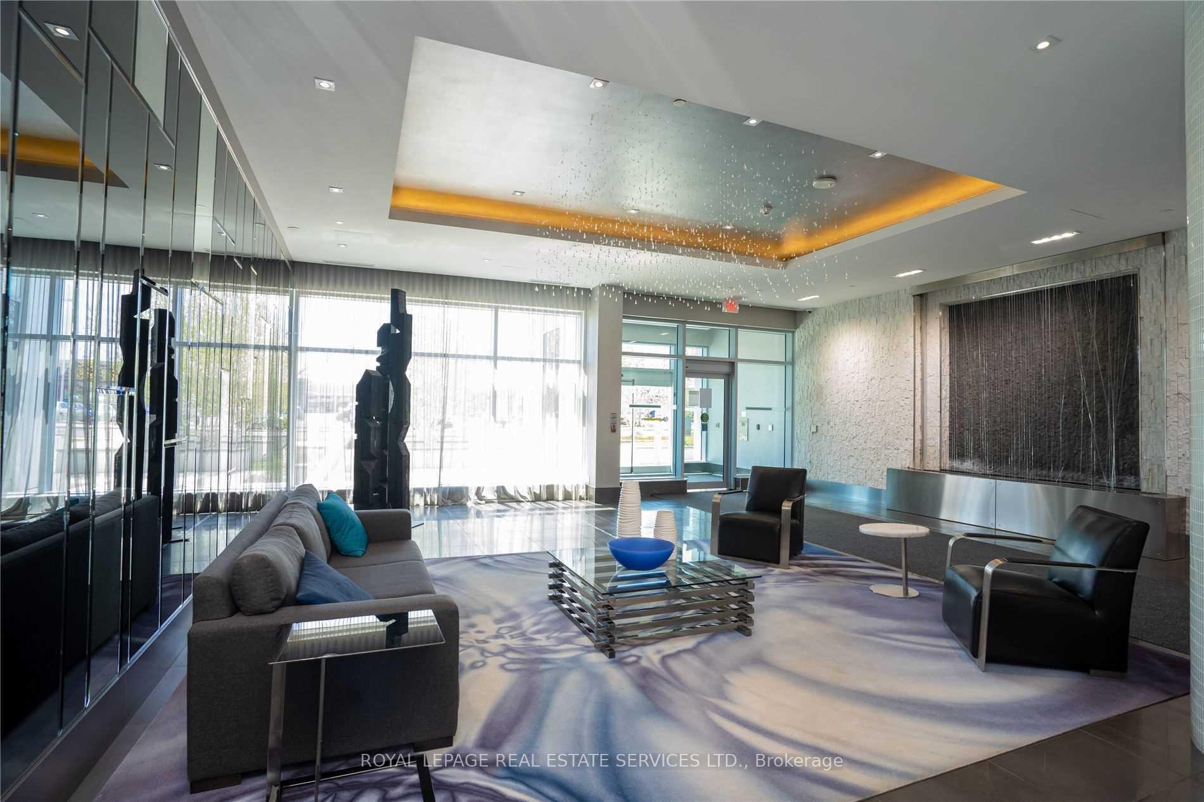
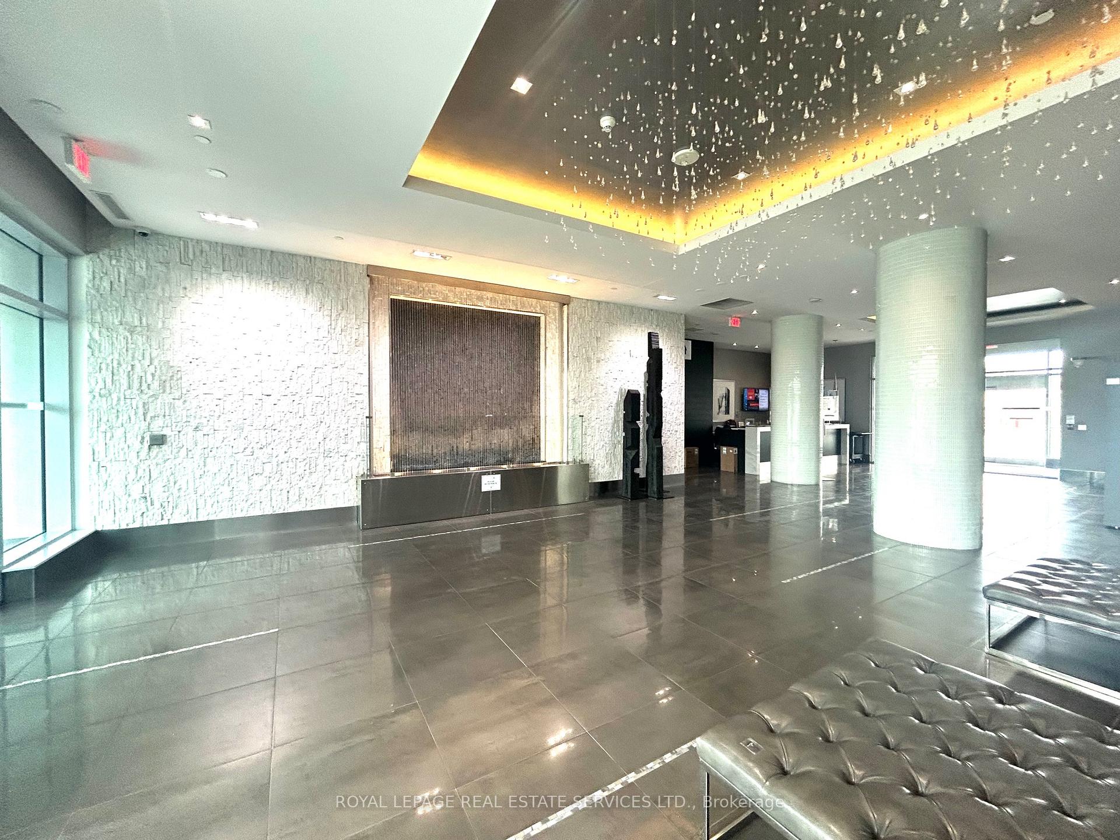
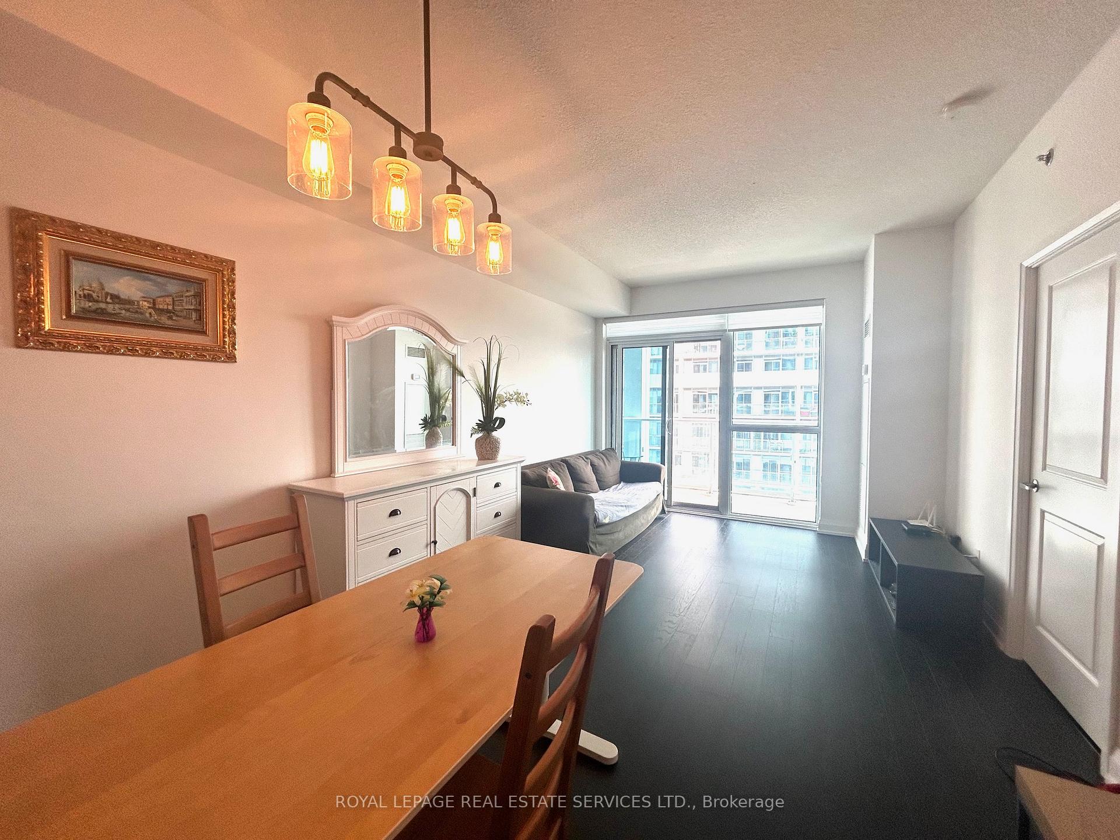
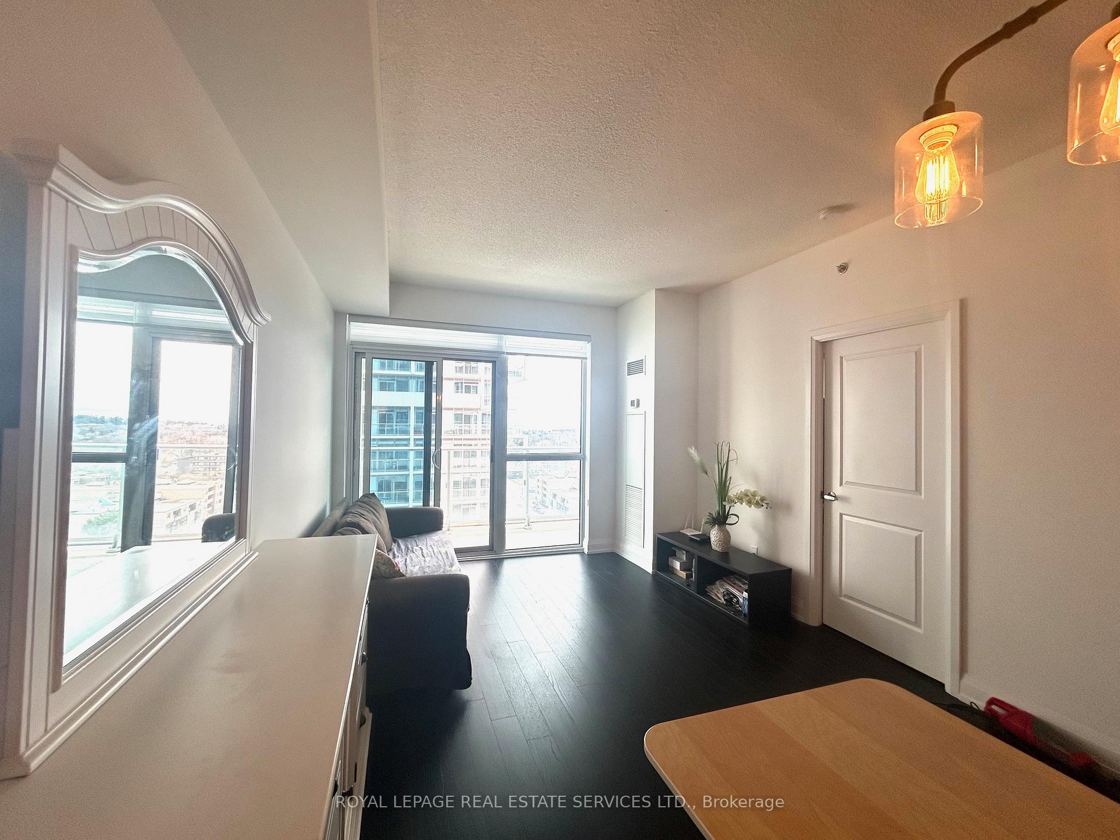 See all 36 photos
Property history
Facts and features
- ExposureSouth
- LaundryIn-suite
- LockerOwned
- BalconyOpen
- Hardwood floors
- Central air
- Exercise room
- Gym
- Indoor pool
The homeCondo Apartment, Apartment, 600–699 sq ft
- Type: Condo Apartment
- Style: Apartment
- Living space: 600–699 sq ft
- Basement: None
- Exposure: South
InsideWindow floor to ceiling, Hardwood, In-suite laundry, Carpet free, separate hydro meter
- Flooring: Window floor to ceiling, Hardwood
- Laundry: In-suite laundry
- Features: Carpet free, separate hydro meter
- Security: Smoke detector, concierge/security, carbon monoxide detectors
- Elevator: Yes
- Rooms above ground: 5
- Bedrooms: 1 + 1 in the basement
- Bathrooms: 1
- Kitchens: 1
OutsideOther, Asphalt shingle, Poured concrete
- Exterior: Other
- Roof: Asphalt shingle
- Foundation: Poured concrete
- Balcony: Open
Parking and locker1 Parking, Underground, Parking type Owned
- Spaces: 1 Parking
- Garage: Underground
- Parking type: Owned
- Driveway: Underground
- Spot: 54a
- Locker: Owned
BuildingRain & Senses Condos, Storeys 21, Units 532
- Name: Rain & Senses Condos
- Storeys: 21
- Units: 532
- Registered: 2018
- Condo corporation: 658
- Amenities: Bike storage, elevator, exercise room, gym, indoor pool, media room
- Pets: Allowed
Heating, water and powerFan coil, electric, Central air
- Heating: Fan coil, electric
- Cooling: Central air
Rent and termsRent $2,350 a month, Entire property, Unfurnished
- Rent: $2,350 a month
- Space for rent: Entire property
- Furnished: Unfurnished
- Lease: 12 months
- Paid: Monthly
- Rent includes: Building insurance, heat
- Deposit: Required
- Credit check: Required
- Employment letter: Required
- Rental application: Required
- References: Required
- Rental items: None
IncludedExisting stove, fridge, b/i rangehood/microwave; b/i dishwasher. full size of dryer and washer; all elf's and window covers. bed frame with mattress in the den, white dresser in the dining are and two white night tables in the prime bedroom can stay or move., Current tenant belongings
- Included: Existing stove, fridge, b/i rangehood/microwave; b/i dishwasher. full size of dryer and washer; all elf's and window covers. bed frame with mattress in the den, white dresser in the dining are and two white night tables in the prime bedroom can stay or move.
- Not included: Current tenant belongings
NearbyArts centre, clear view, hospital, park, public transit, rec./commun.centre
- Close to: Arts centre, clear view, hospital, park, public transit, rec./commun.centre
Listing detailsW12120016, Rented, May 2, 2025
- MLS® number: W12120016
- Status: Rented
- Listed on: May 2, 2025
- Days on market: 47
- Updated: Jun 18, 2025
- Possession: 2025-07-01 / Other
- Occupied by: Tenant
- Listing brokerage: ROYAL LEPAGE REAL ESTATE SERVICES LTD.
About this home
Unit 1107, 65 Speers Road, Oakville (Central), ON L6K 3V5
Exceptional Spacious 1+Den Bedroom Condo with Lake Views in Oakville. This bright and well-designed 694 sqft condo features 9-foot ceilings and a large south-facing balcony with stunning views of Lake Ontario. The unit includes engineered hardwood flooring throughout and a generous open-concept living/dining area. The upgraded kitchen offers stainless steel appliances, granite countertops, a breakfast bar, and a stylish backsplash. The primary bedroom includes a walk-in closet and semi-ensuite access to 4pc bath. The den is enclosed and can easily function as a second bedroom or home office. Enjoy balcony access from both the living room and bedroom. Located within walking distance to Oakville GO Station, grocery stores, and restaurants. A++ Amenities include: Rooftop terrace with BBQs; Indoor swimming pool with Sauna;24-hour concierge; Fitness center and more. Idea location that all you need just step away from the building.
Ask about this home
A HOMEH agent will answer your questions about this home.
Know more about Rain & Senses Condos
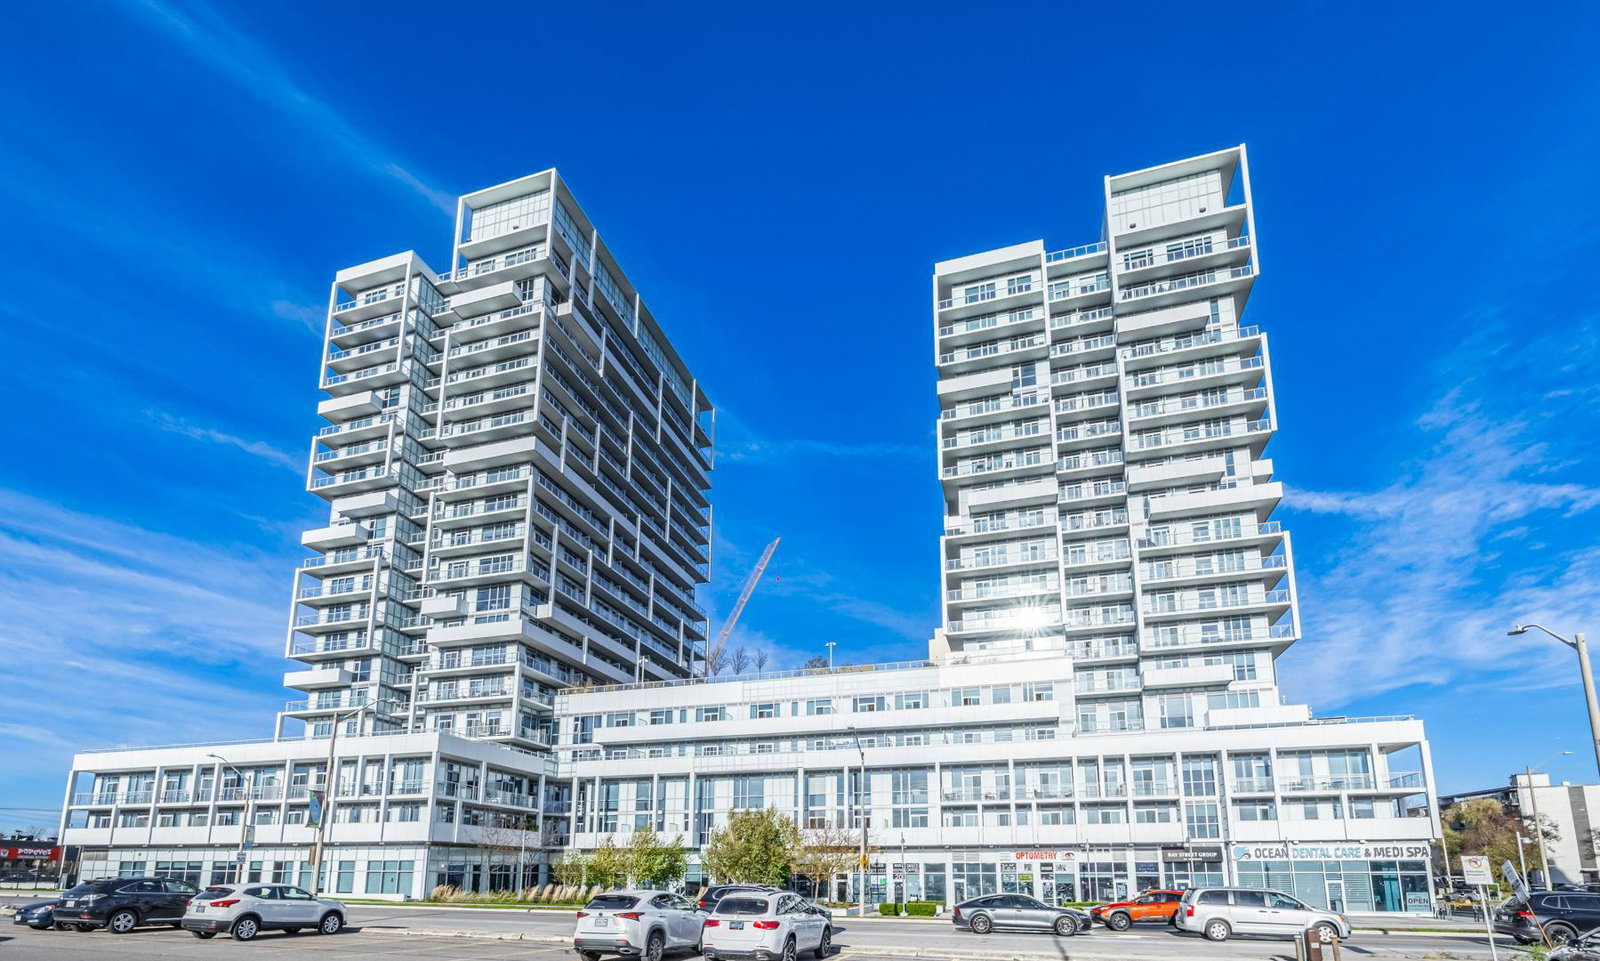
Condo building · 55 Speers Road
Rain & Senses Condos is a 21-storey condo with 532 suites, built in 2018 by Empire Communities. Right now 3 for sale and 1 for rent are on the market here.
- 21storeys
- 532suites
- $704/sq ft
- 2018built
No similar units for rent in Rain & Senses Condos right now.
Around this home
Daily convenience, out of 100, from the distances below
Schools nearby
School rating, out of 10.
Helpful calculators
Your HOMEH agent

"I would see it this week."