
 See all 41 photos
Property history

This listing has ended. It is no longer available.
Property not available for sale or for rent.
Ask about this home
A HOMEH agent will answer your questions about this home.Ask HOMEH
About this home
Unit 5, 2303 Hill Ridge Court, Oakville
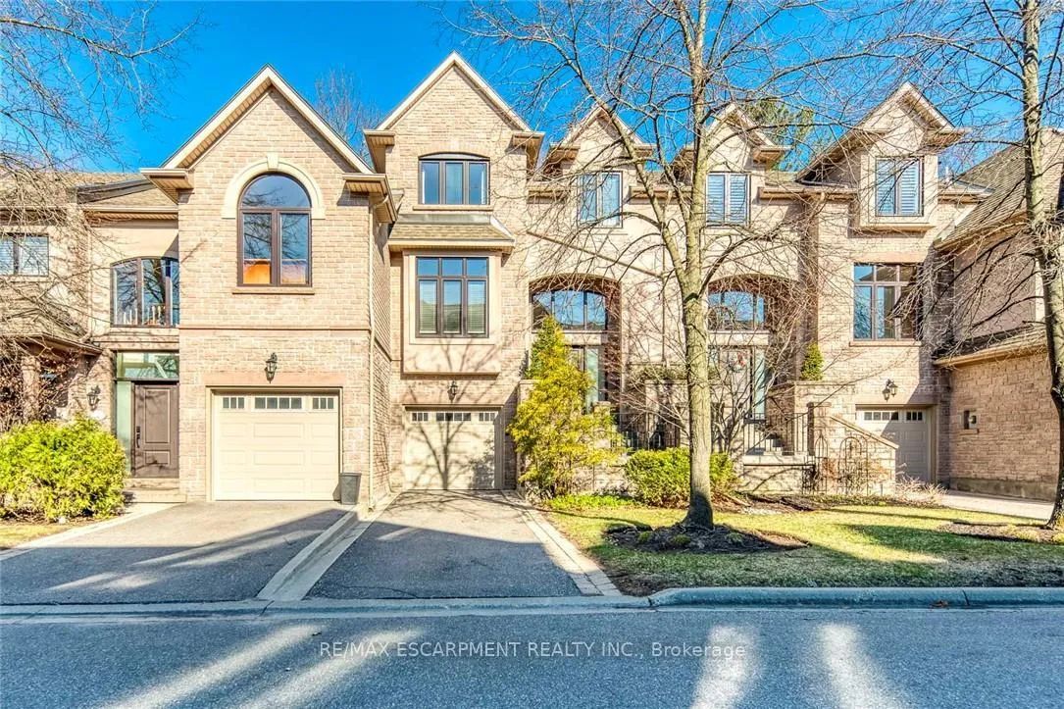
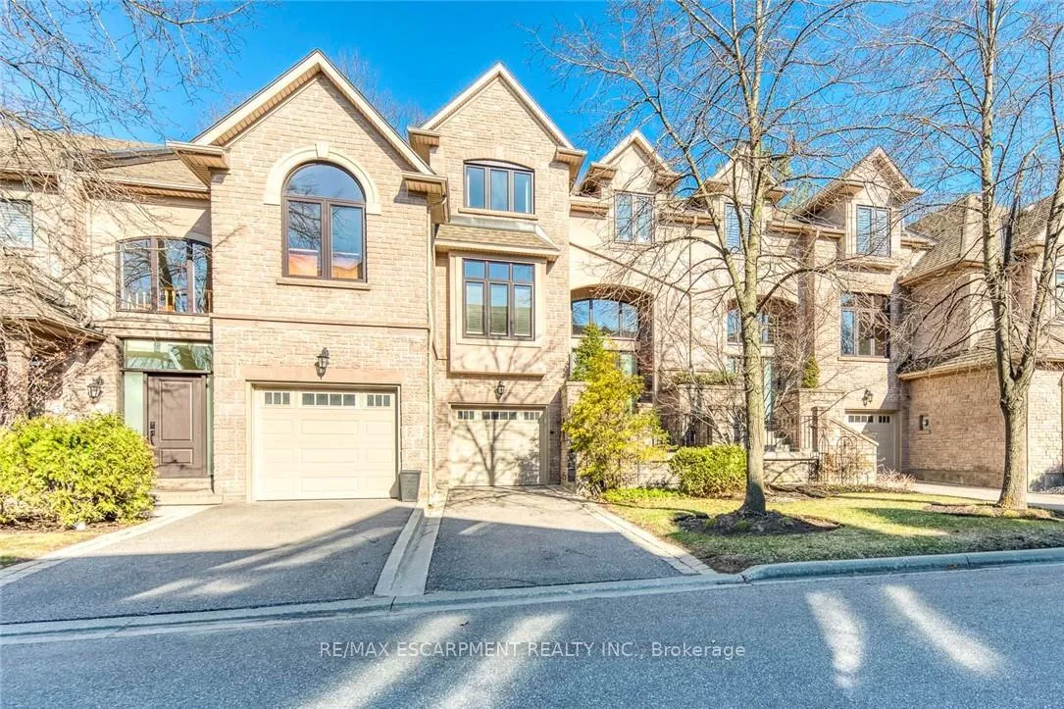
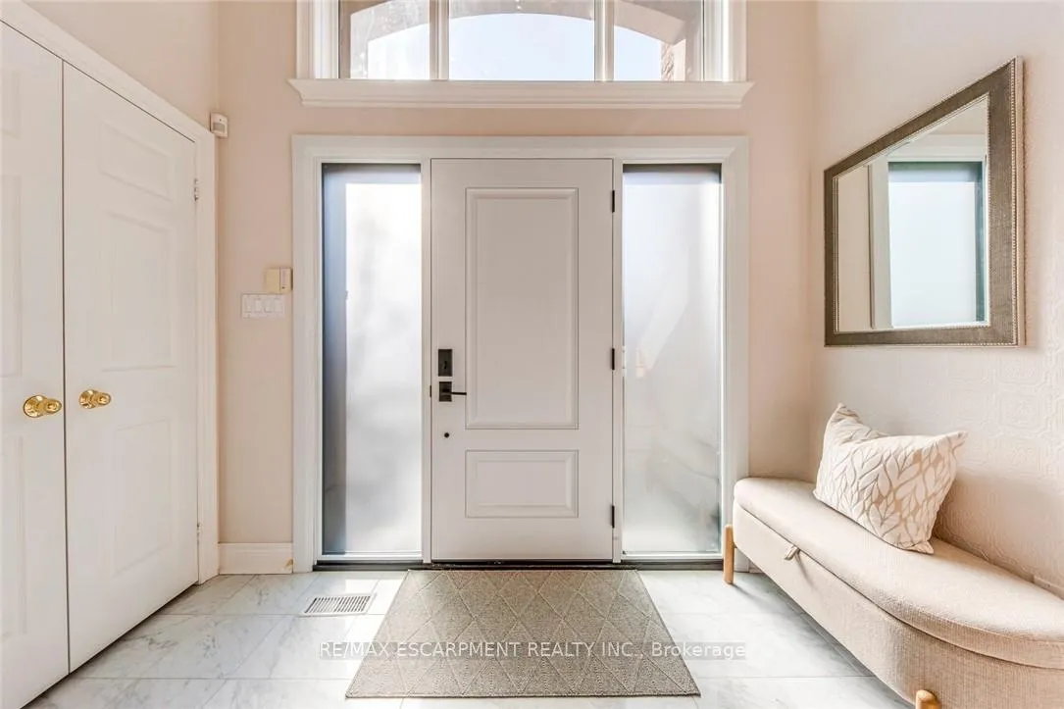
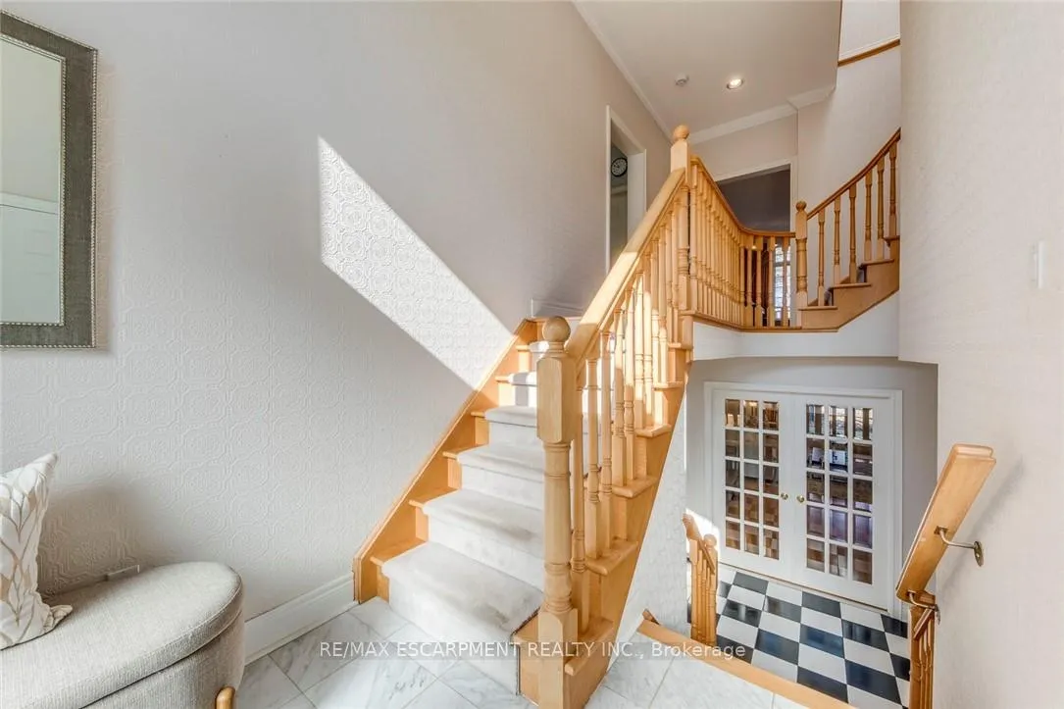
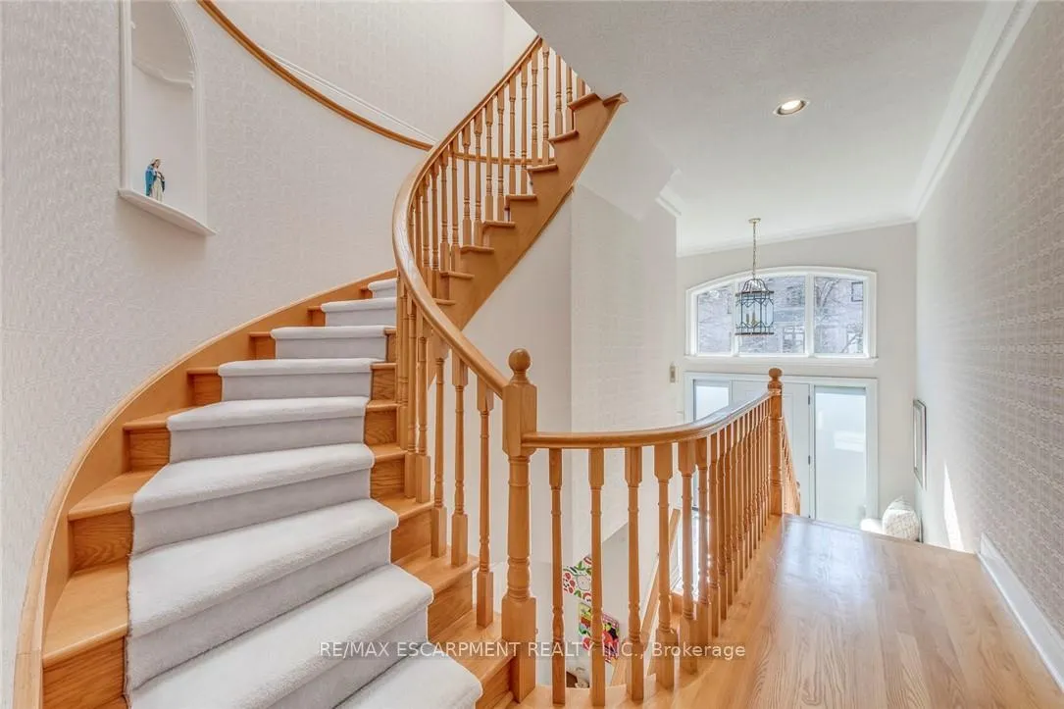
Luxury executive 3-bedroom townhome in an exclusive private enclave by award-winning Glen Orchard, offering a rare blend of privacy, comfort, and low-maintenance living. Backing onto the scenic Sixteen Mile Creek ravine, this home showcases beautiful forest views and a quiet, nature-filled setting-perfect for those seeking a more relaxed lifestyle.The bright, spacious layout features 9' ceilings, crown mouldings, and hardwood flooring throughout. A dramatic double-height foyer with an oversized transom window fills the space with natural light, while the open staircase draws in additional light from a skylight above. The eat-in kitchen offers white cabinetry, granite countertops, a built-in pantry wall, and ceramic flooring, along with oversized windows in the breakfast area.The family room overlooks the ravine, while the dining area-with Butler's access-walks out to a raised deck, ideal for entertaining or unwinding. The primary suite features a walk-in closet and spa-inspired ensuite with double sinks, whirlpool tub, separate shower, heated floors, and a towel rack. Two additional bedrooms share a full bath with a skylight.The lower level includes a large mudroom with garage access, plus a rec room with walkout to the backyard. An unfinished basement offers additional storage and future potential.Thoughtful updates include engineered hardwood (2020), interior paint (2020), toilets (2020), washer/dryer (2020), hot water tank (2022), garage door (2023), windows and entry door (2025), and recent upgrades in 2026.A well-designed layout ideal for downsizers, combined with a peaceful setting and maintenance-free lifestyle. Prime Oakville location steps to trails, parks, top schools, hospital, and amenities.
Facts & features
Ask about this home
A HOMEH agent will answer your questions about this home.
Rooms
13 rooms · 3 bathrooms
- Kitchen13′1″ × 10′2″133 sq.ft.
- Breakfast12′ × 10′2″122 sq.ft.
- Dining room18′9″ × 10′2″191 sq.ft.
- Living room20′10″ × 11′11″248 sq.ft.
- Family room23′8″ × 11′11″282 sq.ft.
- BathroomX X
- Primary bedroom21′ × 12′3″257 sq.ft.
- Bedroom14′7″ × 11′8″171 sq.ft.
- Bedroom12′9″ × 10′4″132 sq.ft.
- BathroomX X
- BathroomX X
- Family room23′8″ × 11′11″282 sq.ft.
- Mud room9′10″ × 9′10″97 sq.ft.
Around this home
Listing details
Helpful tools
Your HOMEH agent
"I would see it this week."
Ask HOMEH about this home
Price, neighbourhood, monthly cost. Ask anything.
HOMEH Intelligent Agent is an AI, not a licensed representative. Check anything important with your agent.