

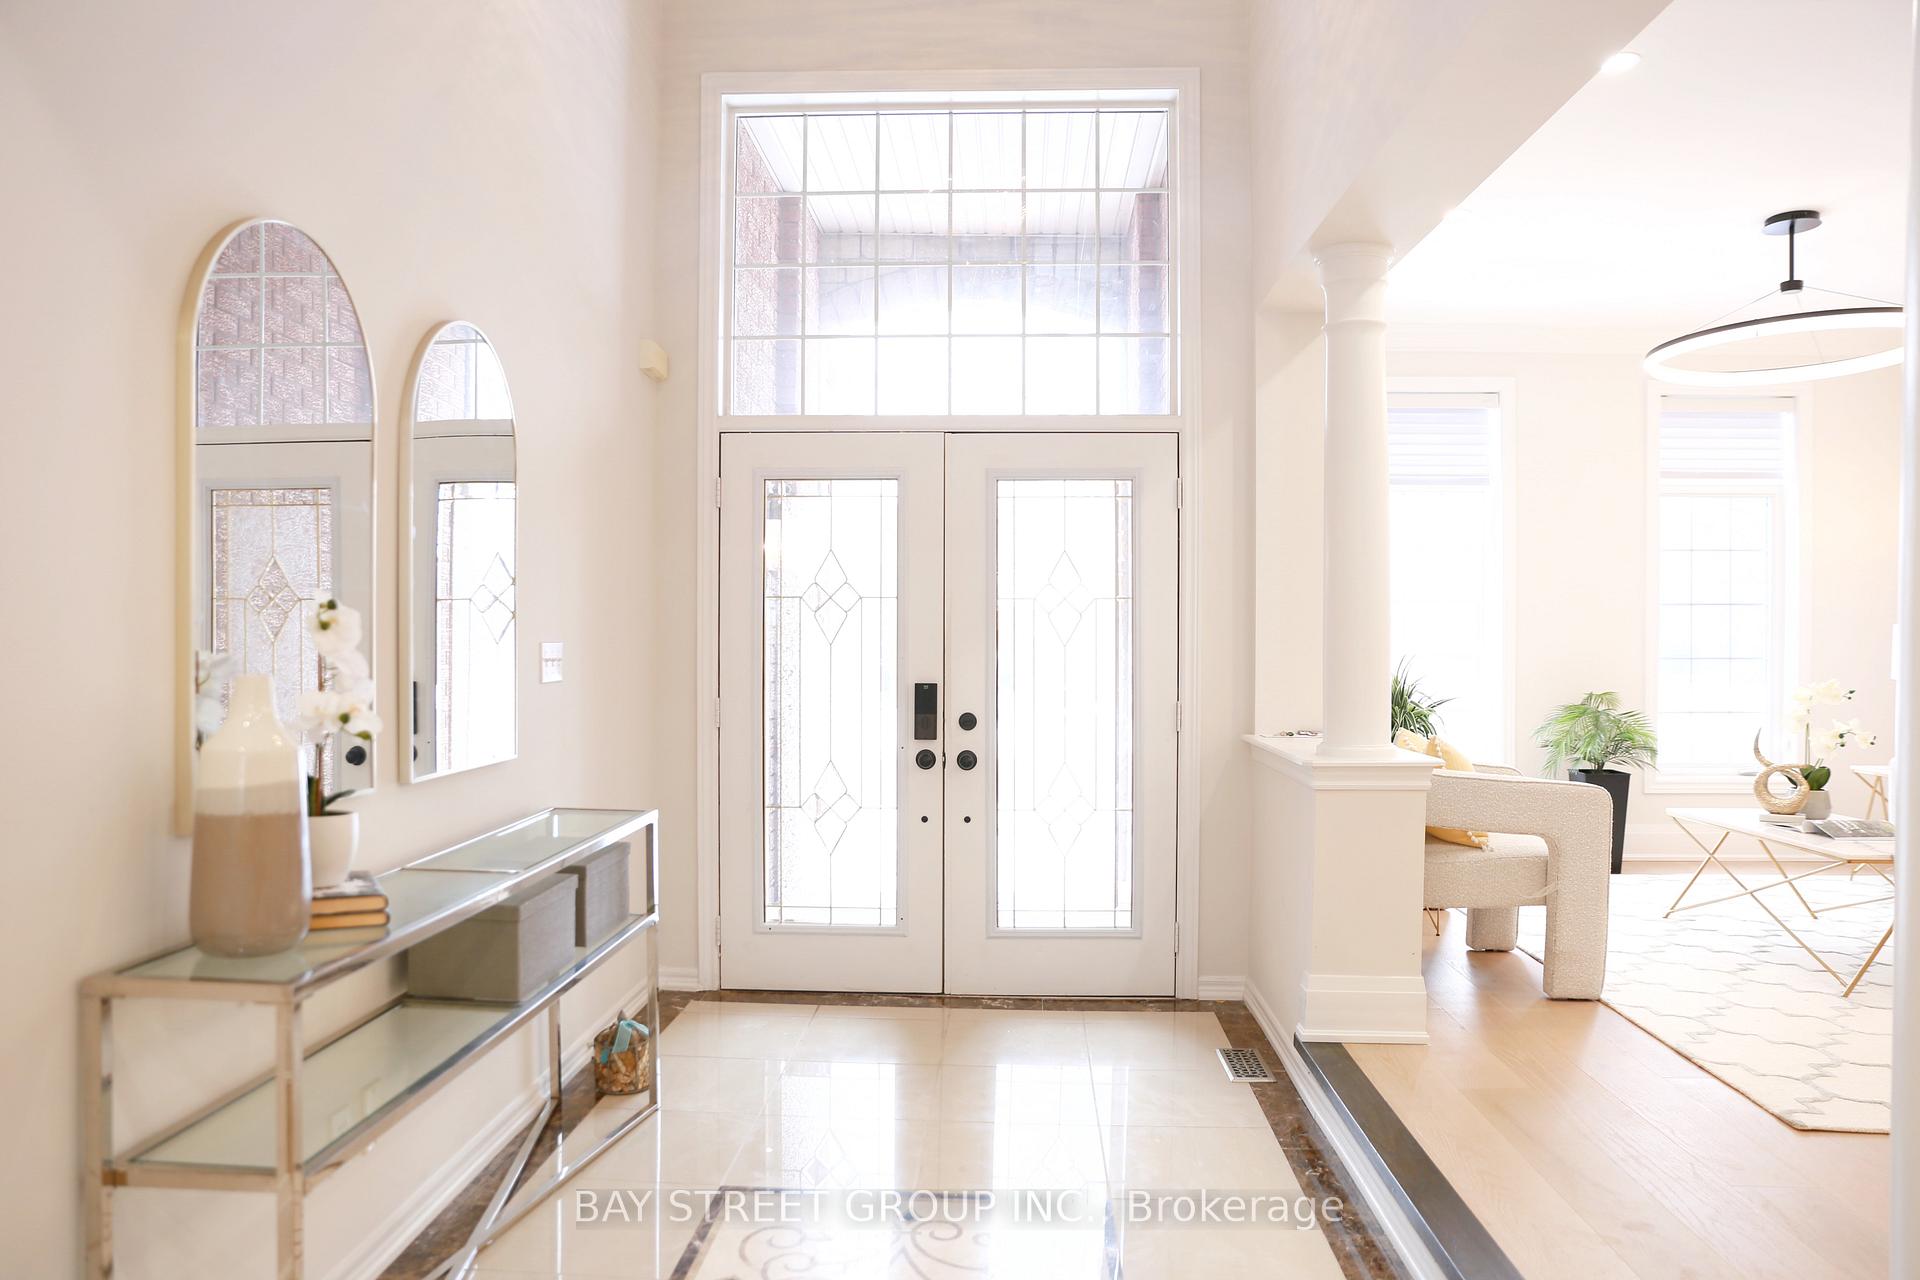
2309 Coronation Drive
Detached Rented
1/502309 Coronation Drive
Detached Rented
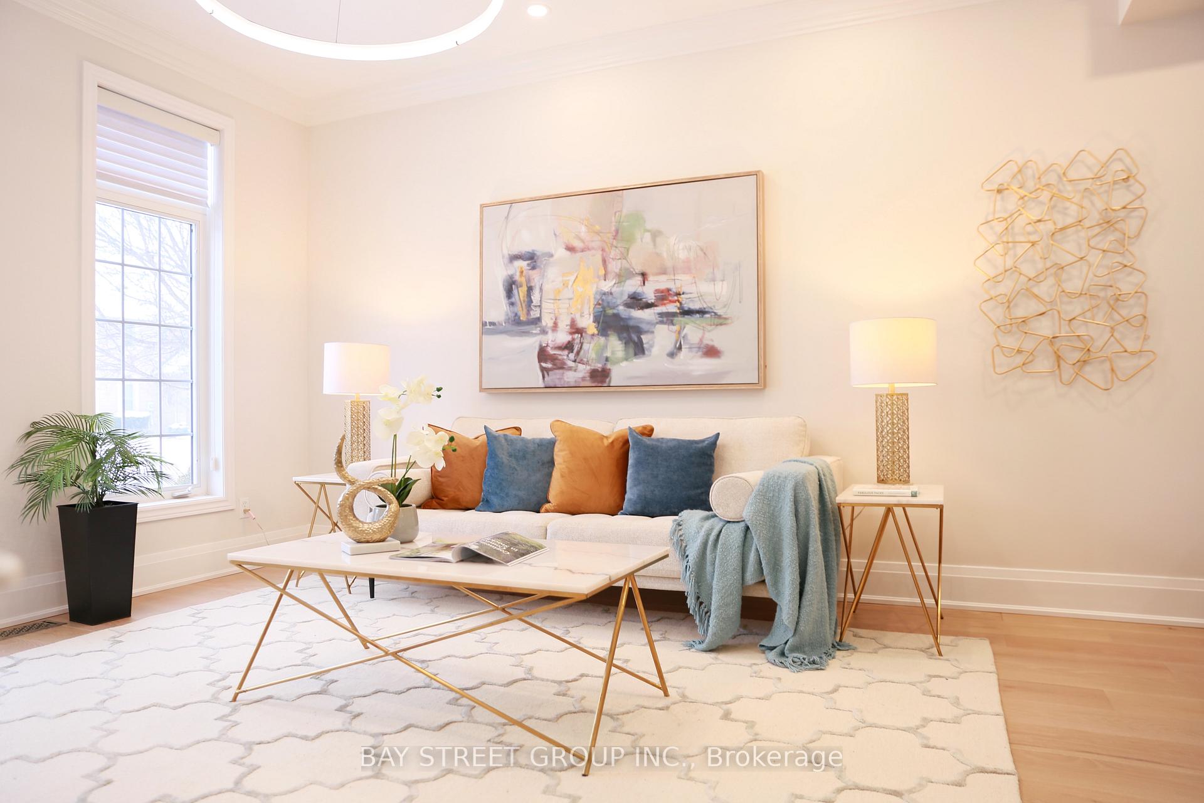
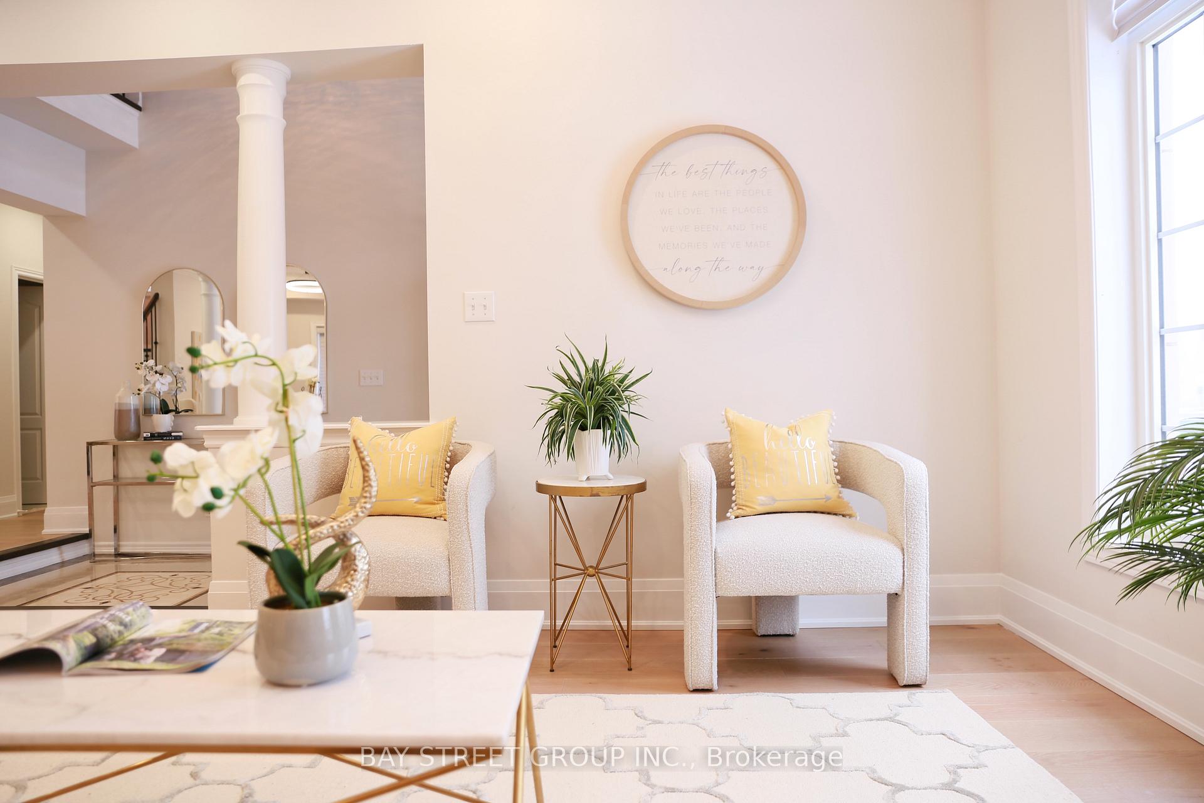
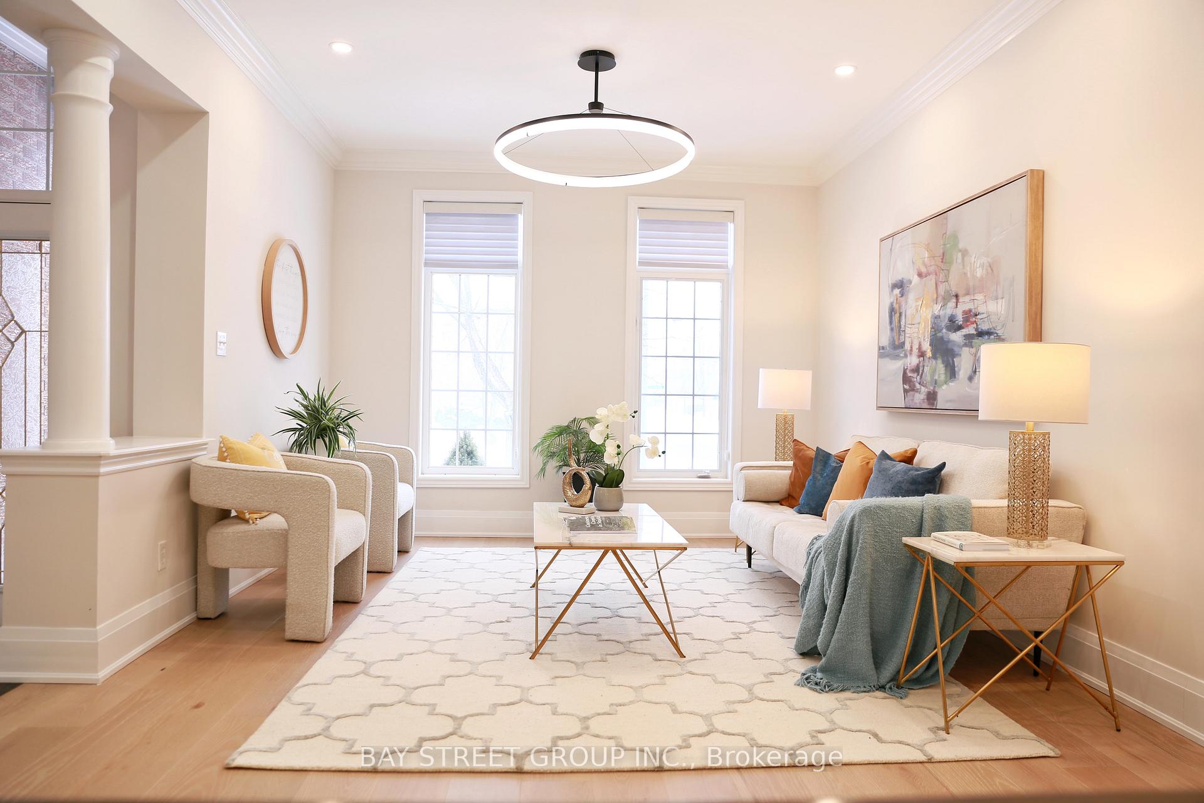
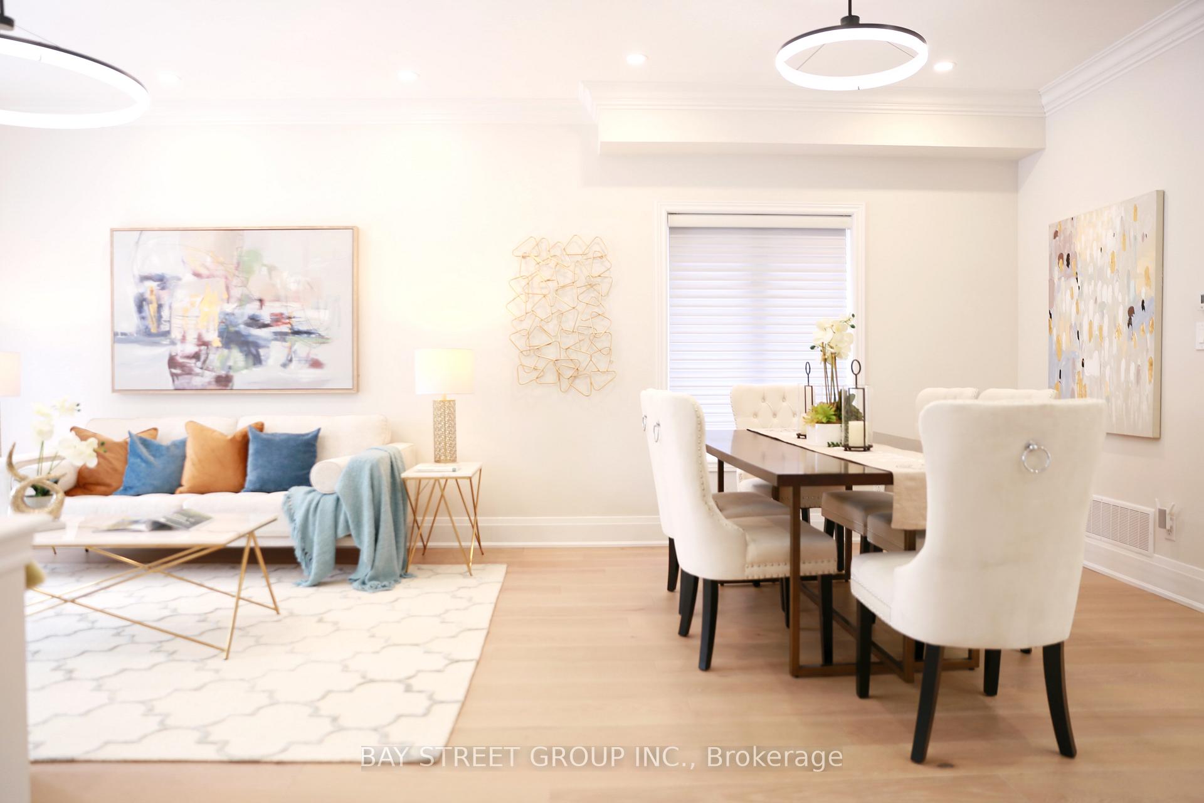 See all 50 photos
4 Bedrooms
3 Bathrooms
2 Garage
3K–3.5K sq.ft
Entire Home
— Unit
Property history
Facts and features
- BasementFull
- Lot size50 × 112 ft
- Lease term12 months
- FurnishedUnfurnished
What stands out
- Hardwood floors
- Fireplace
- Central air
The homeDetached, 2-storey, Age 16–30 years
- Type: Detached
- Style: 2-storey
- Age: 16–30 years
- Living space: 3,000–3,500 sq ft
- Basement: Full
InsideFireplace Yes, Tile, Hardwood, In building, main level
- Fireplace: Yes
- Flooring: Tile, Hardwood
- Laundry: In building, main level
- Features: Carpet free
- Rooms above ground: 12
- Bedrooms: 4
- Bathrooms: 3
- Kitchens: 1
- Family room: Yes
Outside and lotBrick, Asphalt shingle, Concrete
Outside
- Exterior: Brick
- Roof: Asphalt shingle
- Foundation: Concrete
- Size: 49.87 × 111.55 ft
Parking2 Garage, Attached, Private double
- Spaces: 2 Garage
- Garage: Attached
- Driveway: Private double
Heating, water and powerForced air, gas, Central air, Municipal water
- Heating: Forced air, gas
- Cooling: Central air
- Water: Municipal water
- Sewer: Municipal sewer
Rent and termsRent $5,500 a month, Entire property, Unfurnished
- Rent: $5,500 a month
- Space for rent: Entire property
- Furnished: Unfurnished
- Lease: 12 months
- Deposit: Required
- Credit check: Required
- Employment letter: Required
- Rental application: Required
- References: Required
NearbyFenced yard, park, school
- Close to: Fenced yard, park, school
Listing detailsW11963206, Rented, Feb 7, 2025
- MLS® number: W11963206
- Status: Rented
- Listed on: Feb 7, 2025
- Days on market: 7
- Updated: Feb 14, 2025
- Possession: As Soon As Possible
- Occupied by: Vacant
- Listing brokerage: BAY STREET GROUP INC.
About this home
2309 Coronation Drive, Oakville (Joshua Creek), ON L6H 7N1
Carpet FreeFenced YardParkSchool
Nestled in the prestigious Joshua Creek community, this recently renovated home is ideally situated near top-rated schools, including IR, JC, and Munn's. The vibrant and welcoming neighborhood falls within the Joshua Creek Primary School catchment area and offers convenient access to Highway 403 and the QEW, ensuring effortless commuting.
Read more
Ask about this home
A HOMEH agent will answer your questions about this home.
Ask a question
Around this home
North Ridge Trail/Coronation
Errands
Parks
Schools
Daily convenience, out of 100, from the distances below
ParkNorth Ridge Trail Park · 3 within 1 km7 min walk460 m
GroceryPalma Pasta13 min walk801 m
SchoolIroquois Ridge High School7 min walk420 m
PharmacyShoppers Drug Mart15 min walk928 m
Cafés & foodSunnyside Grill · 7 within 1 km13 min walk819 m
Gym & rec centreGoodLife Fitness16 min walk981 m
LibraryOakville Public Library5 min walk334 m
WalkDriveStraight-line distance, open map data
Grocery0.8 km
Park0.5 km
Coffee0.8 km
Dining0.8 km
Gym1.0 km
Schools nearby
School rating, out of 10.
Iroquois Ridge High Schoolsecondary · Public · 0.4 km
9.3/10Excellent
St. Marguerite d'Youville Catholic Elementary Schoolelementary · Catholic · 0.9 km
8.2/10Excellent
Trafalgar Ridge Montessori Schoolelementary · Private · 1.1 km
—
Contact agent
Helpful calculators
Rent vs buy
Affordability
Mortgage
Down payment
Stress test
CMHC insurance
Your HOMEH agent

NimaHOMEH agent · Oakville
"I would see it this week."
Ask Nima