

68 Onslow Court
68 Onslow Court
Property history
Facts and features
- BasementWalk-out
- Water, sewerMunicipal
- Lot shapePie
- HeatingForced air
- Central air
The homeFreehold Townhouse, 3-storey, 1,100–1,500 sq ft
- Type: Freehold Townhouse
- Style: 3-storey
- Living space: 1,100–1,500 sq ft
- Basement: Partial basement, walk-out
InsideLower level, Water heater, Rooms above ground 8
- Laundry: Lower level
- Features: Water heater
- Rooms above ground: 8
- Bedrooms: 3
- Bathrooms: 2
- Kitchens: 1
Outside and lotBrick veneer, Asphalt shingle, Poured concrete
- Exterior: Brick veneer
- Roof: Asphalt shingle
- Foundation: Poured concrete
- Size: 12.29 × 105.3 ft
- Shape: Pie
Parking1 Garage, Attached
- Spaces: 1 Garage
- Garage: Attached
Heating, water and powerForced air, gas, Central air, Municipal water
- Heating: Forced air, gas
- Cooling: Central air
- Water: Municipal water
- Sewer: Municipal sewer
Costs and taxesTaxes $3,184 a year, HST included in the price, Hot water tank
- Taxes, 2024: $3,184 a year
- HST: HST included in the price
- Rental items: Hot water tank
Included in the saleAll existing appliances, all window coverings, all electric light fixtures (unless otherwise stated), Nest thermostat, deep freezer in garage, 3 overhead ceiling fans in bedrooms (will be replaced with builder grade lights)
- Included: All existing appliances, all window coverings, all electric light fixtures (unless otherwise stated)
- Not included: Nest thermostat, deep freezer in garage, 3 overhead ceiling fans in bedrooms (will be replaced with builder grade lights)
Listing detailsW12056058, Sold, Apr 2, 2025
- MLS® number: W12056058
- Status: Sold
- Listed on: Apr 2, 2025
- Days on market: 13
- Updated: Apr 15, 2025
- Possession: 2025-06-30 / 60-89 days
- Occupied by: Owner
- Listing brokerage: Engel & Volkers Oakville
About this home
68 Onslow Court, Oakville (College Park), ON L6H 1J2
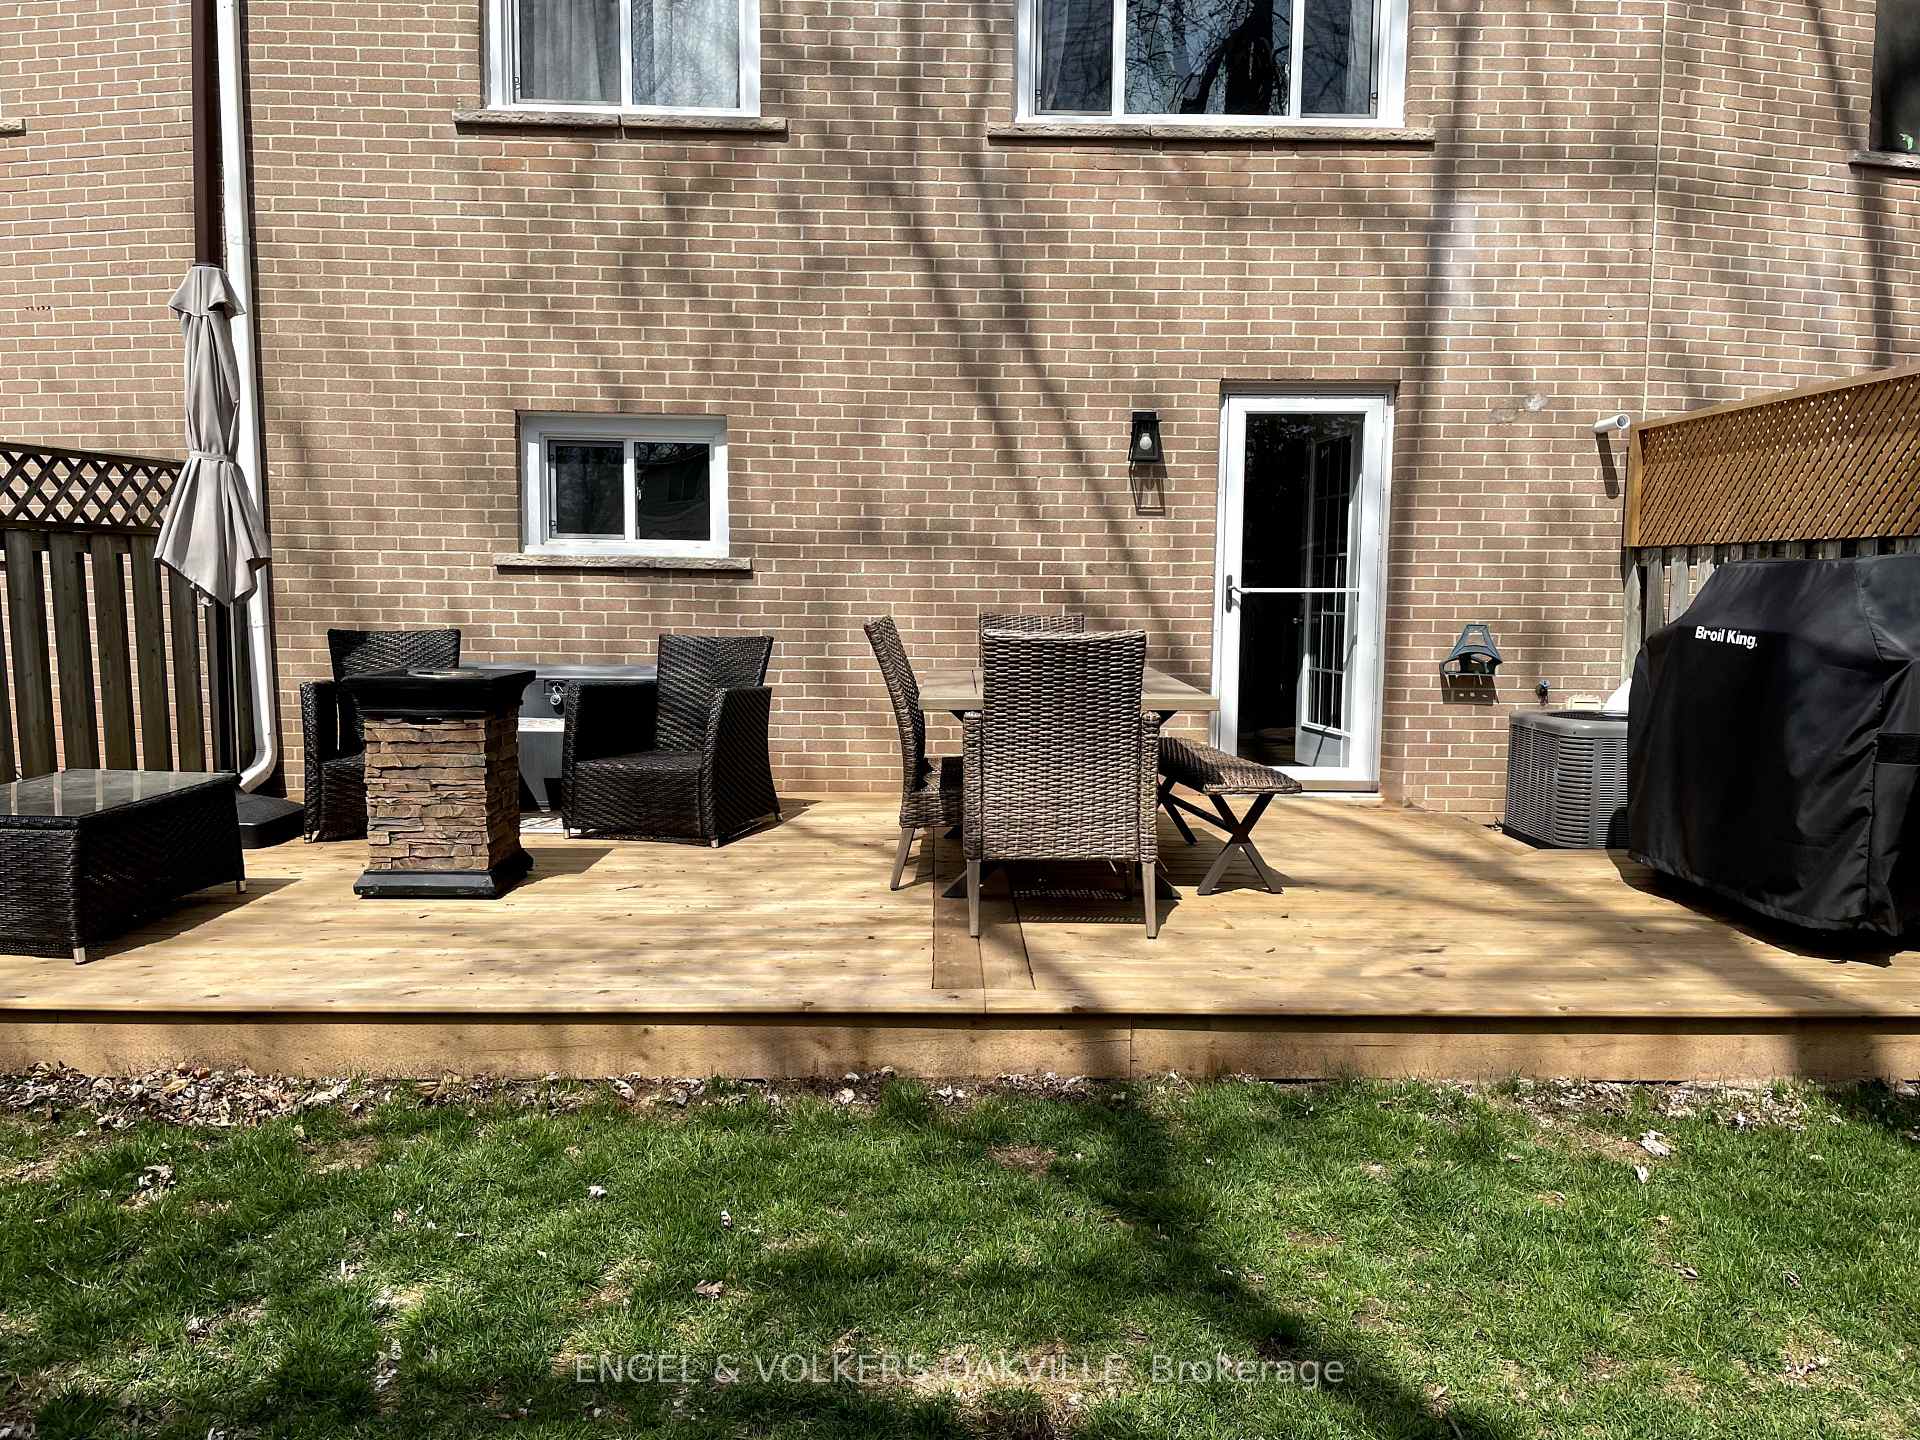
Welcome to 68 Onslow Court. This beautifully updated 3-bedroom, 2-bathroom townhouse is located in the highly desirable Sunningdale neighbourhood on a quiet, family friendly court. This home is exactly what you've been looking for offering a perfect blend of comfort, style, and convenience. Step inside to discover a newly renovated kitchen, upgraded within the last four years, featuring sleek cabinetry, stylish countertops, and brand new stainless steel appliances ideal for both casual meals and entertaining. The spacious living and dining area offer an inviting atmosphere, with large windows filling the home with natural light. Upstairs, you'll find three well-sized bedrooms, including a bright and airy primary suite, with double wide closets, along with a beautifully renovated bathroom that boasts contemporary finishes. The home also offers peace of mind with other major updates, including a new Roof (2022), a new High-Efficiency Furnace (2021), and a new Air Conditioning unit (2021), ensuring efficiency and comfort year-round. Enjoy the convenience of a large private backyard, which includes a new deck (2022) spanning the width of the backyard, perfect for relaxing or hosting gatherings. With the ease of access to top-rated schools, parks, shopping, transit, and major highways you won't want to miss out on this turnkey townhouse in a prime Oakville location. Schedule your private viewing today and Follow Your Dream, Home!
Ask about this home
A HOMEH agent will answer your questions about this home.
Around this home
Daily convenience, out of 100, from the distances below
Schools nearby
School rating, out of 10.
Helpful calculators
Your HOMEH agent

"I would see it this week."