

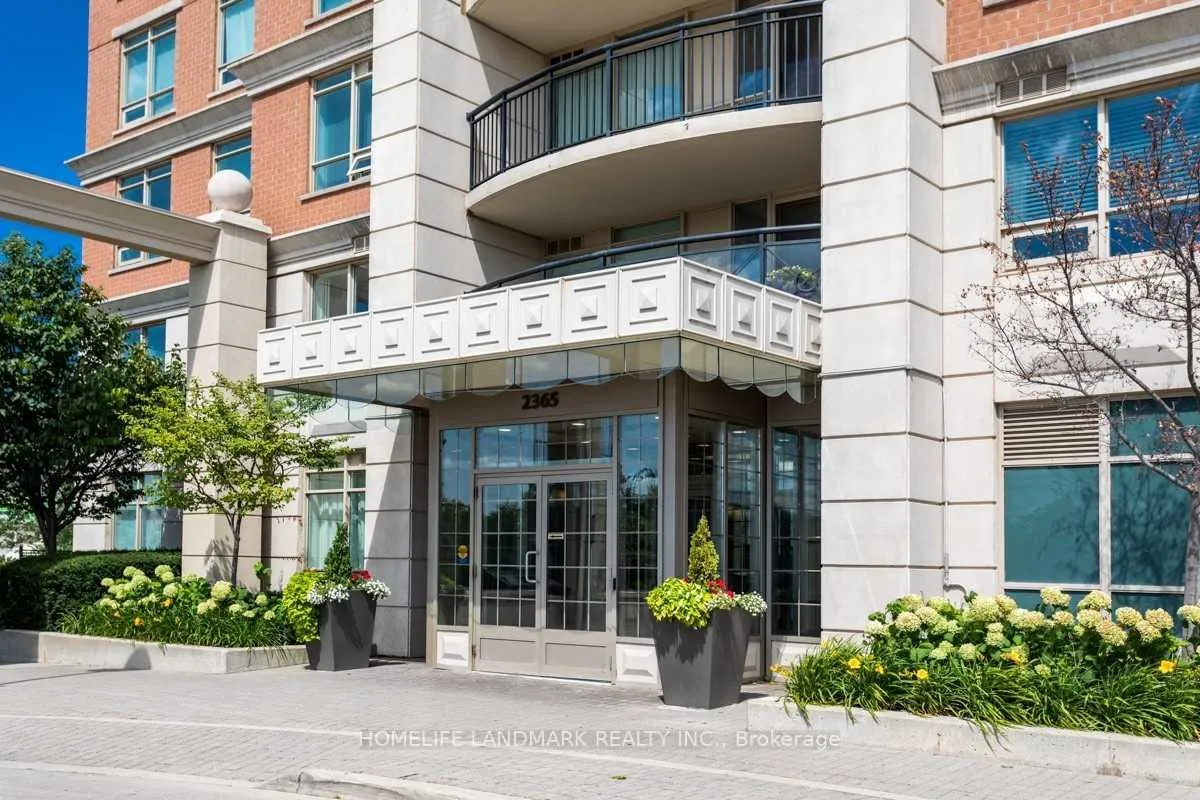
Unit 409, 2325 Central Park Drive
Unit 409, 2325 Central Park Drive
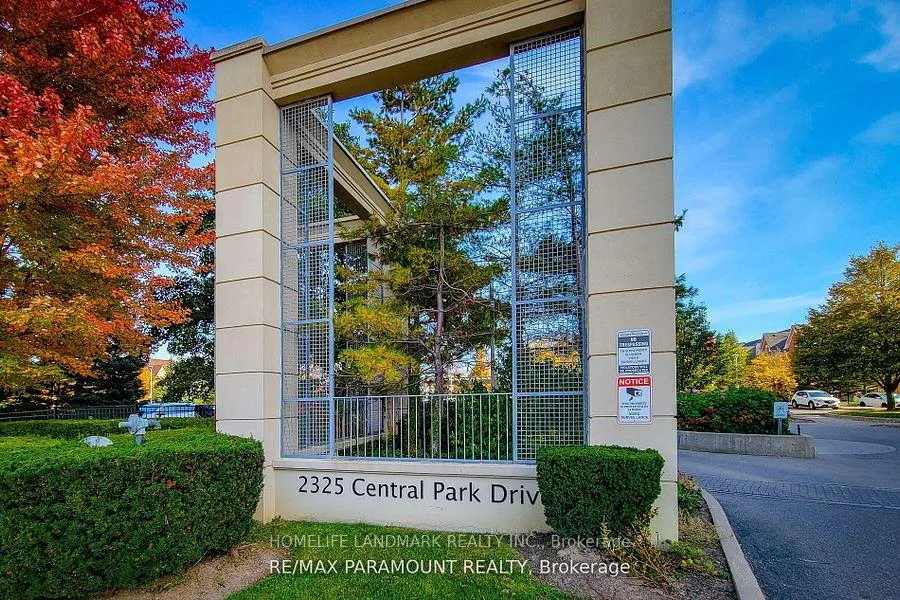
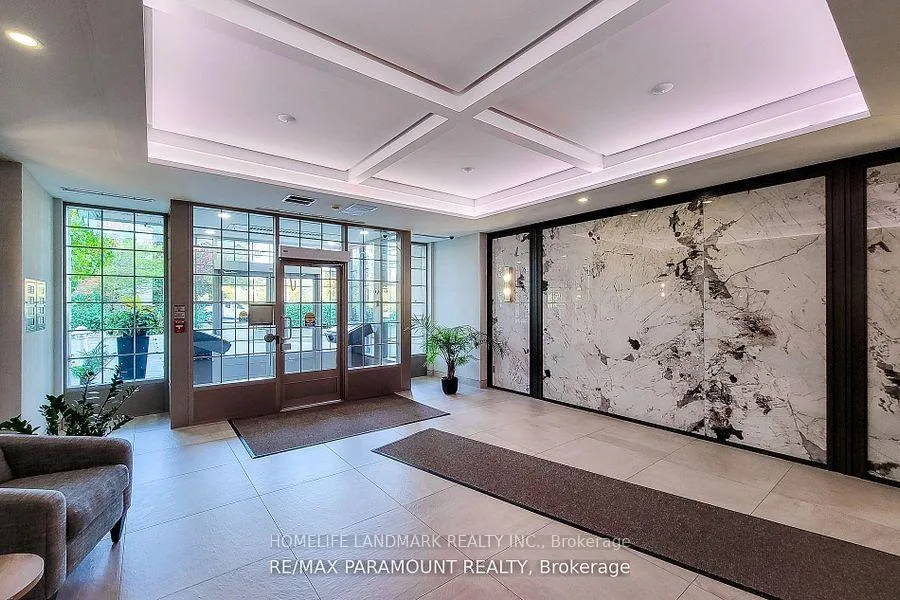
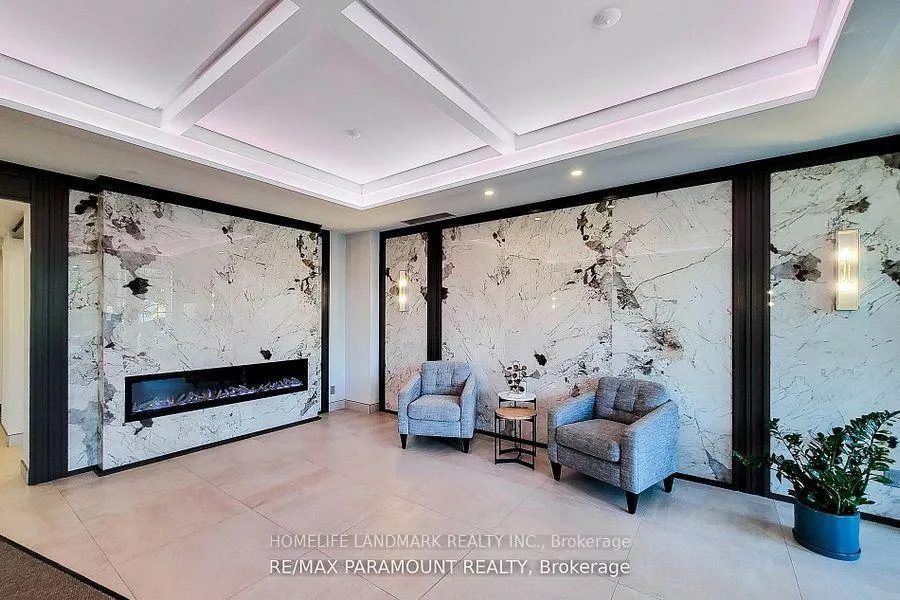
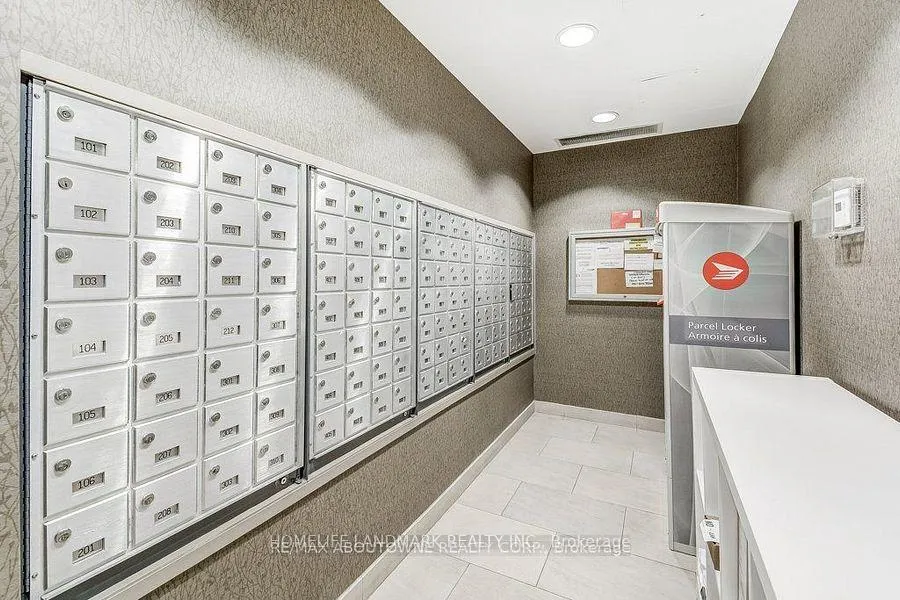 See all 20 photos
Property history
Facts and features
- ExposureSouth east
- LaundryIn-suite
- LockerOwned
- BalconyOpen
- Central air
- Exercise room
The homeCondo Apartment, Apartment, 800–899 sq ft
- TypeCondo Apartment
- StyleApartment
- Living space800–899 sq ft
- BasementNone
- ExposureSouth East
- ViewCity, clear, downtown, skyline
InsideCeramic, In-suite laundry, Auto garage door remote, carpet free, storage area lockers
- FlooringCeramic
- LaundryIn-suite laundry
- FeaturesAuto garage door remote, carpet free, storage area lockers
- SecurityAlarm system, security system
- ElevatorYes
- Rooms above ground7
- Bedrooms2
- Bathrooms2
- Kitchens1
OutsideBrick, Open, Controlled entry, landscape lighting, landscaped, recreational area
- ExteriorBrick
- BalconyOpen
- FeaturesControlled entry, landscape lighting, landscaped, recreational area
- AccessibilityOpen floor plan
Parking and locker1 Parking, Underground, Parking type Owned
- Spaces1 Parking
- GarageUnderground
- Parking typeOwned
- SpotP-37
- LockerOwned
- Locker unitP-207
- Locker number207
- Locker levelP-207
BuildingOne Oak Park II Condos, Storeys 12, Units 144
- NameOne Oak Park II Condos
- Storeys12
- Units144
- Registered2008
- Condo corporation534
- AmenitiesElevator, exercise room, recreation room, visitor parking
- PetsNot allowed
Heating, water and powerForced air, gas, Central air
- HeatingForced air, gas
- CoolingCentral air
Rent and termsRent $2,580 a month, Entire property, Unfurnished
- Rent$2,580 a month
- Space for rentEntire property
- FurnishedUnfurnished
- Lease12 months
- PaidMonthly
- Rent includesBuilding insurance, building maintenance, central air conditioning, common elements, parking, recreation facility
- DepositRequired
- Credit checkRequired
- Employment letterRequired
- Rental applicationRequired
- ReferencesRequired
IncludedExisting fridge, stove, b/i dshw, rangehood, washer & dryer, all lighting and window treatments, 1 underground parking and 1 locker. exercise/gym, party room, sauna, bbq area, visitor parking.
- IncludedExisting fridge, stove, b/i dshw, rangehood, washer & dryer, all lighting and window treatments, 1 underground parking and 1 locker. exercise/gym, party room, sauna, bbq area, visitor parking.
NearbyClear view, fenced yard, library, park, public transit, school
- Close toClear view, fenced yard, library, park, public transit, school
Listing detailsW13412370, Rented, Jun 7, 2026
- MLS® numberW13412370
- StatusRented
- Listed onJun 7, 2026
- Days on market9
- UpdatedJun 16, 2026
- Possession2026-06-07 / Immediate
- Occupied byVacant
- Listing brokerageHOMELIFE LANDMARK REALTY INC.
About this home
Unit 409, 2325 Central Park Drive, Oakville (River Oaks), ON L6H 0E2
Welcome To The Courtyard Residence Located In The Uptown Core Oakville Neighborhood Across From Parks. Fabulous Bright 2 Bed, 2 Bathroom Corner Unit with 1 parking space. Sunrises From Balcony & Sunsets Over From Master Bedroom, New whole unit Painting, You Will Feel Right At Home. Primary Bedroom With Ample Closet Space, In-Suite Laundry, And Large Windows Offering Natural Light Throughout The Home.. Pond and Parks Beside the Building. Suite Features: 9Ft Ceilings, Laminate Floors Through Out, Granite Counters, Ceramic Backsplash. Outstanding Amenities include a Fitness Room, Media Room, Party Room, Terrace With BBQ area, Guest Suite, On-Site Management Office, Superintendent, and Meticulously Maintained Building. Embrace Your New Resort-Like Lifestyle. Exceptional Location, Mere Steps Away From Restaurants, Walmart, Super Store Shopping Centers. And Transit. Steps to the Bus stations and High Ways.
Ask about this home
A HOMEH agent will answer your questions about this home.
Know more about One Oak Park II Condos
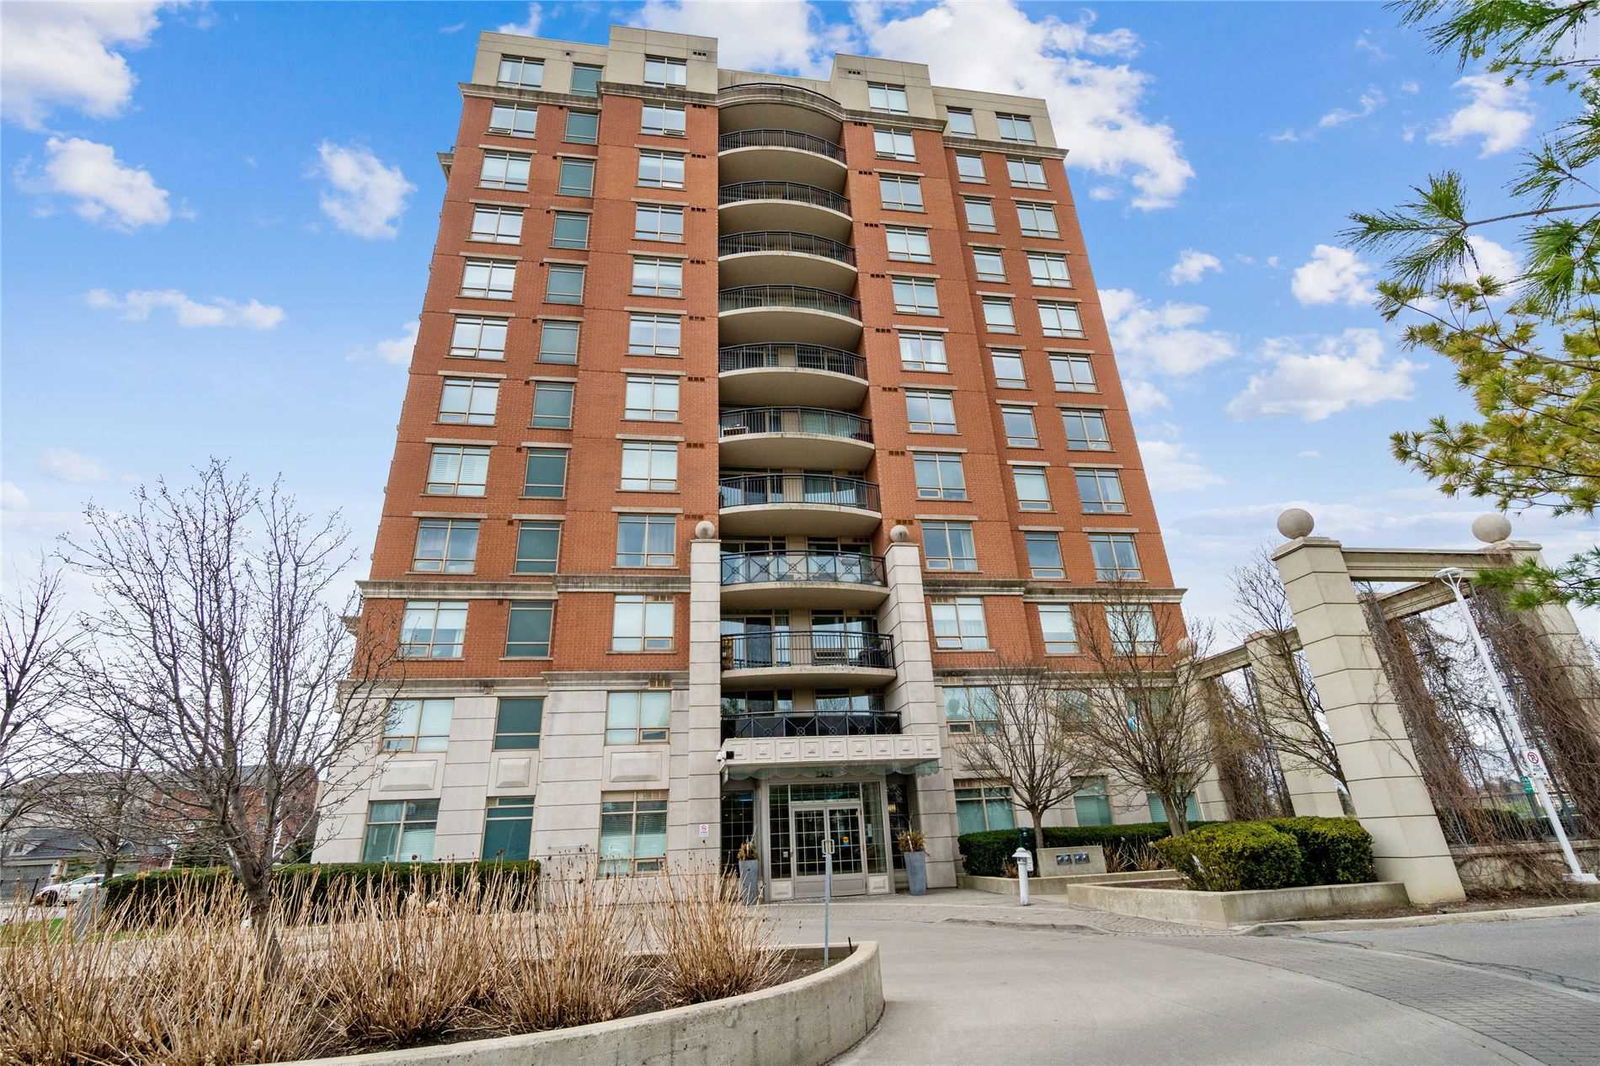
Condo building · 47-53 Glenashton Drive
One Oak Park II Condos is a 12-storey condo with 144 suites, built in 2008 by Tribute Communities. Right now 1 for sale and 1 for rent are on the market here.
- 12storeys
- 144suites
- $707/sq ft
- 2008built
No similar units for rent in One Oak Park II Condos right now.
Around this home
Daily convenience, out of 100, from the distances below
Schools nearby
School rating, out of 10.
Helpful calculators
Your HOMEH agent

"I would see it this week."