

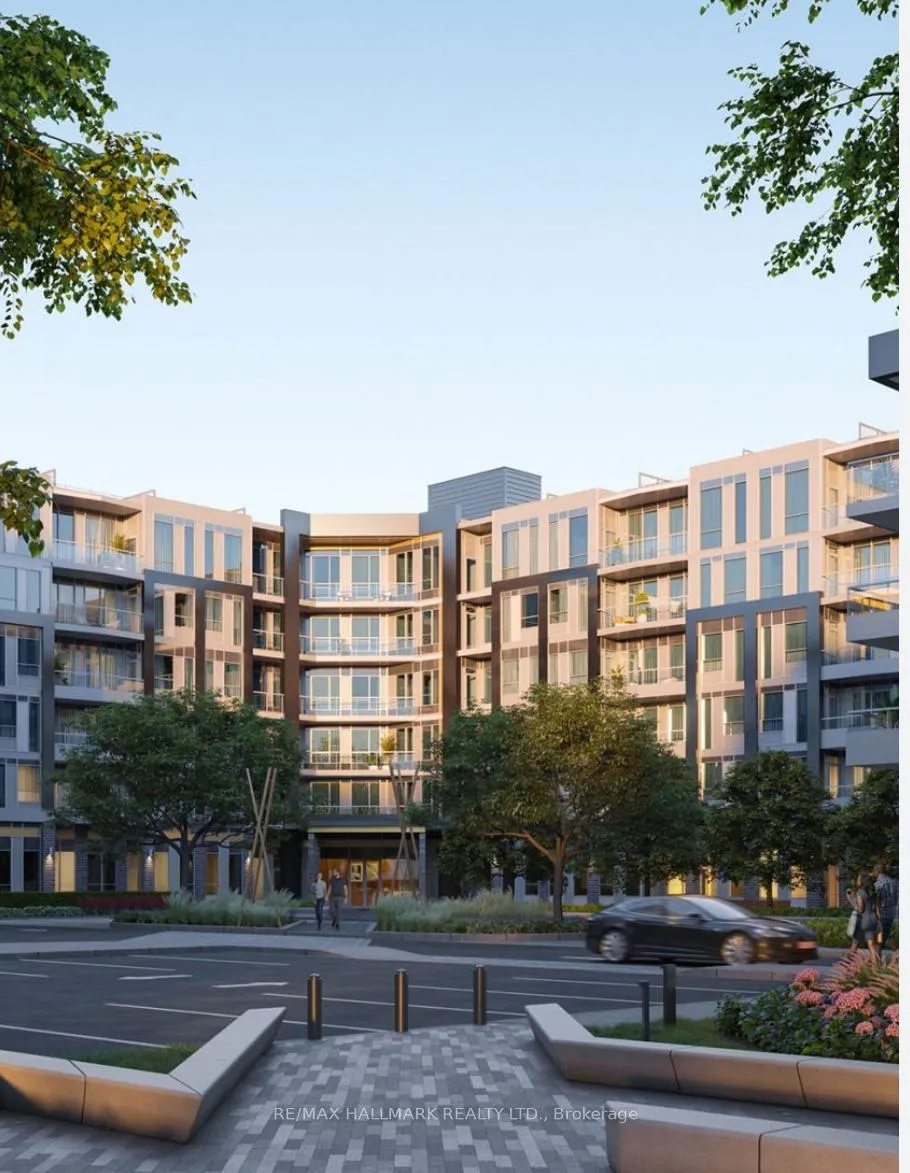
Unit 501, 2501 Saw Whet Boulevard
Unit 501, 2501 Saw Whet Boulevard
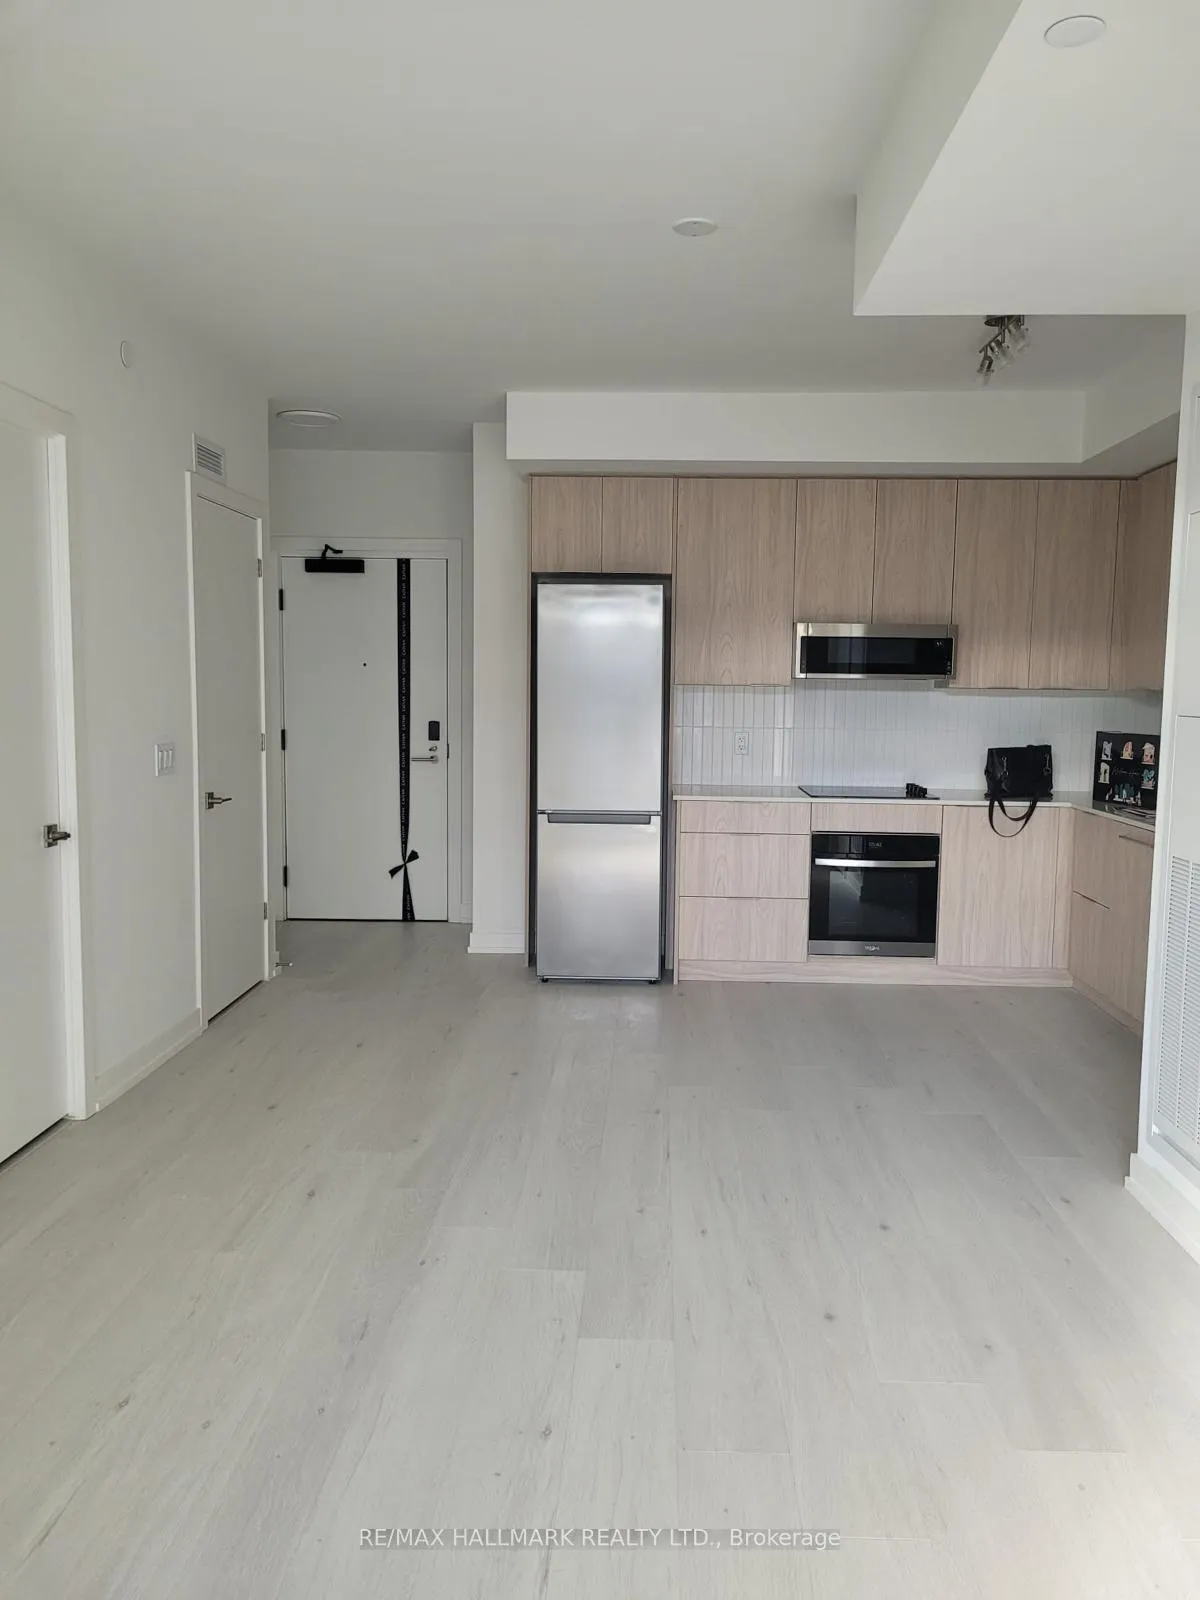 See all 17 photos
Property history
Facts and features
- ExposureSouth west
- LaundryIn-suite
- LockerOwned
- BalconyOpen
- Central air
- Concierge
- Exercise room
The homeCondo Apartment, Apartment, Age 0–5 years
- Type: Condo Apartment
- Style: Apartment
- Age: 0–5 years
- Living space: 700–799 sq ft
- Basement: None
- Exposure: South West
InsideIn-suite laundry, Monitored, concierge/security, security system, security guard, smoke detector, Elevator Yes
- Laundry: In-suite laundry
- Security: Monitored, concierge/security, security system, security guard, smoke detector
- Elevator: Yes
- Rooms above ground: 6
- Bedrooms: 2
- Bathrooms: 2
- Kitchens: 1
- Family room: Yes
OutsideBrick, stucco (plaster), Tar and gravel, Open
- Exterior: Brick, stucco (plaster)
- Roof: Tar and gravel
- Balcony: Open
Parking and locker1 Parking, Underground, Parking type Owned
- Spaces: 1 Parking
- Garage: Underground
- Parking type: Owned
- Driveway: Private, underground
- Locker: Owned
BuildingThe Saw Whet, Condo corporation 0, Bbqs allowed, bike storage, bus ctr (wifi bldg), concierge, elevator, exercise room
- Name: The Saw Whet
- Condo corporation: 0
- Amenities: Bbqs allowed, bike storage, bus ctr (wifi bldg), concierge, elevator, exercise room
- Pets: Not allowed
Heating, water and powerForced air, gas, Central air
- Heating: Forced air, gas
- Cooling: Central air
Rent and termsRent $2,749 a month, Entire property, Unfurnished
- Rent: $2,749 a month
- Space for rent: Entire property
- Furnished: Unfurnished
- Lease: 12 months
- Rent includes: Building insurance, parking, central air conditioning
- Deposit: Required
- Credit check: Required
- Employment letter: Required
- Rental application: Required
- References: Required
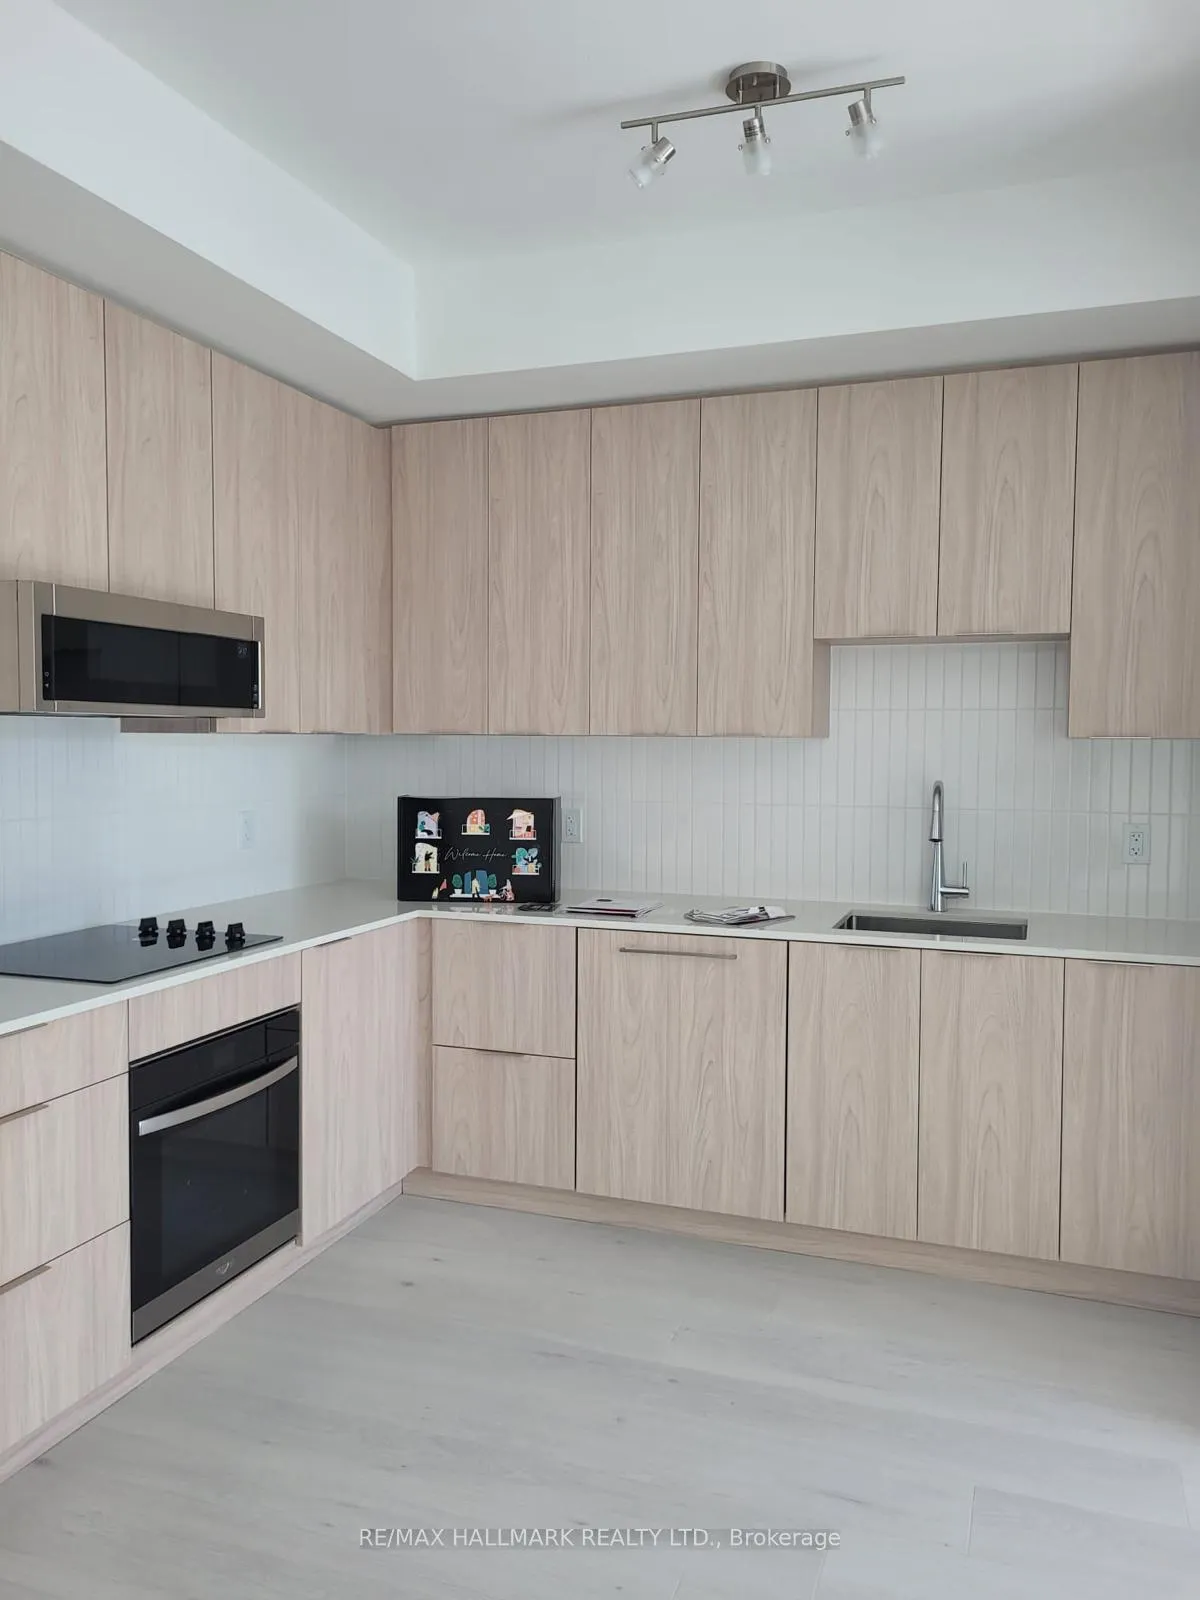
IncludedB/i fridge, b/i cooktop & oven, b/i rangehood, b/i dishwasher, washer & dryer, one parking spot
- Included: B/i fridge, b/i cooktop & oven, b/i rangehood, b/i dishwasher, washer & dryer, one parking spot
NearbyClear view, electric car charger, hospital, place of worship, public transit, school bus route
- Close to: Clear view, electric car charger, hospital, place of worship, public transit, school bus route
Listing detailsW13412750, Rented, Jun 8, 2026
- MLS® number: W13412750
- Status: Rented
- Listed on: Jun 8, 2026
- Days on market: 7
- Updated: Jun 15, 2026
- Possession: Immediate
- Occupied by: Owner
- Listing brokerage: RE/MAX HALLMARK REALTY LTD.
About this home
Unit 501, 2501 Saw Whet Boulevard, Oakville (Glen Abbey), ON L6M 5N2
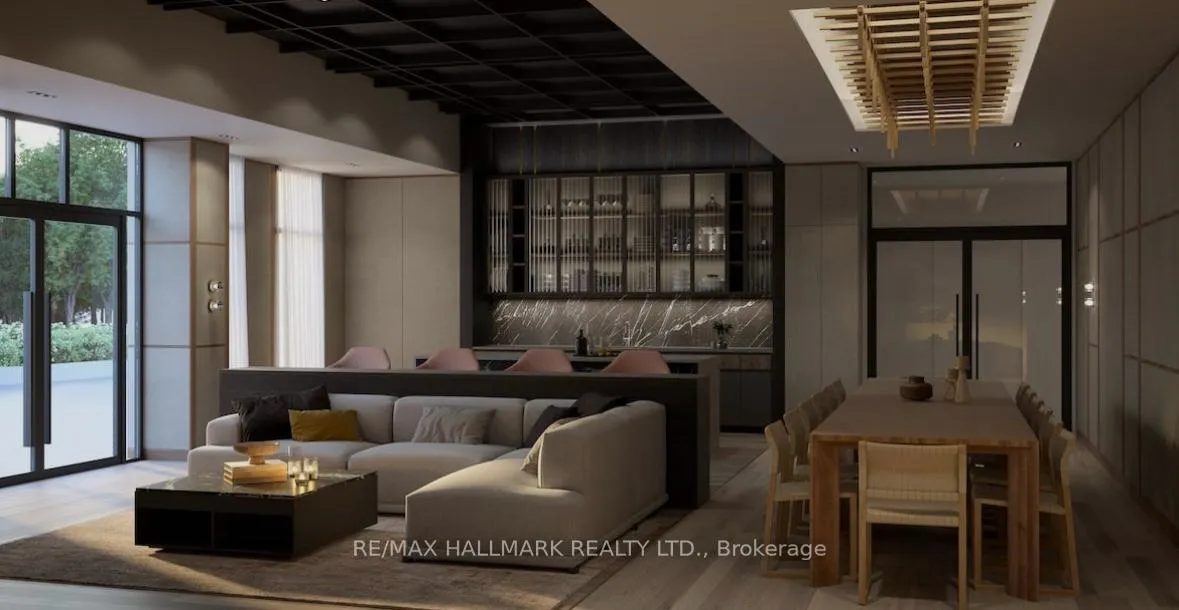
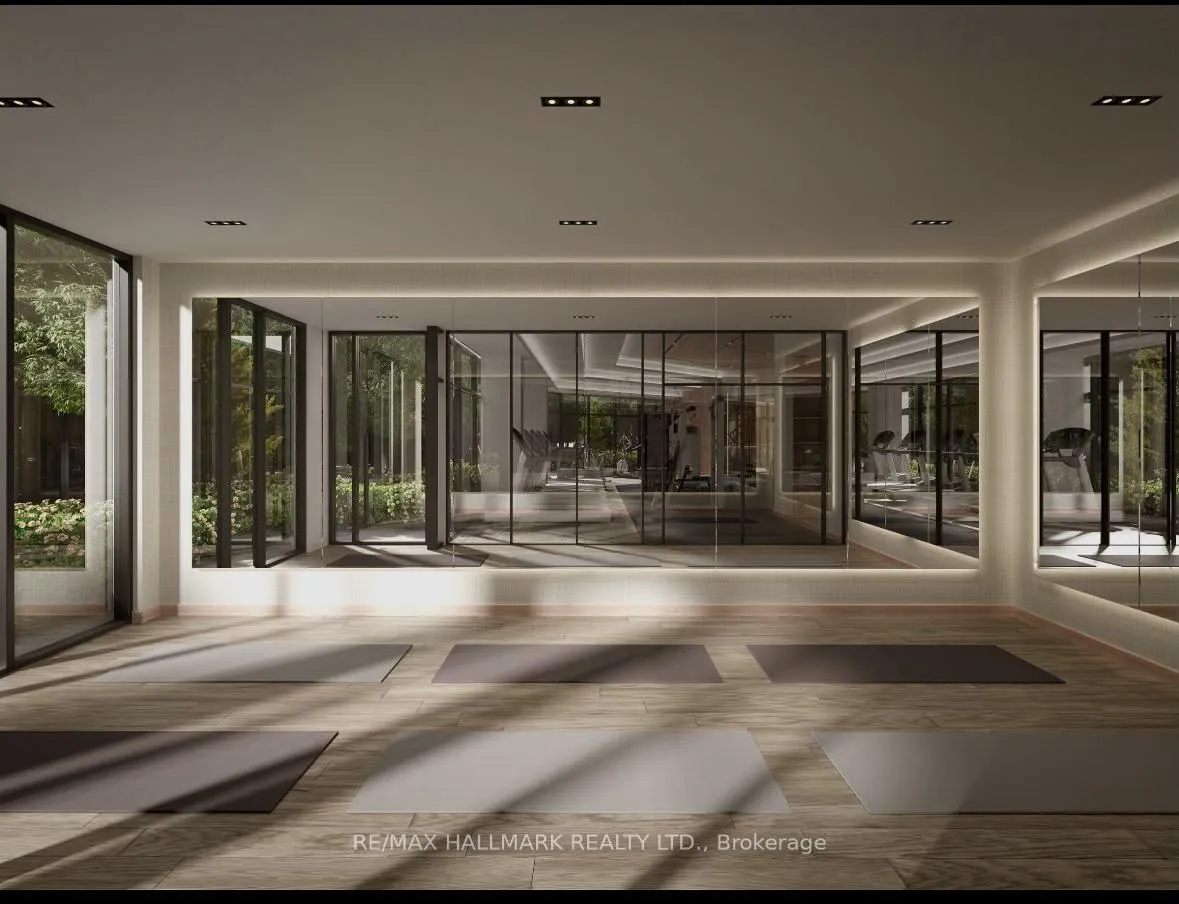
Beautiful And Functional 2 Bedroom, 2 Bathroom Low-Rise Condo Offering Approximately 763 Sq. Ft. Of Interior Living Space Plus A Spacious 131 Sq. Ft. Balcony. Thoughtfully Designed Split-Bedroom Layout Provides Excellent Privacy With An Open Concept Living/Dining Area And Modern Kitchen With Built-In Appliances. Large Primary Bedroom Includes Walk-In Closet And Private Ensuite Bath. Spacious Second Bedroom Conveniently Located Near Main Bathroom. Bright Exposure Fills The Unit With Excellent Natural Afternoon Light. Enjoy A Generous Outdoor Balcony Perfect For Relaxing Or Entertaining. Features Ensuite Laundry And Quiet Low-Rise Living In A Well-Designed Community Close To Parks, Transit, Shopping, Highways, And Everyday Amenities, such as Building Gym, Quiet Work Area, Party Room and BBQs.
Ask about this home
A HOMEH agent will answer your questions about this home.
Know more about The Saw Whet

Condo building · 2501 Saw Whet Boulevard
The Saw Whet is a condo. Right now 4 for sale and 8 for rent are on the market here.
No similar units for rent in The Saw Whet right now.
Around this home
Daily convenience, out of 100, from the distances below
Schools nearby
School rating, out of 10.
Helpful calculators
Your HOMEH agent

"I would see it this week."