

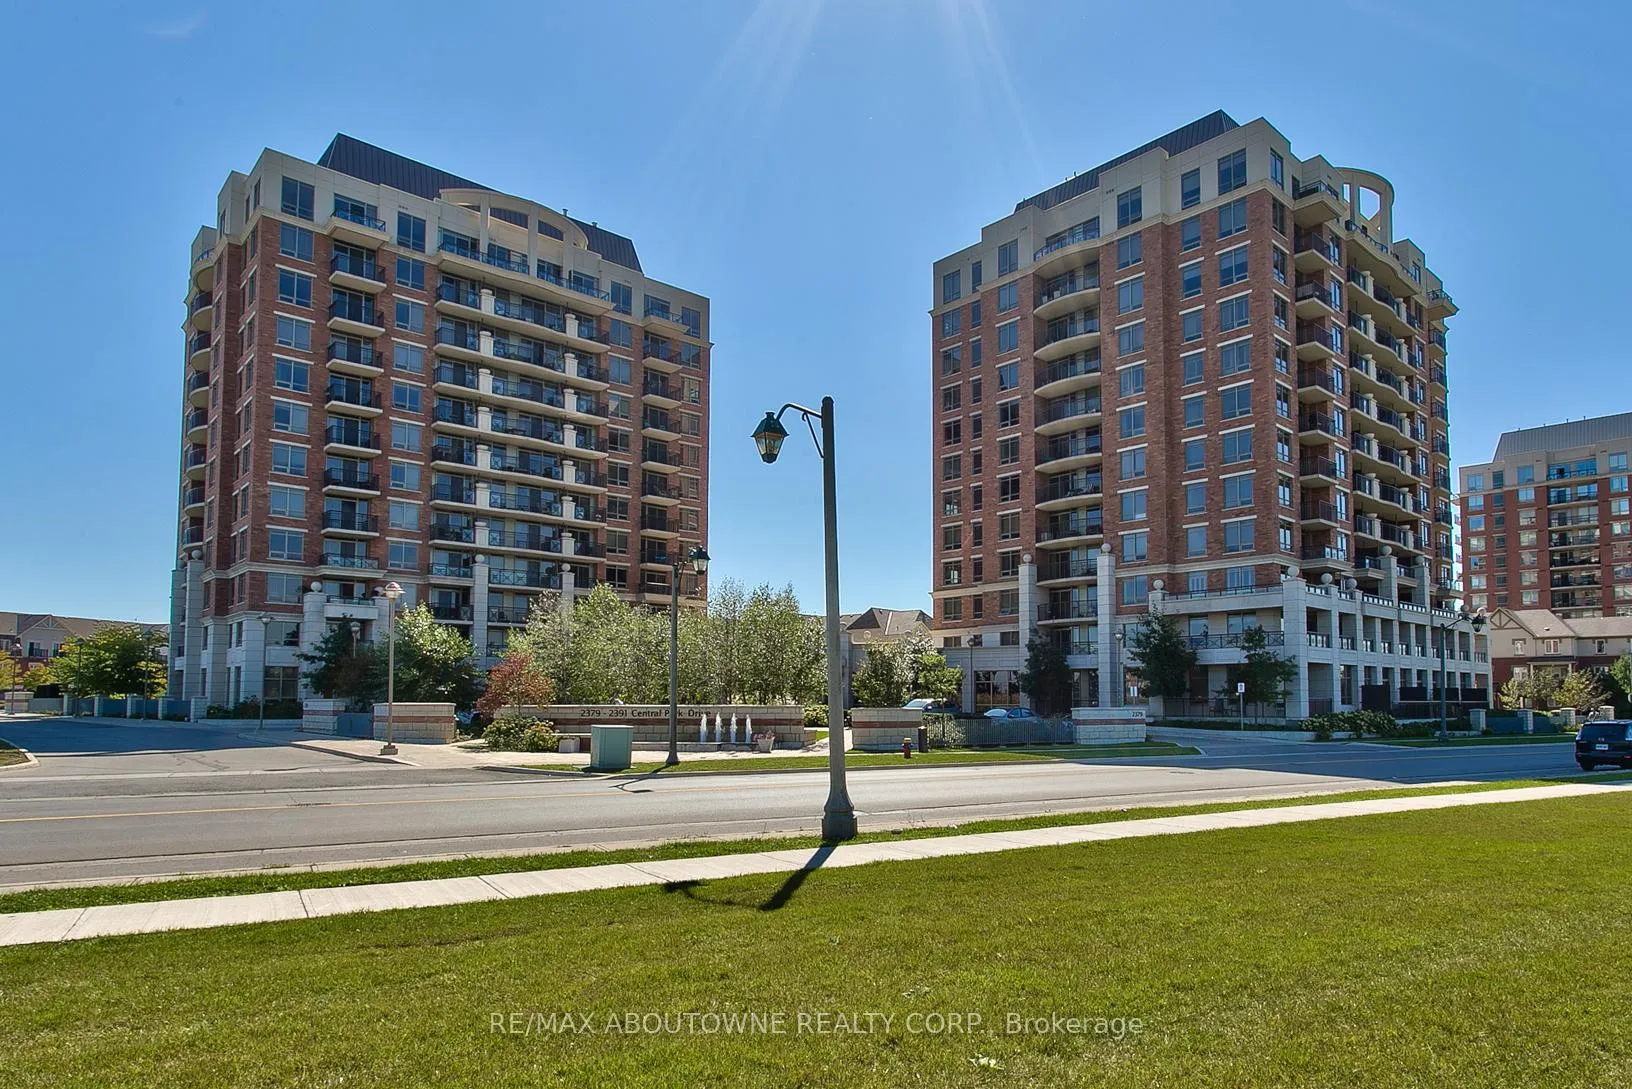
Unit 504, 2391 Central Park Drive
Unit 504, 2391 Central Park Drive
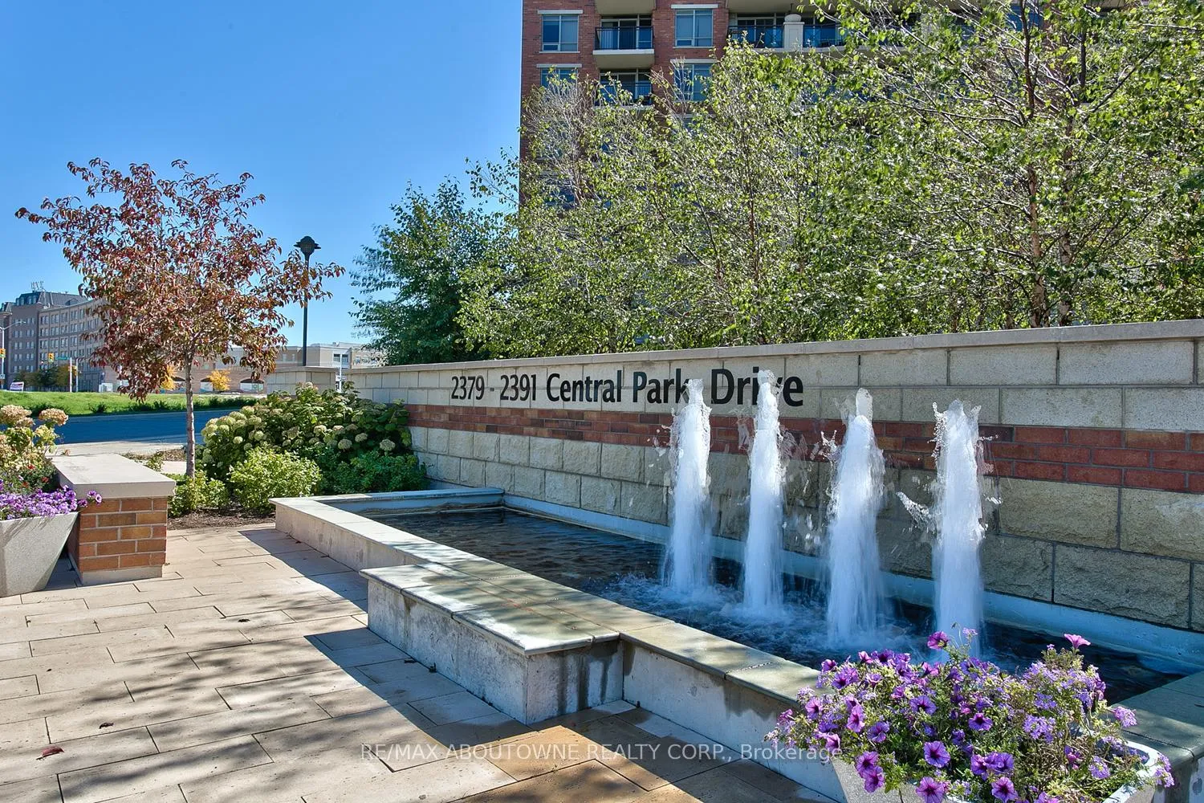
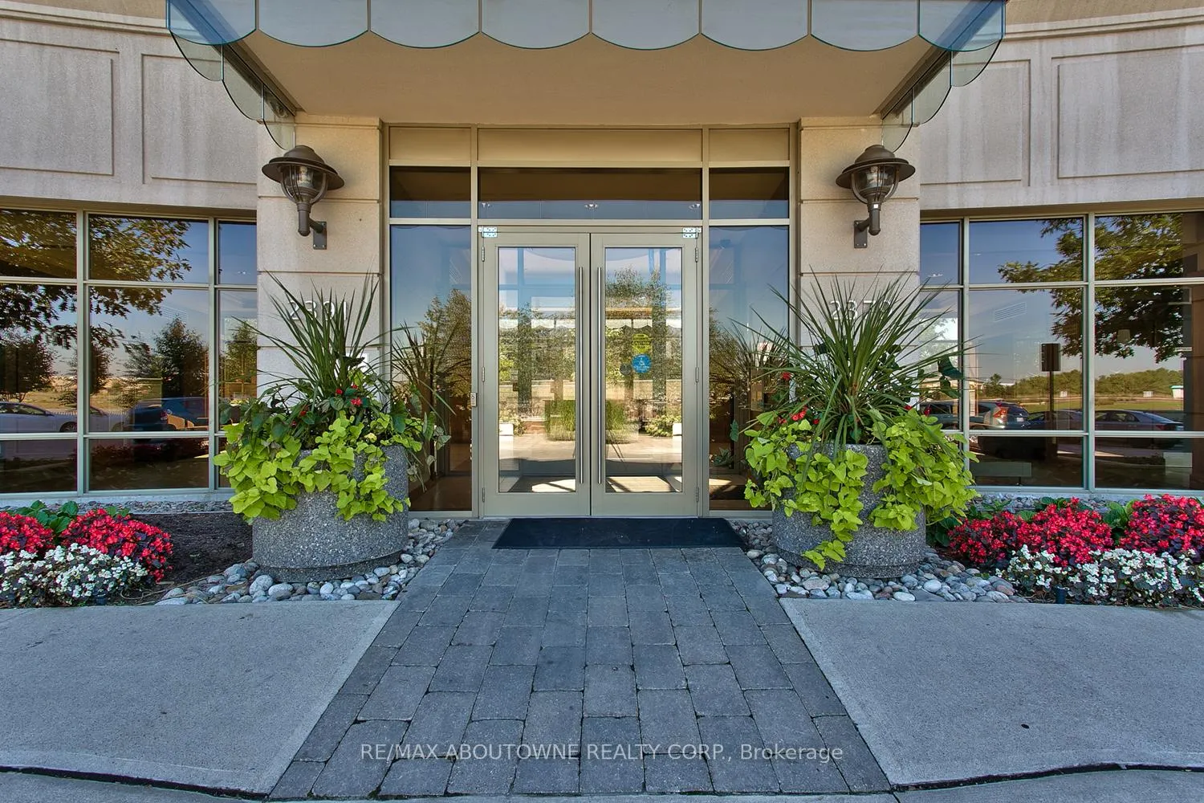
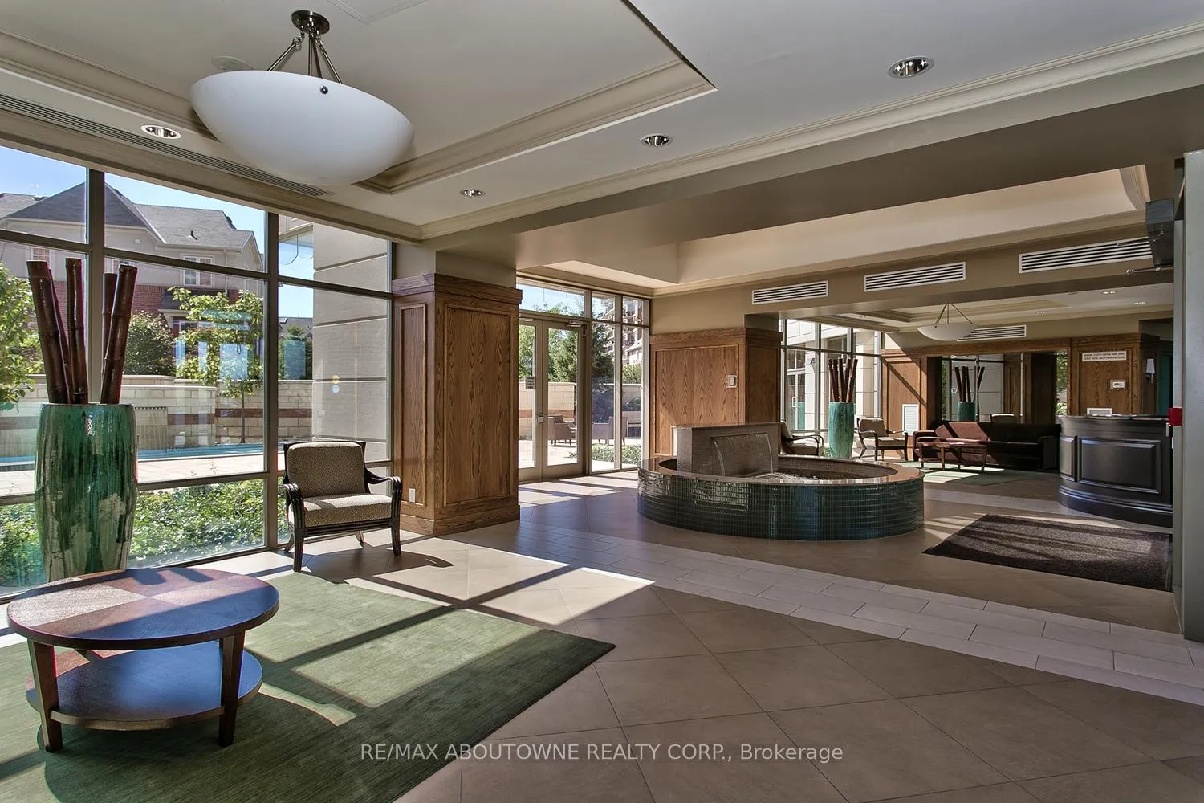
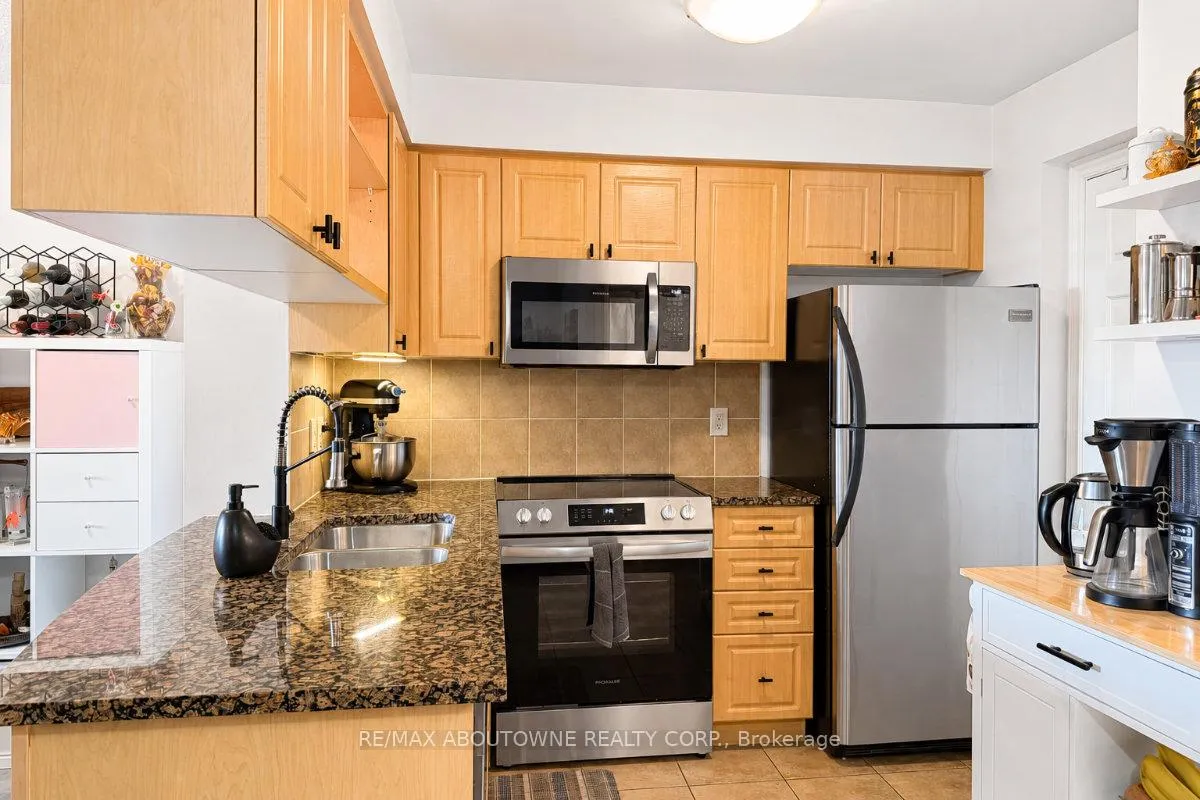 See all 20 photos
Property history
Facts and features
- ExposureWest
- LaundryIn-suite laundry, closet
- LockerOwned
- BalconyOpen
- Central air
- Gym
- Outdoor pool
- Party room/meeting room
The homeCondo Apartment, 1 storey/apt, Age 16–30 years
- Type: Condo Apartment
- Style: 1 storey/apt
- Age: 16–30 years
- Living space: 600–699 sq ft
- Basement: None
- Exposure: West
InsideIn-suite laundry, laundry closet, main level, Auto garage door remote, primary bedroom - main floor, storage area lockers, Concierge/security
- Laundry: In-suite laundry, laundry closet, main level
- Features: Auto garage door remote, primary bedroom - main floor, storage area lockers
- Security: Concierge/security
- Rooms above ground: 4
- Bedrooms: 1 + 1 in the basement
- Bathrooms: 1
- Kitchens: 1
OutsideBrick, stucco (plaster), Flat, Open
- Exterior: Brick, stucco (plaster)
- Roof: Flat
- Balcony: Open
Parking and locker1 Parking, Underground, Parking type Owned
- Spaces: 1 Parking
- Garage: Underground
- Parking type: Owned
- Driveway: Surface
- Locker: Owned
- Locker unit: 235
- Locker number: A235
- Locker level: A
BuildingThe courtyards, Condo corporation 559, Gym, outdoor pool, media room, party room/meeting room, sauna, visitor parking
- Name: The courtyards
- Condo corporation: 559
- Amenities: Gym, outdoor pool, media room, party room/meeting room, sauna, visitor parking
- Pets: Allowed
Heating, water and powerHeat pump, gas, Central air
- Heating: Heat pump, gas
- Cooling: Central air
Rent and termsRent $2,200 a month, Entire property, Unfurnished
- Rent: $2,200 a month
- Space for rent: Entire property
- Furnished: Unfurnished
- Lease: 12 months
- Paid: Monthly
- Rent includes: Building insurance, building maintenance, central air conditioning, heat, water, parking, high speed internet
- Deposit: Required
- Credit check: Required
- Employment letter: Required
- Rental application: Required
- References: Required
IncludedFridge, stove, dishwasher, microwave, washer, dryer, light fixtures, window coverings, one locker (a-235), one underground parking (a-19)
- Included: Fridge, stove, dishwasher, microwave, washer, dryer, light fixtures, window coverings, one locker (a-235), one underground parking (a-19)
NearbyLake/pond, park, public transit, rec./commun.centre
- Close to: Lake/pond, park, public transit, rec./commun.centre
Listing detailsW13412814, Rented, Jun 8, 2026
- MLS® number: W13412814
- Status: Rented
- Listed on: Jun 8, 2026
- Days on market: 2
- Updated: Jun 10, 2026
- Possession: 2026-08-01 / 30-59 days
- Occupied by: Owner
- Listing brokerage: RE/MAX ABOUTOWNE REALTY CORP.
About this home
Unit 504, 2391 Central Park Drive, Oakville (River Oaks), ON L6H 0E4
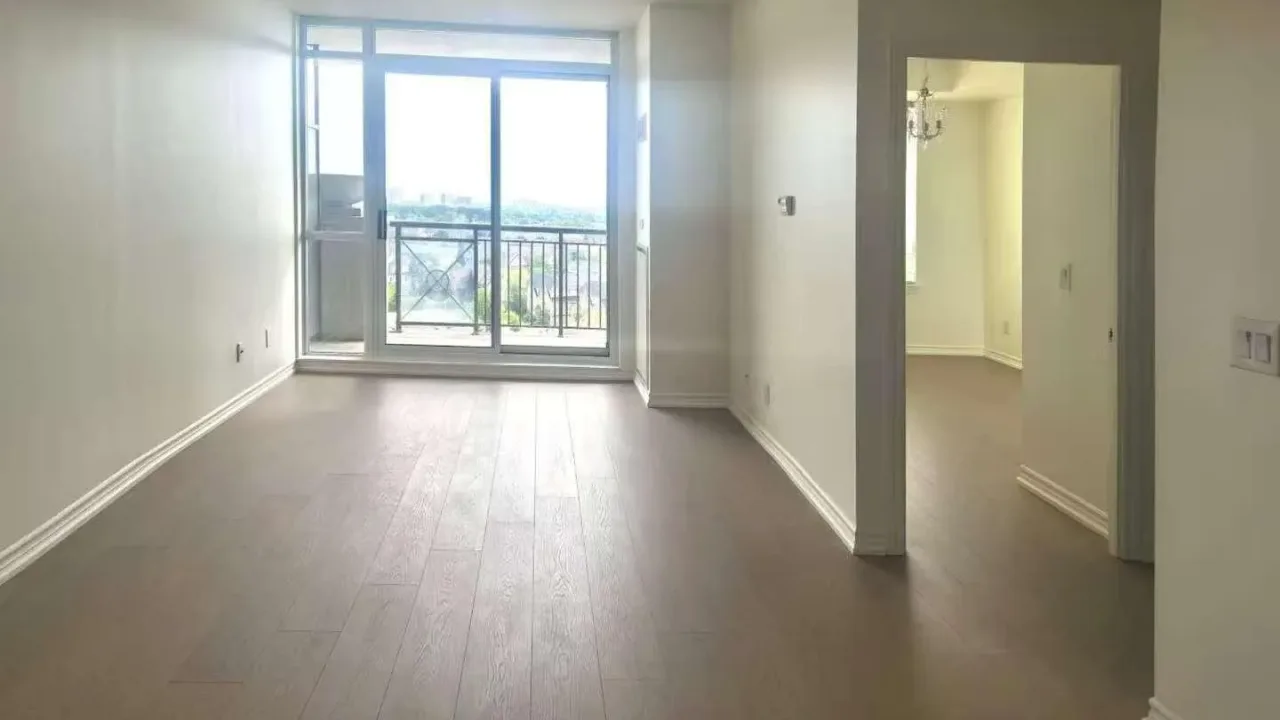
Welcome to The Courtyard at 2391 Central Park Drive, located in Oakville's sought-after Uptown Core/Oak Park community. This bright and functional 1 bedroom plus den suite offers 613 sq. ft. of living space plus a spacious private balcony, creating a comfortable layout for everyday living. The open-concept living and dining area offers an easy flow, while the versatile den is ideal for a home office, reading nook, or additional storage space. The bedroom is well-proportioned, and the large balcony adds a valuable outdoor extension of the living area. This suite includes one underground parking space and one locker. Building amenities include a fitness centre, outdoor pool with sun deck, hot tub, sauna, party room, guest suites, landscaped courtyard, patio area, and BBQ facilities. Conveniently located close to shops, restaurants, parks, transit, highways, and daily amenities, this condo is a great fit for tenants looking for comfort, convenience, and a well-managed condo lifestyle in Oakville.
Ask about this home
A HOMEH agent will answer your questions about this home.
Know more about The Courtyards
Condo building · 2391 Central Park Drive
The Courtyards is a condo. Right now 3 for sale are on the market here.
No similar units for rent in The Courtyards right now.
Around this home
Daily convenience, out of 100, from the distances below
Schools nearby
School rating, out of 10.
Helpful calculators
Your HOMEH agent

"I would see it this week."