

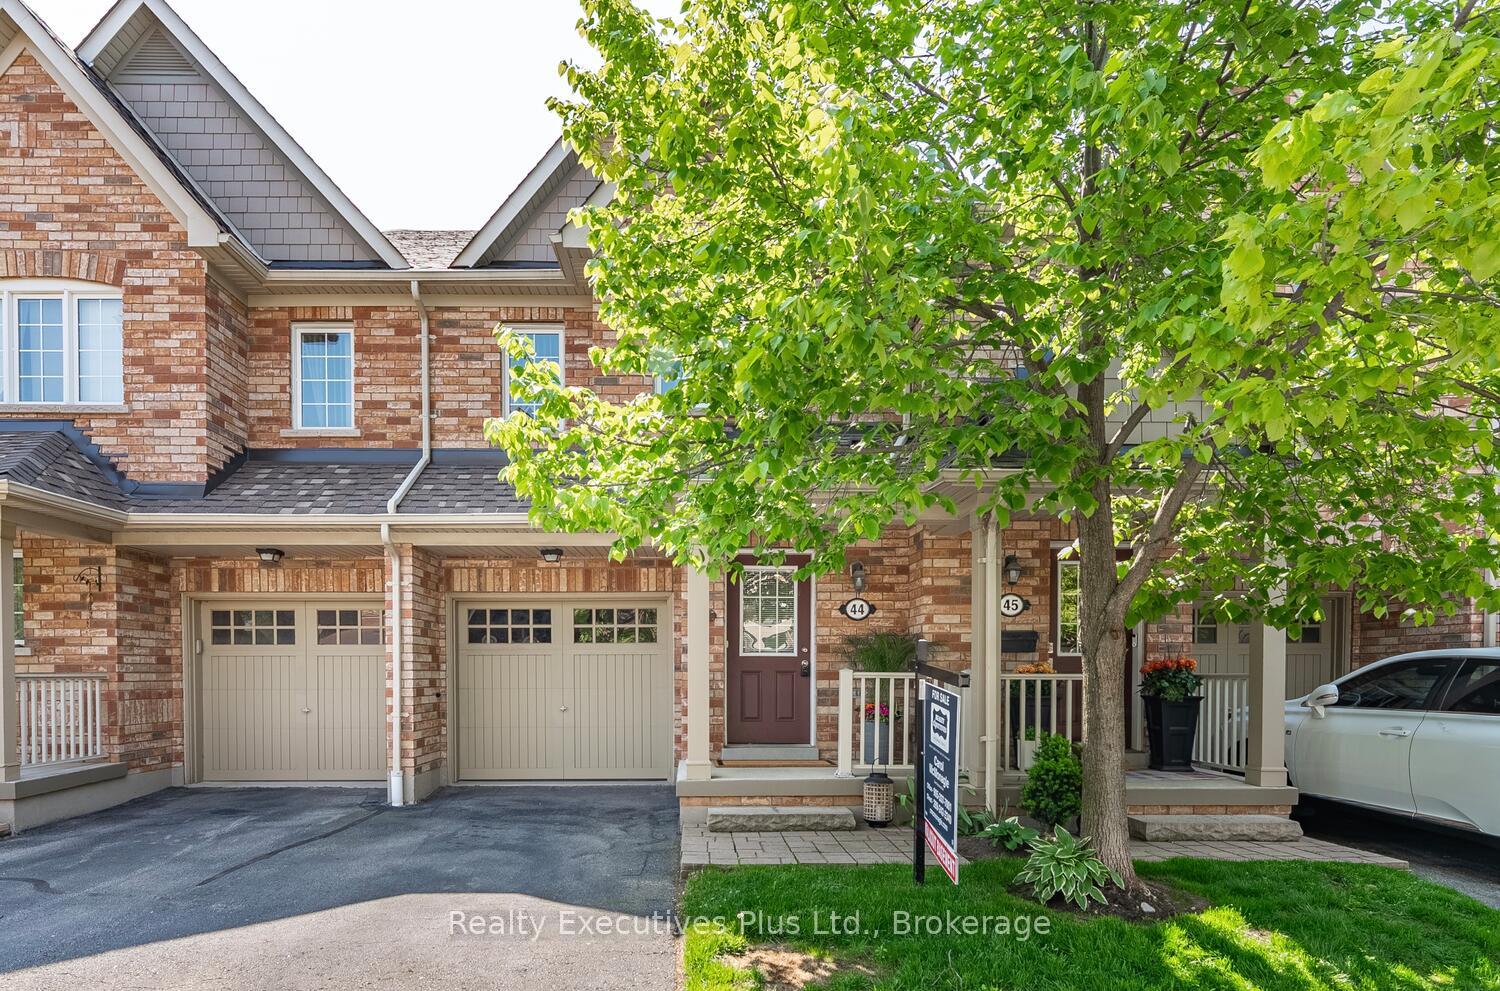
Unit 44, 233 Duskywing Way
Unit 44, 233 Duskywing Way
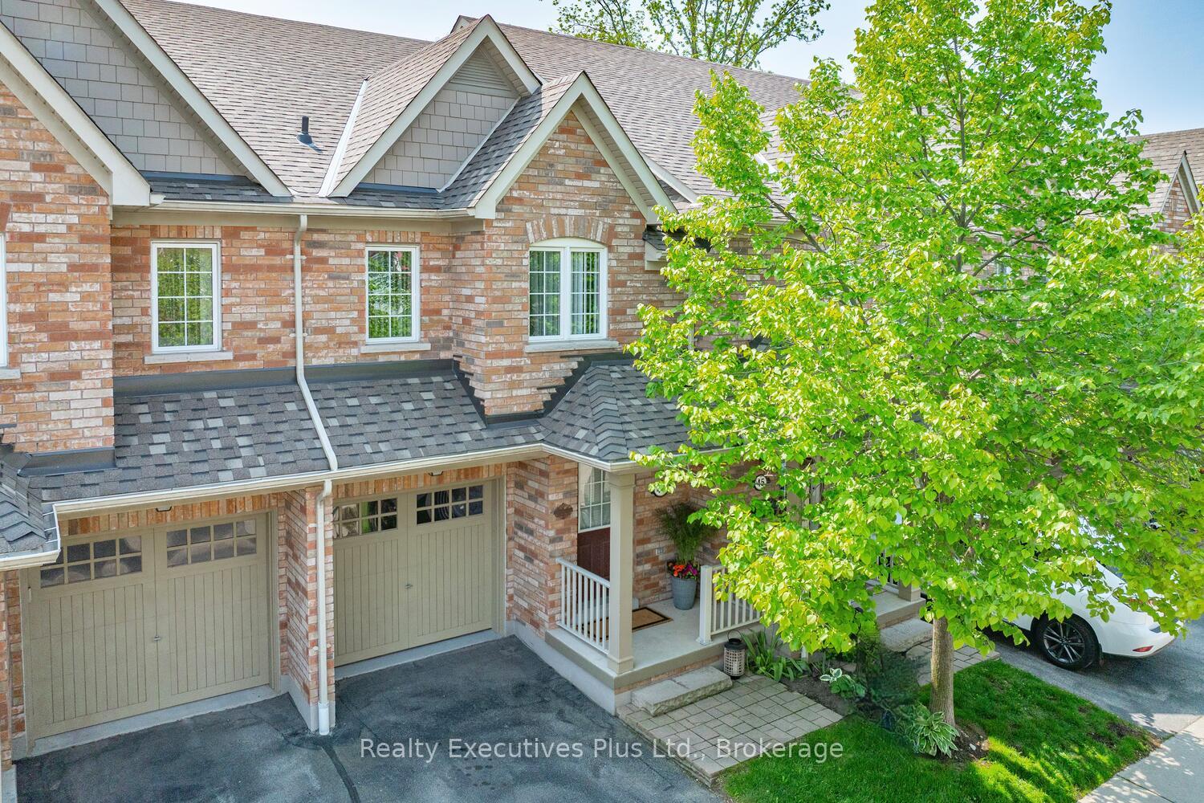
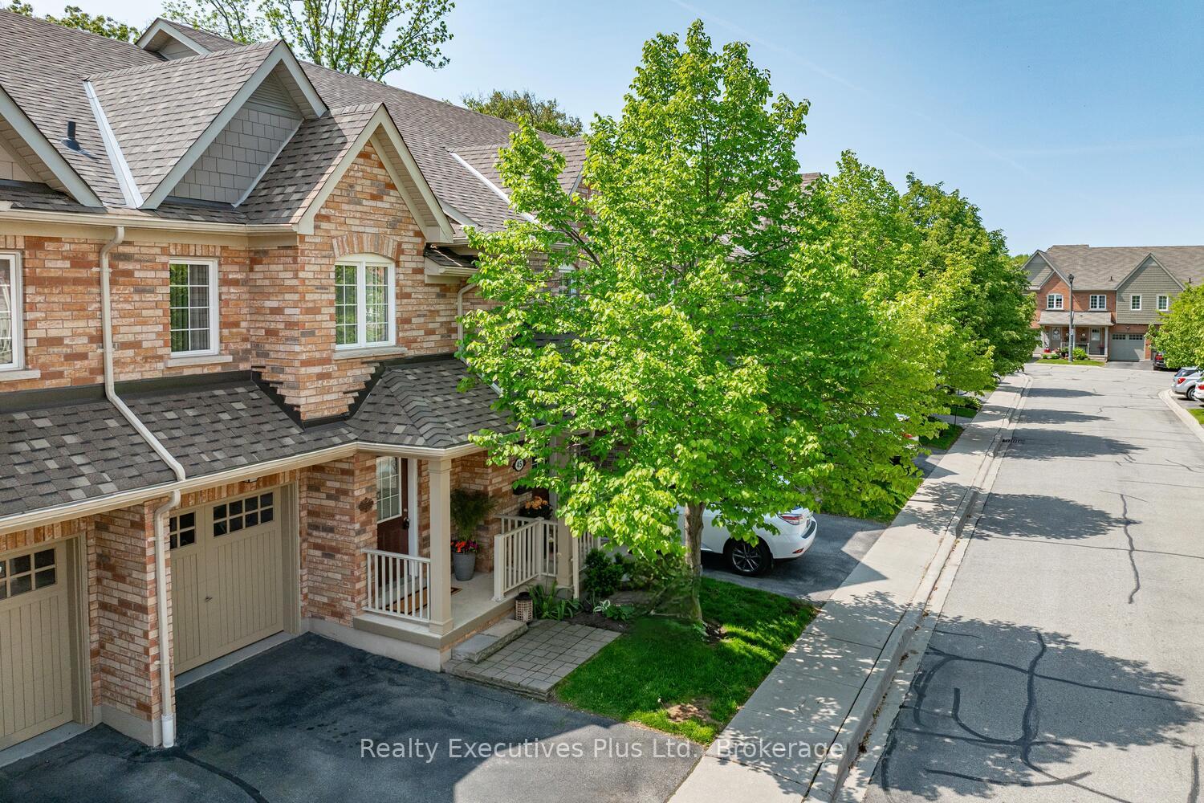
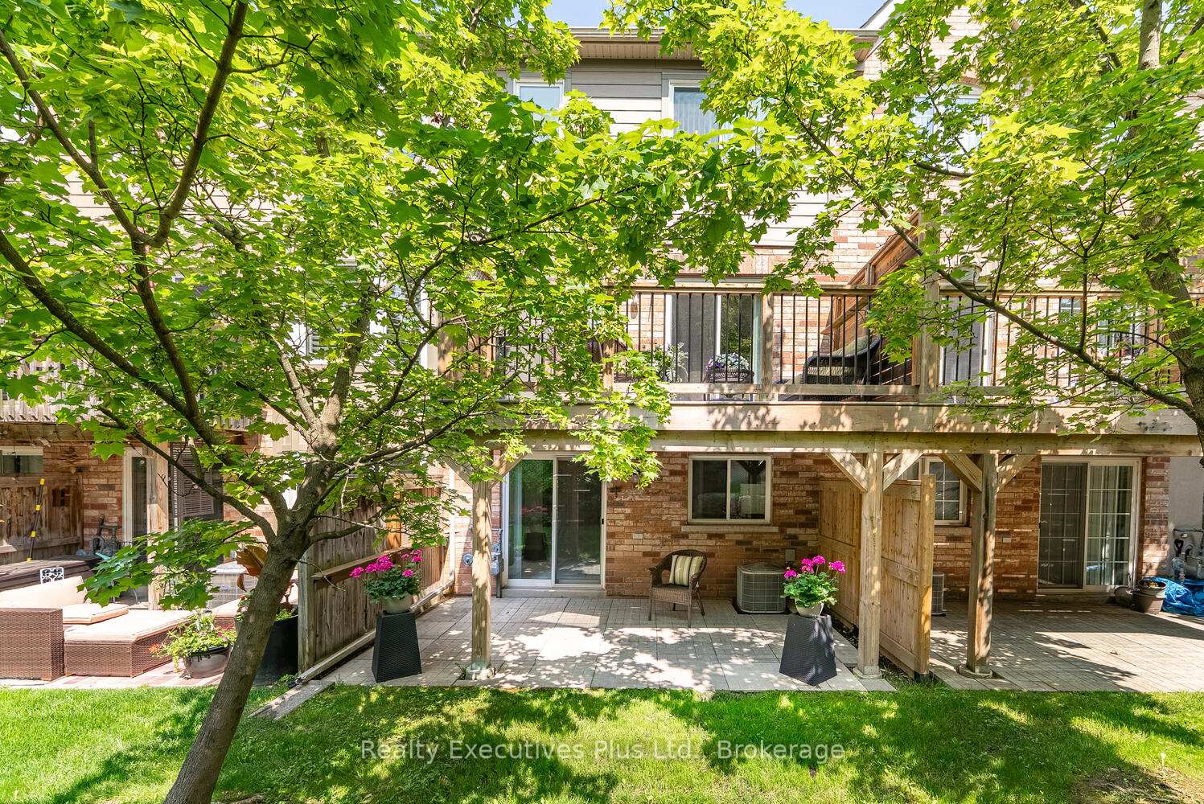
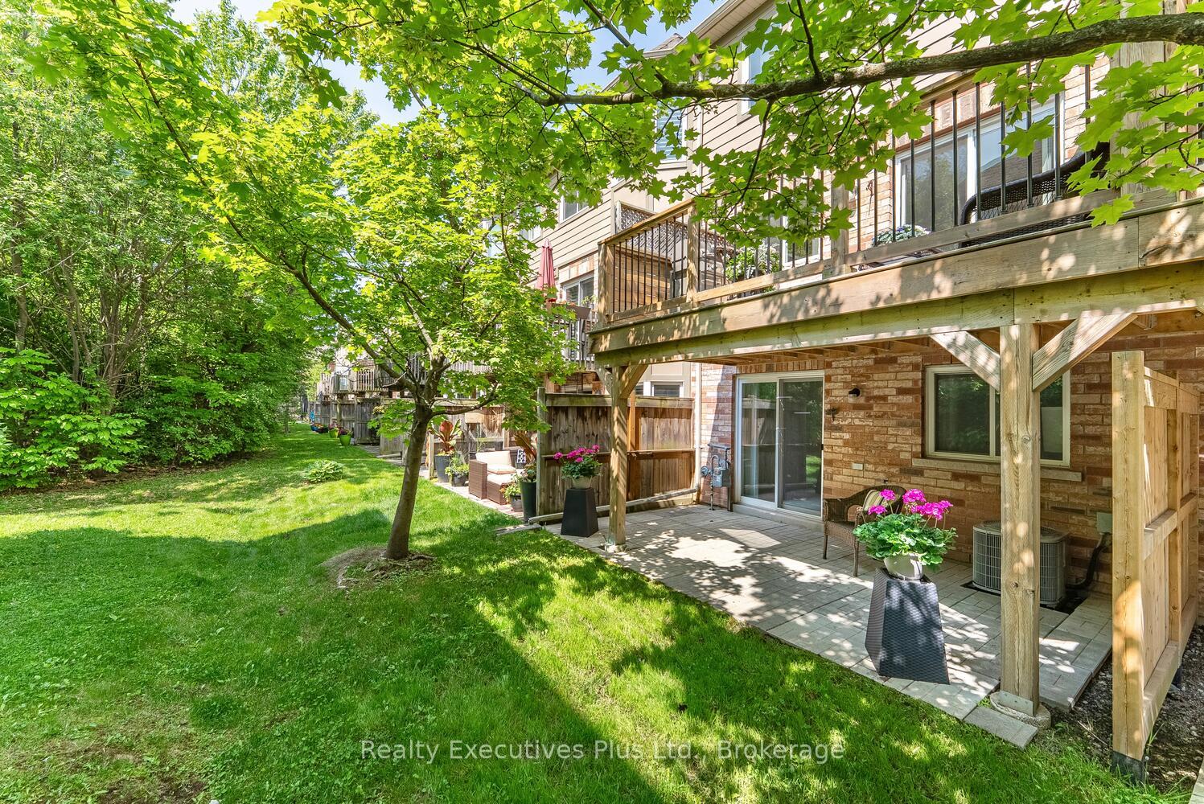 See all 34 photos
Facts and features
- BasementWalk-out
- Age of home11–15 years
- ExposureSouth
- LaundryRoom, sink
- Separate entrance
- Hardwood floors
- Central air
The homeCondo Townhouse, 2-storey, Age 11–15 years
- Type: Condo Townhouse
- Style: 2-storey
- Age: 11–15 years
- Living space: 1,400–1,599 sq ft
- Basement: Finished with walk-out, separate entrance
- Exposure: South
- View: Trees/woods
- Waterfront: None
InsideHardwood, Broadloom, Ceramic, Laundry room, sink, lower level, Auto garage door remote, central vacuum
- Flooring: Hardwood, Broadloom, Ceramic
- Laundry: Laundry room, sink, lower level
- Features: Auto garage door remote, central vacuum
- Security: Alarm system
- Rooms above ground: 6
- Rooms in the basement: 1
- Bedrooms: 3
- Bathrooms: 4
- Kitchens: 1
OutsideBrick, Open, Deck, porch, privacy
- Exterior: Brick
- Balcony: Open
- Features: Deck, porch, privacy
Parking and locker2 Parking (1 garage + 1 drive), Attached, Parking type Owned
- Spaces: 2 Parking (1 garage + 1 drive)
- Garage: Attached
- Parking type: Owned
- Locker: None
BuildingThe woodlands, Storeys 3, Units 80
- Name: The woodlands
- Storeys: 3
- Units: 80
- Registered: 2010
- Condo corporation: 575
- Amenities: Visitor parking, bbqs allowed
- Pets: Allowed
Heating, water and powerForced air, gas, Central air
- Heating: Forced air, gas
- Cooling: Central air
Costs and taxesTaxes $4,323 a year, Condo fee $384 a month, Building insurance included, parking included
- Taxes, 2025: $4,323 a year
- Condo fee: $384 a month
- Fee includes: Building insurance included, parking included
- HST: HST included in the price
- Rental items: Hot water heater
- Under contract: Hot water heater
Included in the saleBrand new ss whirlpool fridge, stove and bi dishwasher, brand new maytag washer and dryer, weber barbq, all electric light fixtures, window coverings, garage door opener and remote, roughed in central vac (no attachments) bi cabinets in garage
- Included: Brand new ss whirlpool fridge, stove and bi dishwasher, brand new maytag washer and dryer, weber barbq, all electric light fixtures, window coverings, garage door opener and remote, roughed in central vac (no attachments) bi cabinets in garage
NearbyLake/pond, park, school, wooded/treed, level
- Close to: Lake/pond, park, school, wooded/treed, level
Listing detailsW12206665, Sold, Jun 9, 2025
- MLS® number: W12206665
- Status: Sold
- Listed on: Jun 9, 2025
- Days on market: 29
- Updated: Jul 8, 2025
- Possession: 2025-06-30 / Flexible
- Occupied by: Owner
- Listing brokerage: Realty Executives Plus Ltd., Brokerage
About this home
Unit 44, 233 Duskywing Way, Oakville (Bronte), ON L6L 0C5
Nestled in the sought-after community of The Woodlands this beautiful Daniels built former Model Home, 3 large bdrms, 4 baths, plus a finished basement with walkout offers approx. 2,000 sq.ft. of finished living space & backs onto 25 acres of protected forest! Enlarged interlock patio with concrete porch invites you into to the spacious main floor with crown moulding throughout, ceramic floor entrance and kitchen leading to gleaming hardwoods in open concept living and dining room connected to kitchen, providing ideal layout for socializing and entertaining. Sliding doors to custom 13'.8"x9' wooden deck with privacy fence. Whether you're sipping morning coffee, hosting a barbq or enjoying peace and quiet, the outdoor area of this home offers endless possibilities for relaxation and enjoyment. Kitchen upgraded with brand new SS fridge, stove and DW, energy efficient and reliable. Stunning granite countertops, large centre island, plenty of cabinetry. Conveniently located powder room completes this floor. Moving up to the 2nd flr, you'll find 3 spacious bedrooms, his and hers closets in primary bdrm with 4 pce ensuite, the other 2 bdrms ideal for children, guests or home office also offer ample closet space and lrge windows. A 4 pce bath with ceramic floor and backsplash services these bedrooms. Fully finished LL with walkout, customize to suite your lifestyle! Finished laundry room with brand new Maytag Washer/Dryer with laundry tub and full 4 pce bathroom provides convenience and functionality. Private driveway and attached garage, custom cabinetry and interior entry. Additional visitors parking in close proximity. This home offers an ideal living environment for those who appreciate both the beauty of the outdoors and comfort of modern living. Walking trails! Birds! Nature! This is a property that you simply cannot afford to miss! Excellent public transportation options, nearby GO station, schools, grocery stores, movie theatres, highway access, it's all here!
Ask about this home
A HOMEH agent will answer your questions about this home.
Know more about The Woodlands Townhomes
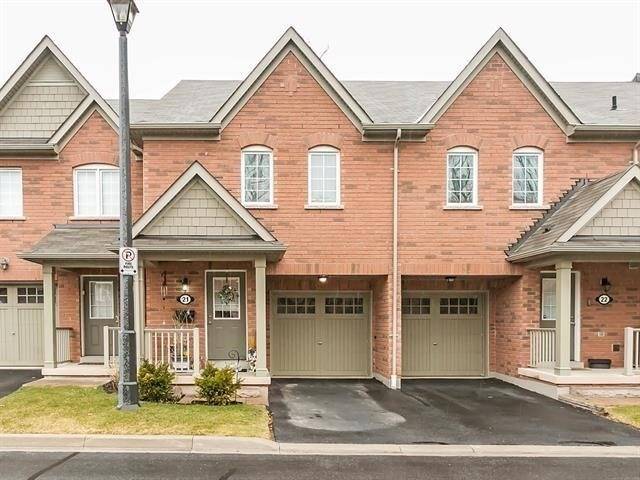
Condo building · 233 Duskywing Way
The Woodlands Townhomes is a 3-storey condo with 80 suites, built in 2010 by Unknown. Right now 2 for sale and 1 for rent are on the market here.
- 3storeys
- 80suites
- $673/sq ft
- 2010built
No similar units for sale in The Woodlands Townhomes right now.
Around this home
Daily convenience, out of 100, from the distances below
Schools nearby
School rating, out of 10.
Helpful calculators
Your HOMEH agent

"I would see it this week."