

Unit 621, 2480 Prince Michael Drive
Unit 621, 2480 Prince Michael Drive
 See all 45 photos
Property history
Facts and features
- ExposureEast
- LaundryEnsuite
- LockerOwned
- BalconyTerrace
- Hardwood floors
- Central air
- Concierge
- Gym
- Indoor pool
- Party room/meeting room
The homeCondo Apartment, Apartment, Age 0–5 years
- Type: Condo Apartment
- Style: Apartment
- Age: 0–5 years
- Living space: 1,400–1,599 sq ft
- Basement: None
- Exposure: East
InsideHardwood, Ensuite, main level, Other
- Flooring: Hardwood
- Laundry: Ensuite, main level
- Features: Other
- Elevator: Yes
- Rooms above ground: 6
- Bedrooms: 2 + 1 in the basement
- Bathrooms: 2
- Kitchens: 1
OutsideBrick, Terrace
- Exterior: Brick
- Balcony: Terrace
Parking and locker3 Parking, Underground, Parking type Owned
- Spaces: 3 Parking
- Garage: Underground
- Parking type: Owned
- Driveway: Underground
- Spot: 241
- Locker: Owned
- Locker unit: 218 & 241 & 433
- Locker level: A
BuildingEmporium Condos, Storeys 8, Units 270
- Name: Emporium Condos
- Storeys: 8
- Units: 270
- Registered: 2015
- Condo corporation: 640
- Amenities: Concierge, game room, gym, indoor pool, media room, party room/meeting room
- Pets: Allowed
Heating, water and powerForced air, gas, Central air
- Heating: Forced air, gas
- Cooling: Central air
Costs and taxesTaxes $4,512 a year, Condo fee $1,121 a month, Cac included, common elements included, heat included, building insurance included, parking included, water included
- Taxes, 2024: $4,512 a year
- Condo fee: $1,121 a month
- Fee includes: Cac included, common elements included, heat included, building insurance included, parking included, water included
- HST: HST included in the price
Included in the saleInclusions - existing fridge, stove dishwasher, microwave. washer & dryer. all elf's and blinds. high-end italian custom-made chests in primary bedroom.
- Included: Inclusions - existing fridge, stove dishwasher, microwave. washer & dryer. all elf's and blinds. high-end italian custom-made chests in primary bedroom.
NearbyClear view, hospital, park, public transit, school
- Close to: Clear view, hospital, park, public transit, school
Listing detailsW12167961, Sold, May 23, 2025
- MLS® number: W12167961
- Status: Sold
- Listed on: May 23, 2025
- Days on market: 34
- Updated: Jun 26, 2025
- Possession: Immediate
- Occupied by: Owner
- Listing brokerage: RIFE REALTY
About this home
Unit 621, 2480 Prince Michael Drive, Oakville (Joshua Creek), ON L6H 0E9
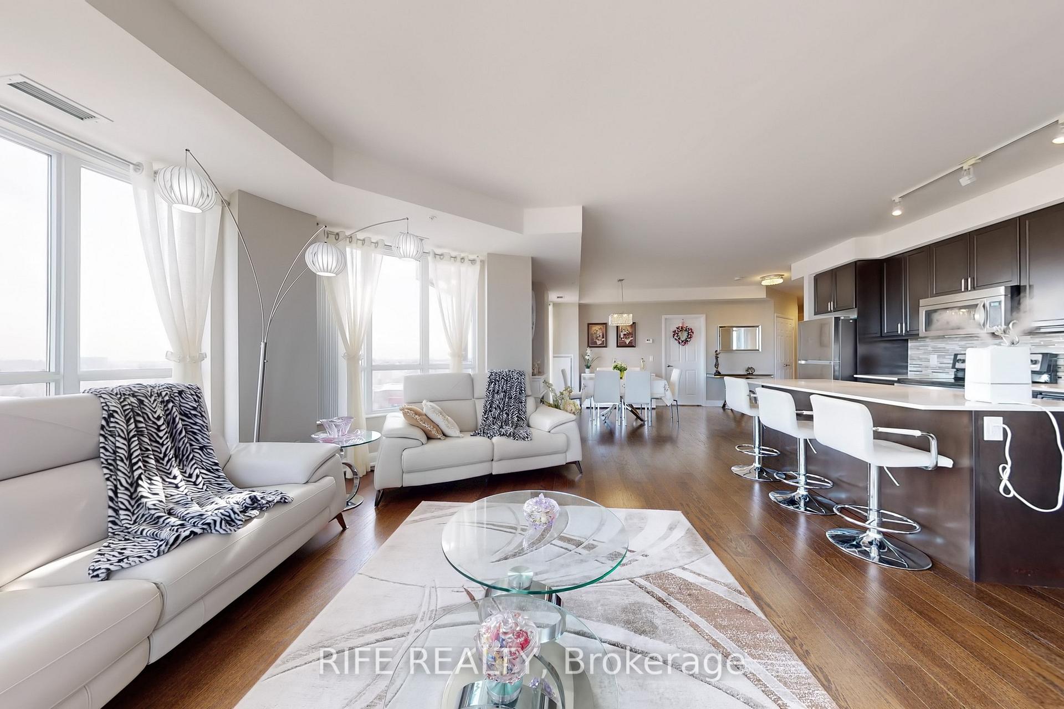
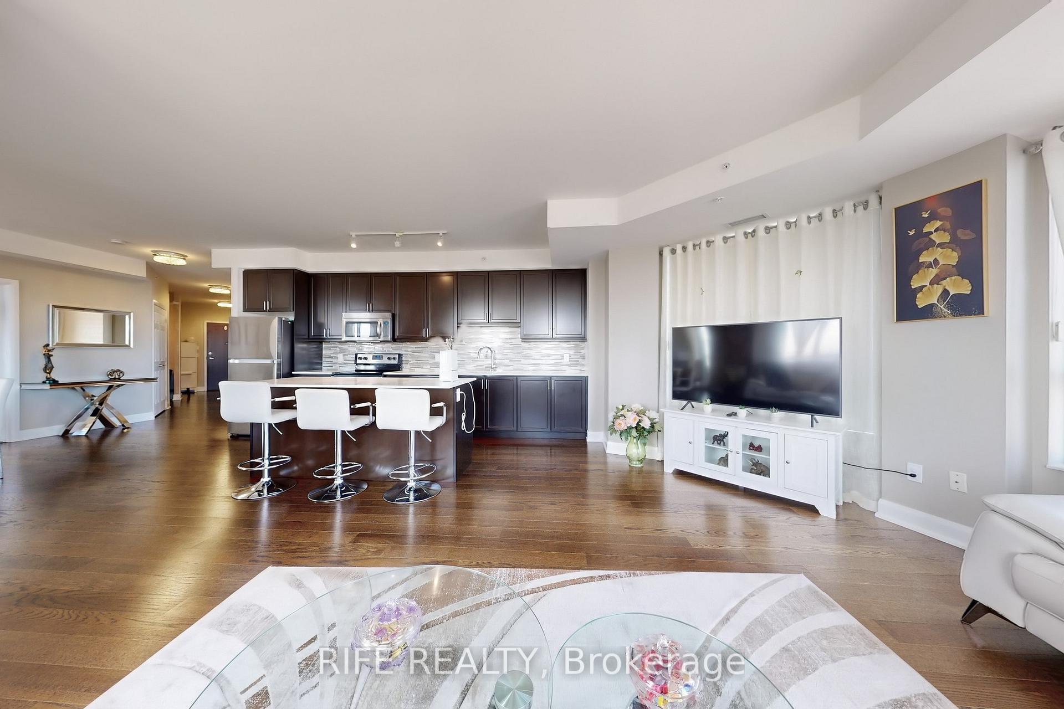
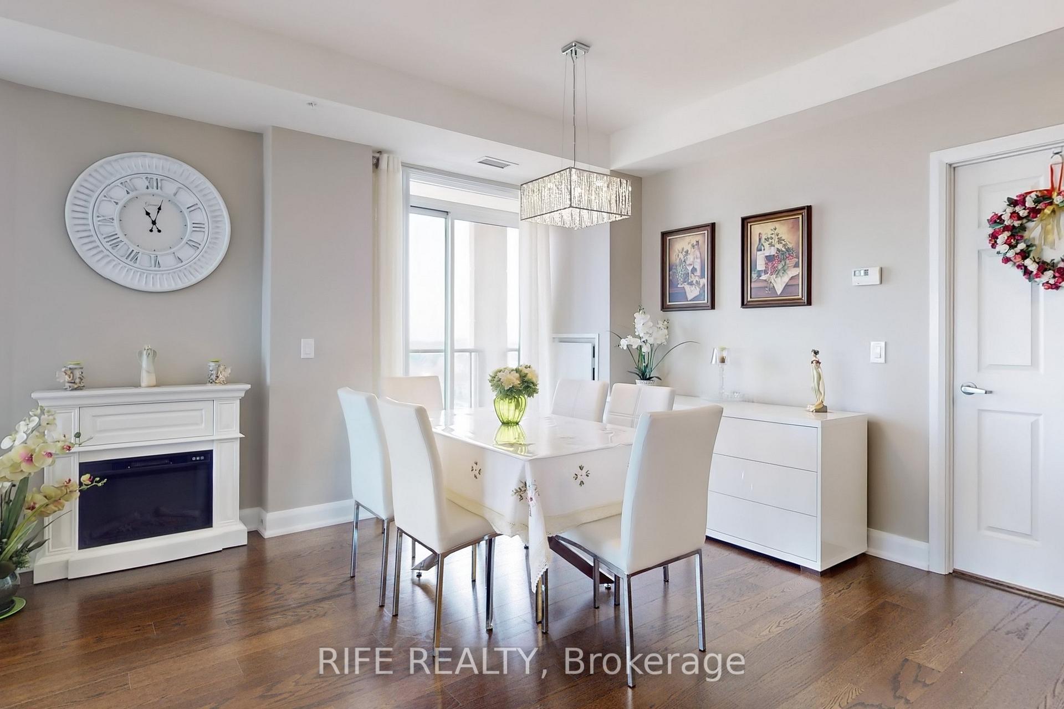
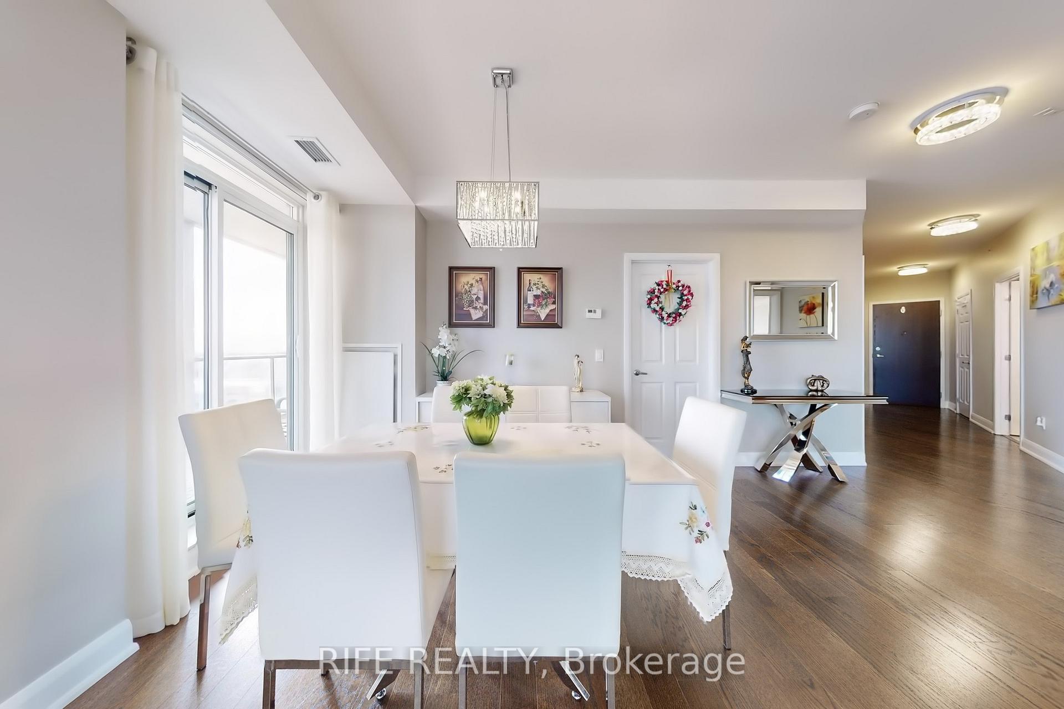
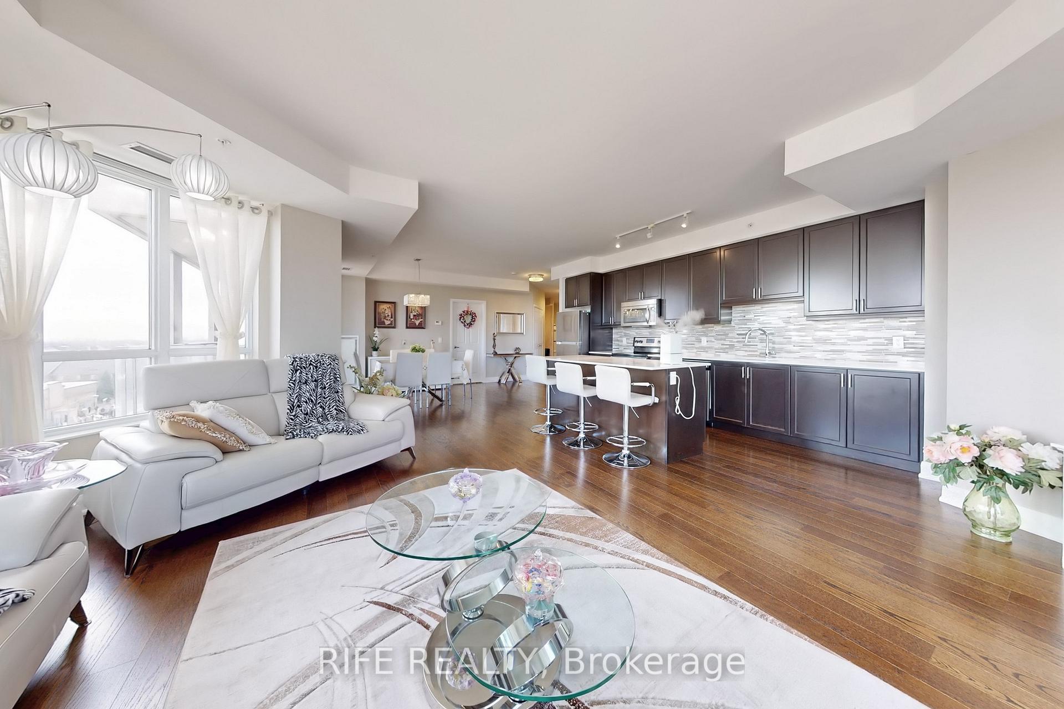
A rare 2+1 corner suite in Oakvilles most coveted location! Limited edition and nearly impossible to findthis stunning 1,453 sqft sun-drenched corner unit is now available! With soaring 9ft ceilings, expansive floor-to-ceiling windows, and breathtaking panoramic views, youll enjoy both sunrise and sunset right from your living space. Nestled on the 6th floor with zero obstructions, you can even spot the CN Tower and Lake Ontario! two spacious balconies, and meticulous upgrades by the seller, including premium flooring, perfect for enjoying morning coffee with the sunrise or unwinding in the evening glow. The home boasts two full-size bathrooms, meticulous upgrades by the seller, who has invested $$$ to enhance every detail, including lighting, premium balconies flooring and other high-end finishes. This unit comes with an ultra-rare 3 underground parking spots and 3 lockers, an unbeatable combination for condo living. Matching luxury amenities incl 24 hr concierge, gym, indoor pool and sauna, theatre room, billiards room, and party room. Amazing value condo fee covers almost everything; gas, water, building insurance, roof, windows, snow removal, grounds maintenance, visitor parking, bike storage, and EV charging area. Location is second to none As a true top-tier school district gem, this unit is within an 8-mins walk to some of Ontarios top 10-ranked schools, making it a dream home for families prioritizing education. The unbeatable location also offers seamless access to the QEW just 400 meters away, putting you in Torontos Financial District in just 25 mins. Close To Oakville Hospital. Oakvilles premier shopping and dining hub, Whole Foods, is only a 5min drive. Even better, convenience is literally at your doorstepjust across the street is a plaza with restaurants, Shoppers, TD Bank, and more, all within a 1-minute walk! Suites like this rarely hit the marketwhen its gone, its gone!
Ask about this home
A HOMEH agent will answer your questions about this home.
Know more about Emporium Condos
Condo building · 2480 Prince Michael Drive
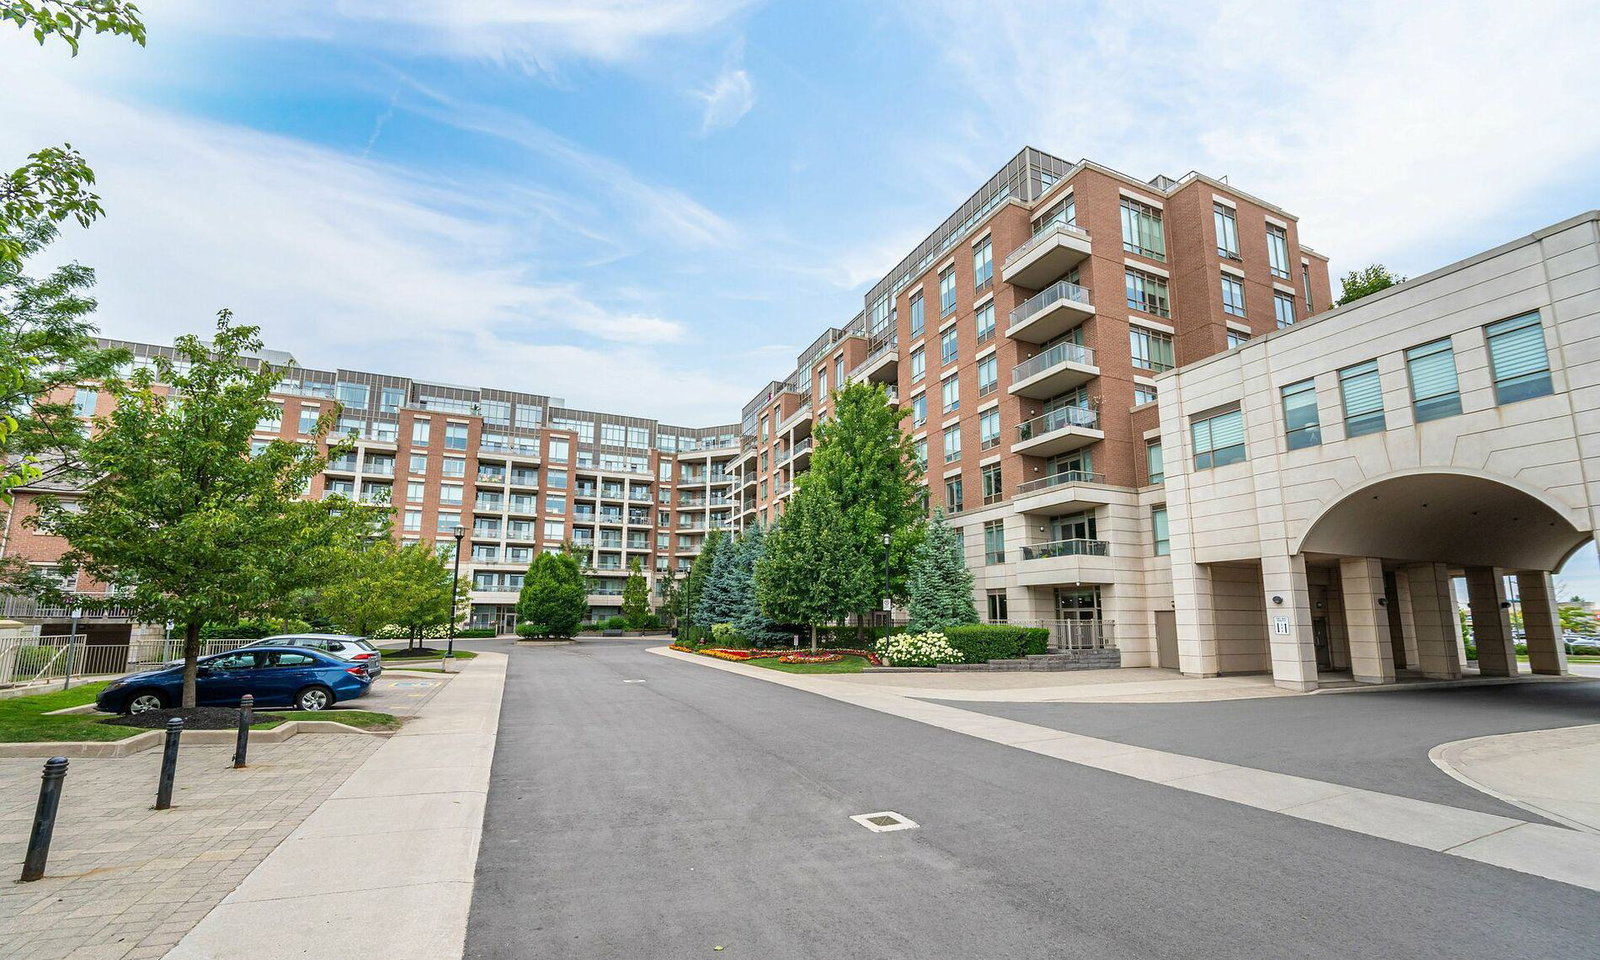
Emporium Condos is an 8-storey condo with 270 suites, built in 2015 by Ashley Oaks Emporium Inc. Right now 5 for sale and 1 for rent are on the market here.
- 8storeys
- 270suites
- $688/sq ft
- 2015built
No similar units for sale in Emporium Condos right now.
Around this home
Daily convenience, out of 100, from the distances below
Schools nearby
School rating, out of 10.
Helpful calculators
Your HOMEH agent

"I would see it this week."