

Unit 815, 3500 Lakeshore Road W
Unit 815, 3500 Lakeshore Road W
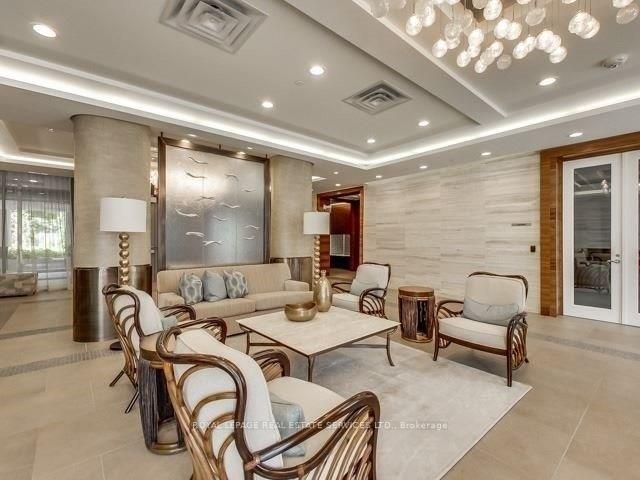 See all 43 photos
Property history
Facts and features
- ExposureSouth west
- LaundryIn-suite
- LockerOwned
- BalconyOpen
- Hardwood floors
- Central air
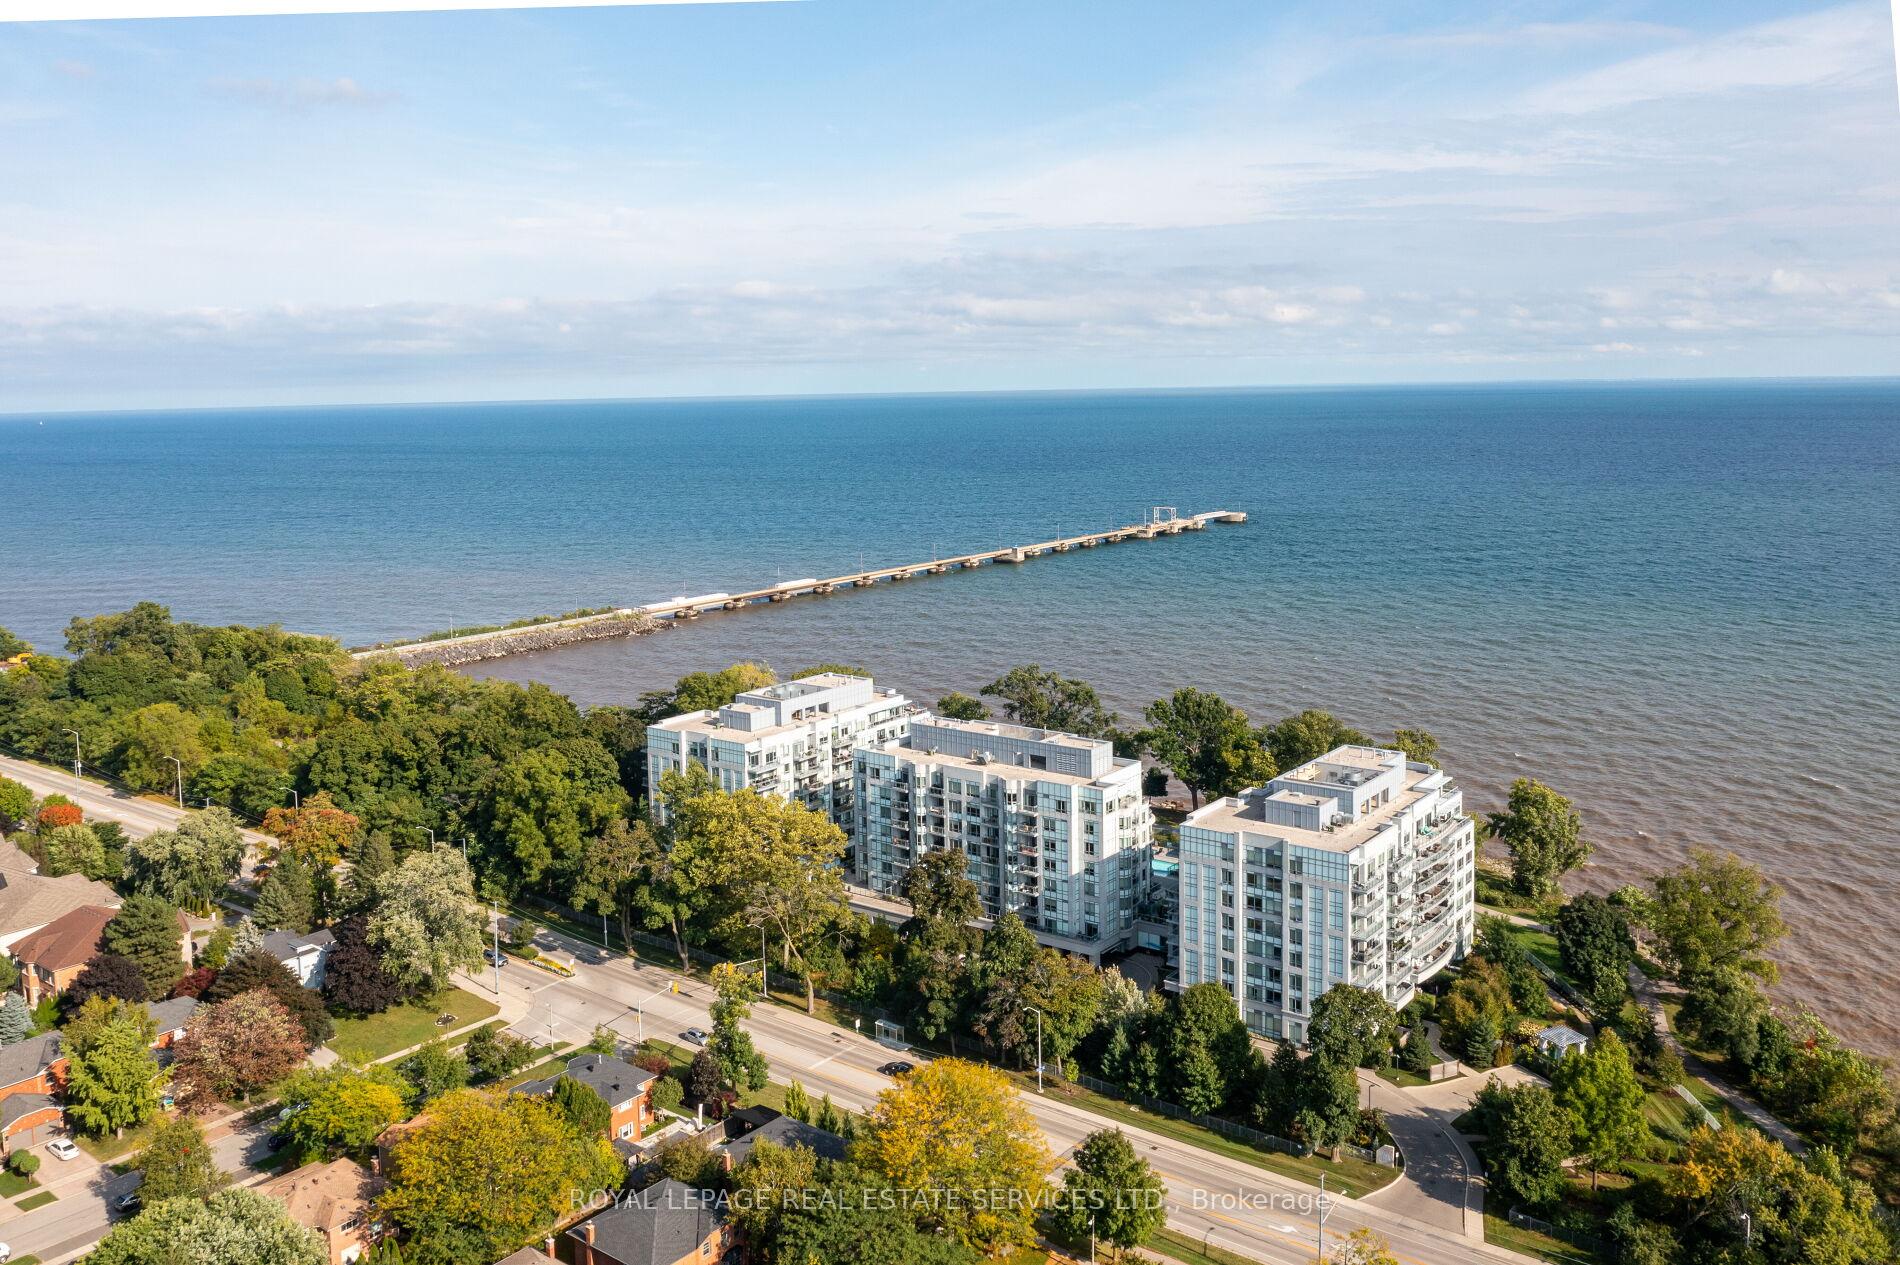
- Waterfront
- Outdoor pool
- Party room/meeting room
- Exercise room
The homeCondo Apartment, Apartment, Age 6–10 years
- Type: Condo Apartment
- Style: Apartment
- Age: 6–10 years
- Living space: 1,400–1,599 sq ft
- Basement: None
- Exposure: South West
- View: Lake
- Waterfront: Indirect
InsideHardwood, In-suite laundry, main level, Built-in oven
- Flooring: Hardwood
- Laundry: In-suite laundry, main level
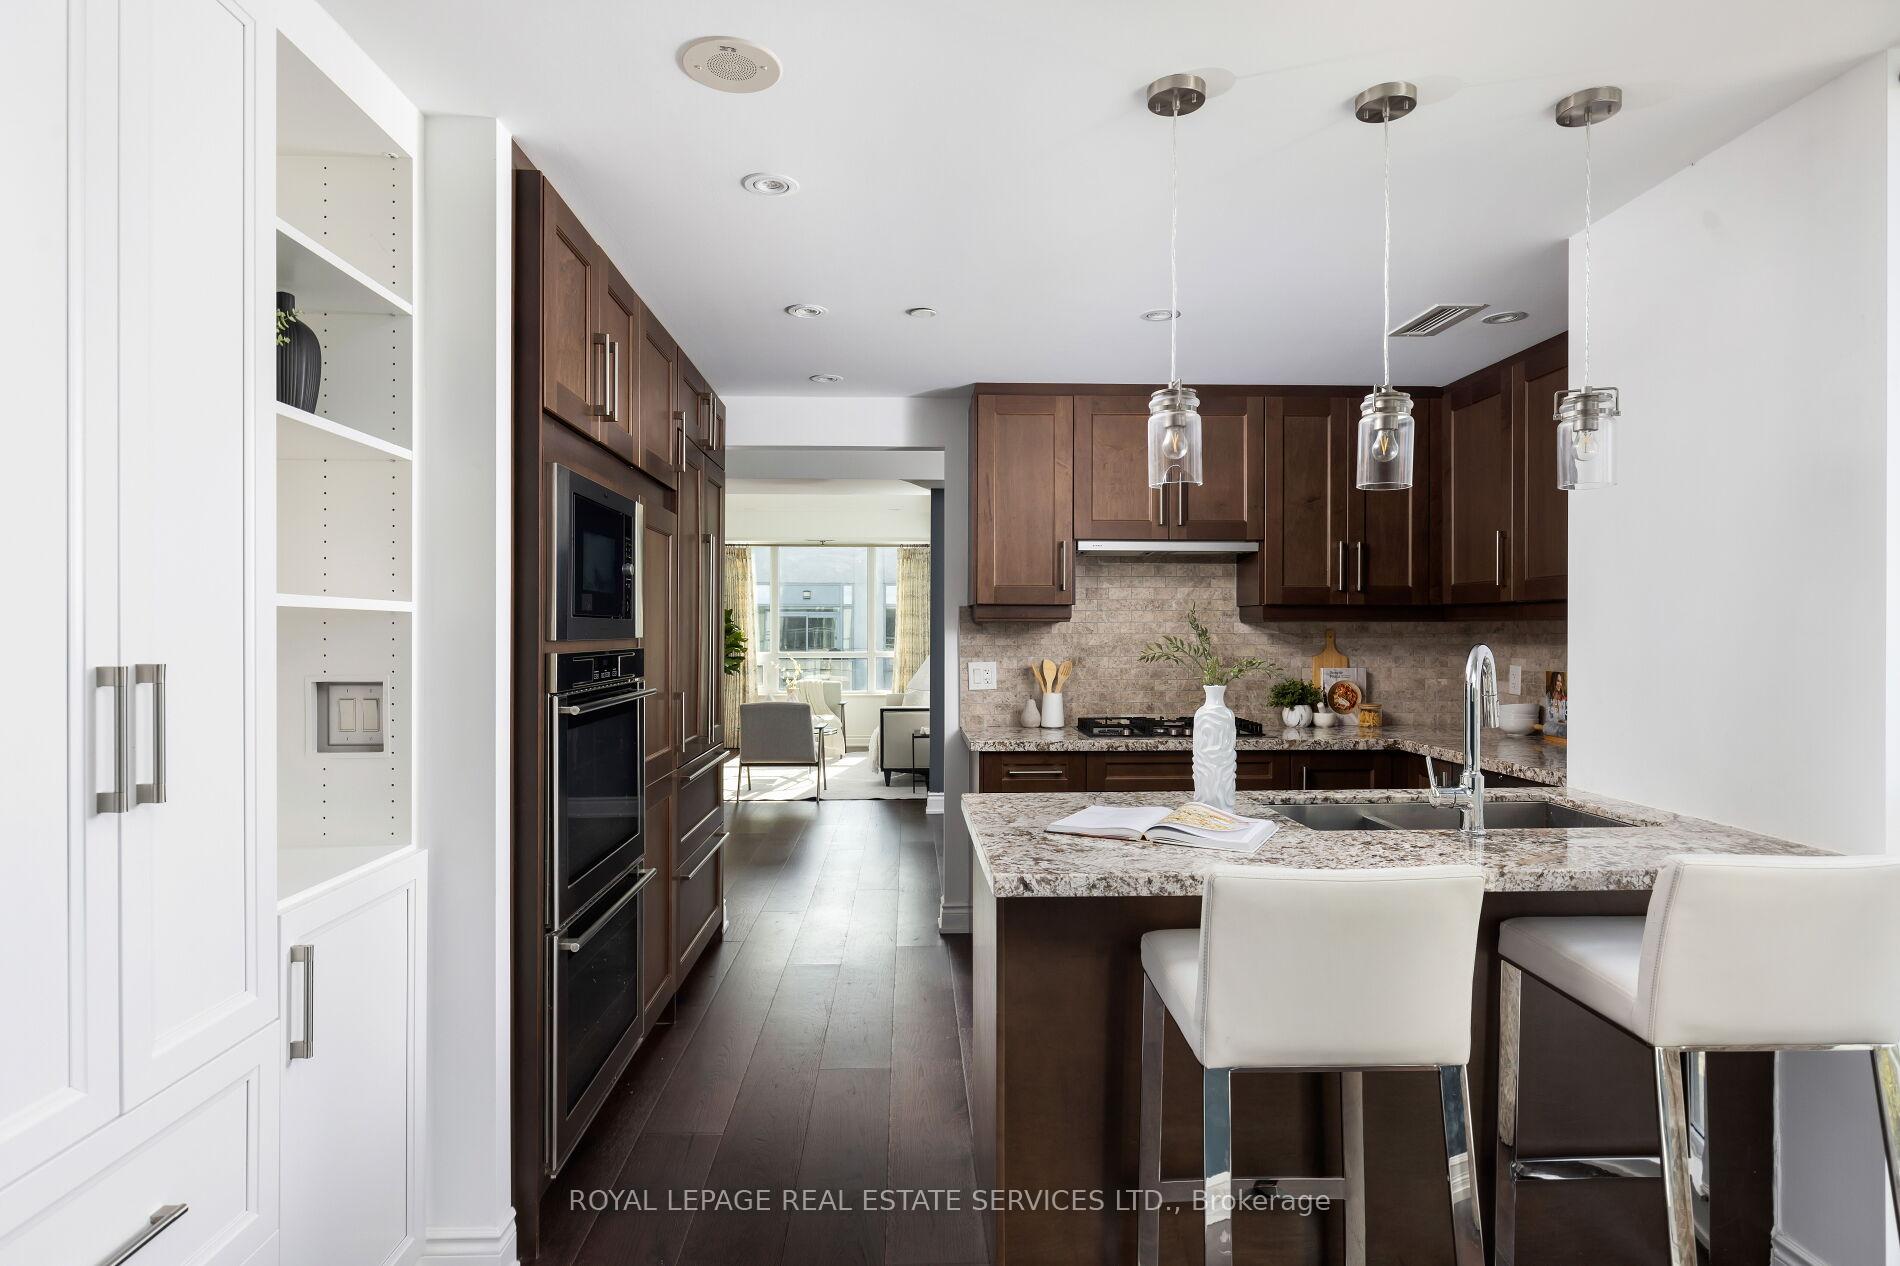
- Features: Built-in oven
- Security: Concierge/security
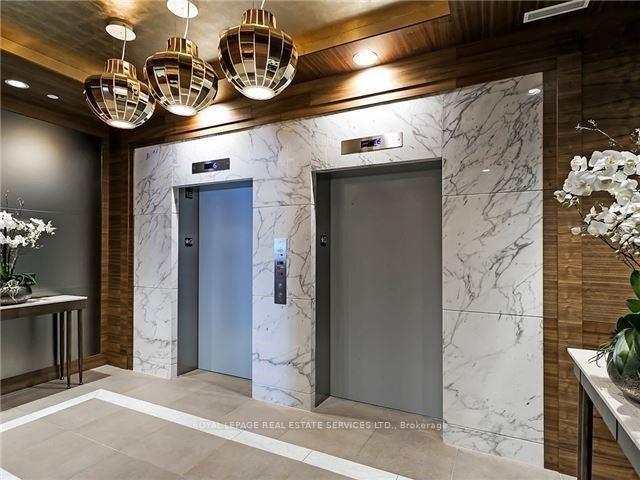
- Elevator: Yes
- Rooms above ground: 5
- Bedrooms: 2
- Bathrooms: 3
- Kitchens: 1
OutsideConcrete, Flat, Concrete
- Exterior: Concrete
- Roof: Flat
- Foundation: Concrete
- Balcony: Open
- Accessibility: Elevator
Parking and locker2 Parking, Underground, Parking type Owned
- Spaces: 2 Parking
- Garage: Underground
- Parking type: Owned
- Spot: B159
- Locker: Owned
- Locker unit: B
- Locker number: 263
BuildingBluwater Condos, Storeys 8, Units 203
- Name: Bluwater Condos
- Storeys: 8
- Units: 203
- Registered: 2015
- Condo corporation: 645
- Amenities: Bbqs allowed, outdoor pool, party room/meeting room, sauna, visitor parking, exercise room
- Pets: Allowed
Heating, water and powerForced air, gas, Central air
- Heating: Forced air, gas
- Cooling: Central air
Costs and taxesTaxes $7,099 a year, Condo fee $1,237 a month, Heat included, water included, common elements included, parking included, building insurance included
- Taxes, 2024: $7,099 a year
- Condo fee: $1,237 a month
- Fee includes: Heat included, water included, common elements included, parking included, building insurance included
- HST: HST included in the price
- Rental items: Hot water heater
Included in the saleFridge, gas cooktop, double ovens, microwave, beverage fridge, washer and dryer, all window coverings, all electric light fixtures.
- Included: Fridge, gas cooktop, double ovens, microwave, beverage fridge, washer and dryer, all window coverings, all electric light fixtures.
NearbyGreenbelt/conservation, marina, lake/pond, park, public transit
- Close to: Greenbelt/conservation, marina, lake/pond, park, public transit
Listing detailsW12078536, Sold, Apr 11, 2025
- MLS® number: W12078536
- Status: Sold
- Listed on: Apr 11, 2025
- Days on market: 52
- Updated: Jun 2, 2025
- Possession: Other
- Occupied by: Vacant
- Listing brokerage: ROYAL LEPAGE REAL ESTATE SERVICES LTD.
About this home
Unit 815, 3500 Lakeshore Road W, Oakville (Bronte), ON L6L 0B4
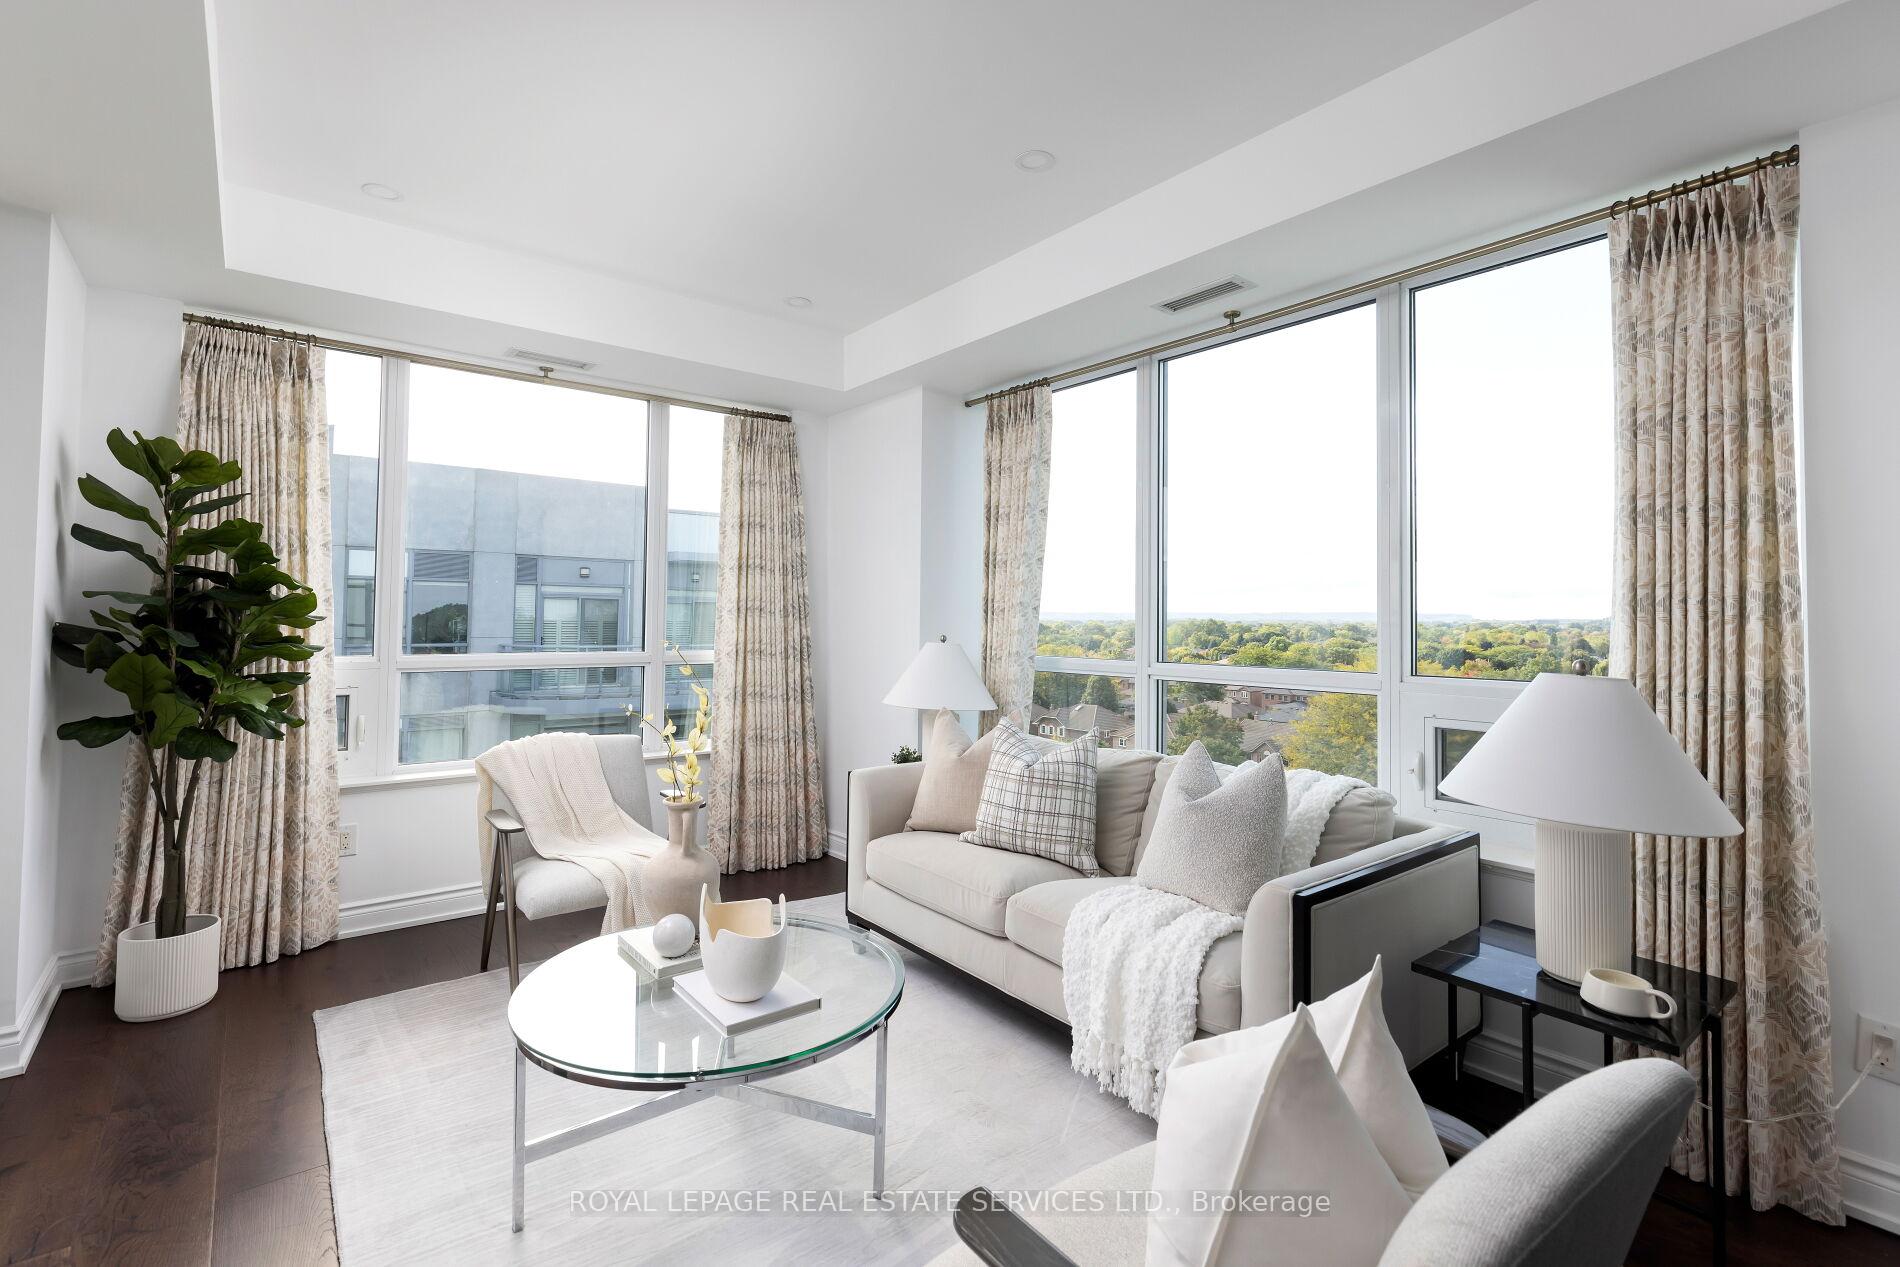
Penthouse suite! Amazing value! Indulge in luxurious lakeside living at the prestigious Bluwater Condominiums, on the shores of Lake Ontario, where every day feels like you're on vacation. This stunning residence, offering 1,455 sq. ft. of finely crafted living space, boasts 2 spacious bedrooms, 2.5 lavish bathrooms, & principal rooms designed for elegance & comfort. From your private 235 sq. ft. terrace, enjoy the serene views of passing boats & sparkling waters. Inside, no detail has been overlooked, with engineered hardwood floors, 9-foot ceilings, oversized tiles, sleek lighting, custom cabinetry, floor- to-ceiling windows that flood the space with natural light. The living room, ideal for entertaining, opens to the terrace with glass panel railings, breathtaking lake views. A formal dining room sets the stage for sophisticated dinner parties, while the custom kitchen is a culinary dream, featuring rich cabinetry, granite countertops, premium Liebherr; AEG appliances. The island breakfast bar seamlessly connects to the breakfast room, which leads to a 2nd balcony. Your luxurious primary suite is complemented by a spa-like 4-piece ensuite with a deep soaker tub & separate glass shower, walk-in closet with custom organizers & offers a 3rd walkout to the terrace. The 2nd bedroom with its own 3-piece ensuite, a chic guest bathroom, in-suite laundry, 2 heated underground parking spaces and locker complete this refined residence, where every detail reflects unparalleled craftsmanship. Immerse yourself in an array of hotel-inspired amenities designed to elevate your lifestyle, from serene fitness, wellness spaces to inviting lounges, dining areas surrounding a stunning plunge pool with breathtaking lake views. If you must leave this utopia, the QEW & Bronte GO Station are within a 9-minute drive.
Ask about this home
A HOMEH agent will answer your questions about this home.
Know more about Bluwater Condos
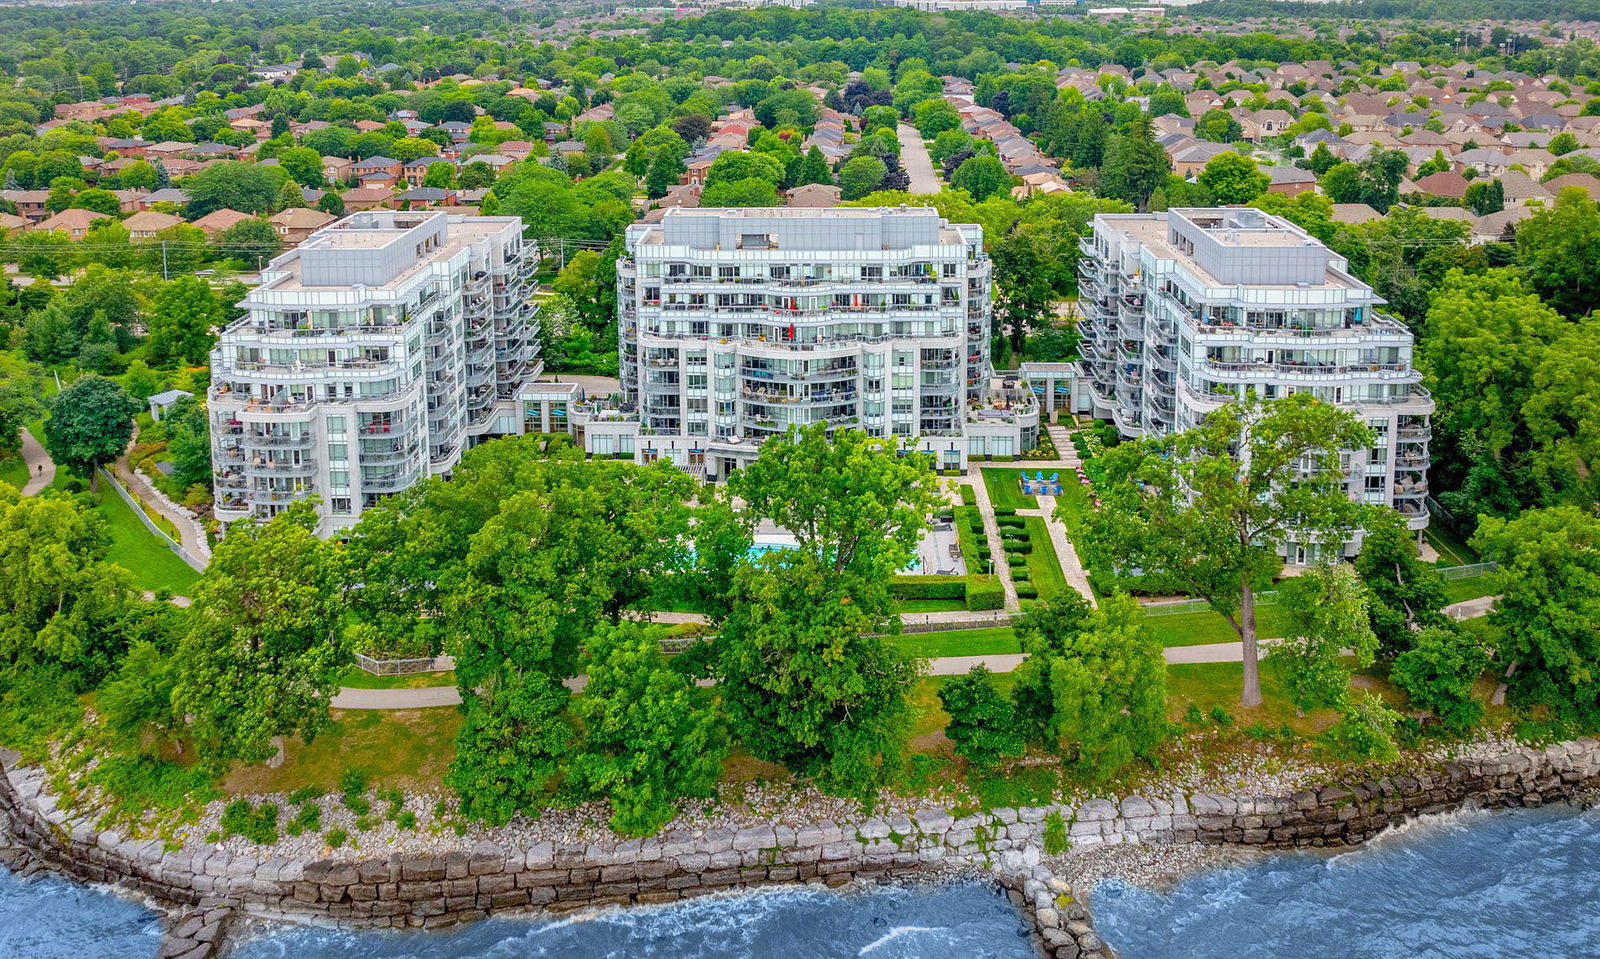
Condo building · 3500 Lakeshore Road W
Bluwater Condos is an 8-storey condo with 203 suites, built in 2015 by Pemberton Group. Right now 5 for sale and 1 for rent are on the market here.
- 8storeys
- 203suites
- $999/sq ft
- 2015built
No similar units for sale in Bluwater Condos right now.
Around this home
Daily convenience, out of 100, from the distances below
Schools nearby
School rating, out of 10.
Helpful calculators
Your HOMEH agent

"I would see it this week."