

Unit 201, 2170 Marine Drive
Unit 201, 2170 Marine Drive
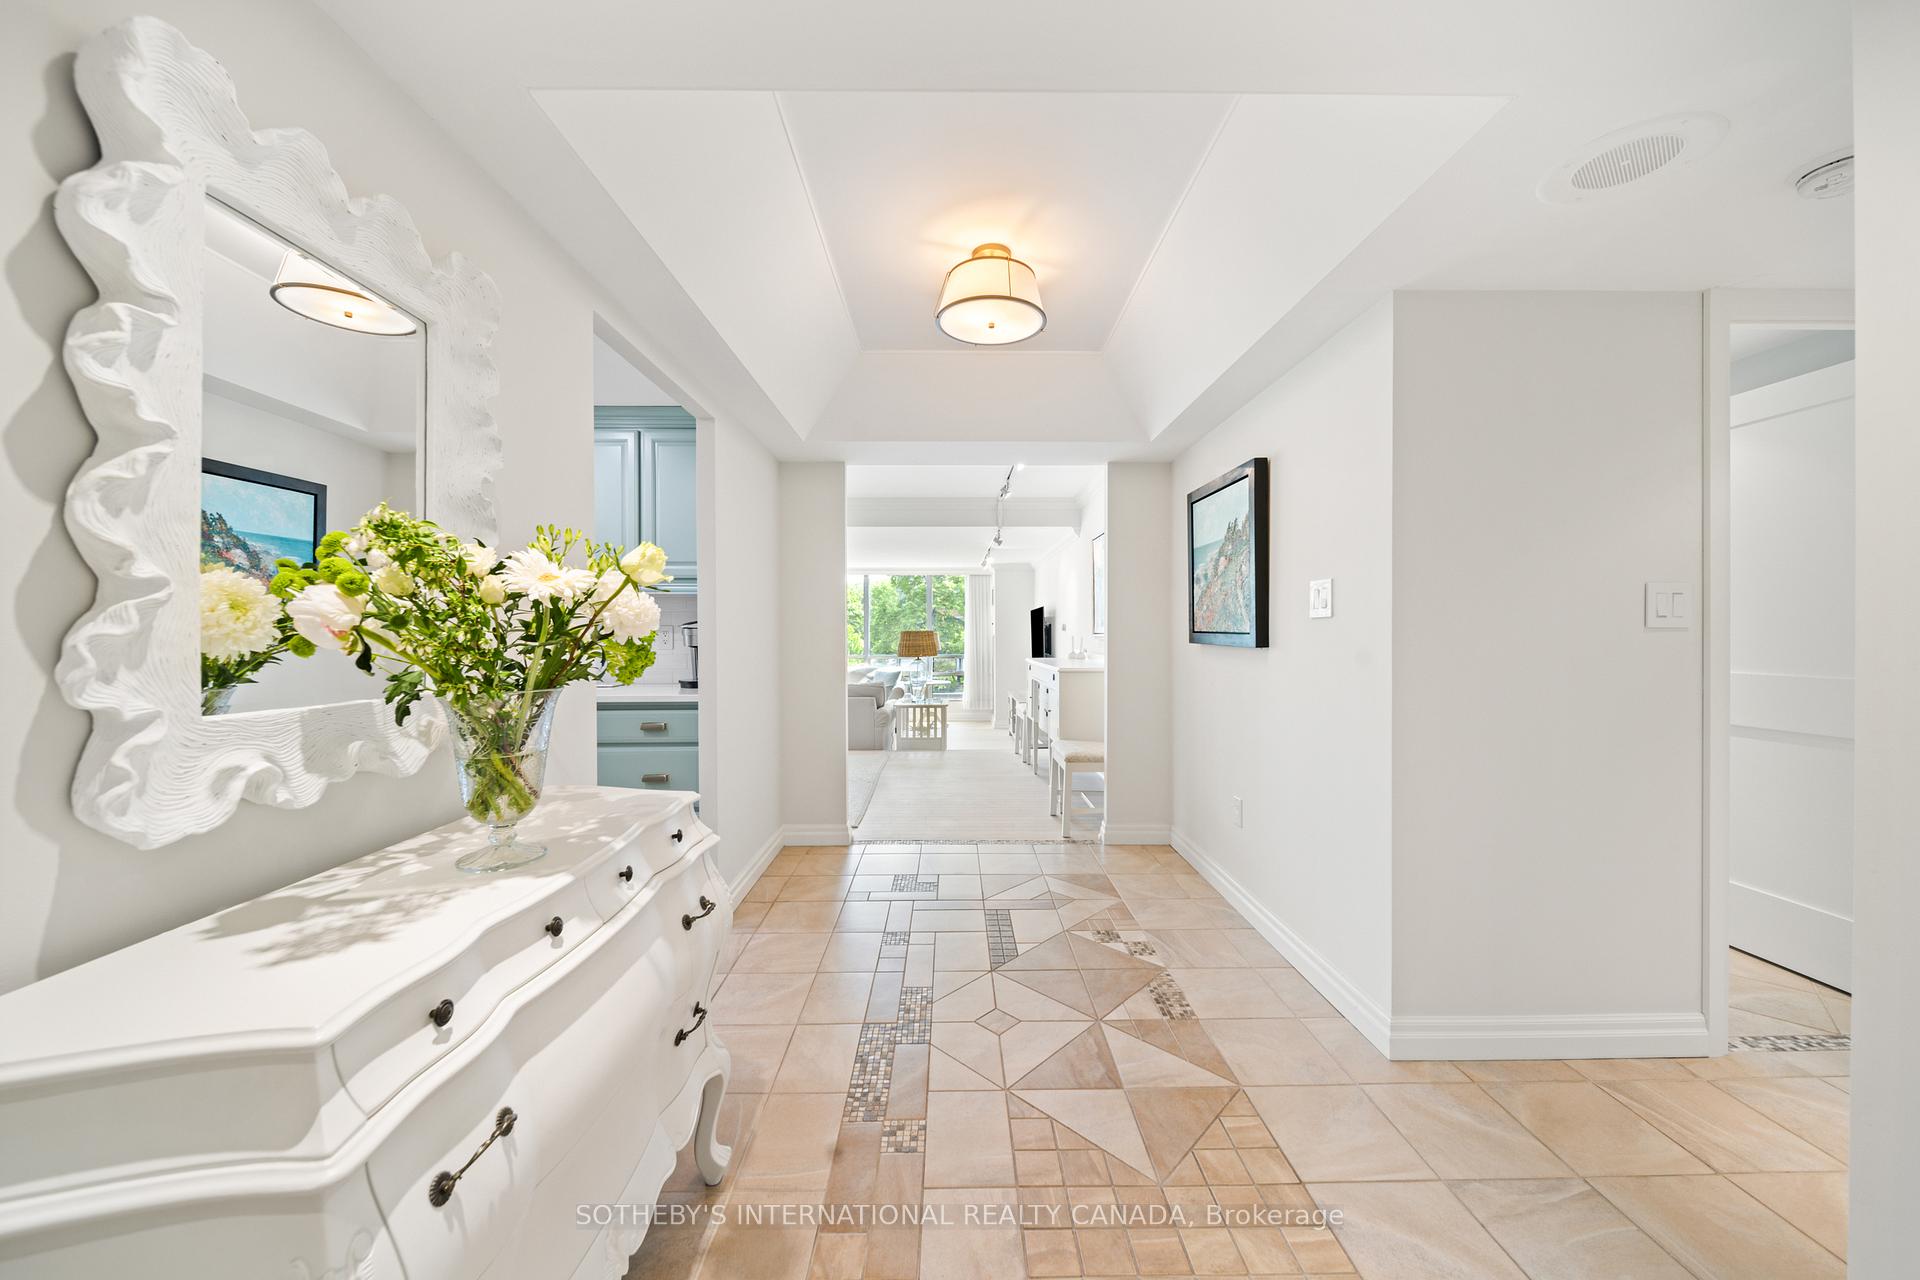 See all 46 photos
Property history
Facts and features
- ExposureNorth east
- LaundryRoom, sink
- LockerExclusive
- BalconyNone
- Hardwood floors
- Fireplace
- Central air
- Waterfront
- Concierge
- Gym
The homeCondo Apartment, Apartment, Age 31–50 years
- Type: Condo Apartment
- Style: Apartment
- Age: 31–50 years
- Living space: 1,800–1,999 sq ft
- Basement: None
- Exposure: North East
- View: Trees/woods
- Waterfront: Waterfrontcommunity
InsideFireplace Yes, electric, freestanding, Tile, Hardwood, Laundry room, sink, main level
- Fireplace: Yes, electric, freestanding
- Flooring: Tile, Hardwood
- Laundry: Laundry room, sink, main level
- Features: Carpet free, primary bedroom - main floor
- Security: Security system, concierge/security
- Rooms above ground: 10
- Bedrooms: 2 + 1 in the basement
- Bathrooms: 2
- Kitchens: 1
- Family room: Yes
OutsideConcrete, Balcony None, Landscaped
- Exterior: Concrete
- Balcony: None
- Features: Landscaped
Parking and locker2 Parking, Underground, Parking type Owned
- Spaces: 2 Parking
- Garage: Underground
- Parking type: Owned
- Spot: 65
- Locker: Exclusive
- Locker unit: 17
- Locker level: A
BuildingEnnisclare ii on the lake, Storeys 22, Units 340
- Name: Ennisclare ii on the lake
- Storeys: 22
- Units: 340
- Registered: 1983
- Condo corporation: 129
- Amenities: Club house, communal waterfront area, concierge, gym, indoor pool, tennis court
- Pets: Allowed
Heating, water and powerForced air, gas, Central air
- Heating: Forced air, gas
- Cooling: Central air
Costs and taxesTaxes $5,778 a year, Condo fee $1,538 a month, Heat included, hydro included, water included, cable tv included, cac included, common elements included, parking included, building insurance included
- Taxes, 2024: $5,778 a year
- Condo fee: $1,538 a month
- Fee includes: Heat included, hydro included, water included, cable tv included, cac included, common elements included, parking included, building insurance included
- HST: HST included in the price
Included in the saleFisher & paykel refrigerator, kitchenaid built-in microwave, frigidaire professional induction stove, kitchenaid dishwasher, electrolux stacked washer & dryer, all electrical light fixtures (see exclusions), all window coverings, all bathroom mirrors, all hvac and equipment, laundry room bookcase, electric fireplace & remote, Dining room & breakfast area chandeliers
- Included: Fisher & paykel refrigerator, kitchenaid built-in microwave, frigidaire professional induction stove, kitchenaid dishwasher, electrolux stacked washer & dryer, all electrical light fixtures (see exclusions), all window coverings, all bathroom mirrors, all hvac and equipment, laundry room bookcase, electric fireplace & remote
- Not included: Dining room & breakfast area chandeliers
NearbyCul de sac/dead end, lake access, lake/pond, park, waterfront
- Close to: Cul de sac/dead end, lake access, lake/pond, park, waterfront
Listing detailsW12217289, Sold, Jun 12, 2025
- MLS® number: W12217289
- Status: Sold
- Listed on: Jun 12, 2025
- Days on market: 27
- Updated: Jul 9, 2025
- Possession: Flexible
- Occupied by: Owner
- Listing brokerage: SOTHEBY'S INTERNATIONAL REALTY CANADA
About this home
Unit 201, 2170 Marine Drive, Oakville (Bronte), ON L6L 5V1
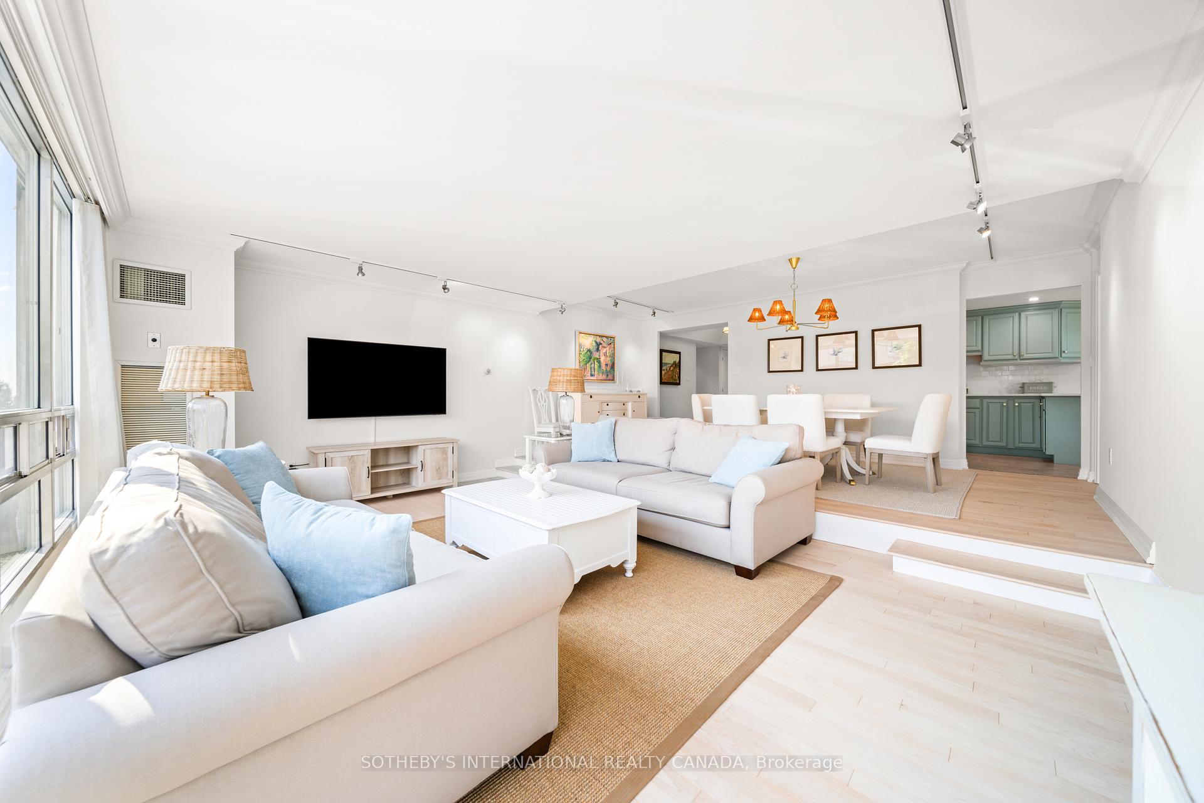
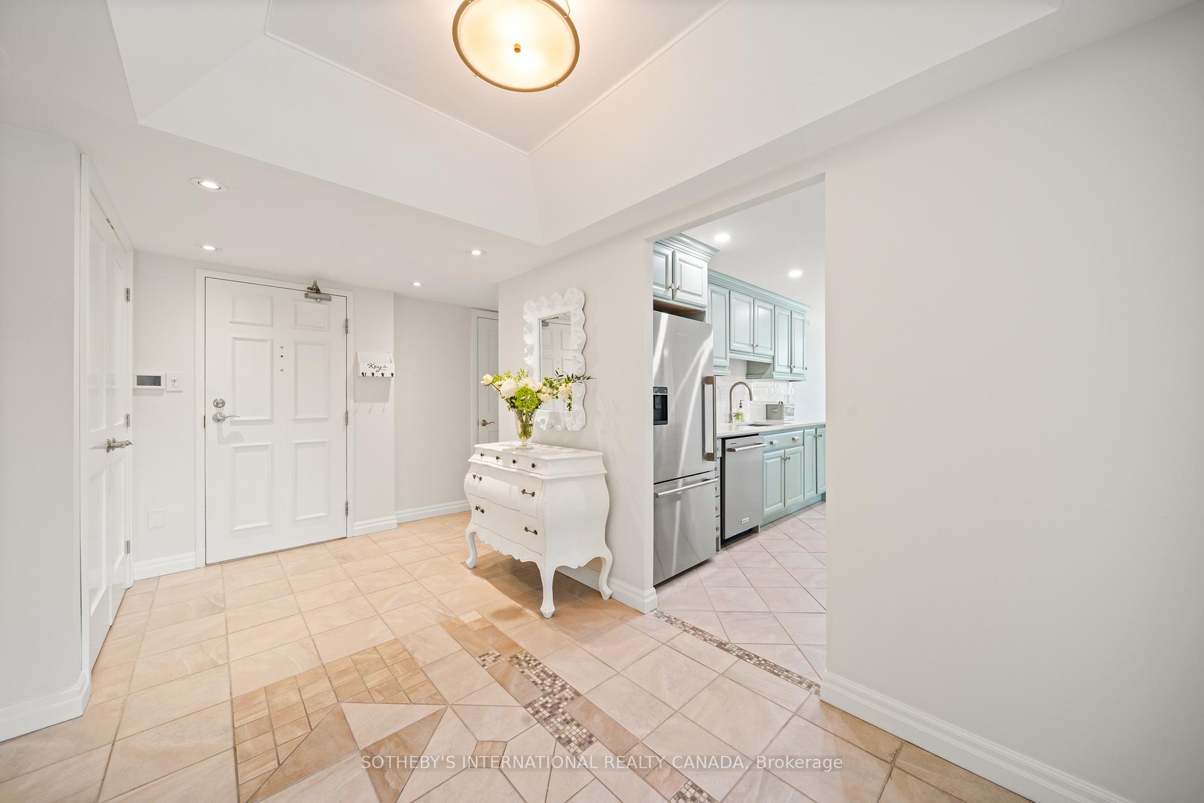
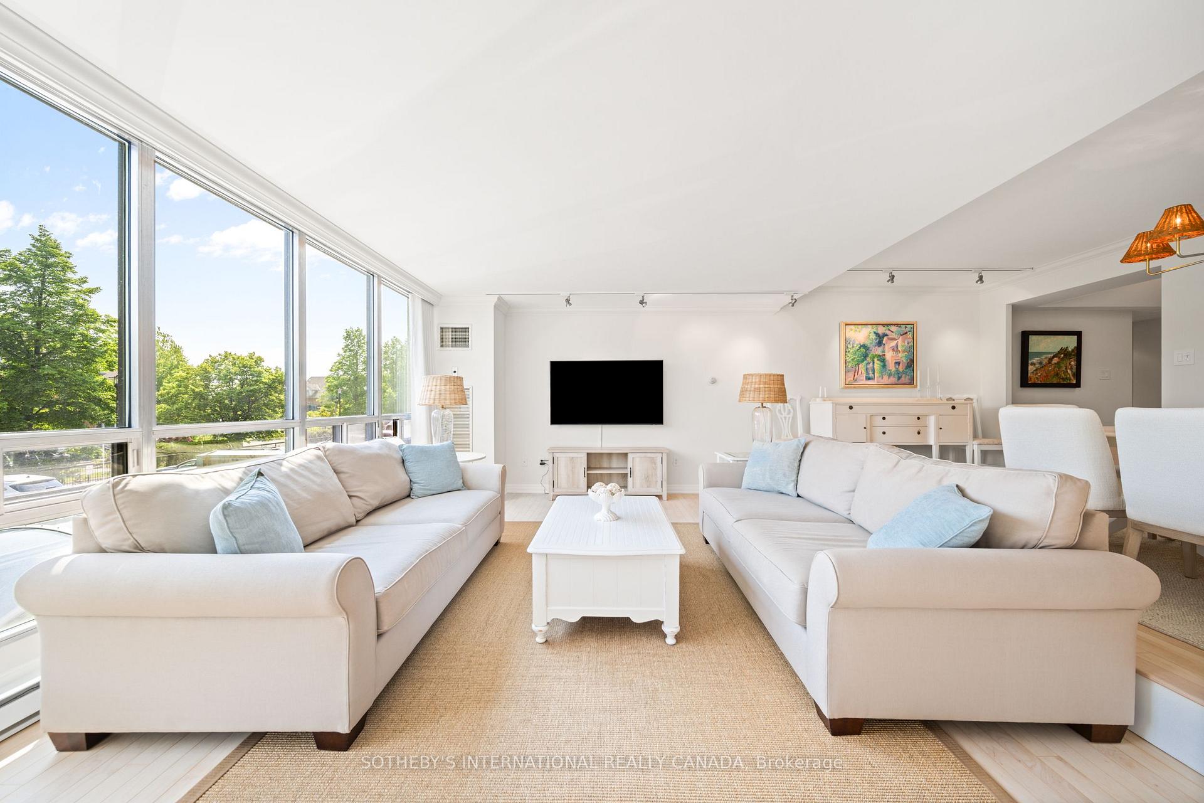
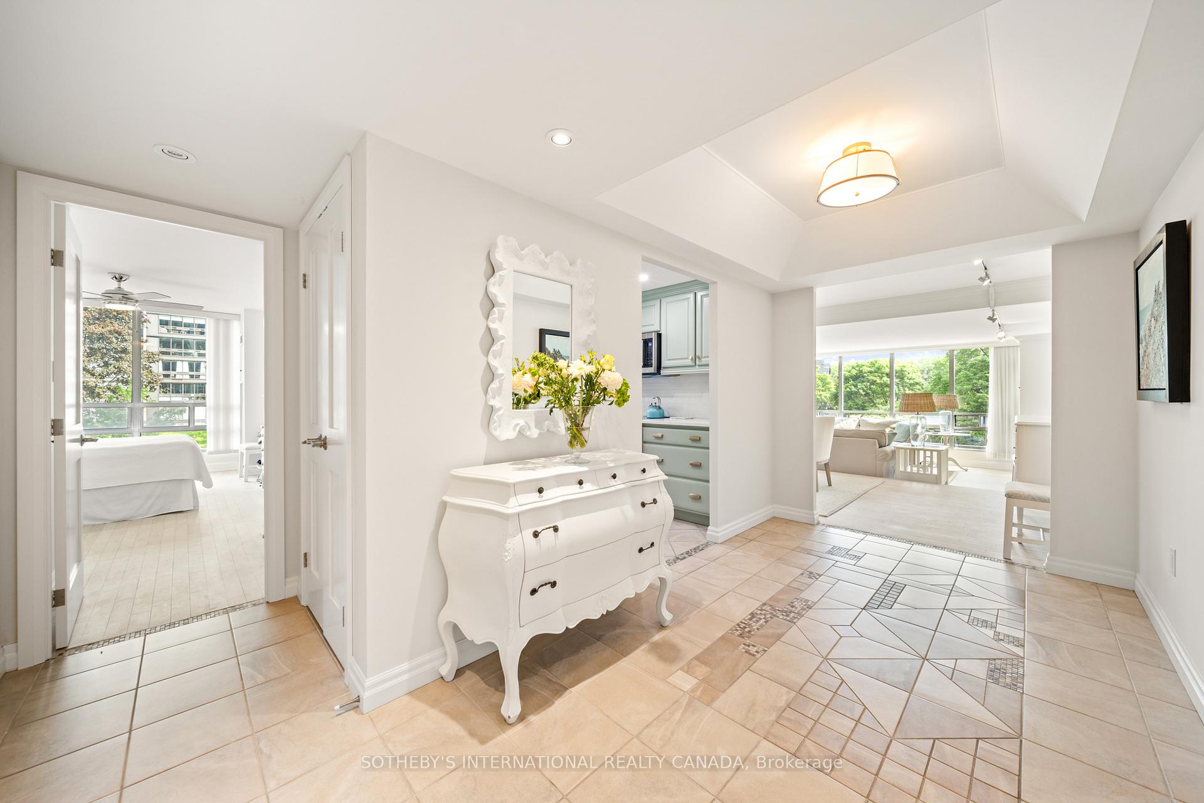
Experience luxury lakeside living in this beautifully upgraded 2 bedroom + den corner suite spread over 1,830 sq.ft & located in prestigious Ennisclare II On the Lake. This suite has undergone a stylish remodel w/inspiration drawn upon the serenity of the water, giving you an immediate sense of peace within every space. A grand foyer welcomes you into this spacious unit featuring a large dining room & expansive living room w/an abundance of natural light ideal for entertaining. The impressive kitchen offers the best of everything w/white quartz countertops, new top-of-the-line appliances, white subway tile backsplash, & large eat-in kitchen. The den & solarium provide additional living space & can be used as an office or even a 3rd bedroom. Freshly painted & refinished hardwood flooring throughout this east facing unit offers recently replaced floor-to-ceiling windows w/energy efficient low E glass. The split floor plan makes the oversized primary bedroom a private retreat featuring ample closet space. The 3-pc ensuite has granite countertops, vanity w/linen tower & large walk-in shower w/body sprays. The generously sized 2nd bedroom has 2 large closets & 3-pc bathroom nearby. The dedicated laundry room enjoys new stacked washer & dryer, a laundry sink & offers considerable storage. Ennisclare II On the Lake is set on 5 acres of beautiful waterfront property in Bronte Village w/exceptional lakeside amenities part of Club Ennisclare including indoor pool, gym, hobby room, squash court, golf practice room, billiards room, tennis court, party room & lakefront patio. The friendly community provides endless opportunity for socializing w/weekly activities such as happy hour, tennis matches, fitness classes, card games & arts & crafts. Enjoy the walk along the waterfront trails or to nearby restaurants. An extremely secure complex with 24h gate house security. 2 tandem parking spaces & storage locker are included. This turnkey luxury retreat is awaiting your arrival.
Ask about this home
A HOMEH agent will answer your questions about this home.
Know more about Ennisclare II On The Lake Condos
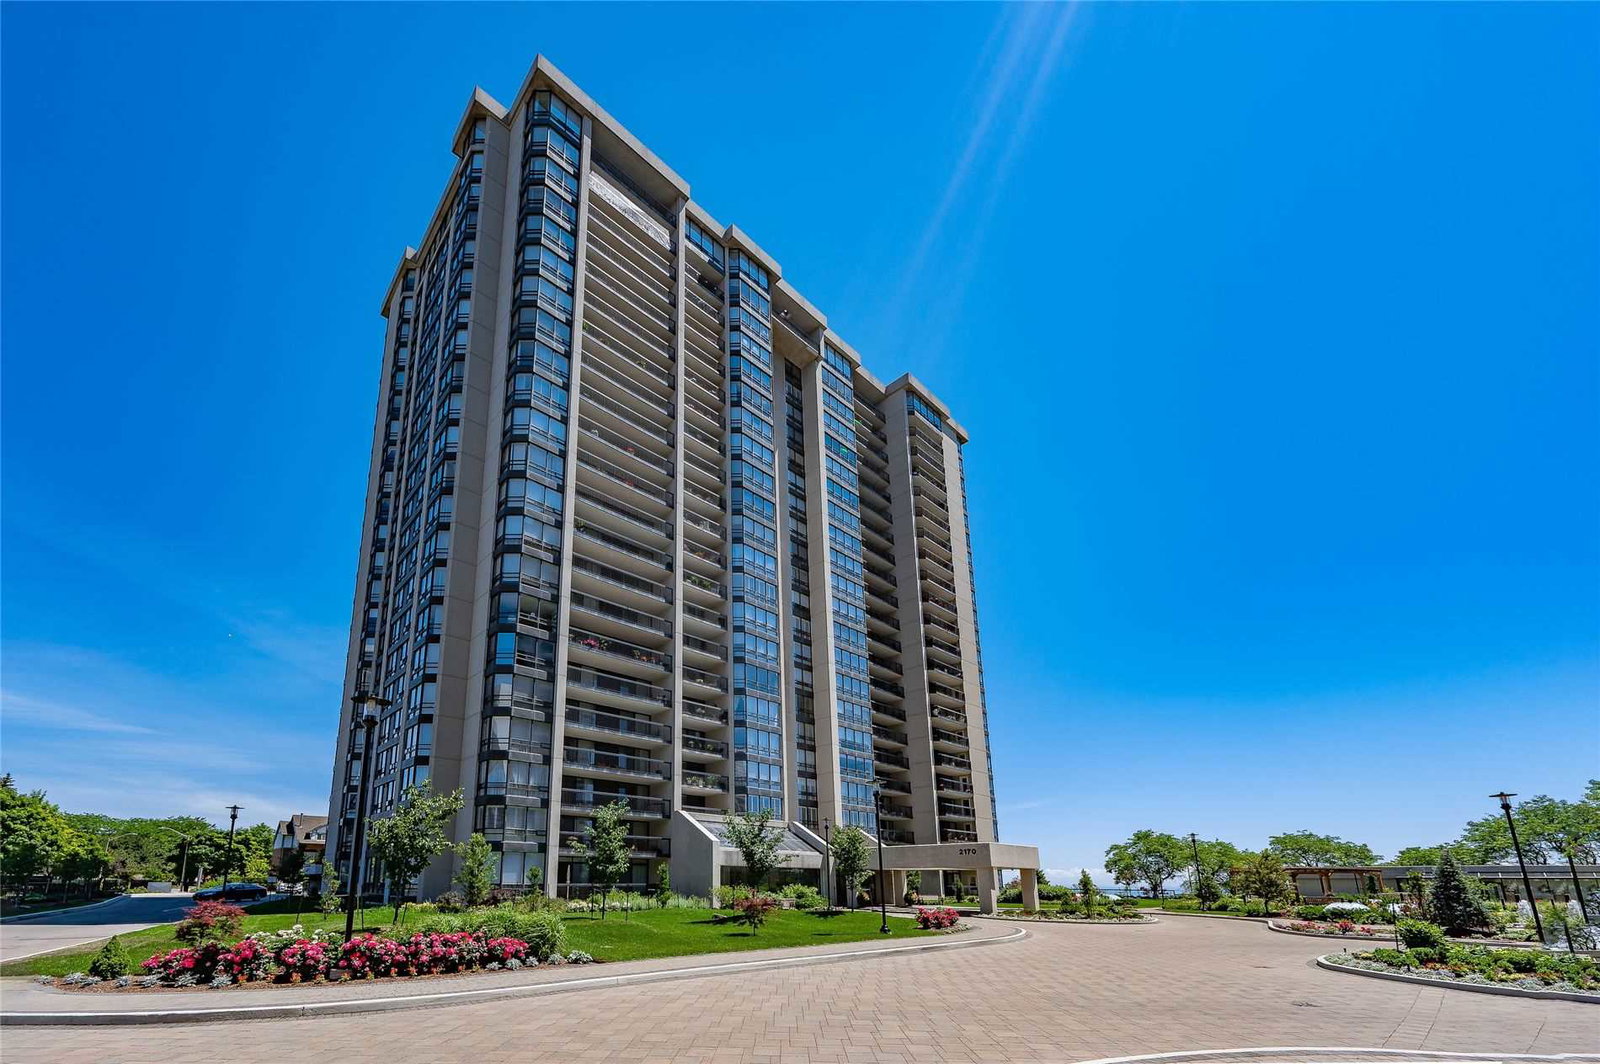
Condo building · 2170 Marine Drive
Ennisclare II On The Lake Condos is a 22-storey condo with 340 suites, built in 1983 by Unknown. Right now 5 for sale and 1 for rent are on the market here.
- 22storeys
- 340suites
- $771/sq ft
- 1983built
No similar units for sale in Ennisclare II On The Lake Condos right now.
Around this home
Daily convenience, out of 100, from the distances below
Schools nearby
School rating, out of 10.
Helpful calculators
Your HOMEH agent

"I would see it this week."