

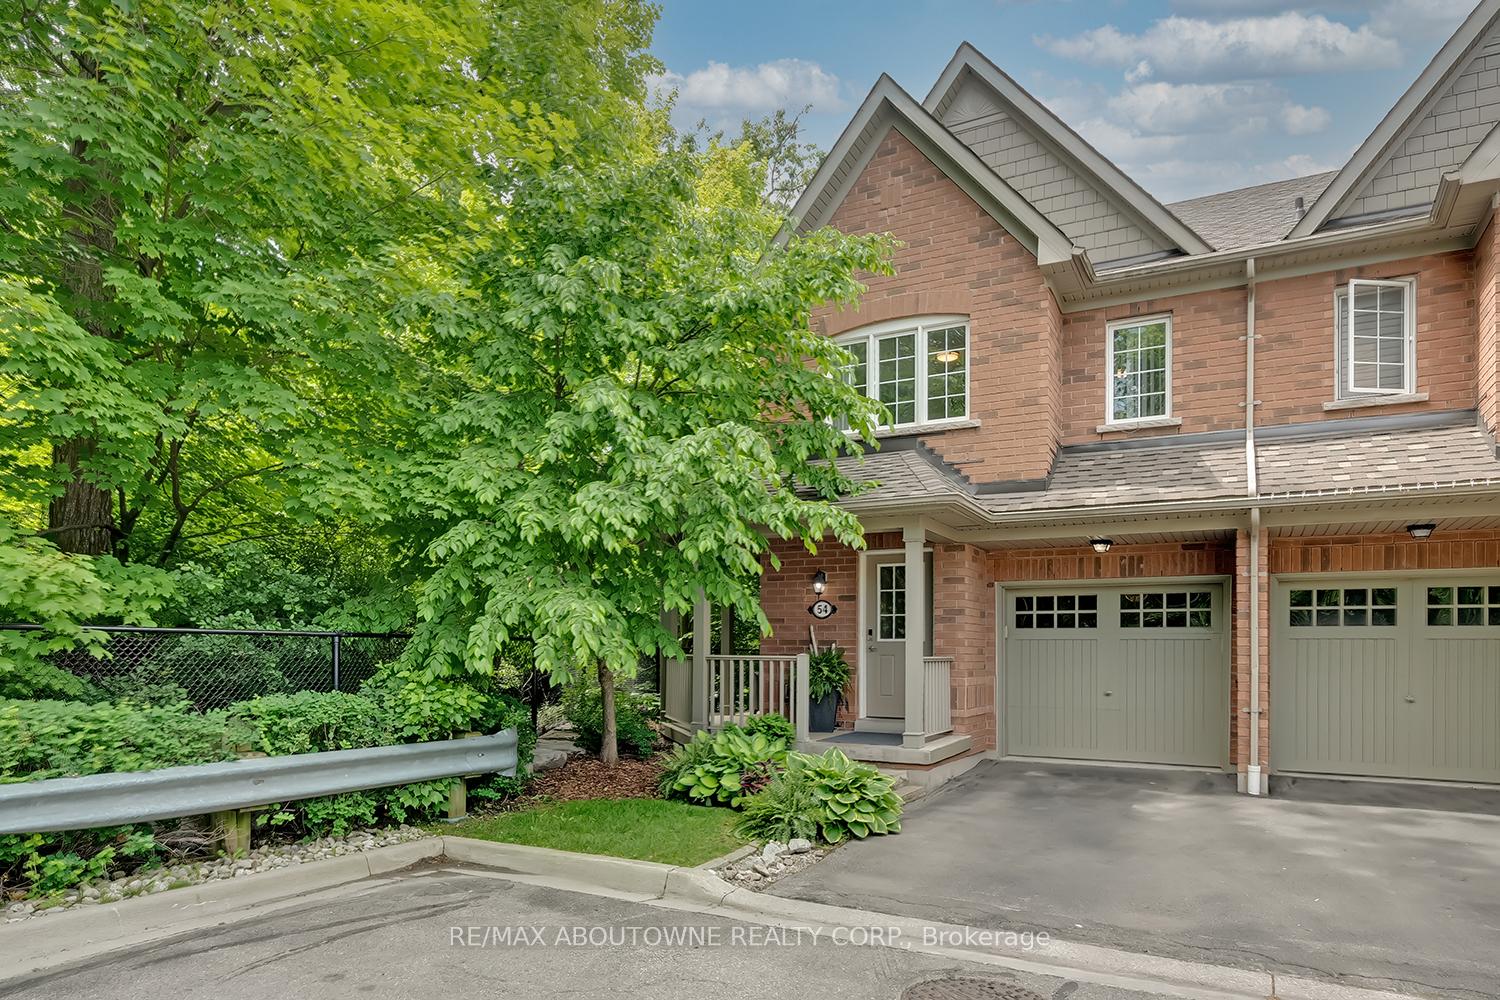
Unit 54, 233 Duskywing Way
Unit 54, 233 Duskywing Way
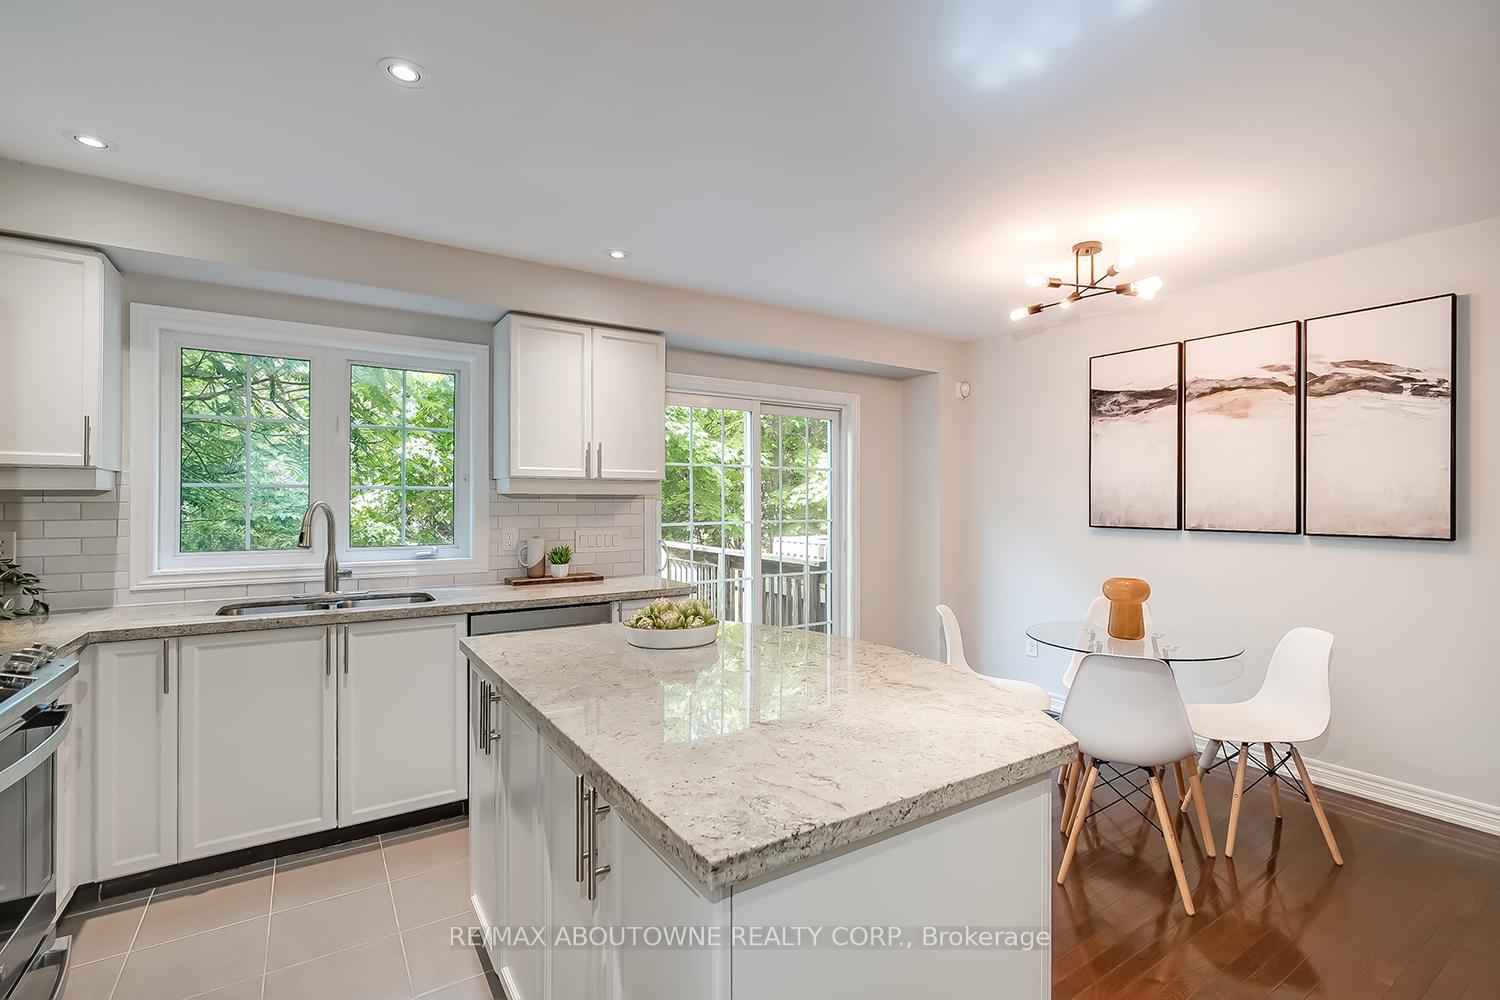
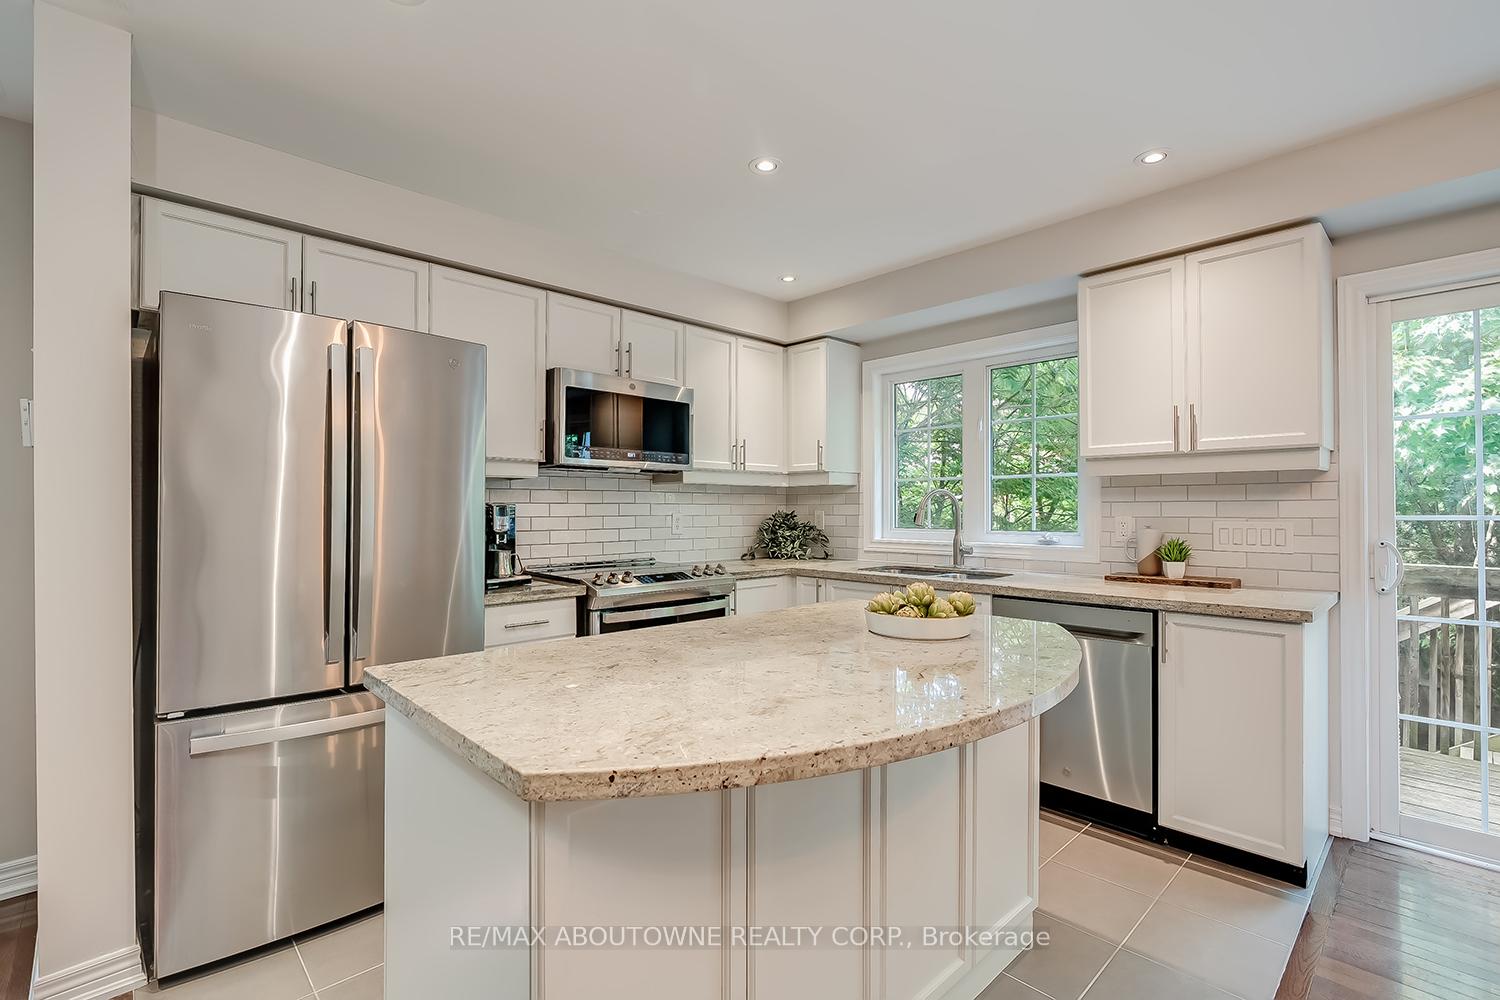
 See all 49 photos
Property history
Facts and features
- BasementFinished
- ExposureNorth east
- LaundryIn basement
- LockerNone
- Central air
The homeCondo Townhouse, 2-storey, 1,400–1,599 sq ft
- Type: Condo Townhouse
- Style: 2-storey
- Living space: 1,400–1,599 sq ft
- Basement: Finished
- Exposure: North East
InsideIn basement, Central vacuum, Rooms above ground 6
- Laundry: In basement
- Features: Central vacuum
- Rooms above ground: 6
- Rooms in the basement: 1
- Bedrooms: 3
- Bathrooms: 4
- Kitchens: 1
OutsideBrick, other, Balcony None
- Exterior: Brick, other
- Balcony: None
Parking and locker2 Parking (1 garage + 1 drive), Attached, Parking type Owned
- Spaces: 2 Parking (1 garage + 1 drive)
- Garage: Attached
- Parking type: Owned
- Locker: None
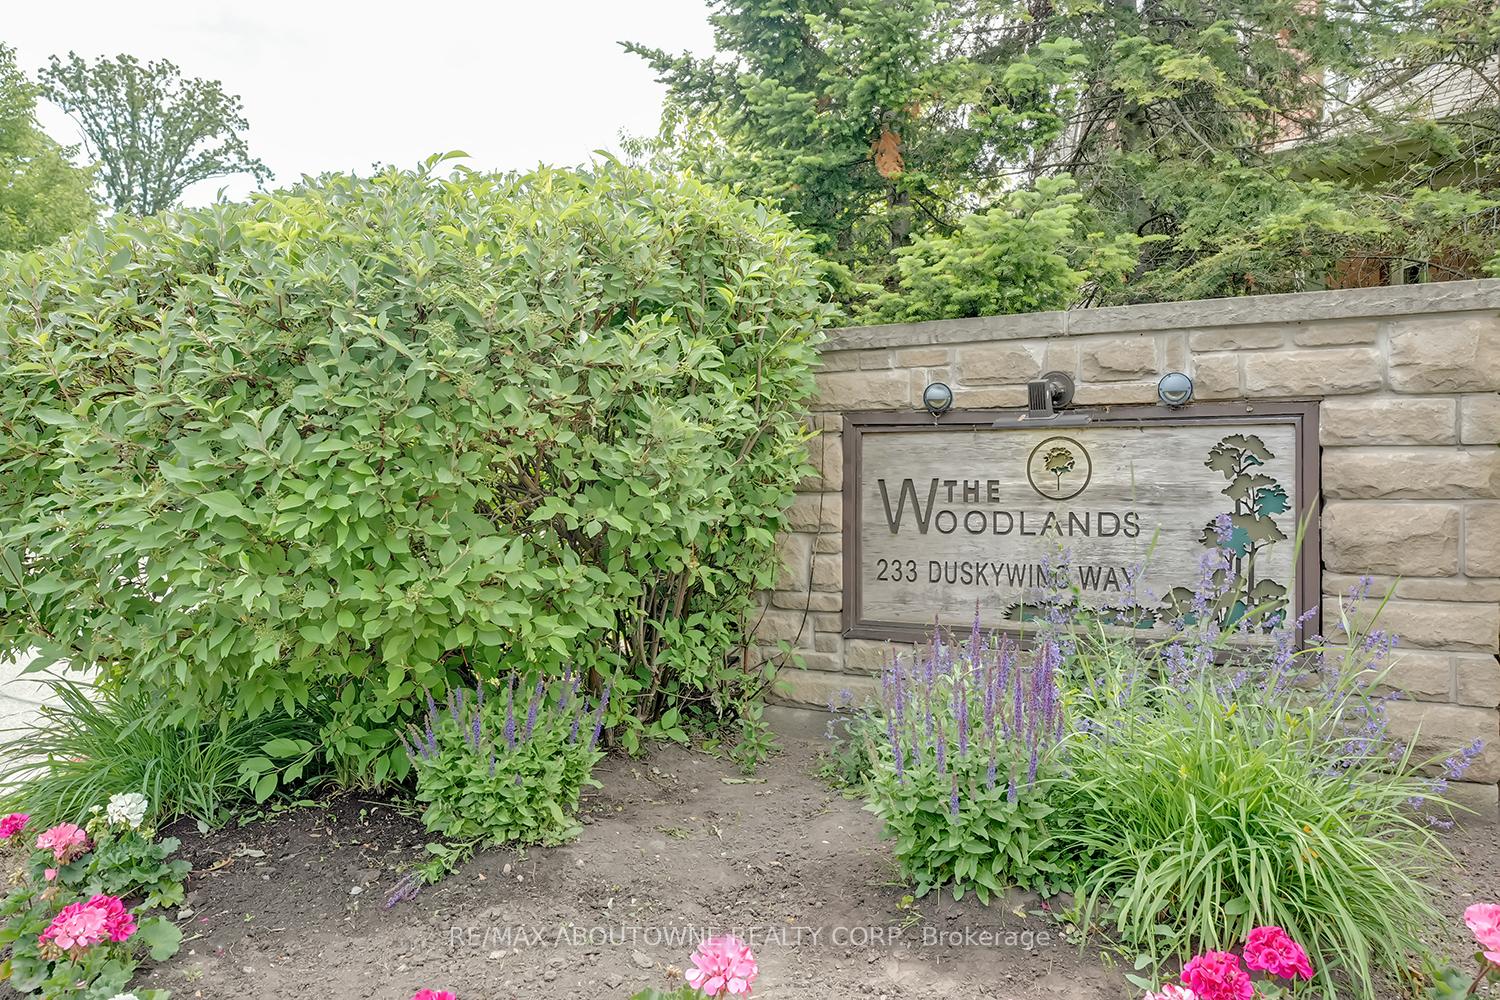
BuildingThe Woodlands Townhomes, Storeys 3, Units 80
- Name: The Woodlands Townhomes
- Storeys: 3
- Units: 80
- Registered: 2010
- Condo corporation: 575
- Pets: Allowed
Heating, water and powerForced air, gas, Central air
- Heating: Forced air, gas
- Cooling: Central air
Costs and taxesTaxes $4,373 a year, Condo fee $384 a month, Parking included, building insurance included
- Taxes, 2025: $4,373 a year
- Condo fee: $384 a month
- Fee includes: Parking included, building insurance included
- HST: HST included in the price
- Rental items: Hot water tank
Included in the saleAll electric light fixtures, all window treatments, fridge, stove, dishwasher, microwave, washer, dryer, central vac and attachments, garage door opener and remote.
- Included: All electric light fixtures, all window treatments, fridge, stove, dishwasher, microwave, washer, dryer, central vac and attachments, garage door opener and remote.
Listing detailsW12232627, Sold, Jun 19, 2025
- MLS® number: W12232627
- Status: Sold
- Listed on: Jun 19, 2025
- Days on market: 14
- Updated: Jul 3, 2025
- Possession: 2025-08-01 / Flexible
- Occupied by: Owner
- Listing brokerage: RE/MAX ABOUTOWNE REALTY CORP.
About this home
Unit 54, 233 Duskywing Way, Oakville (Bronte), ON L6L 0C5
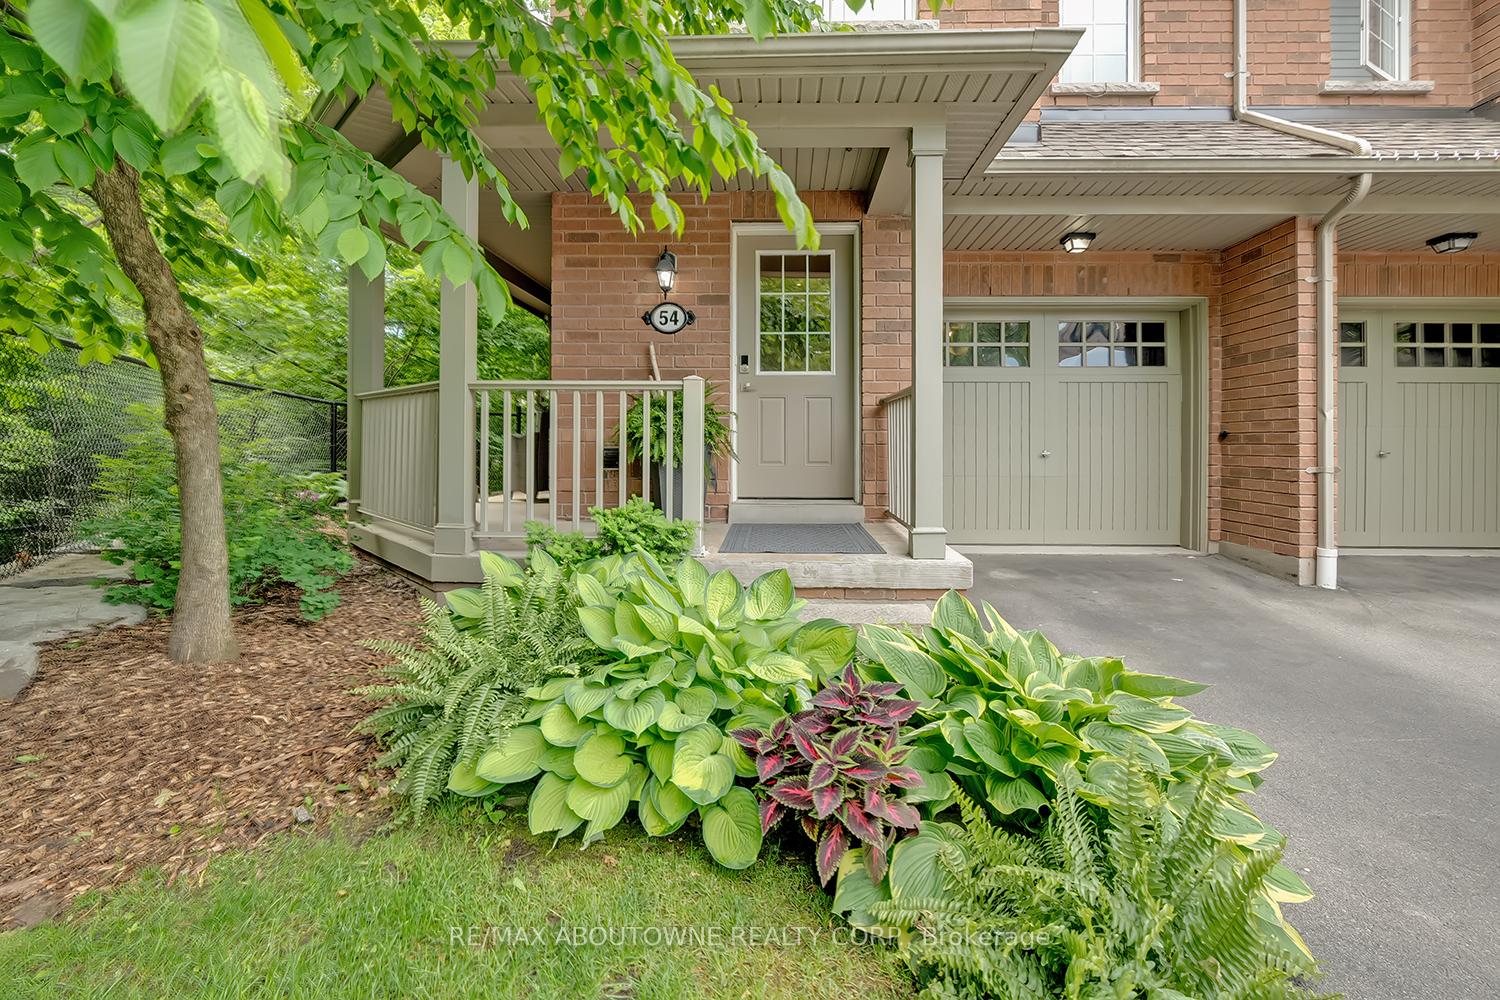
Fabulous rarely offered END UNIT townhouse in beautiful The Woodlands development in sought after Lakeshore Woods nestled alongside the natural beauty of Creek Path Woods. Tranquil wrap around porch allows you to taking in the natural wooded ambiance. Bright updated home, elegant neutral décor, warm hardwood on the main level and updated broadloom throughout. A convenient main floor powder room & access to the attached garage, offers the ultimate in main floor convenience. Open concept main level living, dining & kitchen offers an abundance of natural light & picturesque forest views with oversized windows. A stylish white kitchen with brushed nickel hardware features upgraded soft close cabinets & drawers, custom pullouts & under cabinet lighting, ceramic backsplash, granite, GE Profile s/s appliances, & large centre island! Spacious dining area with convenient patio door to wood deck with staircase down to the private, fully fenced backyard retreat with patio adjacent the lush forest. A rich oak staircase with window leads to the second level offering a primary bedroom retreat featuring chic updated private 3 piece ensuite plus two walk-in closets with organizers offering the ultimate in comfort & style. 2 additional sizeable bedrooms both with custom closet organizers, & 4 piece main bathroom with new vanity w/quartz complete the upper level. The fully finished basement expands the living area featuring recreation room, additional storage, convenient 4 piece bathroom with quartz, and sizeable finished laundry room. Situated in the prestigious Lakeshore Woods community, enjoy access to acres of protected forest with extensive trails, area parks & close proximity to the lakefront waterfront park. Minutes to shops & restaurants of coveted Bronte Village. Easy access to highways, shopping, & GO, this is the perfect community to call home, with a harmonious blend of luxury & nature, making it an ideal choice for those seeking a tranquil yet connected lifestyle.
Ask about this home
A HOMEH agent will answer your questions about this home.
Know more about The Woodlands Townhomes
Condo building · 233 Duskywing Way
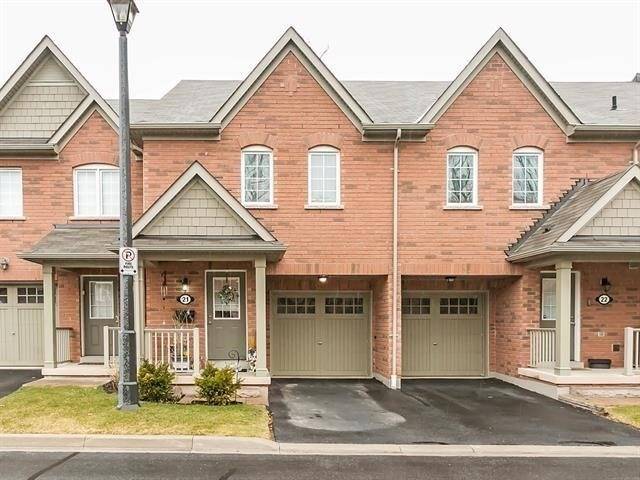
The Woodlands Townhomes is a 3-storey condo with 80 suites, built in 2010 by Unknown. Right now 2 for sale and 1 for rent are on the market here.
- 3storeys
- 80suites
- $673/sq ft
- 2010built
No similar units for sale in The Woodlands Townhomes right now.
Around this home
Daily convenience, out of 100, from the distances below
Schools nearby
School rating, out of 10.
Helpful calculators
Your HOMEH agent

"I would see it this week."