

Unit 19, 1310 Hampton Street
Unit 19, 1310 Hampton Street
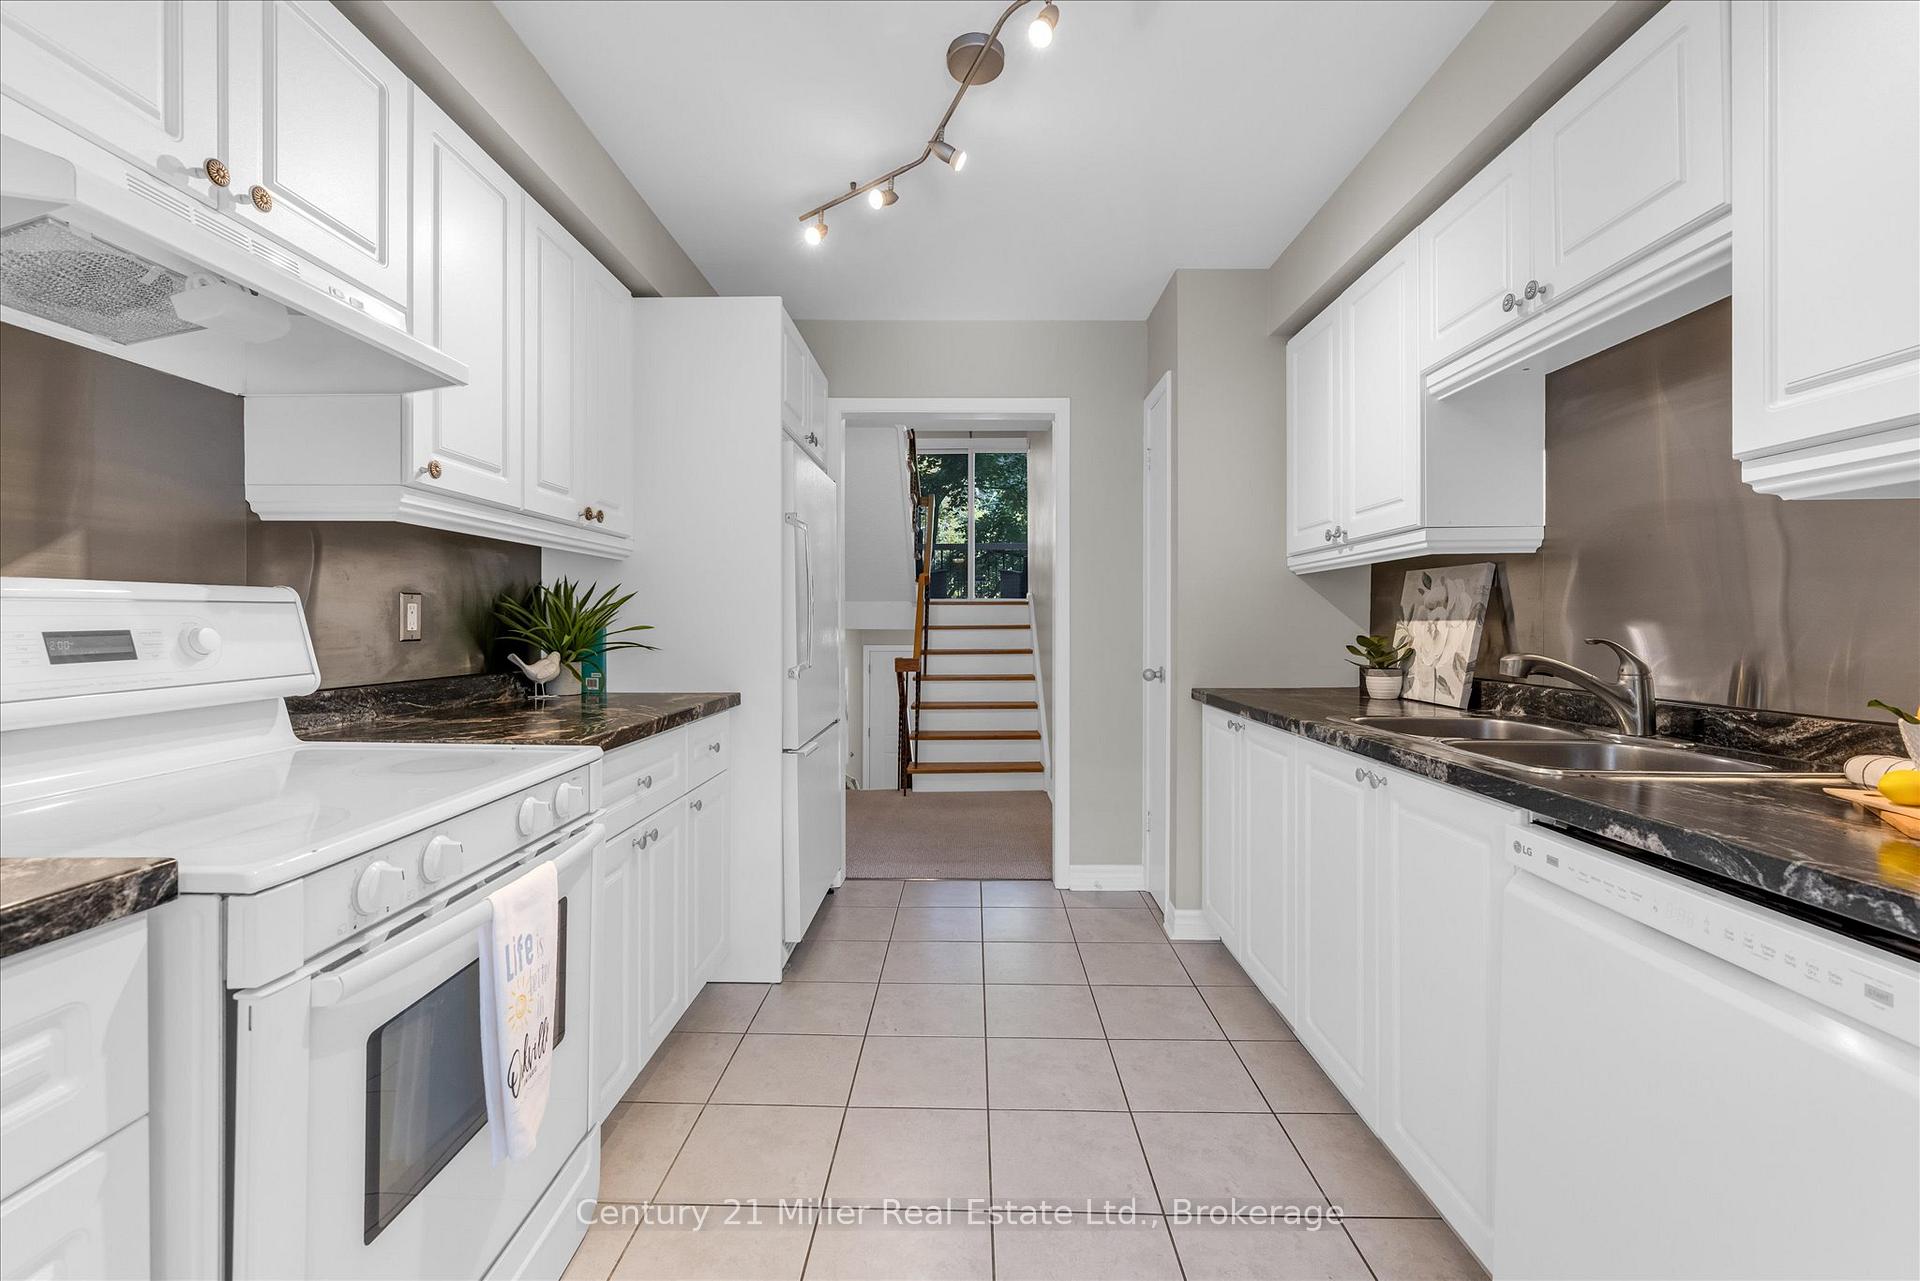 See all 43 photos
Property history
Facts and features
- BasementPart finished
- Age of home31–50 years
- ExposureNorth
- LaundryIn basement
- Central air
The homeCondo Townhouse, 2-storey, Age 31–50 years
- Type: Condo Townhouse
- Style: 2-storey
- Age: 31–50 years
- Living space: 1,600–1,799 sq ft
- Basement: Partially finished
- Exposure: North
InsideIn basement, lower level, Auto garage door remote, Rooms above ground 8
- Laundry: In basement, lower level
- Features: Auto garage door remote
- Rooms above ground: 8
- Bedrooms: 4
- Bathrooms: 3
- Kitchens: 1
OutsideBrick, other, Open
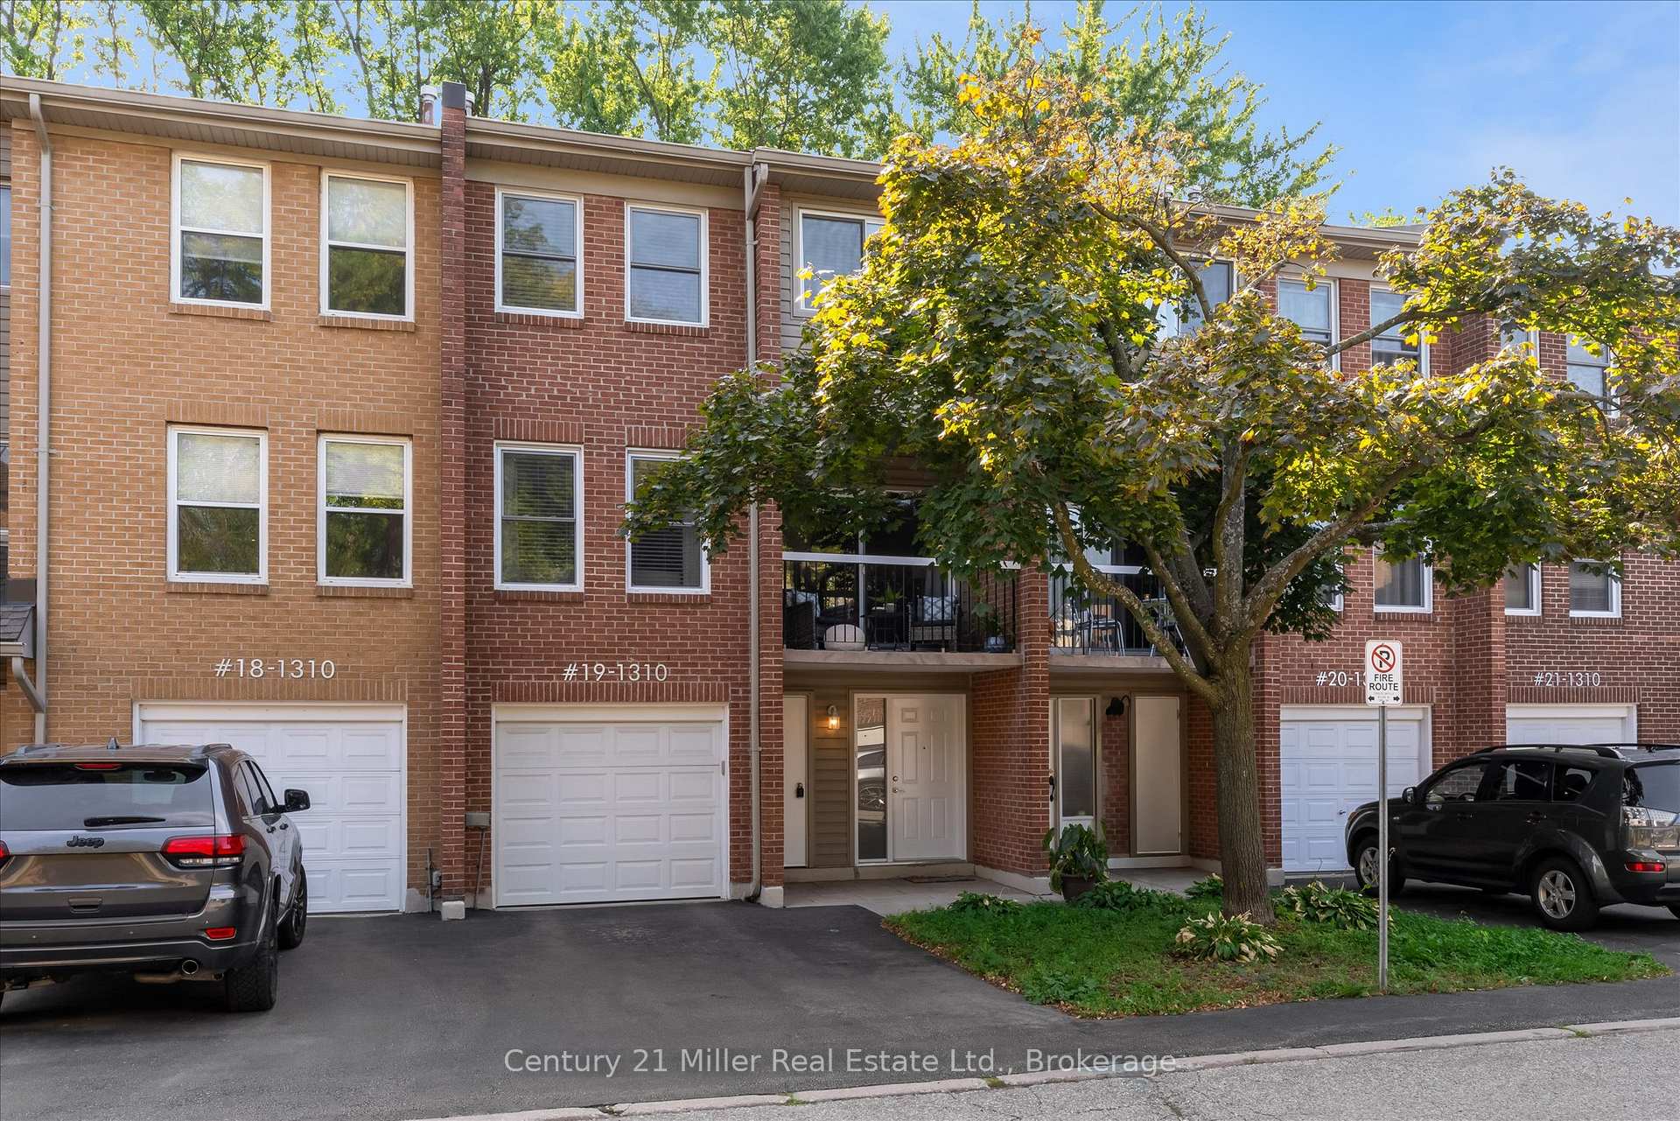
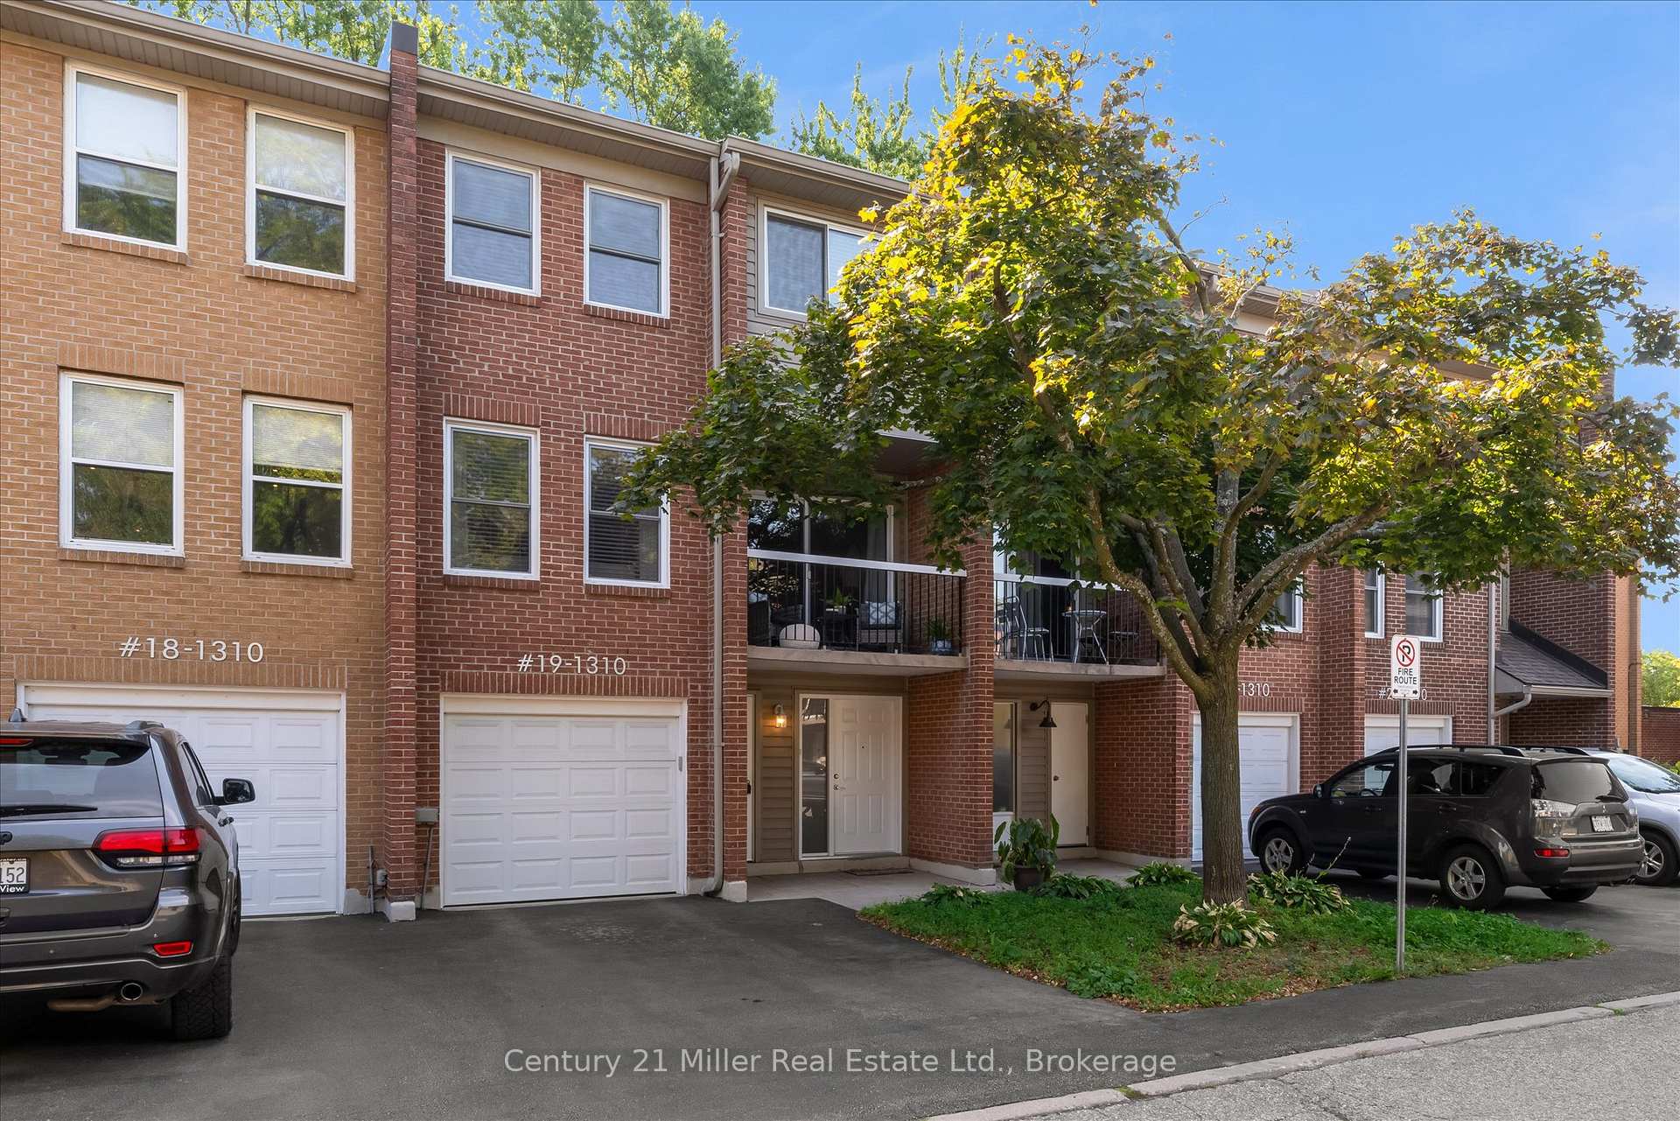
- Exterior: Brick, other
- Balcony: Open
Parking and locker2 Parking (1 garage + 1 drive), Attached, Exclusive
- Spaces: 2 Parking (1 garage + 1 drive)
- Garage: Attached
- Parking type: Exclusive
- Driveway: Mutual
- Locker: None
BuildingHampton Court Townhomes, Storeys 3, Units 41
- Name: Hampton Court Townhomes
- Storeys: 3
- Units: 41
- Registered: 1977
- Condo corporation: 60
- Pets: Allowed
Heating, water and powerForced air, gas, Central air
- Heating: Forced air, gas
- Cooling: Central air
Costs and taxesTaxes $3,151 a year, Condo fee $662 a month, Water included, building insurance included, common elements included
- Taxes, 2025: $3,151 a year
- Condo fee: $662 a month
- Fee includes: Water included, building insurance included, common elements included
- HST: No HST
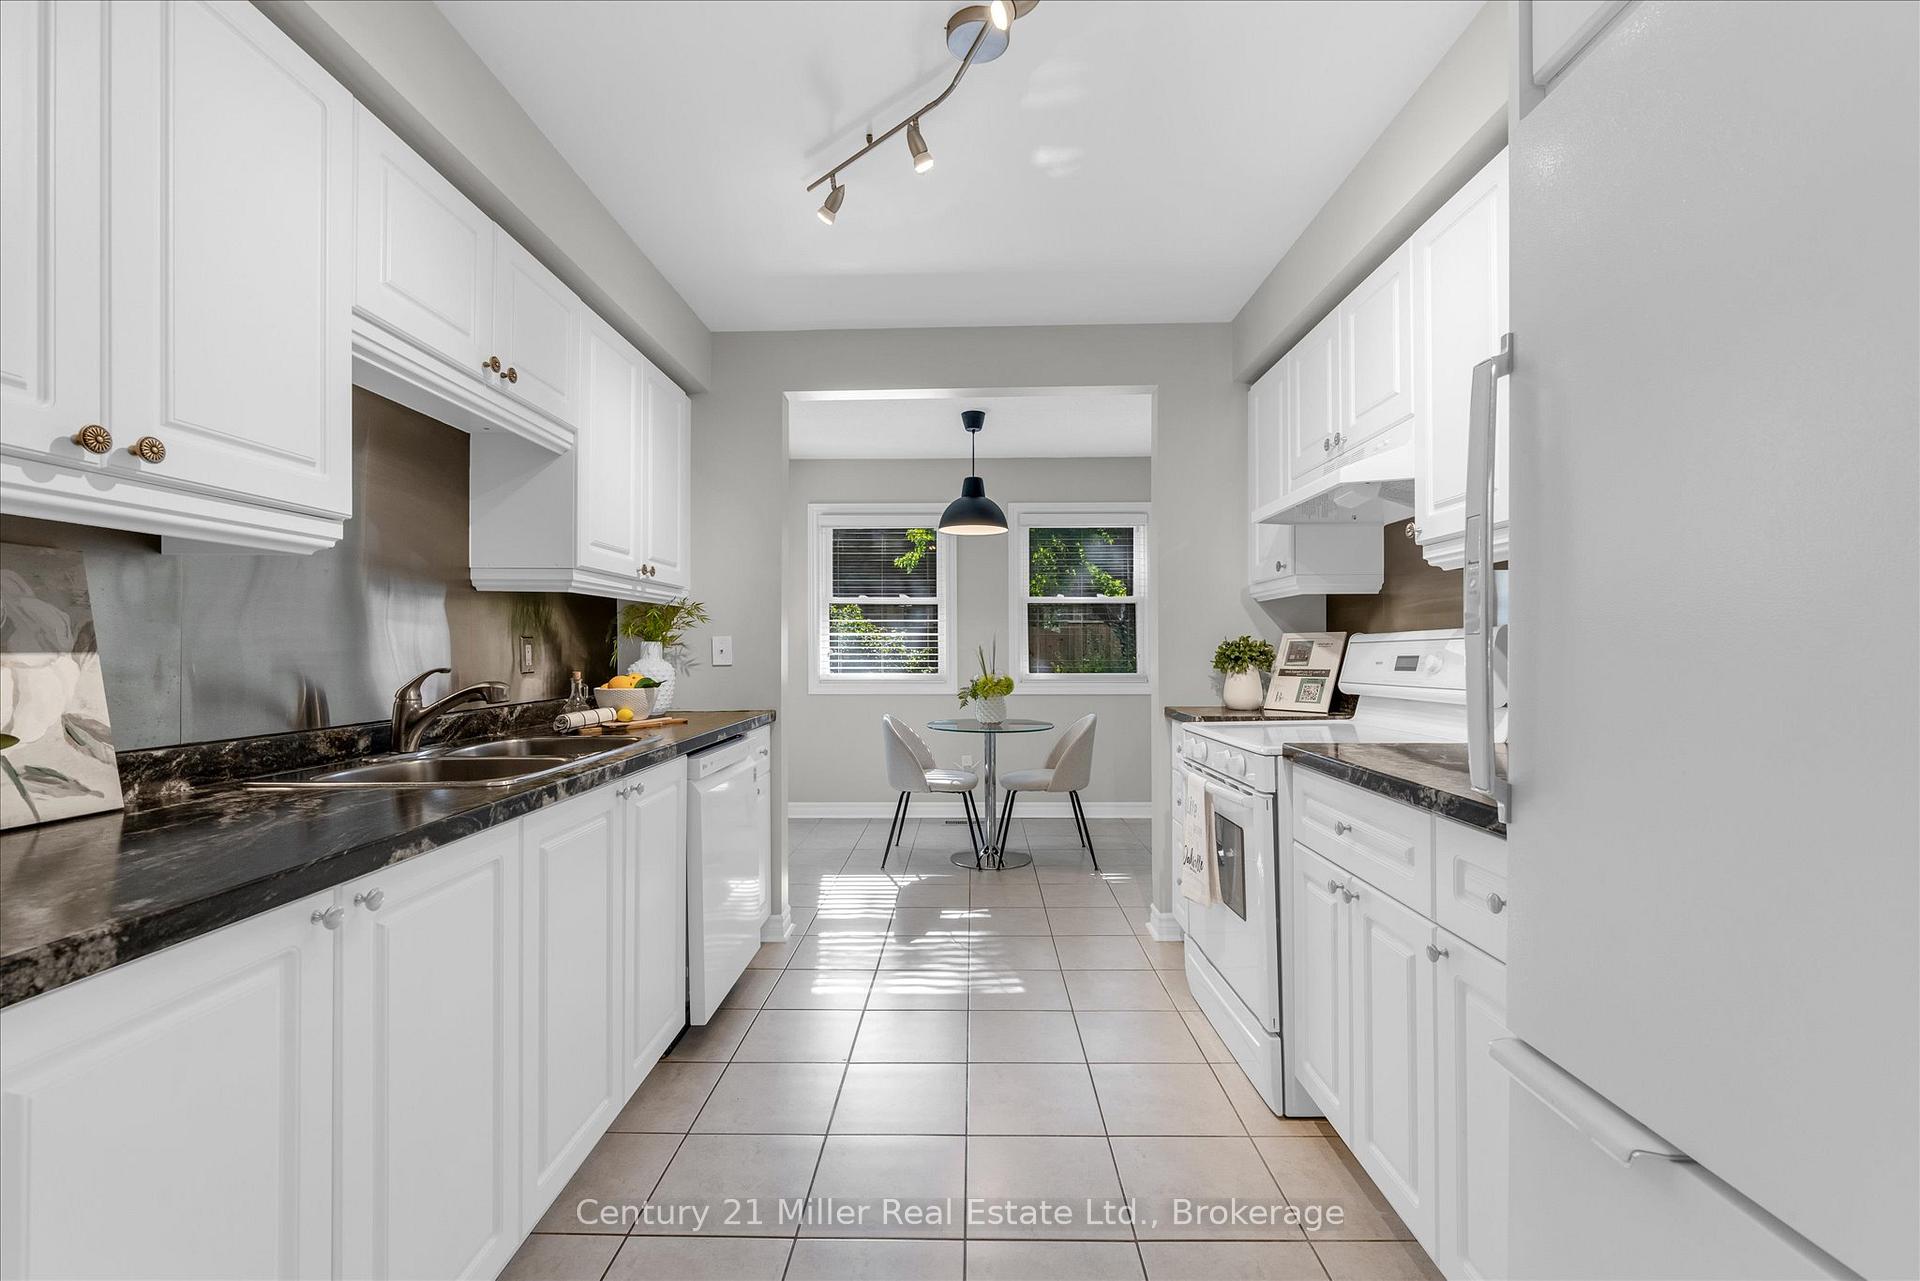
Included in the saleFridge, stove, dishwasher, washer/dryer, natural gas bbq (gas line installed 2022). all window coverings: custom blinds, rods and curtains most of the rooms have been updated within the last few years with fresh paint. 2020 new backyard deck 11 x 142021 new ac/furnace 2023 new lg dishwasher2023 basement laminate flooring installed and updated powder room
- Included: Fridge, stove, dishwasher, washer/dryer, natural gas bbq (gas line installed 2022). all window coverings: custom blinds, rods and curtains most of the rooms have been updated within the last few years with fresh paint. 2020 new backyard deck 11 x 142021 new ac/furnace 2023 new lg dishwasher2023 basement laminate flooring installed and updated powder room
NearbyPublic transit, school, park, other, wooded/treed
- Close to: Public transit, school, park, other, wooded/treed
Listing detailsW12483178, Sold, Oct 27, 2025
- MLS® number: W12483178
- Status: Sold
- Listed on: Oct 27, 2025
- Days on market: 11
- Updated: Nov 7, 2025
- Possession: Flexible
- Occupied by: Vacant
- Listing brokerage: Century 21 Miller Real Estate Ltd.
About this home
Unit 19, 1310 Hampton Street, Oakville (Falgarwood), ON L6H 2S6
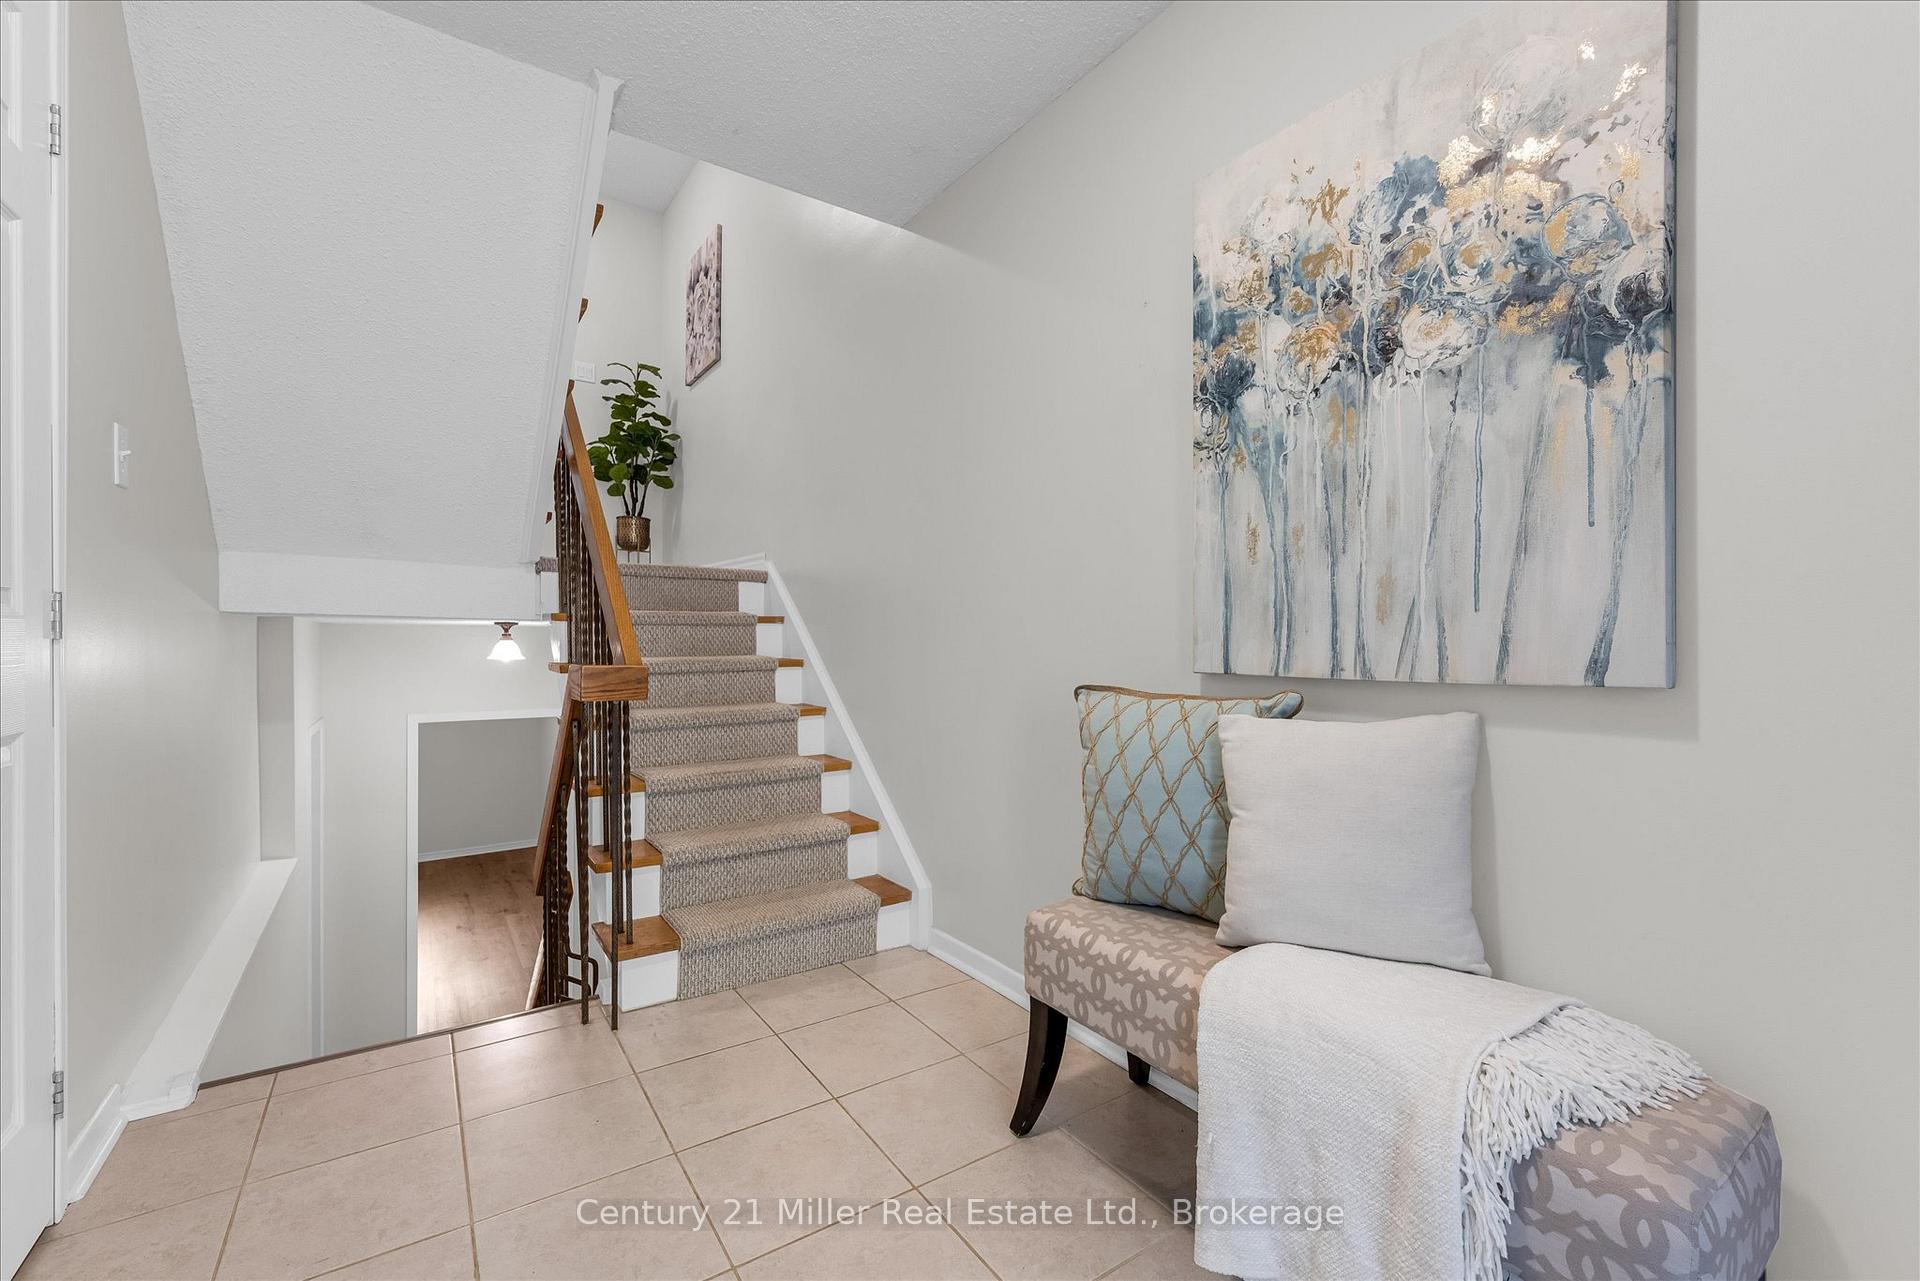
This is the best value in Falgarwood right now. At over 1,700 sq. ft., this is the largest townhome in the area and completely move-in ready. Tucked away on a quiet court, this 4-bedroom, 3-bathroom home offers space, flexibility, and all the right updates. The main floor has a bright kitchen with a breakfast area that opens to an oversized deck with a natural gas hookup, making it perfect for easy outdoor entertaining. The dining room overlooks the yard, creating a warm, welcoming flow for everyday living or get-togethers. Upstairs, the sunlit living room opens to a west-facing balcony, ideal for relaxing at golden hour. The upper levels feature 4 updated bedrooms, including a spacious primary suite with a walk-in closet and ensuite. The finished basement, complete with high ceilings, a full bath, and a renovated rec room, gives you extra space for a gym, teen hangout, or home office. Recent upgrades include a furnace and A/C (2021), a refreshed 4-piece bath, and updated outdoor spaces. Condo fees cover exterior maintenance, roofing, windows, snow removal, landscaping, and water, giving you peace of mind year-round. Falgarwood is one of Oakville's most connected communities with top-rated schools, parks, trails, shopping, and easy access to highways and transit just minutes away. This one checks every box. Come see why it's the best value in the neighbourhood.
Ask about this home
A HOMEH agent will answer your questions about this home.
Know more about Hampton Court Townhomes
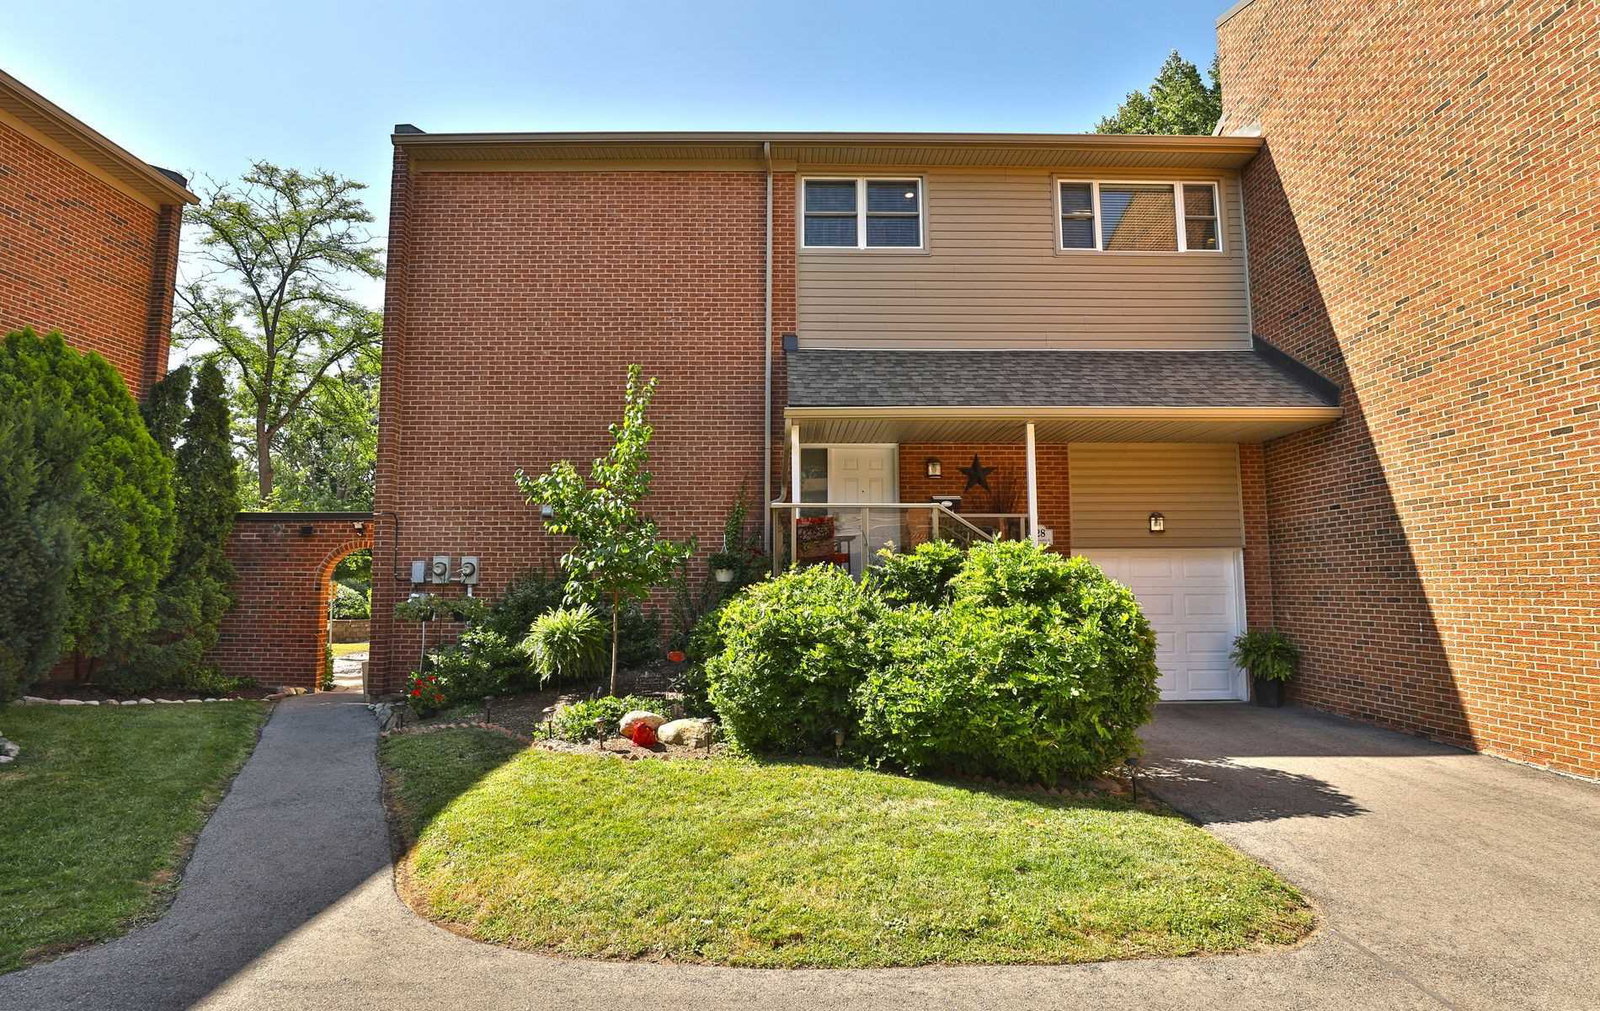
Condo building · 1300-1380 Hampton Street
Hampton Court Townhomes is a 3-storey condo with 41 suites, built in 1977 by Unknown. No units are on the market here right now.
- 3storeys
- 41suites
- $406/sq ft
- 1977built
No similar units for sale in Hampton Court Townhomes right now.
Around this home
Daily convenience, out of 100, from the distances below
Schools nearby
School rating, out of 10.
Helpful calculators
Your HOMEH agent

"I would see it this week."