

Unit 26, 1444 Sixth Line
Unit 26, 1444 Sixth Line
 See all 29 photos
Property history
Facts and features
- BasementFinished
- Age of home51–99 years
- ExposureSouth
- LaundryIn basement
The homeCondo Townhouse, 2-storey, Age 51–99 years
- Type: Condo Townhouse
- Style: 2-storey
- Age: 51–99 years
- Living space: 1,400–1,599 sq ft
- Basement: Finished
- Exposure: South
InsideIn basement, lower level, Carpet free, Rooms above ground 7
- Laundry: In basement, lower level
- Features: Carpet free
- Rooms above ground: 7
- Bedrooms: 3
- Bathrooms: 2
- Kitchens: 1
OutsideBrick, Balcony None
- Exterior: Brick
- Balcony: None
Parking and locker1 Parking, Exclusive, Surface
- Spaces: 1 Parking
- Parking type: Exclusive
- Driveway: Surface
- Spot: 27
- Locker: None
BuildingNadia Place & Sixth Line Townhomes, Storeys 2, Units 52
- Name: Nadia Place & Sixth Line Townhomes
- Storeys: 2
- Units: 52
- Registered: 1974
- Condo corporation: 23
- Pets: Allowed
Heating, water and powerBaseboard, electric, Wall unit(s)
- Heating: Baseboard, electric
- Cooling: Wall unit(s)
Costs and taxesTaxes $2,445 a year, Condo fee $514 a month, Common elements included, building insurance included, parking included, water included
- Taxes, 2025: $2,445 a year
- Condo fee: $514 a month
- Fee includes: Common elements included, building insurance included, parking included, water included
- HST: HST included in the price
- Rental items: Hot water rental tank (2011) - approx. $37.95
Included in the saleFridge, stove, b/i dishwasher, b/i above-range microwave, washer and dryer. includes all existing elfs, gas bbq, patio furniture, and basement electric fireplace, Not included None.
- Included: Fridge, stove, b/i dishwasher, b/i above-range microwave, washer and dryer. includes all existing elfs, gas bbq, patio furniture, and basement electric fireplace
- Not included: None.
NearbyGolf, park, public transit, school, wooded/treed
- Close to: Golf, park, public transit, school, wooded/treed
Listing detailsW12237543, Sold, Jun 21, 2025
- MLS® number: W12237543
- Status: Sold
- Listed on: Jun 21, 2025
- Days on market: 36
- Updated: Jul 27, 2025
- Possession: Flexible
- Occupied by: Owner
- Listing brokerage: ROYAL LEPAGE REAL ESTATE SERVICES LTD.
About this home
Unit 26, 1444 Sixth Line, Oakville (College Park), ON L6H 1X7
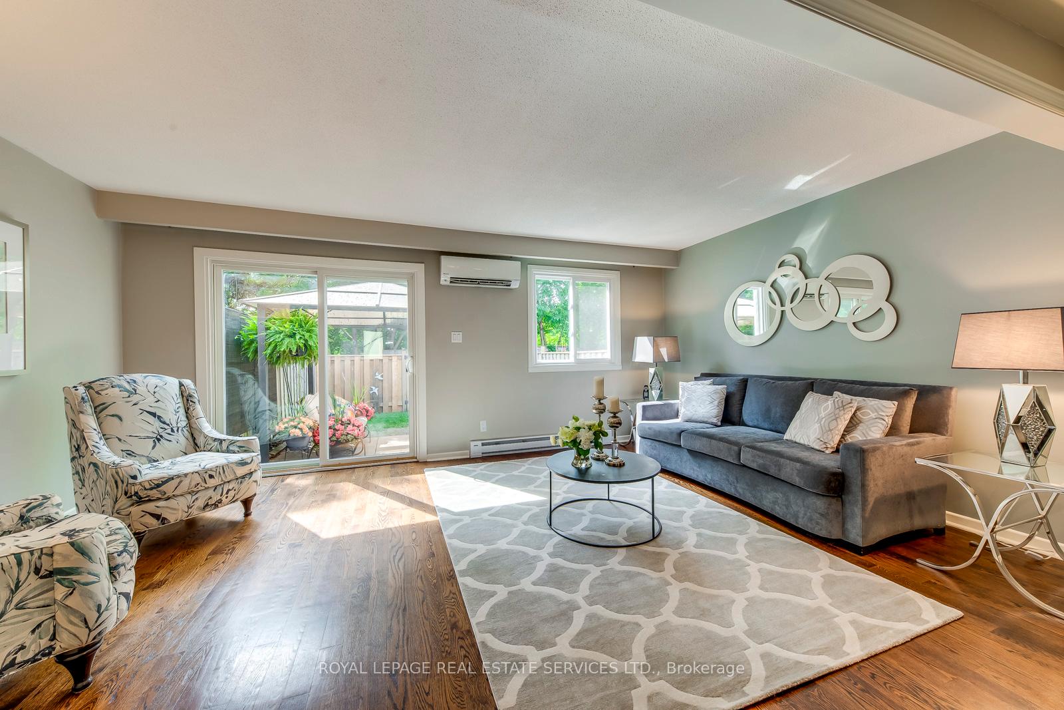
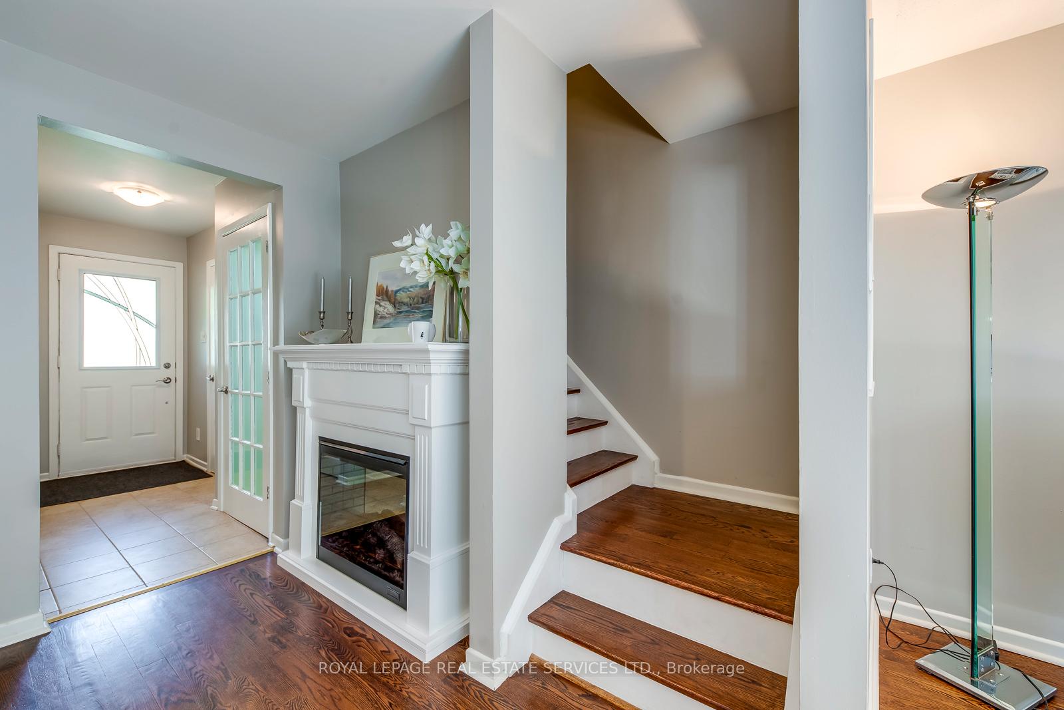
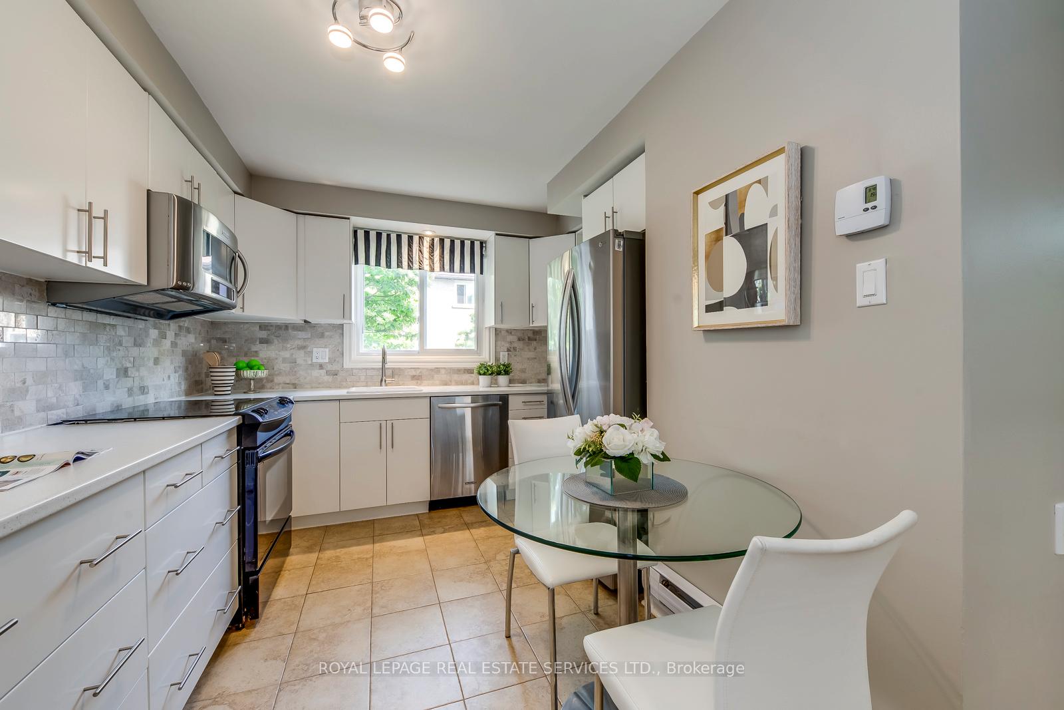
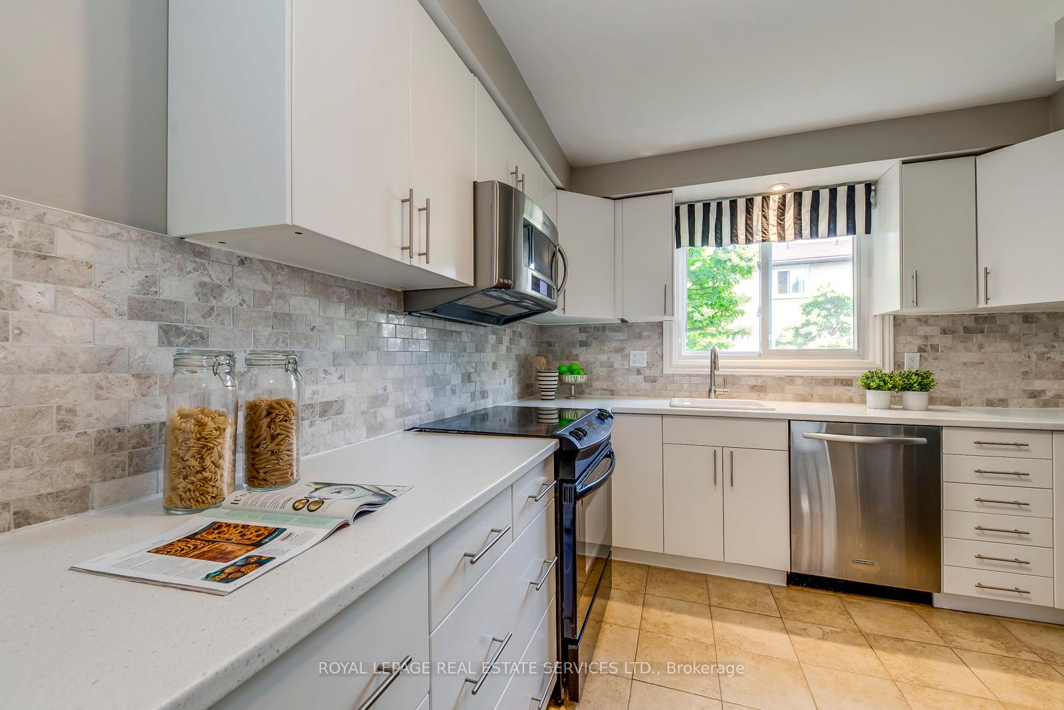
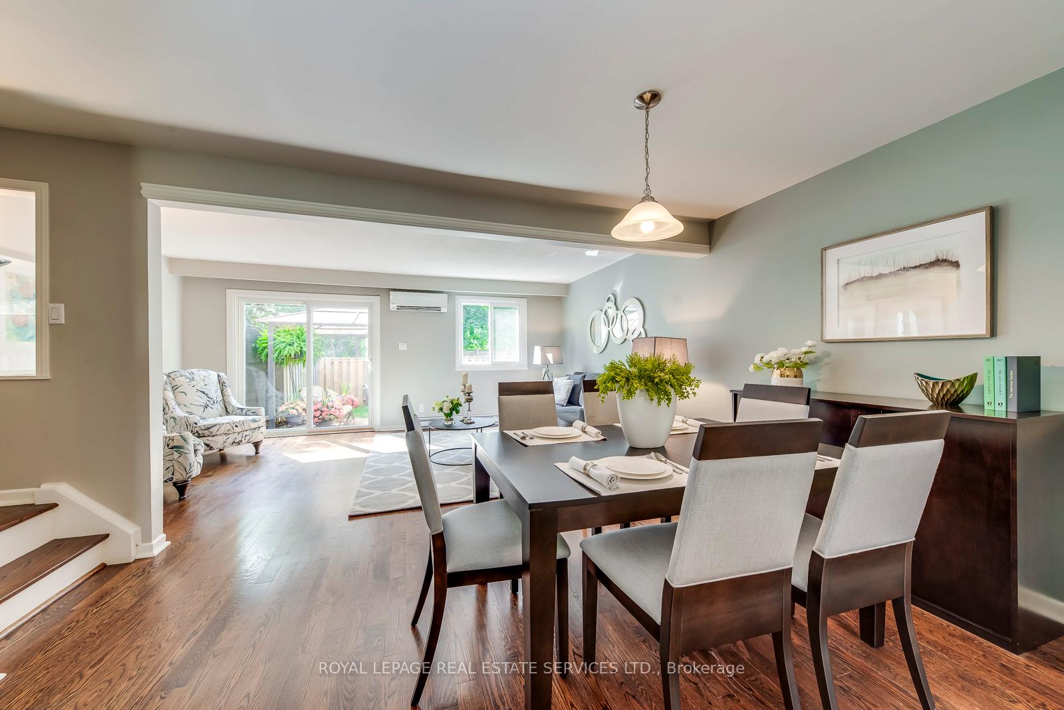
Welcome to this beautiful condo townhome in the heart of College Park, one of Oakville's most sought-after, family-friendly communities known for its green spaces, top-rated schools, and everyday convenience. This spacious home offers over 1,400 sqft of above-ground living space, plus a finished basement, ideal for a home office, recreation room, or gym. The bright, open-concept design features living and dining areas that flow seamlessly together, along with three generously sized bedrooms and hardwood flooring throughout the main and second levels, adding warmth and elegance throughout. The modern kitchen is a standout, showcasing a sleek tile backsplash, ample cabinetry, and quality finishes - perfect for everyday cooking. Enjoy outdoor living in your own private fenced backyard, ideal for barbecues, gardening, or quiet relaxation. The monthly maintenance fees offer excellent value, covering lawn care, roof maintenance, water, snow removal, and visitor parking - creating a well-managed and hassle-free lifestyle. For added peace of mind, all windows throughout the property were replaced in 2023.This home is surrounded by an array of local amenities, including plazas, restaurants, Sheridan College, Scenic Parks and Trails, River Oaks Community Centre, Oakville GO Station, and offers easy access to major highways and public transit. Whether you're a first-time buyer, young family, or savvy investor, this move-in ready home delivers the perfect blend of location, value, and lifestyle. Don't miss out on this wonderful opportunity - book your showing today!
Ask about this home
A HOMEH agent will answer your questions about this home.
Know more about Nadia Place & Sixth Line Townhomes
Condo building · 41-45 Nadia Place
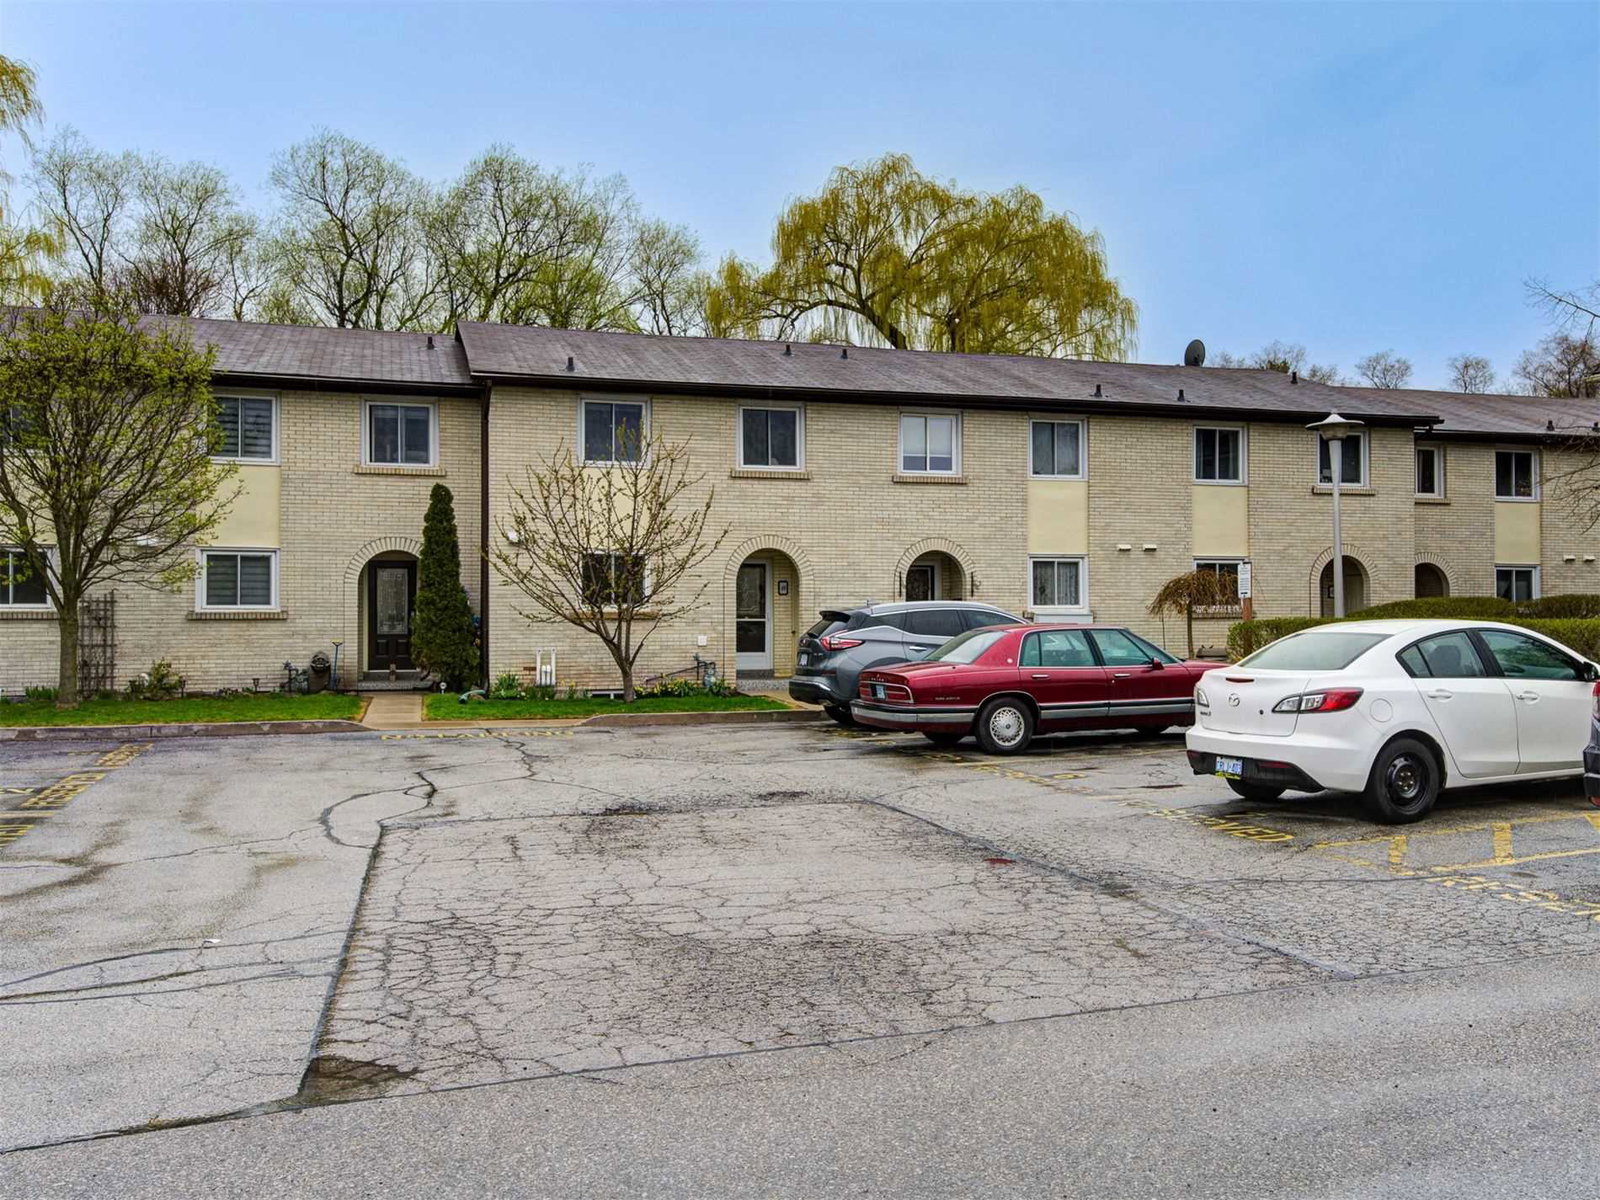
Nadia Place & Sixth Line Townhomes is a 2-storey condo with 52 suites, built in 1974. No units are on the market here right now.
- 2storeys
- 52suites
- $415/sq ft
- 1974built
No similar units for sale in Nadia Place & Sixth Line Townhomes right now.
Around this home
Daily convenience, out of 100, from the distances below
Schools nearby
School rating, out of 10.
Helpful calculators
Your HOMEH agent

"I would see it this week."