

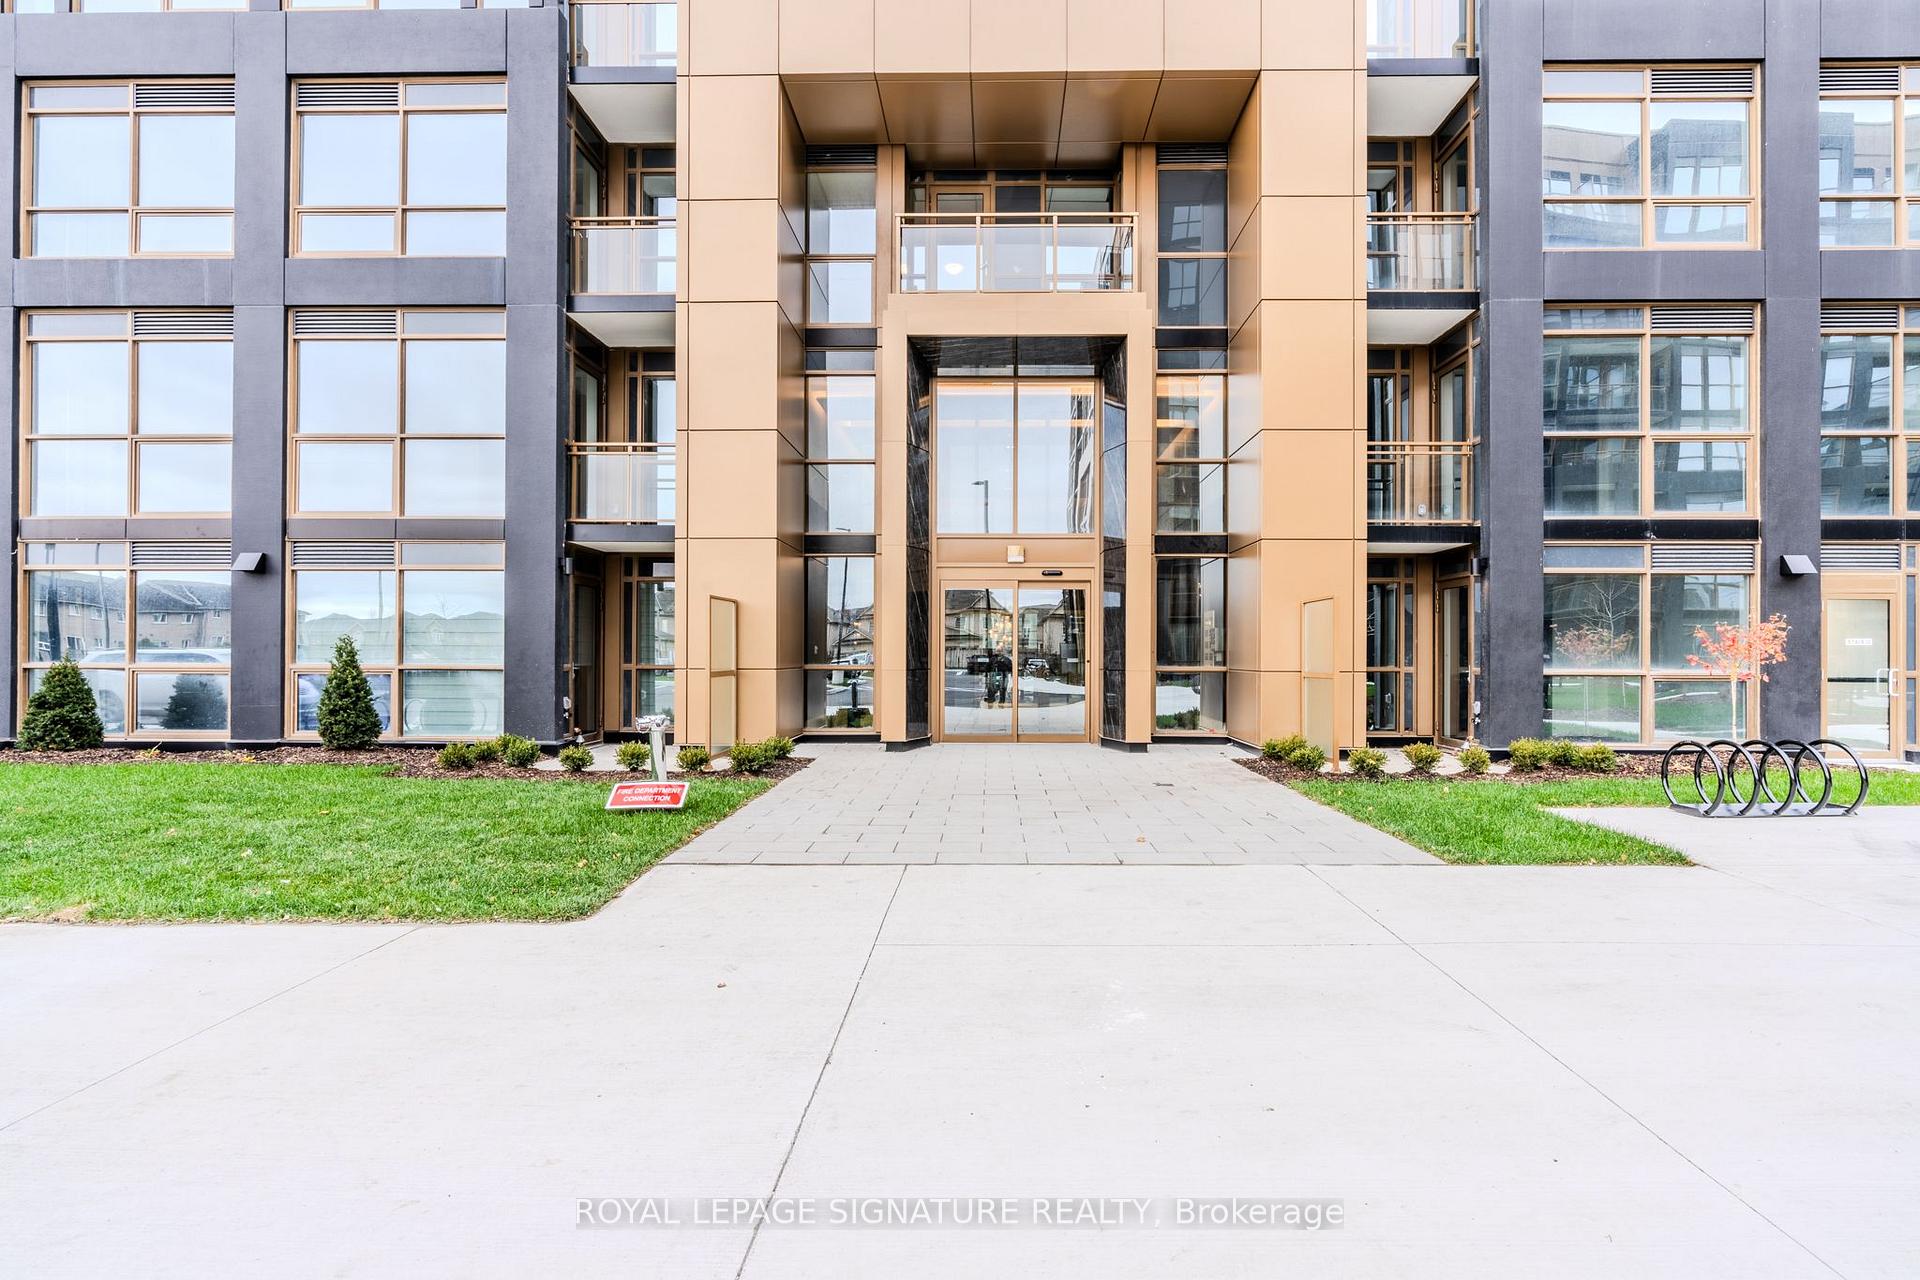
Unit 203, 2333 Khalsa Gate
Unit 203, 2333 Khalsa Gate
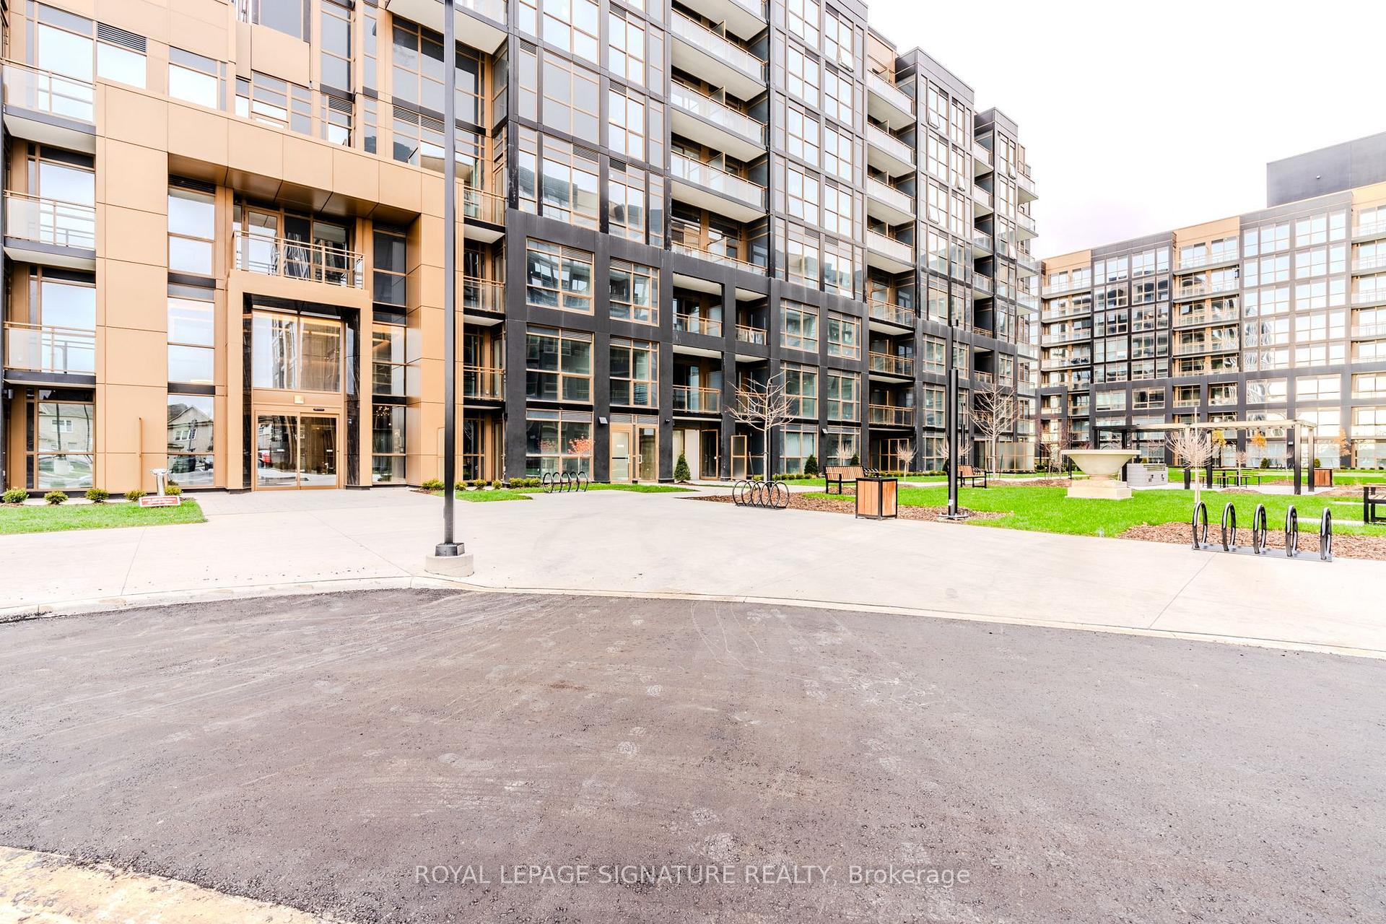
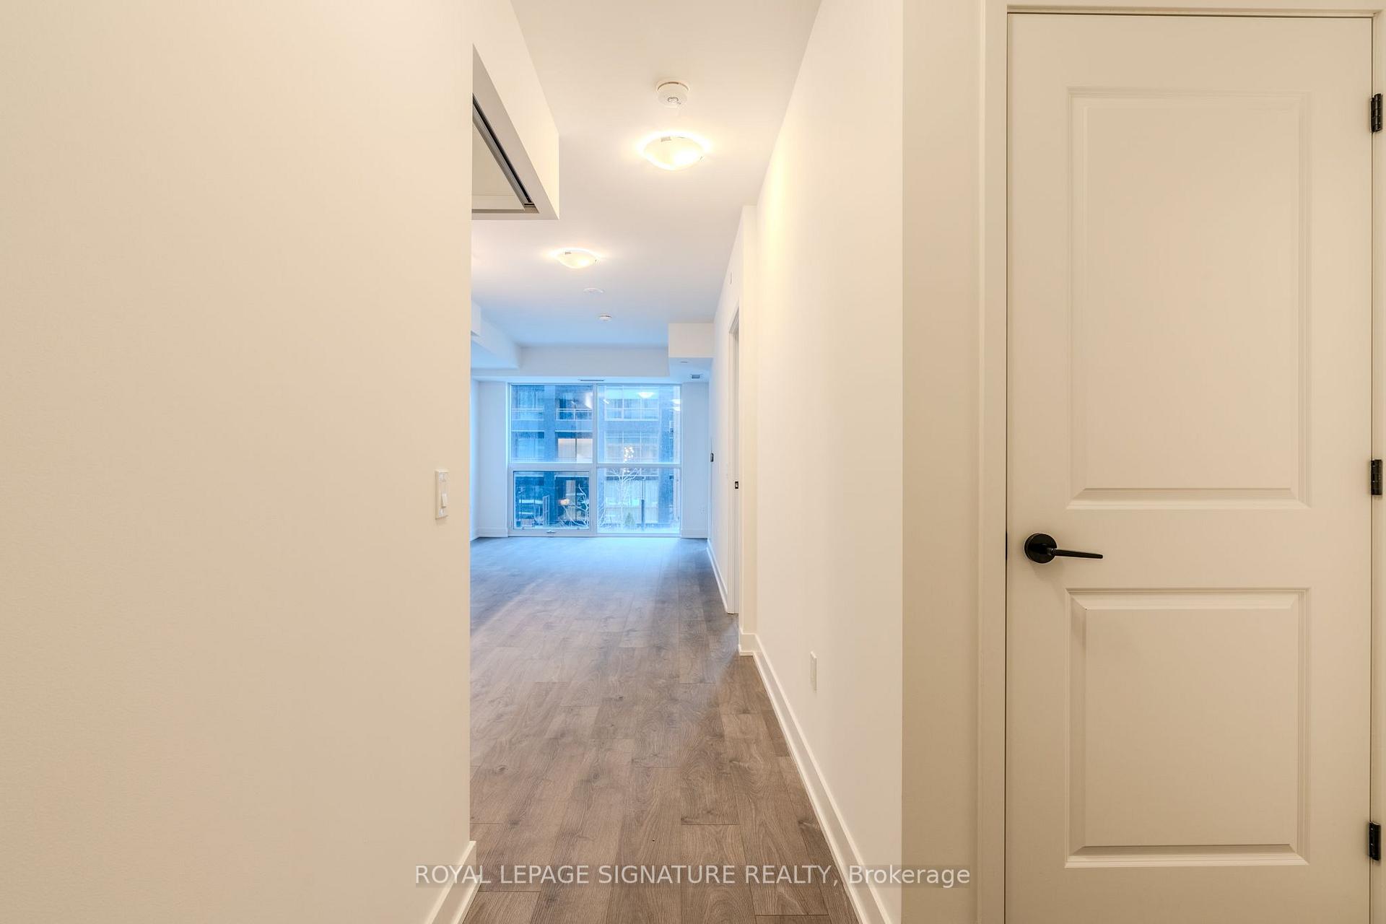
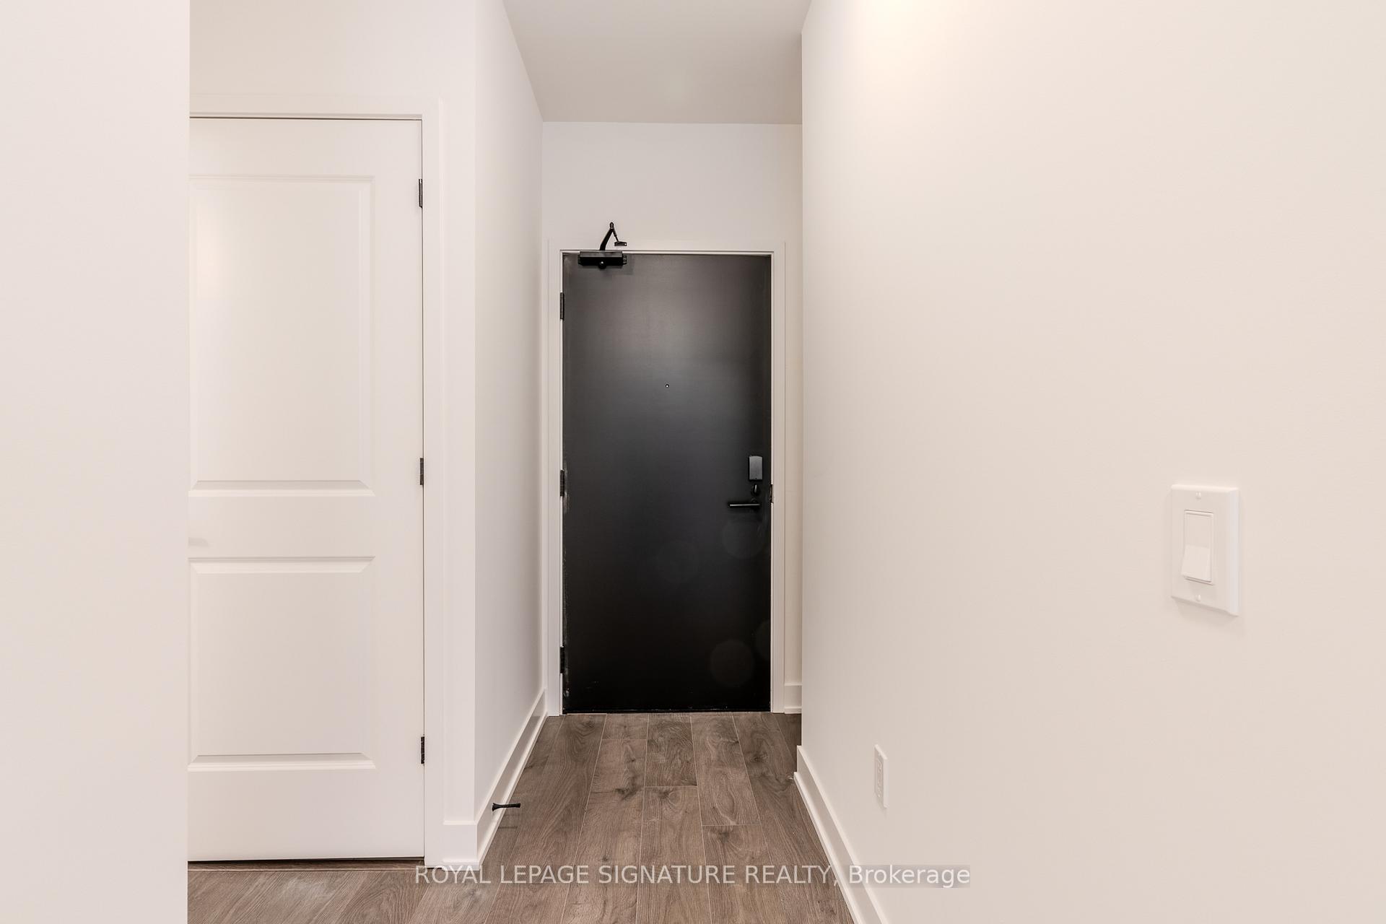
 See all 25 photos
Property history
Facts and features
- ExposureSouth west
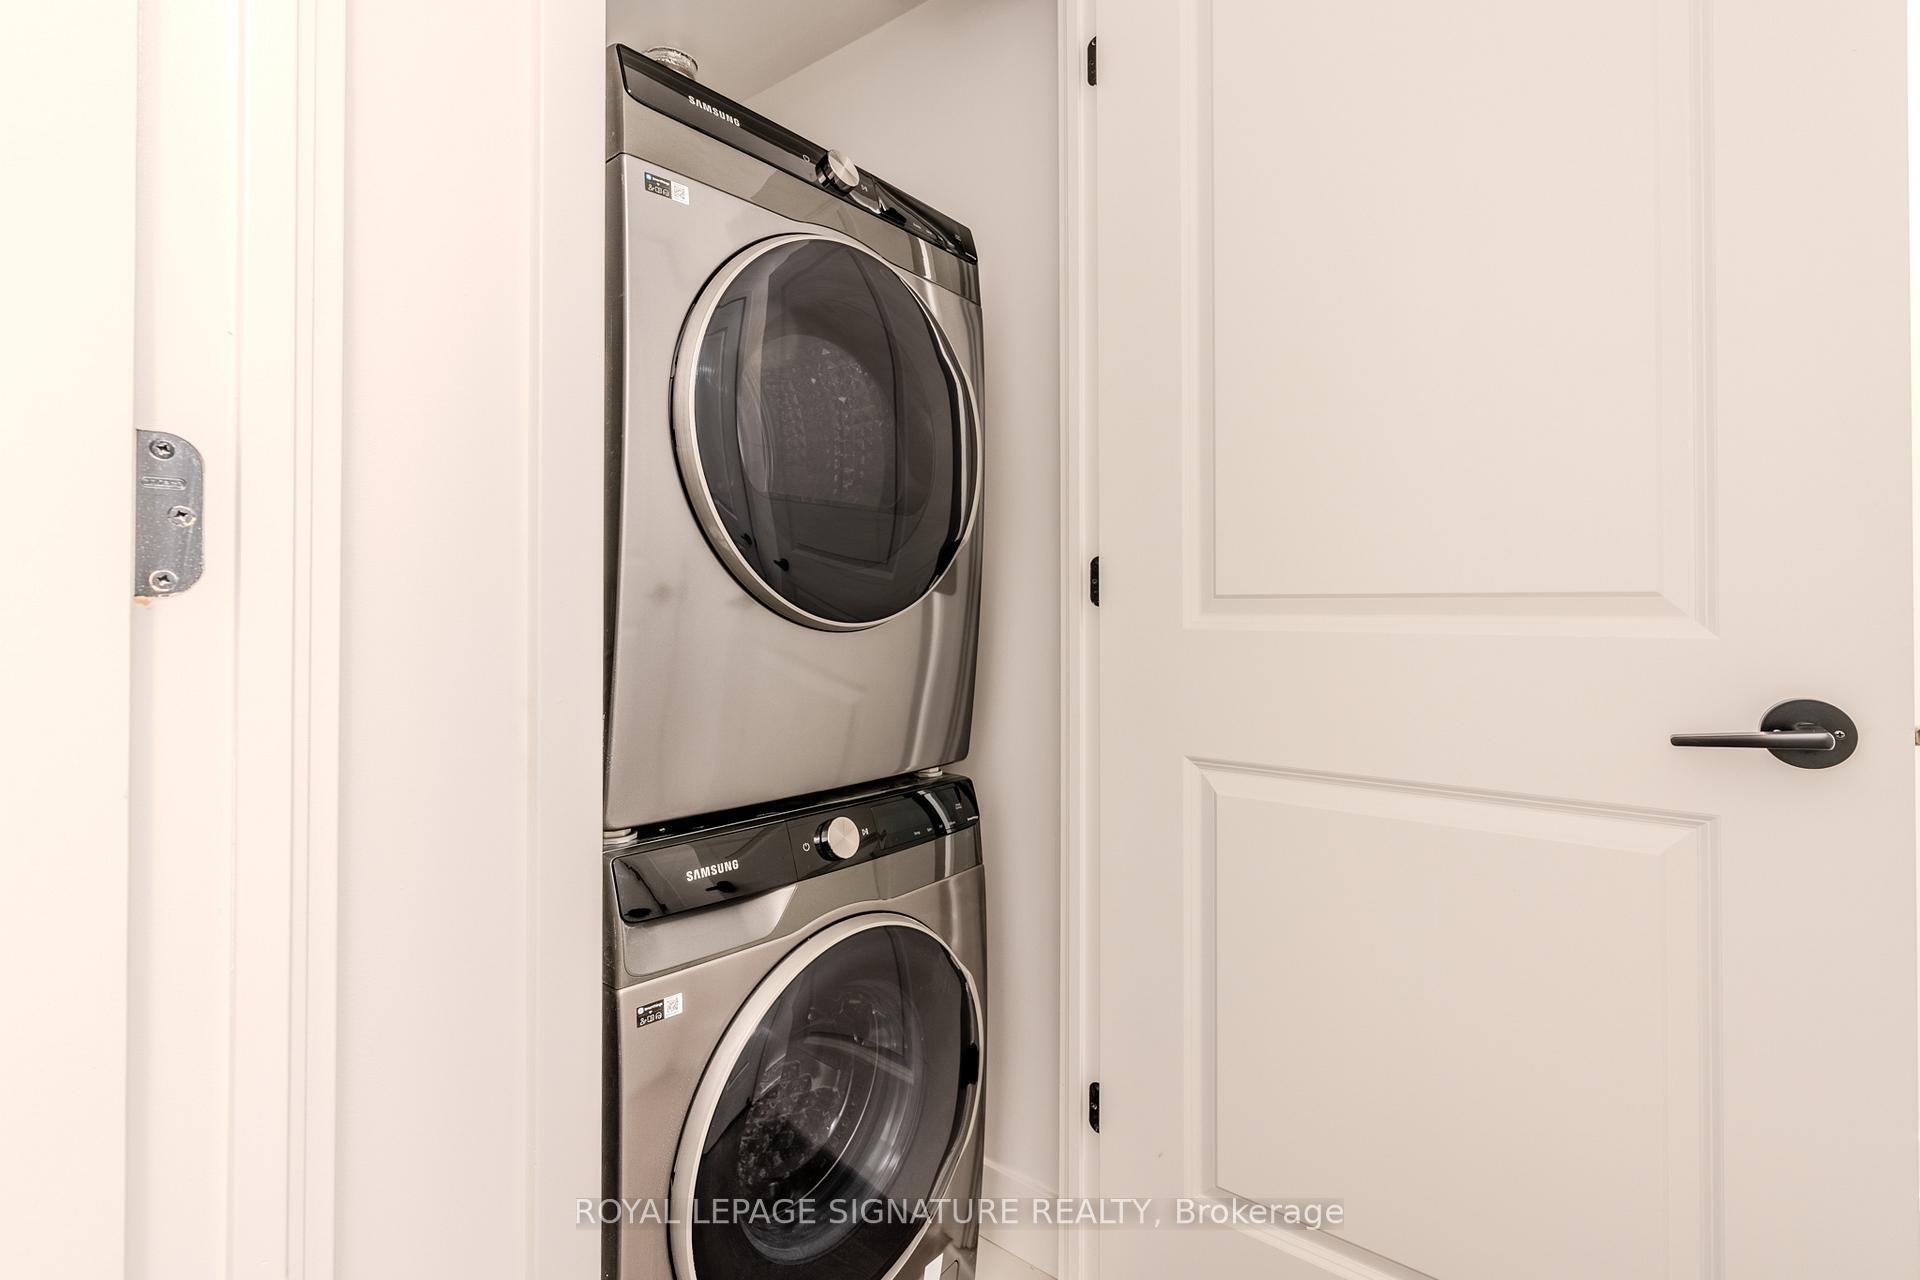
- LaundryEnsuite
- LockerOwned
- BalconyOpen
- Fireplace
- Central air
- Concierge
- Exercise room
- Gym
- Party room/meeting room
The homeCondo Apartment, Apartment, New
- TypeCondo Apartment
- StyleApartment
- AgeNew
- Living space600–699 sq ft
- BasementNone
- ExposureSouth West
- WaterfrontNone
InsideFireplace Yes, Ensuite, main level, Carpet free, primary bedroom - main floor, other
- FireplaceYes
- LaundryEnsuite, main level
- FeaturesCarpet free, primary bedroom - main floor, other
- SecurityConcierge/security
- Rooms above ground4
- Bedrooms2
- Bathrooms2
- Kitchens1
OutsideBrick, Open
- ExteriorBrick
- BalconyOpen
Parking and locker1 Parking, Underground, Parking type Owned
- Spaces1 Parking
- GarageUnderground
- Parking typeOwned
- DrivewayUnderground
- LockerOwned
BuildingNuvo Condos, Storeys 10, Units 269
- NameNuvo Condos
- Storeys10
- Units269
- Registered2024
- Condo corporation0
- AmenitiesConcierge, exercise room, gym, party room/meeting room, rooftop deck/garden
- PetsAllowed
Heating, water and powerForced air, gas, Central air
- HeatingForced air, gas
- CoolingCentral air
Rent and termsRent $2,300 a month, Entire property, Unfurnished
- Rent$2,300 a month
- Space for rentEntire property
- FurnishedUnfurnished
- Lease12 months
- PaidMonthly
- Rent includesHigh speed internet, parking
- DepositRequired
- Credit checkRequired
- Employment letterRequired
- Rental applicationRequired
IncludedAll appliances, window coverings, washer & dryer
- IncludedAll appliances, window coverings, washer & dryer
NearbyHospital, clear view, library, marina, other, park
- Close toHospital, clear view, library, marina, other, park
Listing detailsW11882612, Rented, Dec 5, 2024
- MLS® numberW11882612
- StatusRented
- Listed onDec 5, 2024
- Days on market11
- UpdatedDec 16, 2024
- Possession2024-12-16 / December 16, 2024
- Occupied byVacant
- Listing brokerageROYAL LEPAGE SIGNATURE REALTY
About this home
Unit 203, 2333 Khalsa Gate, Oakville (Westmount), ON L6M 4J2
Elevate your lifestyle with the opportunity to lease a stunning, brand-new condo at NUVO in Oakville! This modern 2-bedroom, 2-bathroom unit offers almost 700 square feet of thoughtfully designed living space, featuring an open-concept layout perfect for comfort and style. High-end finishes include soaring 9-foot ceilings, sleek granite countertops, and premium stainless steel appliances. Enjoy the added perks of your own private patio, underground parking, and a convenient storage locker. NUVO condos redefine smart living with cutting-edge home technology, such as digital keys, facial recognition, virtual text keys, and Apple Watch integration, ensuring a secure and connected experience. Indulge in world-class amenities, including a rooftop pool, community gardens, a putting green, BBQ area, fitness center with Peloton bikes, media/games room, basketball and multi-purpose courts, a shared boardroom, a luxurious spa, and even bike and car wash stations. Located in the heart of North Oakville, this prime spot offers quick access to QEW, Highway 407, the new Oakville Hospital, shopping, dining, and parks. The Bronte GO Station is just minutes away, making commuting effortless. This exceptional condo is ready for immediate possession.
Ask about this home
A HOMEH agent will answer your questions about this home.
Know more about Nuvo Condos

Condo building · 2343 Khalsa Gate
Nuvo Condos is a 10-storey condo with 269 suites, built in 2024 by Fernbrook Homes. Right now 10 for sale and 9 for rent are on the market here.
- 10storeys
- 269suites
- $744/sq ft
- 2024built
No similar units for rent in Nuvo Condos right now.
Around this home
Daily convenience, out of 100, from the distances below
Schools nearby
School rating, out of 10.
Helpful calculators
Your HOMEH agent

"I would see it this week."