

Unit 306, 395 Dundas Street W
Unit 306, 395 Dundas Street W
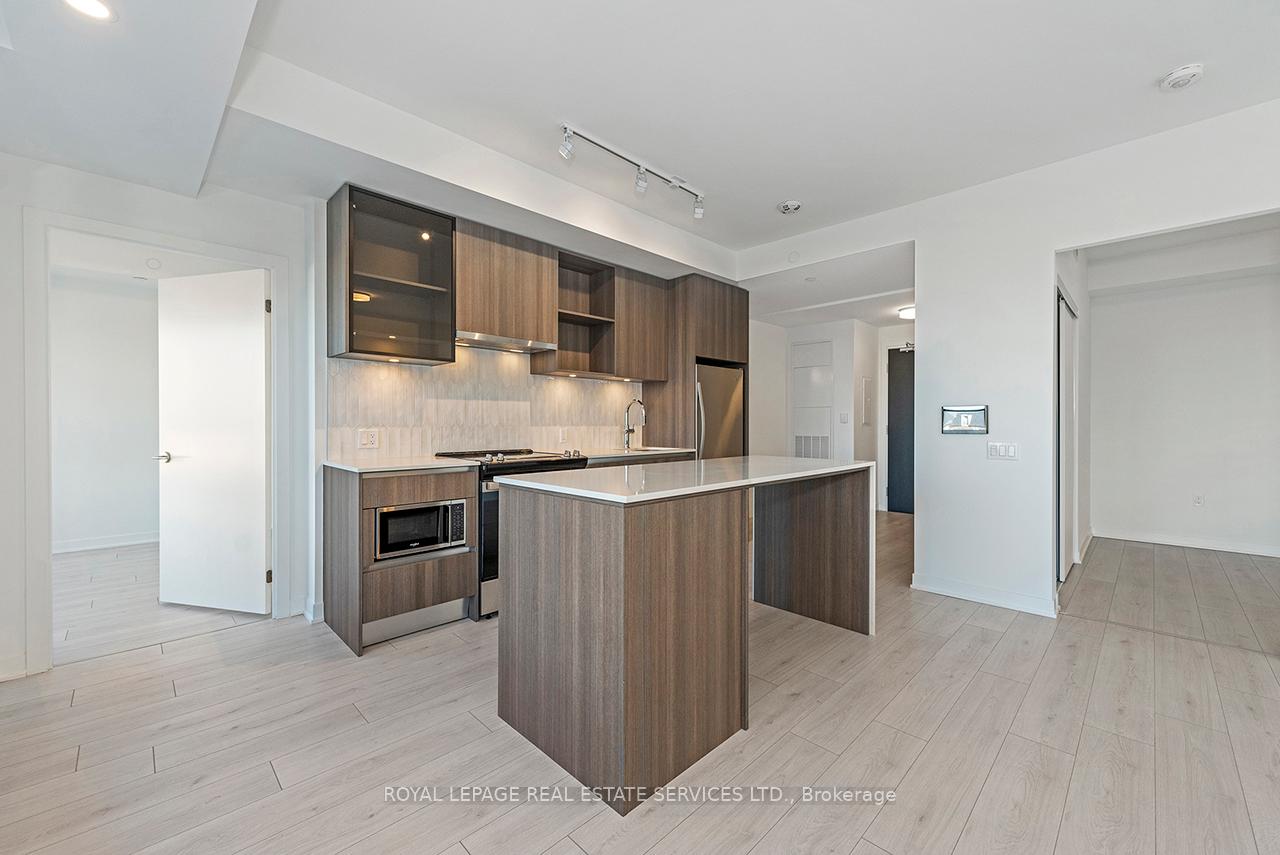 See all 18 photos
Property history
Facts and features
- ExposureNorth
- LaundryIn-suite
- LockerOwned
- BalconyTerrace
- Central air
The homeCondo Apartment, Apartment, Age 0–5 years
- Type: Condo Apartment
- Style: Apartment
- Age: 0–5 years
- Living space: 800–899 sq ft
- Basement: None
- Exposure: North
InsideIn-suite laundry, Carpet free, auto garage door remote, intercom, Rooms above ground 4
- Laundry: In-suite laundry
- Features: Carpet free, auto garage door remote, intercom
- Rooms above ground: 4
- Bedrooms: 2
- Bathrooms: 2
- Kitchens: 1
OutsideConcrete, Terrace
- Exterior: Concrete
- Balcony: Terrace
Parking and locker1 Parking, Underground, Parking type Owned
- Spaces: 1 Parking
- Garage: Underground
- Parking type: Owned
- Driveway: Underground
- Spot: 112
- Locker: Owned
- Locker unit: L108
- Locker number: 303
BuildingDistrikt trailside 2.0, Storeys 10, Units 349
- Name: Distrikt trailside 2.0
- Storeys: 10
- Units: 349
- Registered: 2025
- Condo corporation: 0
- Pets: Allowed
Heating, water and powerForced air, gas, Central air
- Heating: Forced air, gas
- Cooling: Central air
Rent and termsRent $2,700 a month, Entire property, Unfurnished
- Rent: $2,700 a month
- Space for rent: Entire property
- Furnished: Unfurnished
- Lease: 12 months
- Paid: Monthly
- Rent includes: Building insurance, parking, common elements
- Deposit: Required
- Credit check: Required
- Employment letter: Required
- Rental application: Required
- Rental items: None
IncludedStainless steel fridge, stainless steel stove, stainless steel hood-fan, stainless steel microwave, built-in dishwasher, washer/dryer, garage door opener/remote, all elfs, Tenant to pay all utilities
- Included: Stainless steel fridge, stainless steel stove, stainless steel hood-fan, stainless steel microwave, built-in dishwasher, washer/dryer, garage door opener/remote, all elfs
- Not included: Tenant to pay all utilities
NearbyHospital, park, public transit, place of worship, rec./commun.centre
- Close to: Hospital, park, public transit, place of worship, rec./commun.centre
Listing detailsW10433560, Rented, Nov 21, 2024
- MLS® number: W10433560
- Status: Rented
- Listed on: Nov 21, 2024
- Days on market: 13
- Updated: Dec 4, 2024
- Possession: 2024-12-01 / December 1, 2024
- Occupied by: Vacant
- Listing brokerage: ROYAL LEPAGE REAL ESTATE SERVICES LTD.
About this home
Unit 306, 395 Dundas Street W, Oakville (Glenorchy), ON L6M 4M2
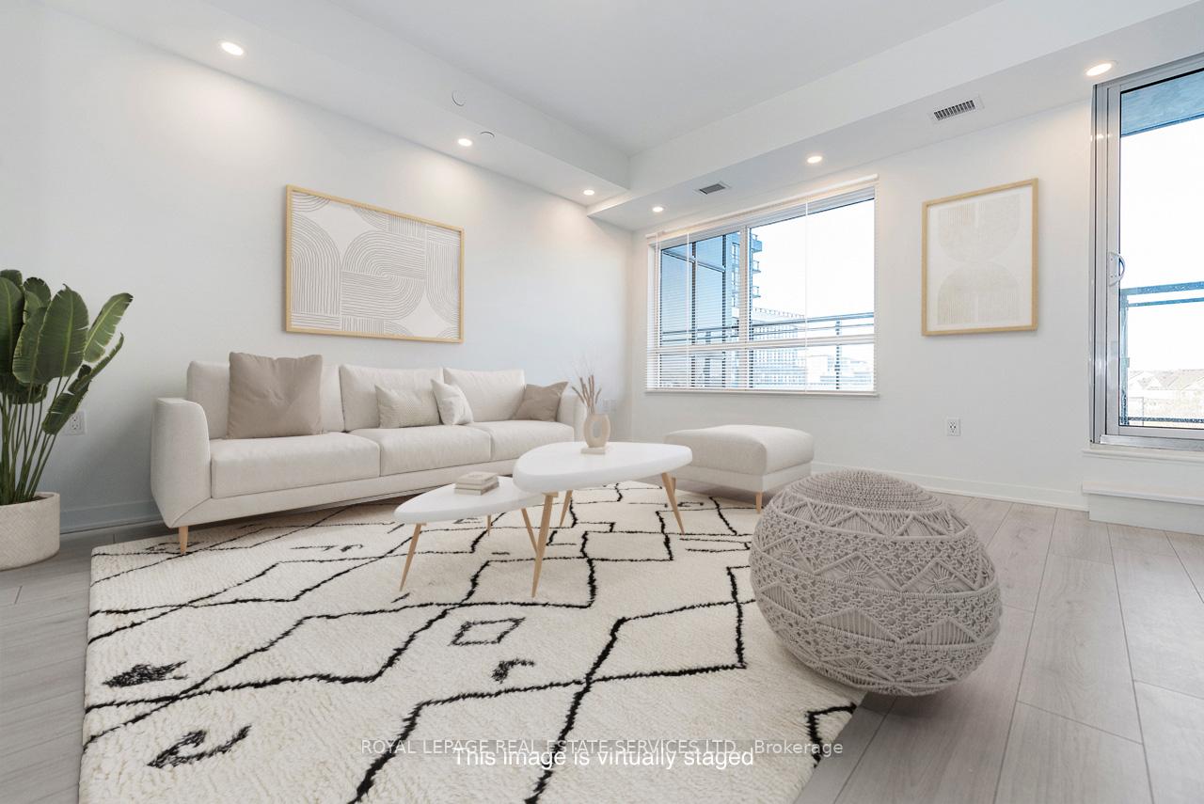
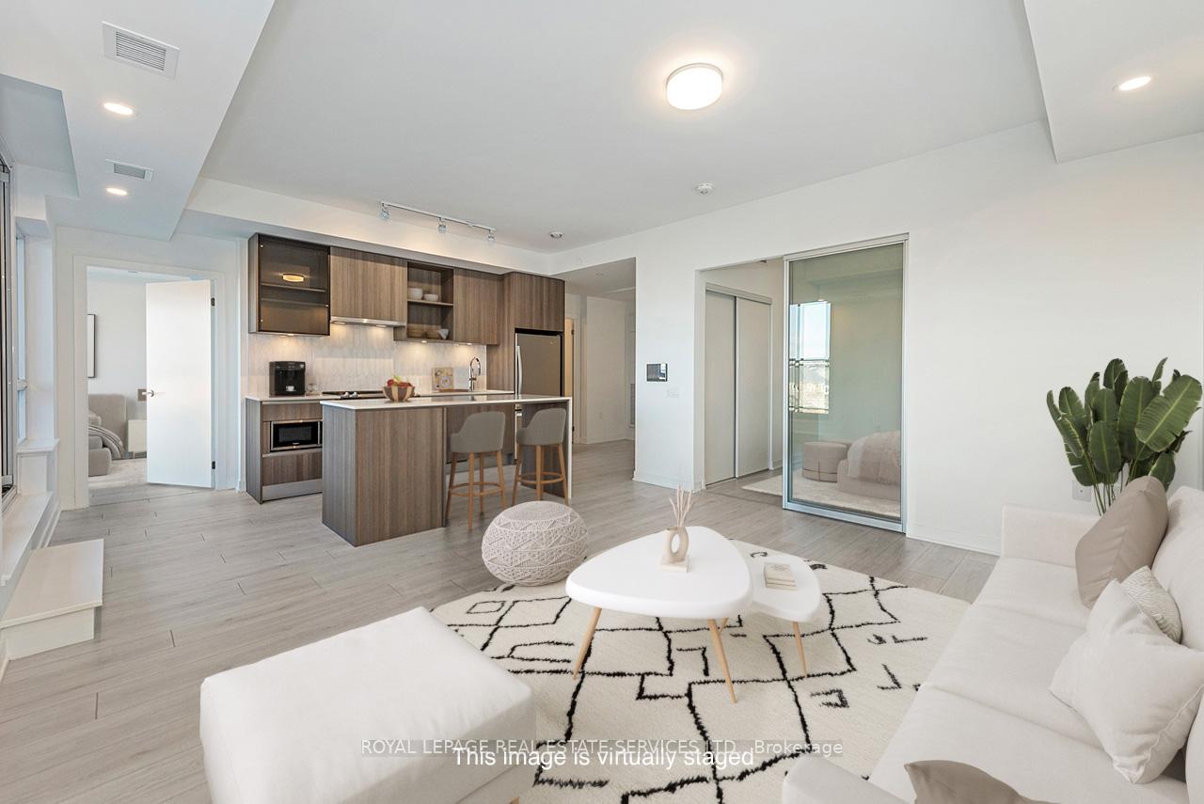
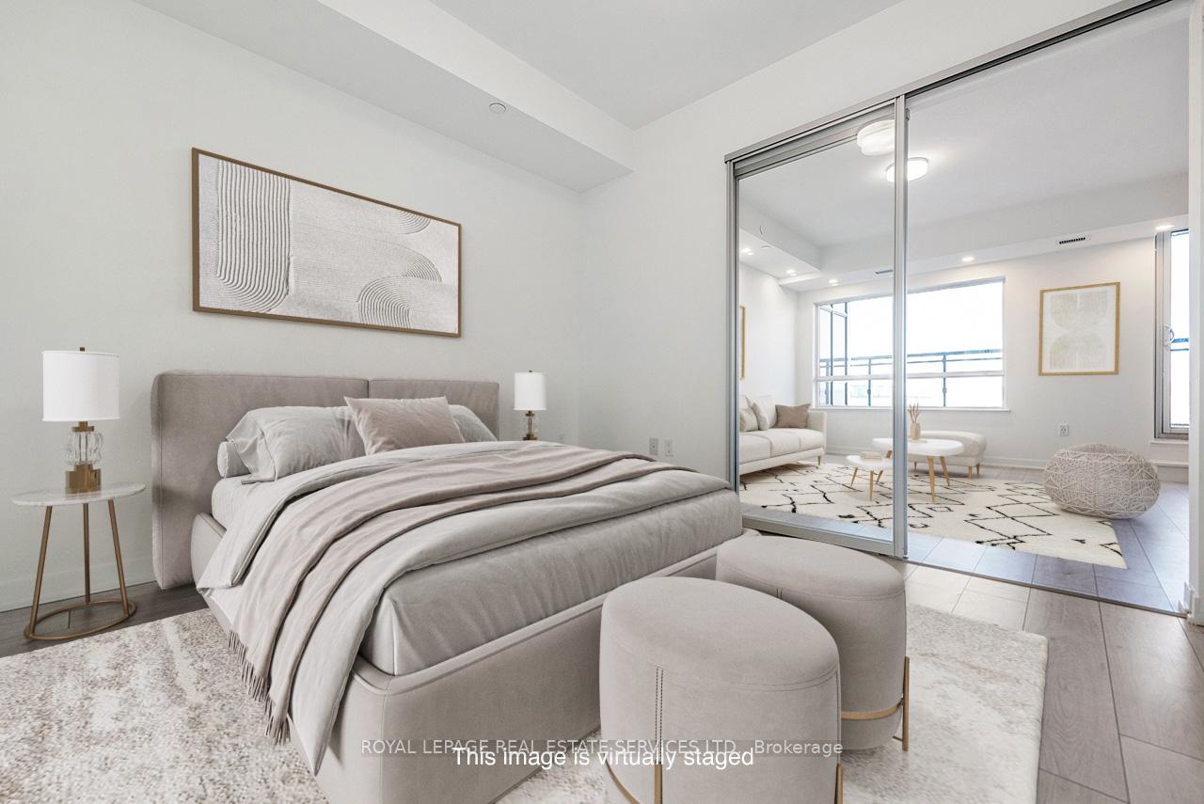
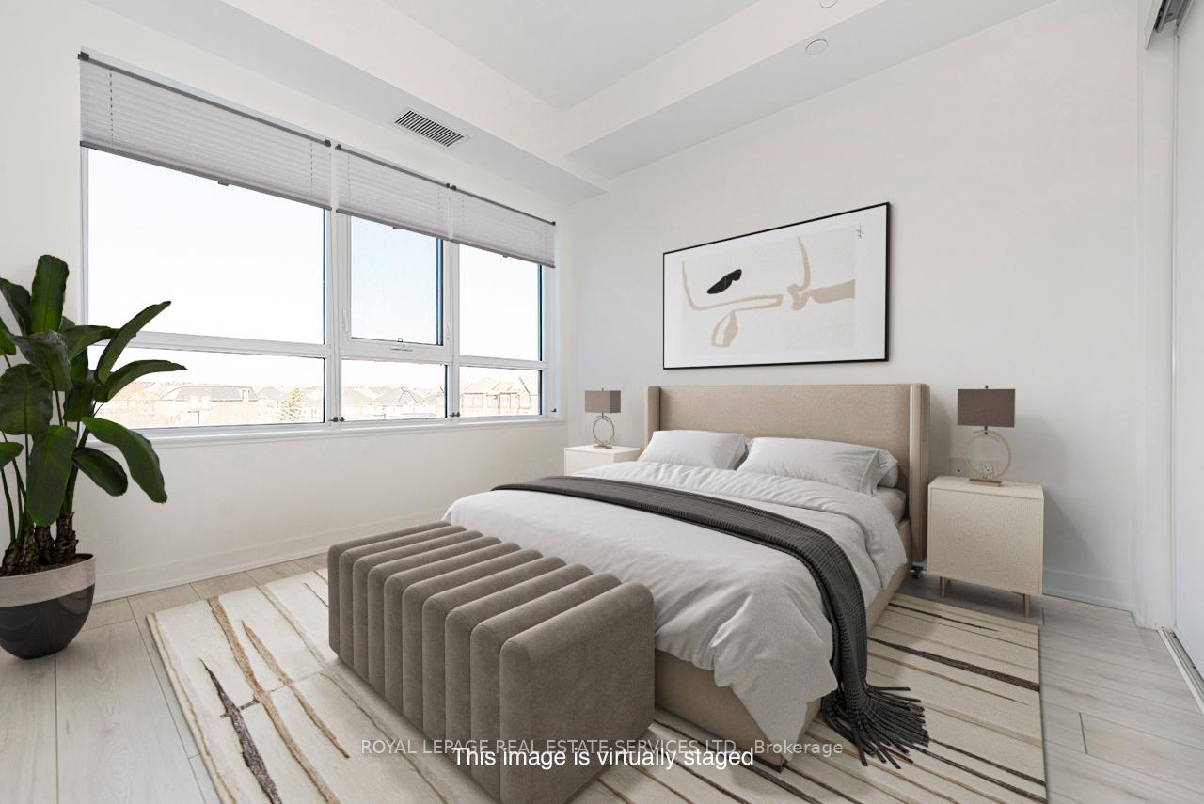
Welcome to Unit 306 at Distrikt Trailside 2.0 where sophistication seamlessly blends with convenience. This brand-new, never-lived-in condo is a masterpiece of modern living, featuring two spacious bedrooms and two bathrooms. The space embodies contemporary elegance with soaring 9 ceilings and high-end finishes throughout. The open-concept layout is thoughtfully designed to maximize style and comfort, enhanced by sleek quartz countertops and light finishes in the gourmet kitchen.Step onto the expansive north-facing balcony, ideal for morning coffee or evening relaxation. Enjoy the ultimate convenience of keyless entry and full-size ensuite laundry.The building boasts many luxurious amenities: a state-of-the-art fitness centre, a dedicated pet spa, a stylish lounge, and a spacious terrace equipped with BBQsall complemented by the peace of mind of a 24-hour concierge. Nestled in a master-planned community, you're just minutes from Oakville Trafalgar Hospital, premier shopping destinations, and top-rated schools. Effortless commuting is ensured with proximity to Oakville Transit, GO Transit, and major highways 407 and 403. For nature enthusiasts, nearby parks and trails provide endless opportunities for outdoor adventure. Don't miss your opportunity to call one of Oakvilles most desirable addresses home. Schedule a viewing today and experience the epitome of refined luxury.
Ask about this home
A HOMEH agent will answer your questions about this home.
Know more about Distrikt Trailside 2.0

Condo building · 393-407 Dundas Street W
Distrikt Trailside 2.0 is a 10-storey condo with 349 suites, built in 2025 by Distrikt Developments. Right now 7 for sale and 3 for rent are on the market here.
- 10storeys
- 349suites
- $700/sq ft
- 2025built
No similar units for rent in Distrikt Trailside 2.0 right now.
Around this home
Daily convenience, out of 100, from the distances below
Schools nearby
School rating, out of 10.
Helpful calculators
Your HOMEH agent

"I would see it this week."