

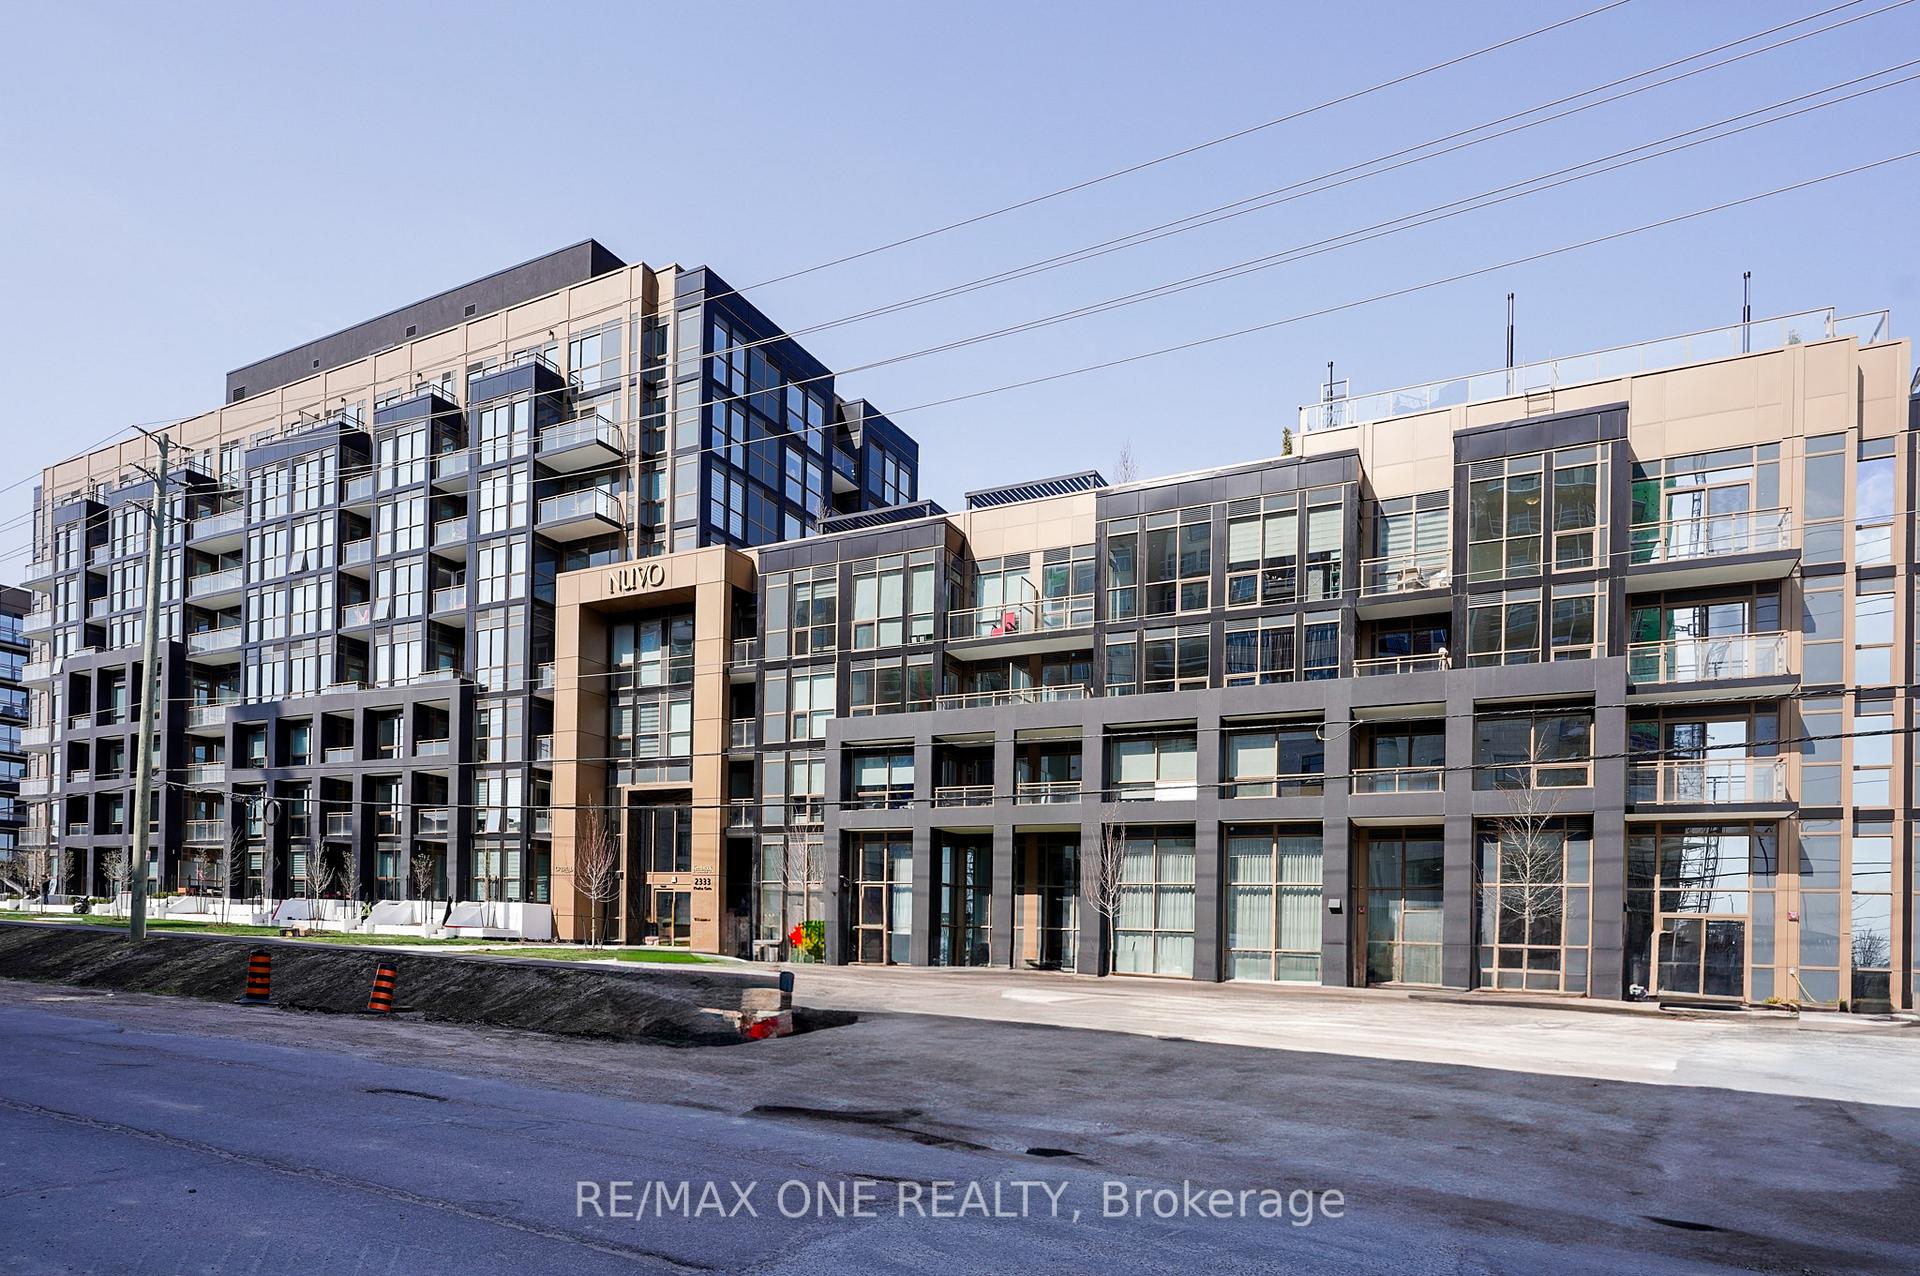
Unit 409, 2333 Khalsa Gate
Unit 409, 2333 Khalsa Gate
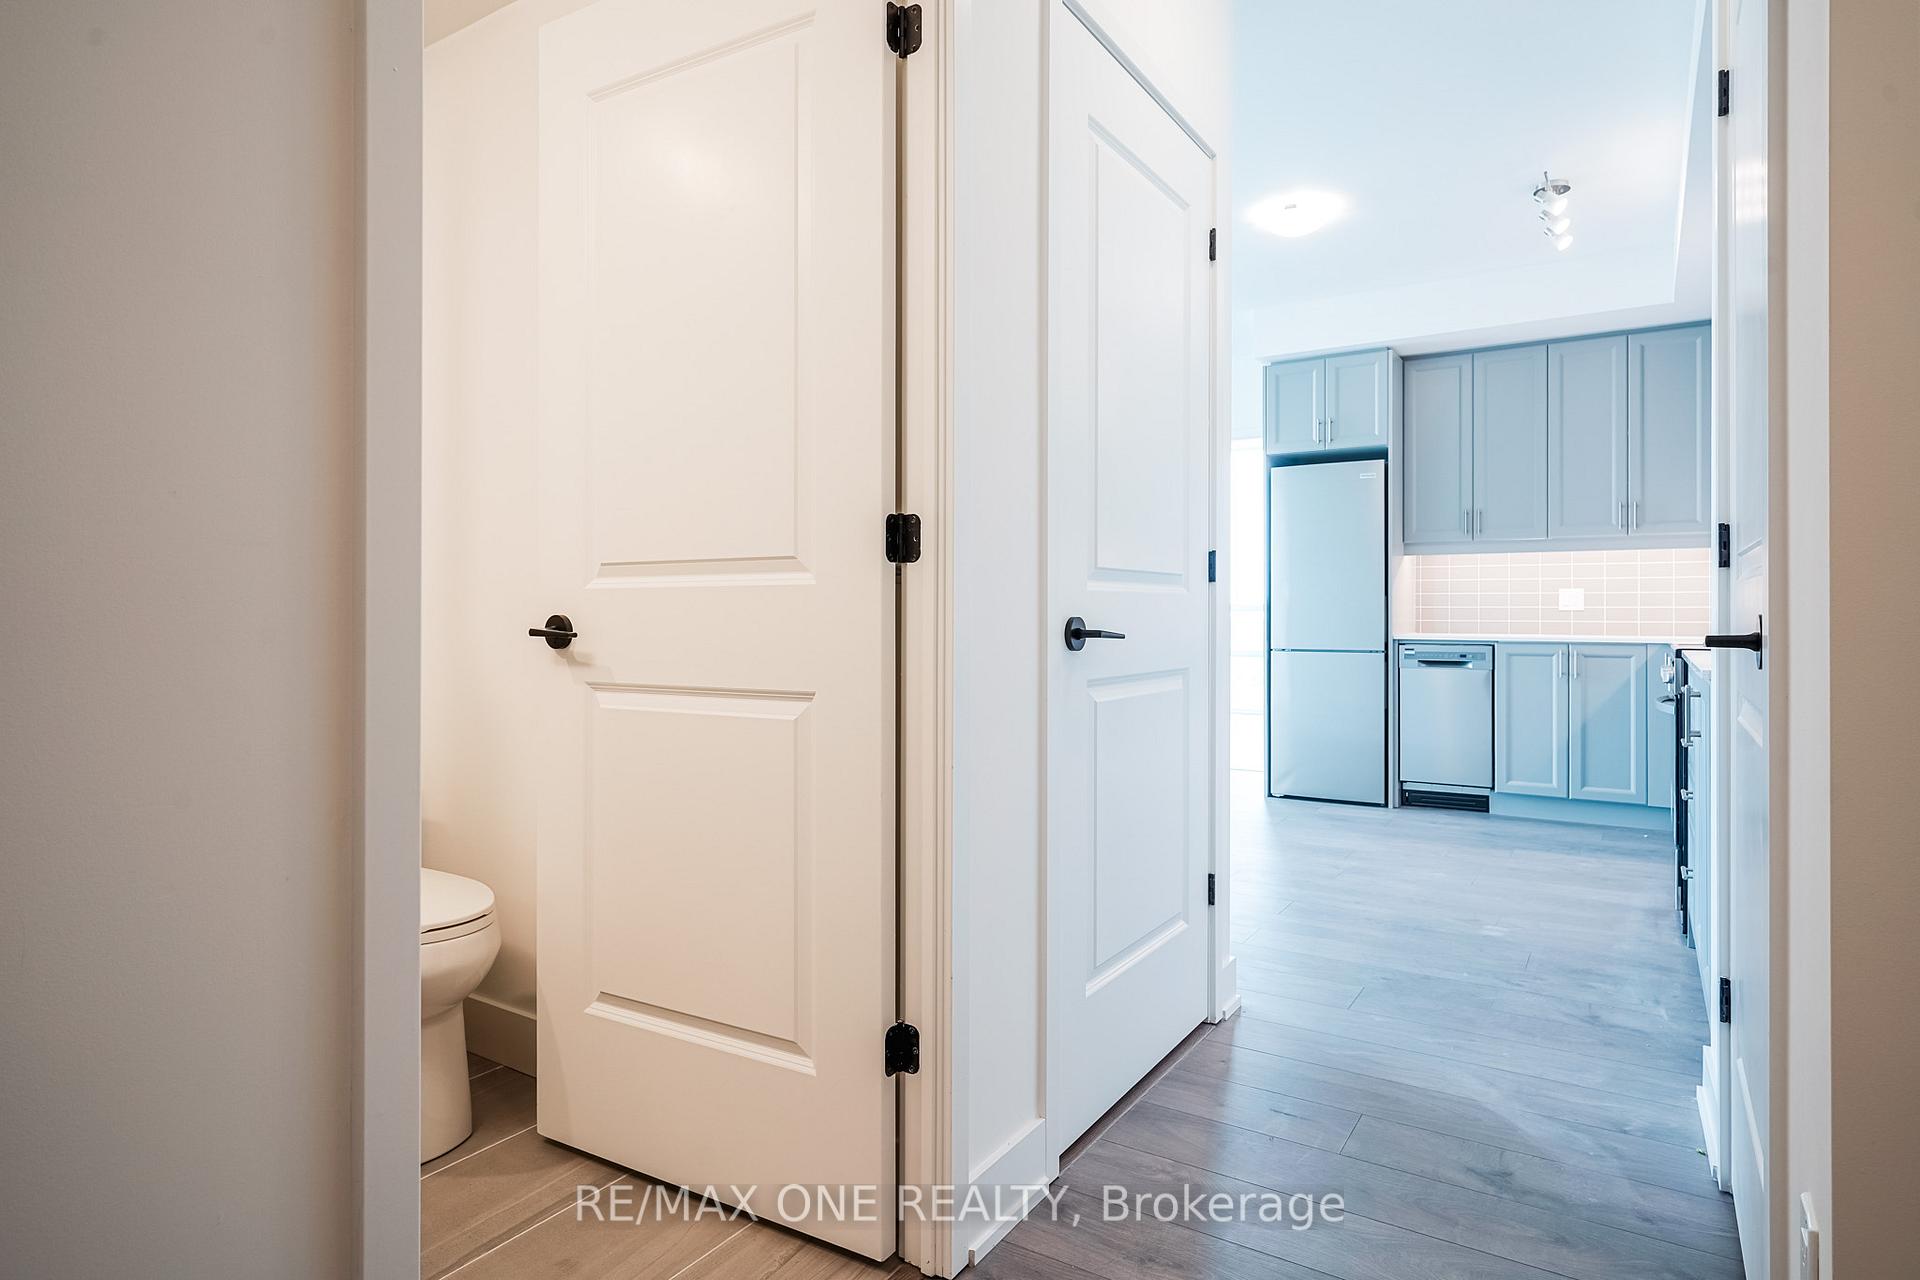 See all 47 photos
Property history
Facts and features
- ExposureSouth east
- LaundryEnsuite
- LockerOwned
- BalconyOpen
- Central air
- Concierge
- Gym
- Outdoor pool
- Party room/meeting room
The homeCondo Apartment, Apartment, 700–799 sq ft
- Type: Condo Apartment
- Style: Apartment
- Living space: 700–799 sq ft
- Basement: None
- Exposure: South East
- Waterfront: None
InsideEnsuite, main level, Rooms above ground 5, Bedrooms 2
- Laundry: Ensuite, main level
- Rooms above ground: 5
- Bedrooms: 2
- Bathrooms: 2
- Kitchens: 1
OutsideConcrete, brick, Open
- Exterior: Concrete, brick
- Balcony: Open
Parking and locker1 Parking, Underground, Exclusive
- Spaces: 1 Parking
- Garage: Underground
- Parking type: Exclusive
- Driveway: Underground
- Spot: 124
- Locker: Owned
- Locker unit: A440
- Locker number: 440
- Locker level: P1
BuildingNuvo condos, Storeys 10, Units 269
- Name: Nuvo condos
- Storeys: 10
- Units: 269
- Registered: 2024
- Condo corporation: 0
- Amenities: Concierge, game room, gym, outdoor pool, party room/meeting room, visitor parking
- Pets: Allowed
Heating, water and powerForced air, other, Central air
- Heating: Forced air, other
- Cooling: Central air
Rent and termsRent $2,400 a month, Entire property, Unfurnished
- Rent: $2,400 a month
- Space for rent: Entire property
- Furnished: Unfurnished
- Lease: 12 months
- Paid: Monthly
- Rent includes: Common elements, parking
- Deposit: Required
- Credit check: Required
- Employment letter: Required
- Rental application: Required
- References: Required
- Rental items: N/a
IncludedFridge, stove, built in microwave oven, dishwasher, washer & dryer, electric light fixtures, parking and locker, Window covering
- Included: Fridge, stove, built in microwave oven, dishwasher, washer & dryer, electric light fixtures, parking and locker
- Not included: Window covering
NearbyHospital, park, school, public transit
- Close to: Hospital, park, school, public transit
Listing detailsW12118098, Rented, May 1, 2025
- MLS® number: W12118098
- Status: Rented
- Listed on: May 1, 2025
- Days on market: 2
- Updated: May 3, 2025
- Possession: 2024-11-01 / Immediate
- Occupied by: Vacant
- Listing brokerage: RE/MAX ONE REALTY
About this home
Unit 409, 2333 Khalsa Gate, Oakville (Westmount), ON L6M 0X7
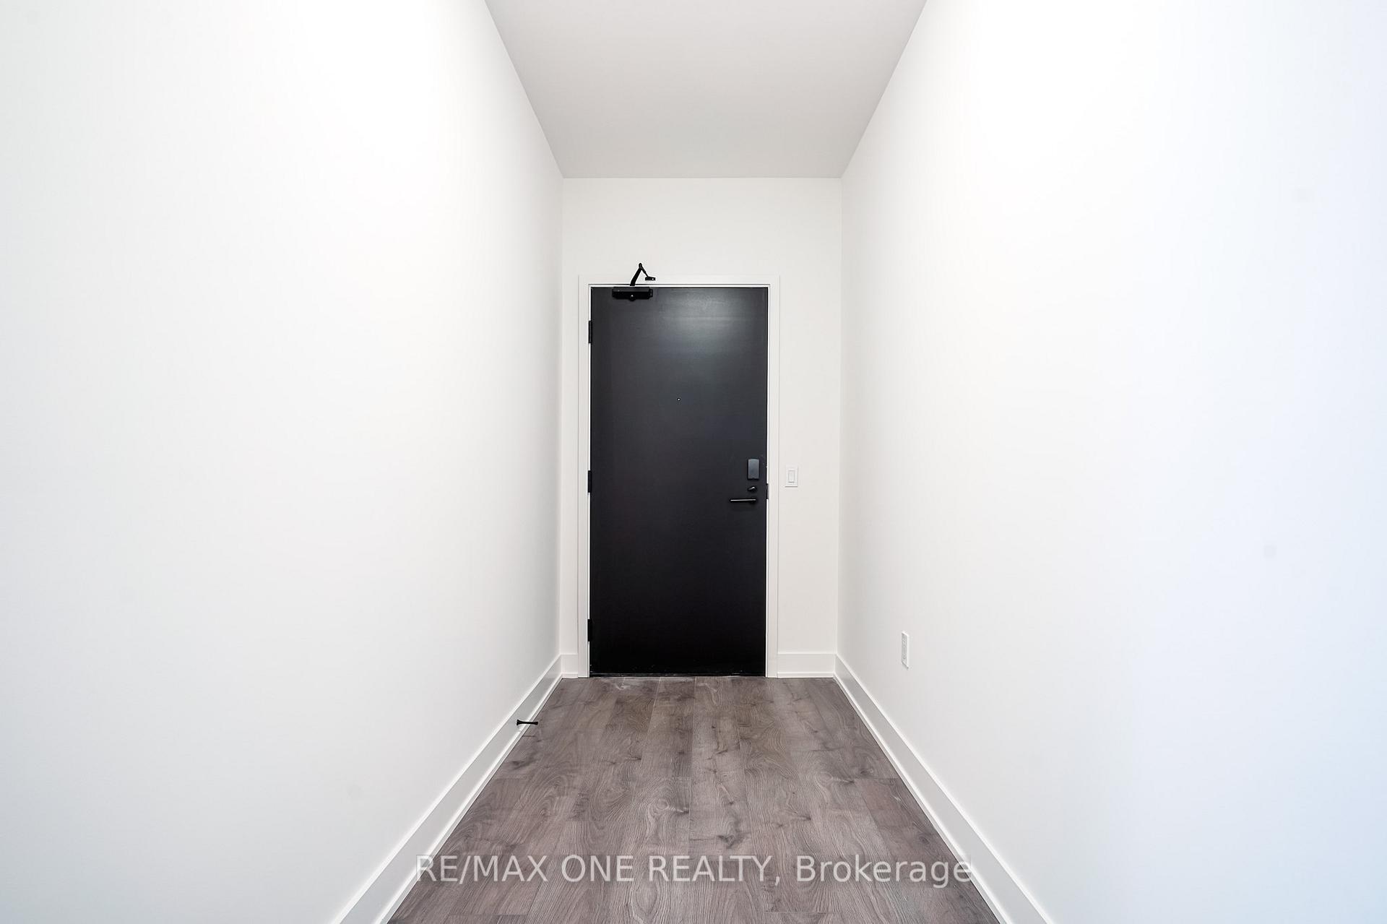
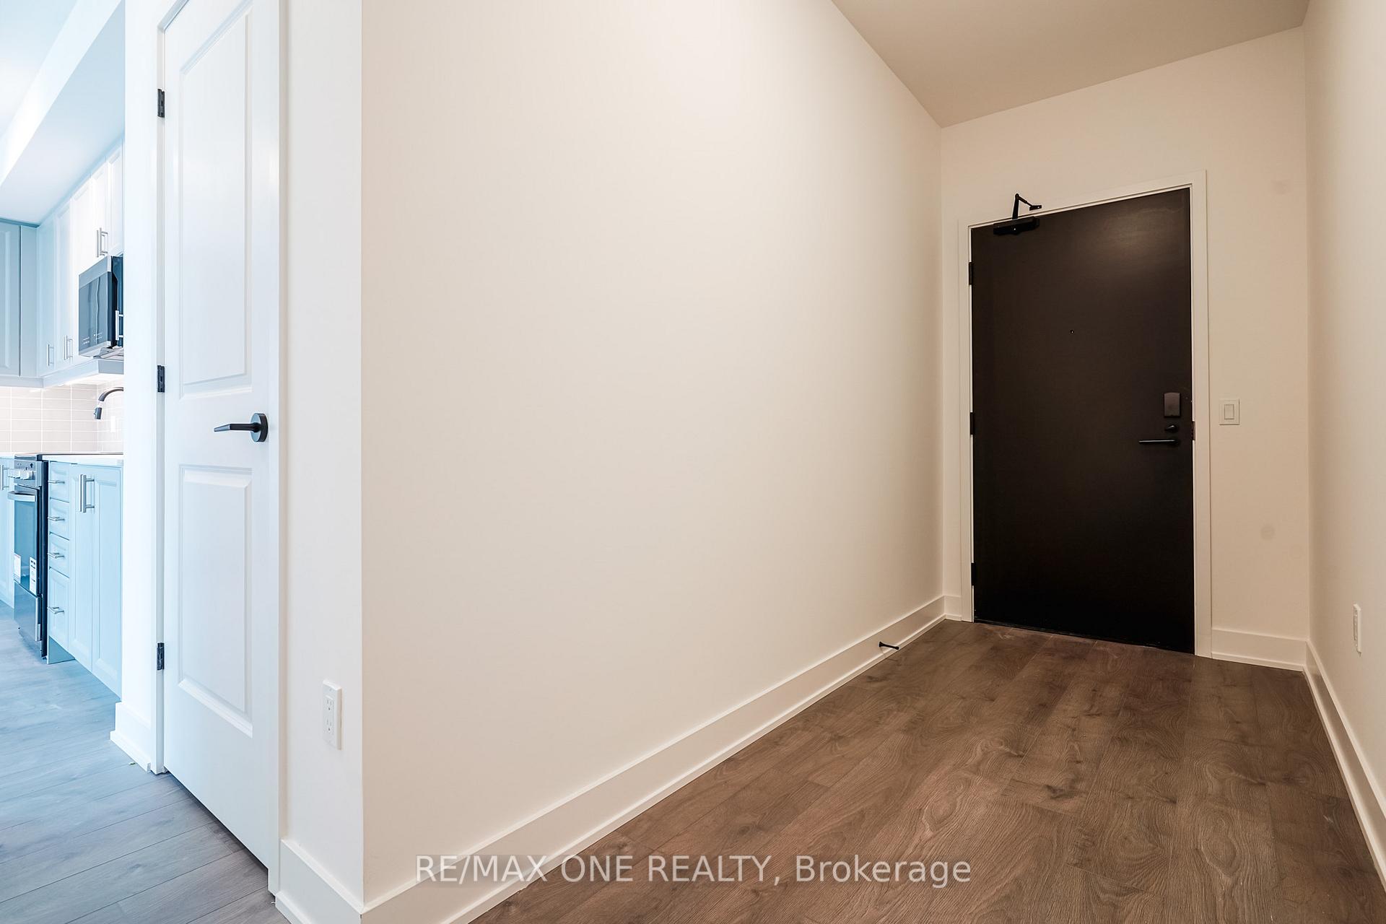
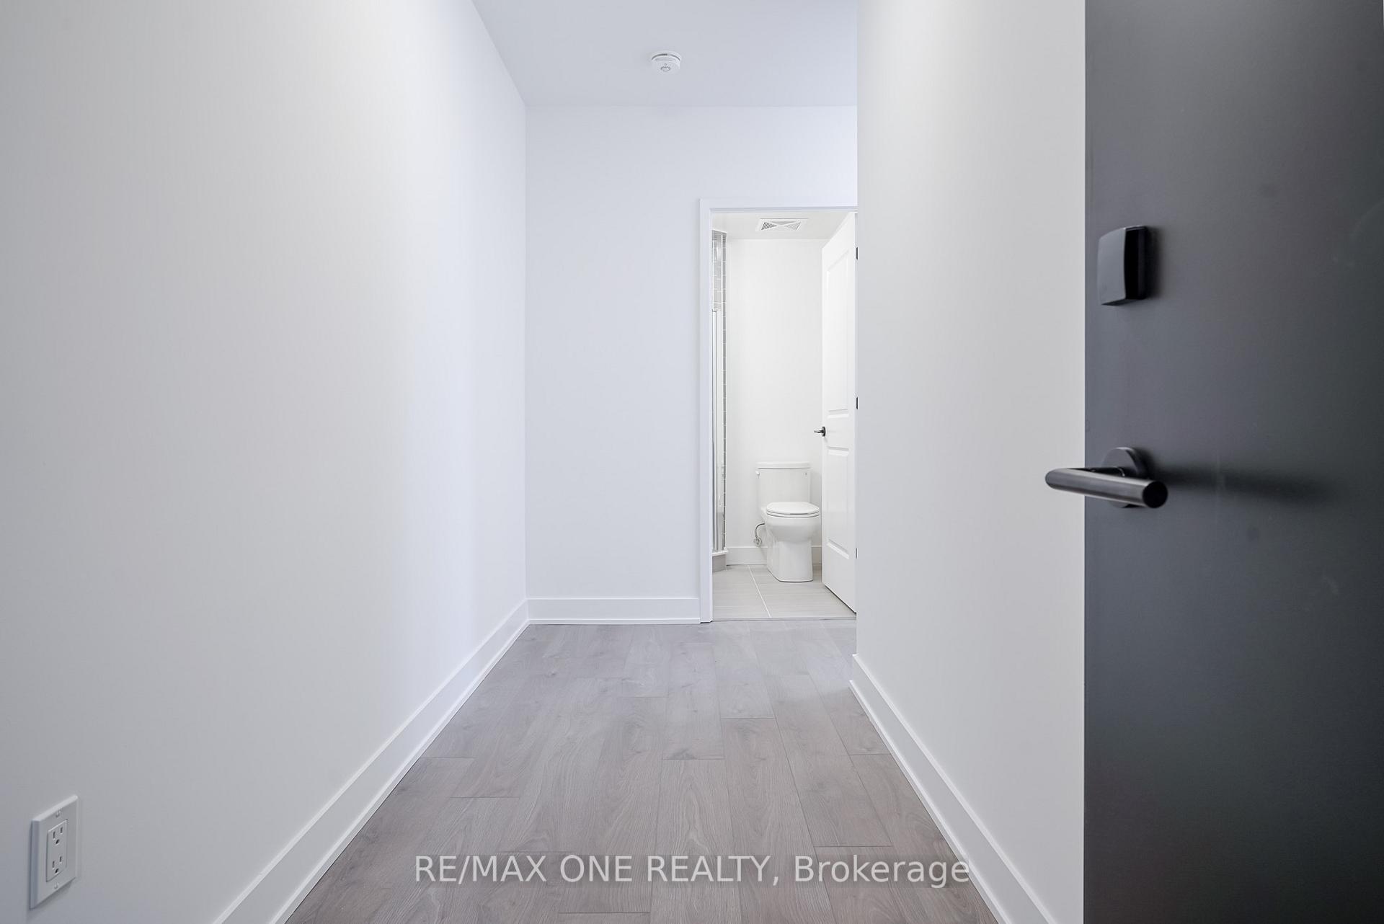
This stunning never lived 2-bedroom 2-bathroom condo in the brand-new NUVO building, located in sought-after West mount and Upper Glen Abbey, offers a bright and spacious layout filled with natural light. The open-concept kitchen, dining, and living areas feature modern finishes, including stainless steel appliances, granite countertops, and smart home technology like keyless entry and an Ecobee thermostat with built-in Alexa while the primary bedroom includes a walk-in closet and private ensuite bathroom. Enjoy resort-style amenities such as a rooftop pool, fitness center, basketball court, BBQ areas, media room, and community gardens. Conveniently situated near major highways, public transit, GO stations, parks, and trails, this unitalso includes one parking space, a locker, and easy access to shops, restaurants, and top schools.
Ask about this home
A HOMEH agent will answer your questions about this home.
Know more about Nuvo Condos

Condo building · 2343 Khalsa Gate
Nuvo Condos is a 10-storey condo with 269 suites, built in 2024 by Fernbrook Homes. Right now 10 for sale and 9 for rent are on the market here.
- 10storeys
- 269suites
- $744/sq ft
- 2024built
No similar units for rent in Nuvo Condos right now.
Around this home
Daily convenience, out of 100, from the distances below
Schools nearby
School rating, out of 10.
Helpful calculators
Your HOMEH agent

"I would see it this week."