

82 Huguenot Road
82 Huguenot Road
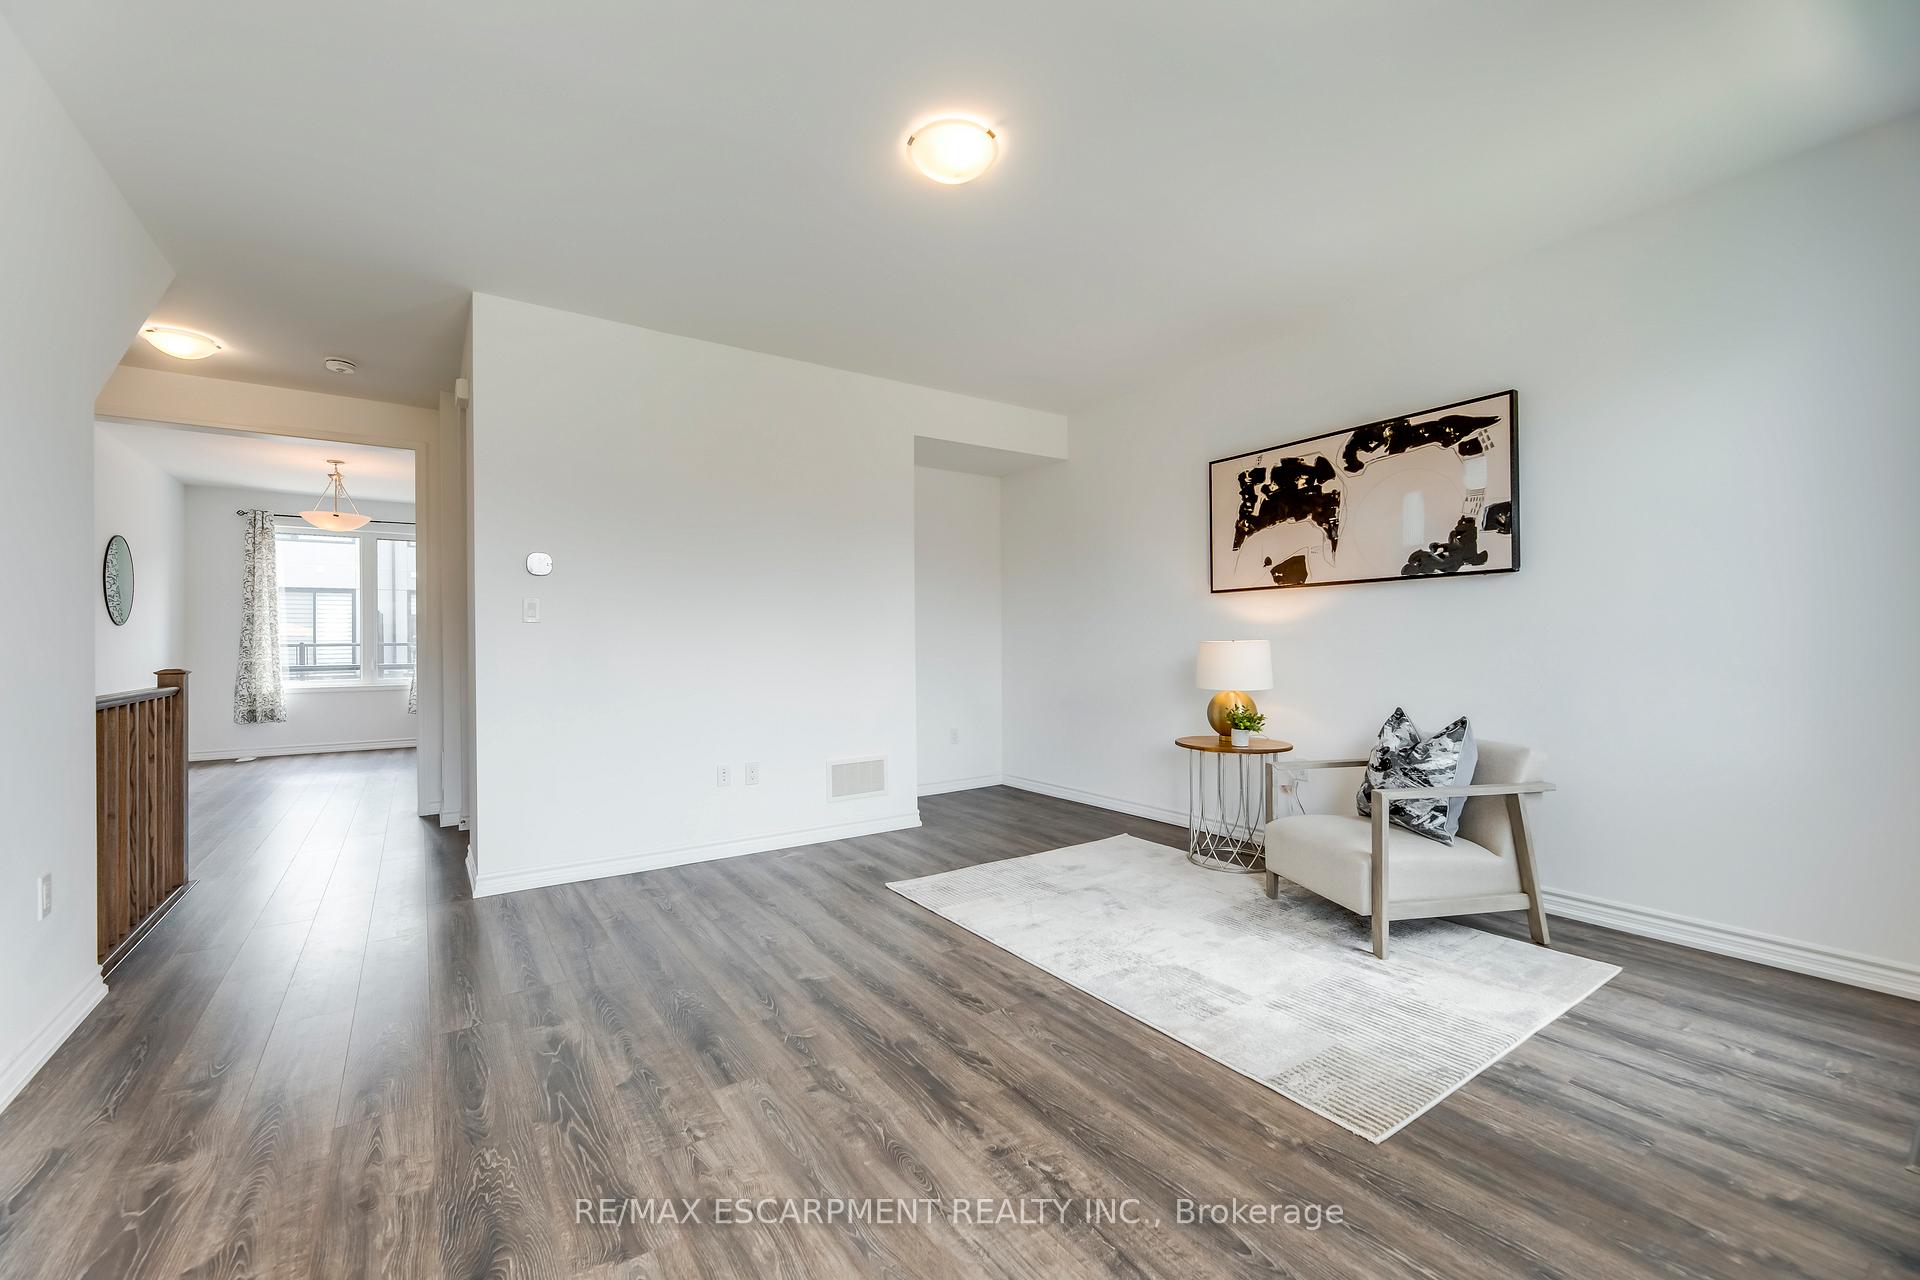 See all 34 photos
Property history
Facts and features
- BasementUnfinished
- LaundryEnsuite
- Lease term12 months
- PetsNot allowed
- Hardwood floors
- Fireplace
- Central air
The homeCondo Townhouse, 3-storey, Age 0–5 years
- Type: Condo Townhouse
- Style: 3-storey
- Age: 0–5 years
- Living space: 1,800–1,999 sq ft
- Basement: Unfinished
- Exposure: North
InsideFireplace Yes, Hardwood, Tile, Ensuite
- Fireplace: Yes
- Flooring: Hardwood, Tile
- Laundry: Ensuite
- Features: Other
- Rooms above ground: 8
- Bedrooms: 3
- Bathrooms: 3
- Kitchens: 1
- Family room: Yes
OutsideStucco (plaster), Open
- Exterior: Stucco (plaster)
- Balcony: Open
Parking and locker2 Parking, Attached, Parking type Owned
- Spaces: 2 Parking
- Garage: Attached
- Parking type: Owned
- Driveway: Private
- Locker: None
Building82 Huguenot Road, Condo corporation 0, Pets Not allowed
- Name: 82 Huguenot Road
- Condo corporation: 0
- Pets: Not allowed
Heating, water and powerForced air, gas, Central air
- Heating: Forced air, gas
- Cooling: Central air
Rent and termsRent $3,500 a month, Entire property, Unfurnished
- Rent: $3,500 a month
- Space for rent: Entire property
- Furnished: Unfurnished
- Lease: 12 months
- Rent includes: Other
- Rental items: Hot water heater
IncludedExisting fridge , stove , dishwasher , washer & dryer , garage door openers , light fixtures , window treatments, Not included None
- Included: Existing fridge , stove , dishwasher , washer & dryer , garage door openers , light fixtures , window treatments
- Not included: None
Listing detailsW12303046, Rented, Jul 22, 2025
- MLS® number: W12303046
- Status: Rented
- Listed on: Jul 22, 2025
- Days on market: 66
- Updated: Sep 26, 2025
- Possession: 2025-09-13 / 30-59 days
- Occupied by: Tenant
- Listing brokerage: RE/MAX ESCARPMENT REALTY INC.
About this home
82 Huguenot Road, Oakville (Glenorchy), ON L6H 0M3
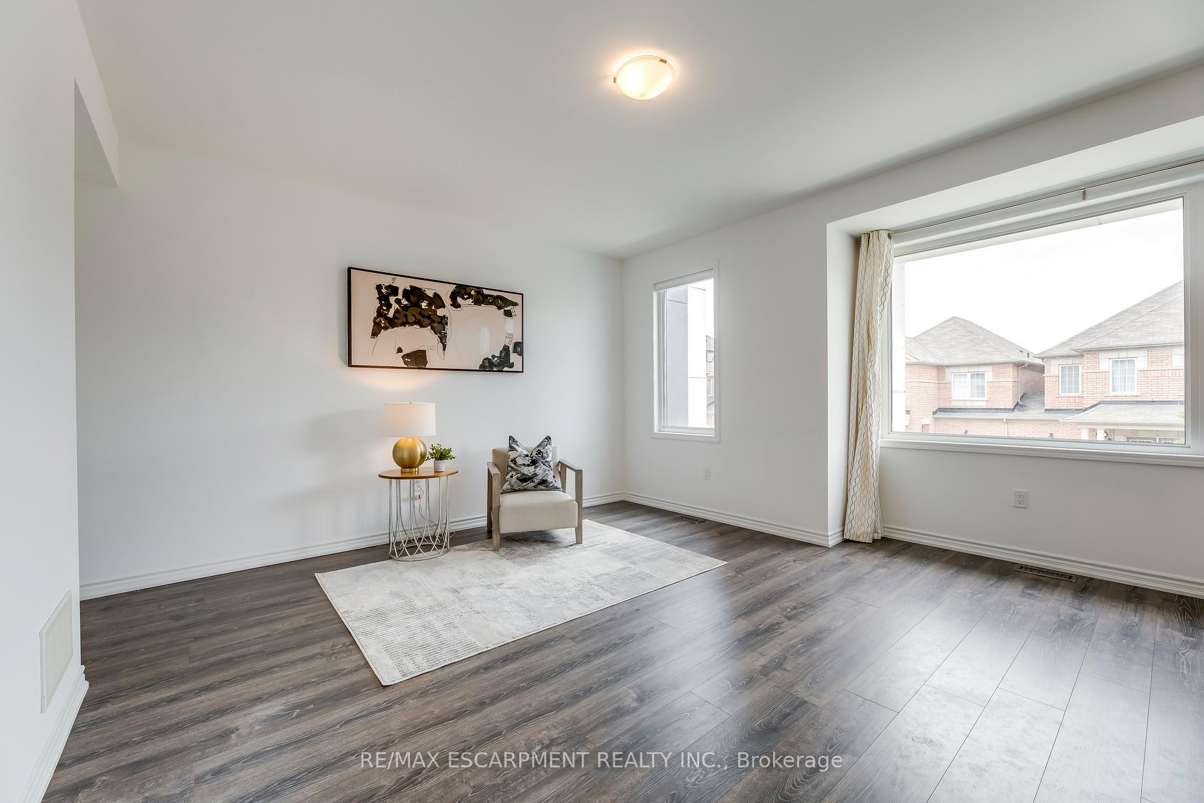
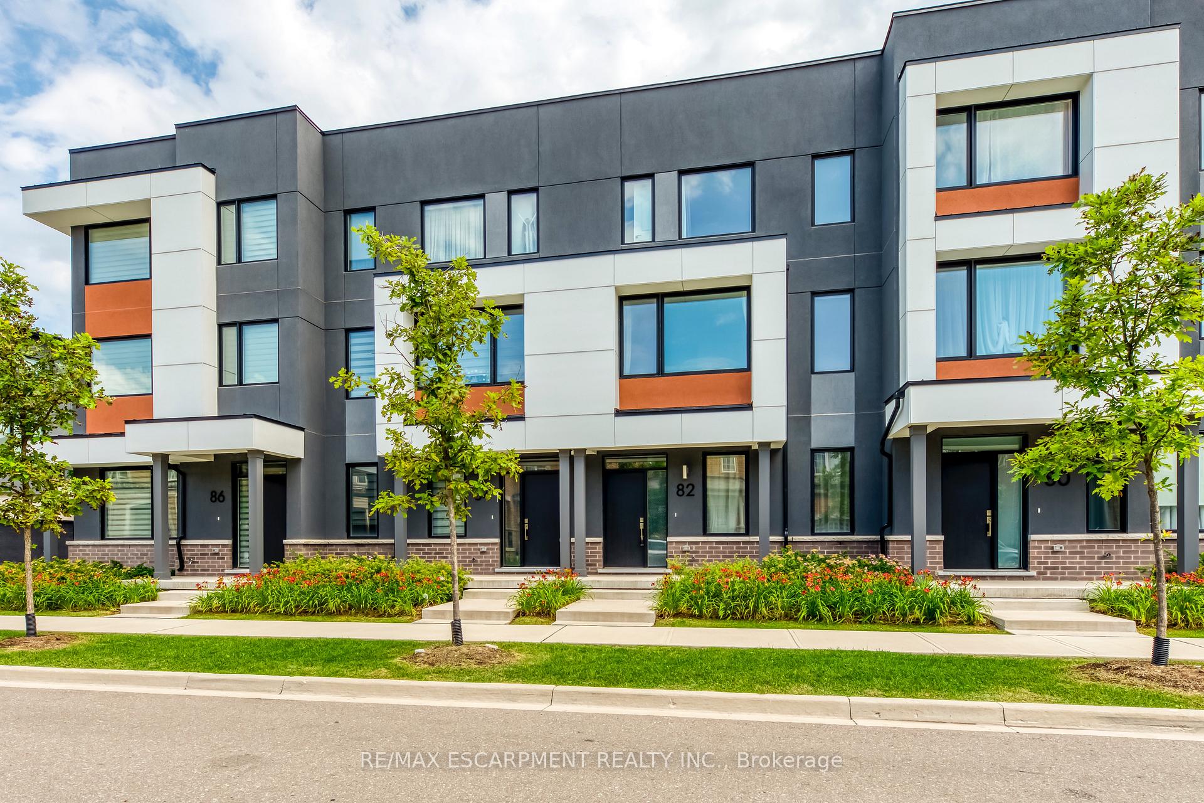
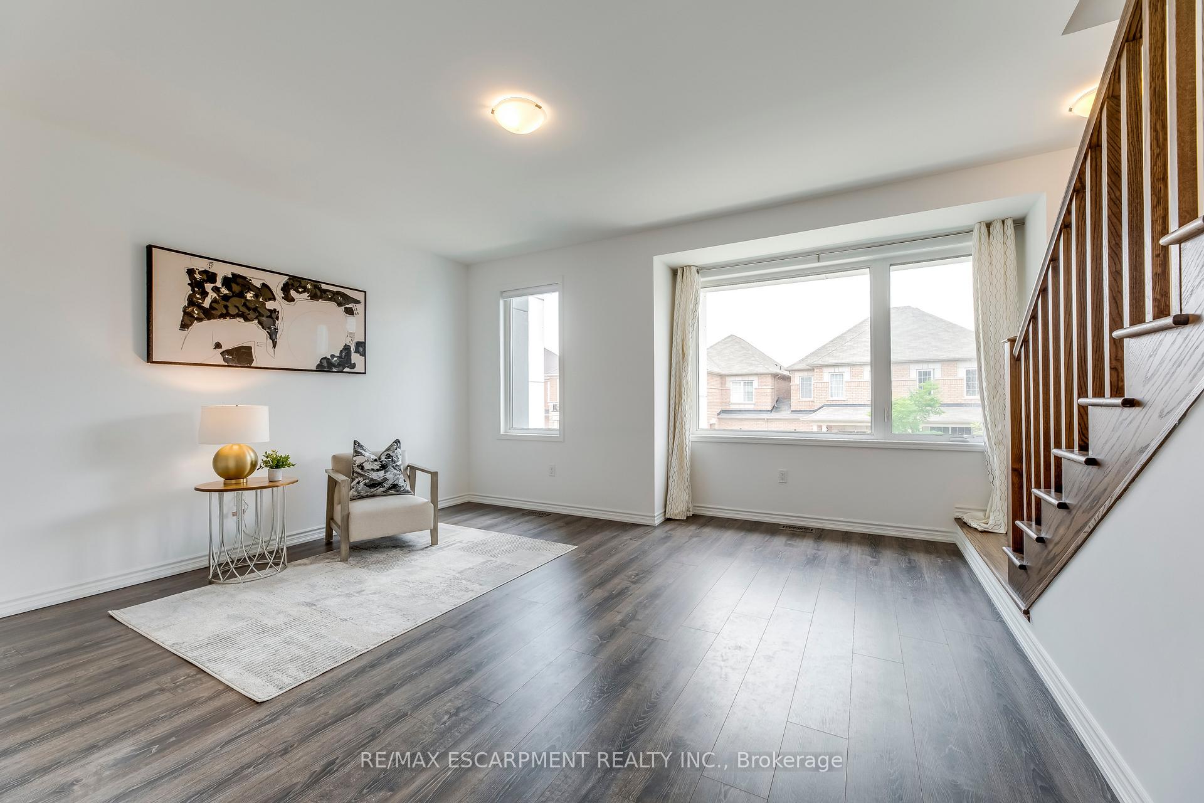
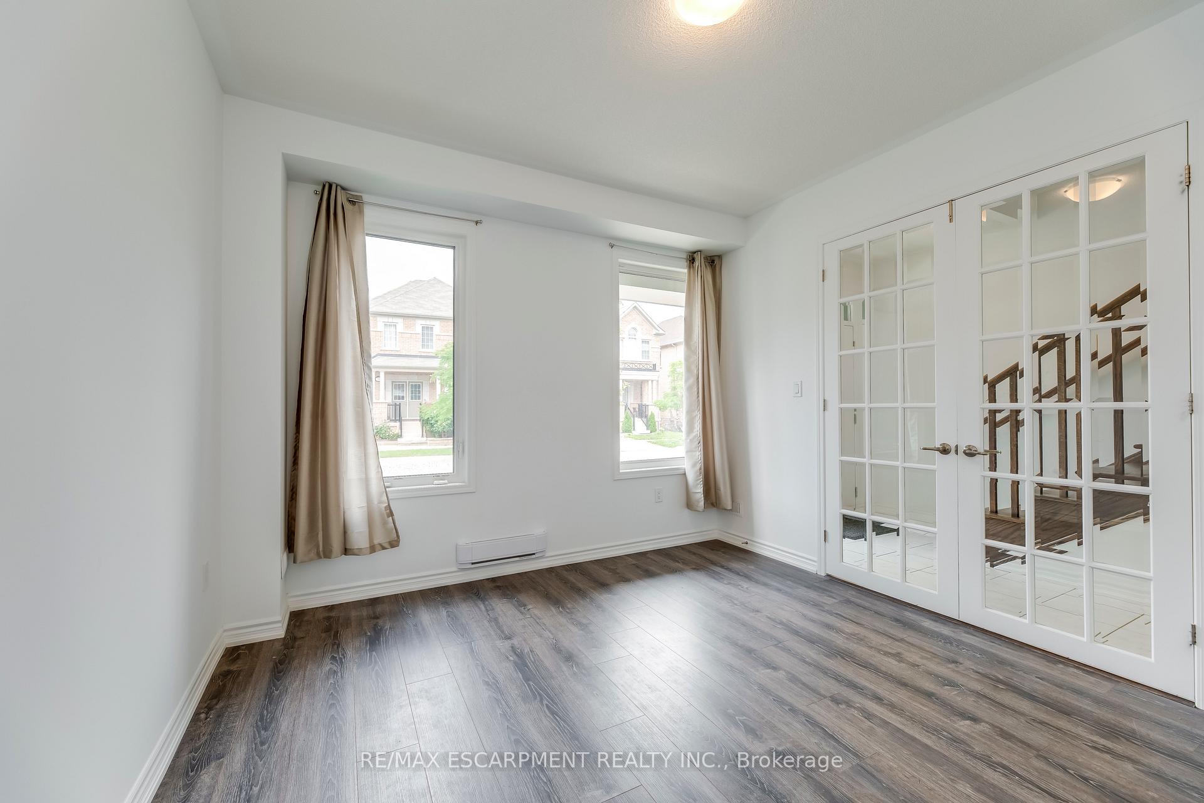
Bright and spacious executive 4 year old Mattamy townhome in sought after Uptown Oakville. Located on a quiet side street this home features modern curb appeal with a modern exterior, professional landscaping and covered porch. Enter the spacious foyer and main floor bedroom/office with large closets and access to double car garage with door opener. Open-Concept second floor layout with 9 foot ceilings and large upgraded eat-in kitchen with quartz countertops, large pantry, hardwood cabinetry, stainless steel appliances and tiled backsplash. Walk out from kitchen to large decked terrace with glass railing. Large family room with oversized windows. Hardwood stairs lead to third floor with spacious primary bedroom with walk-in closet and ensuite bath and two more generous bedrooms with 4-piece bathroom. Amazing location close to all amenities, To Highways 403, QEW 407, Go Transit, parks, schools and more.
Ask about this home
A HOMEH agent will answer your questions about this home.
Know more about 82 Huguenot Road
Condo building · 82 Huguenot Road
82 Huguenot Road is a condo. No units are on the market here right now.
No similar units for rent in 82 Huguenot Road right now.
Around this home
Daily convenience, out of 100, from the distances below
Schools nearby
School rating, out of 10.
Helpful calculators
Your HOMEH agent

"I would see it this week."