

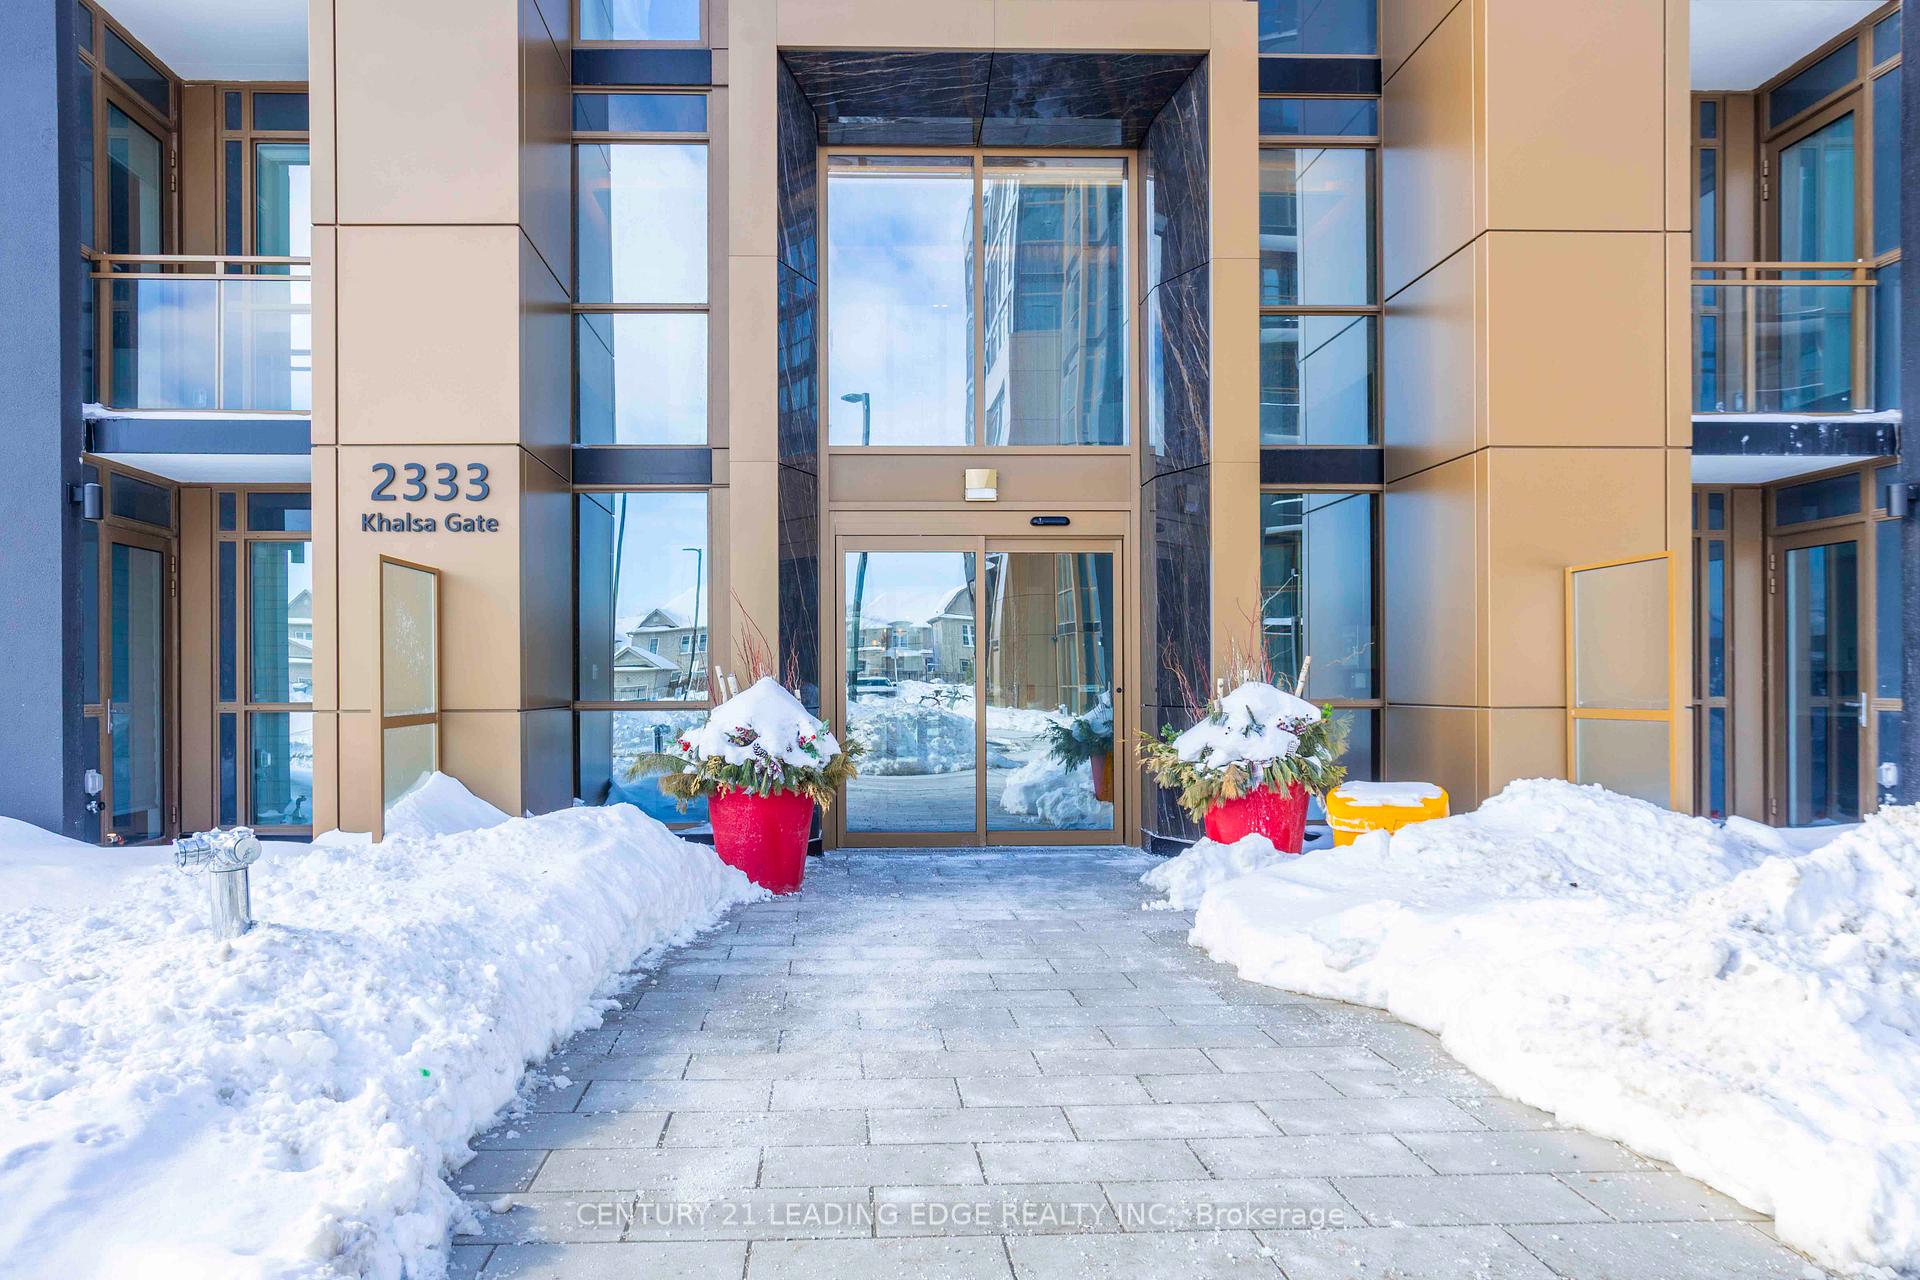
Unit 503, 2333 Khalsa Gate
Unit 503, 2333 Khalsa Gate
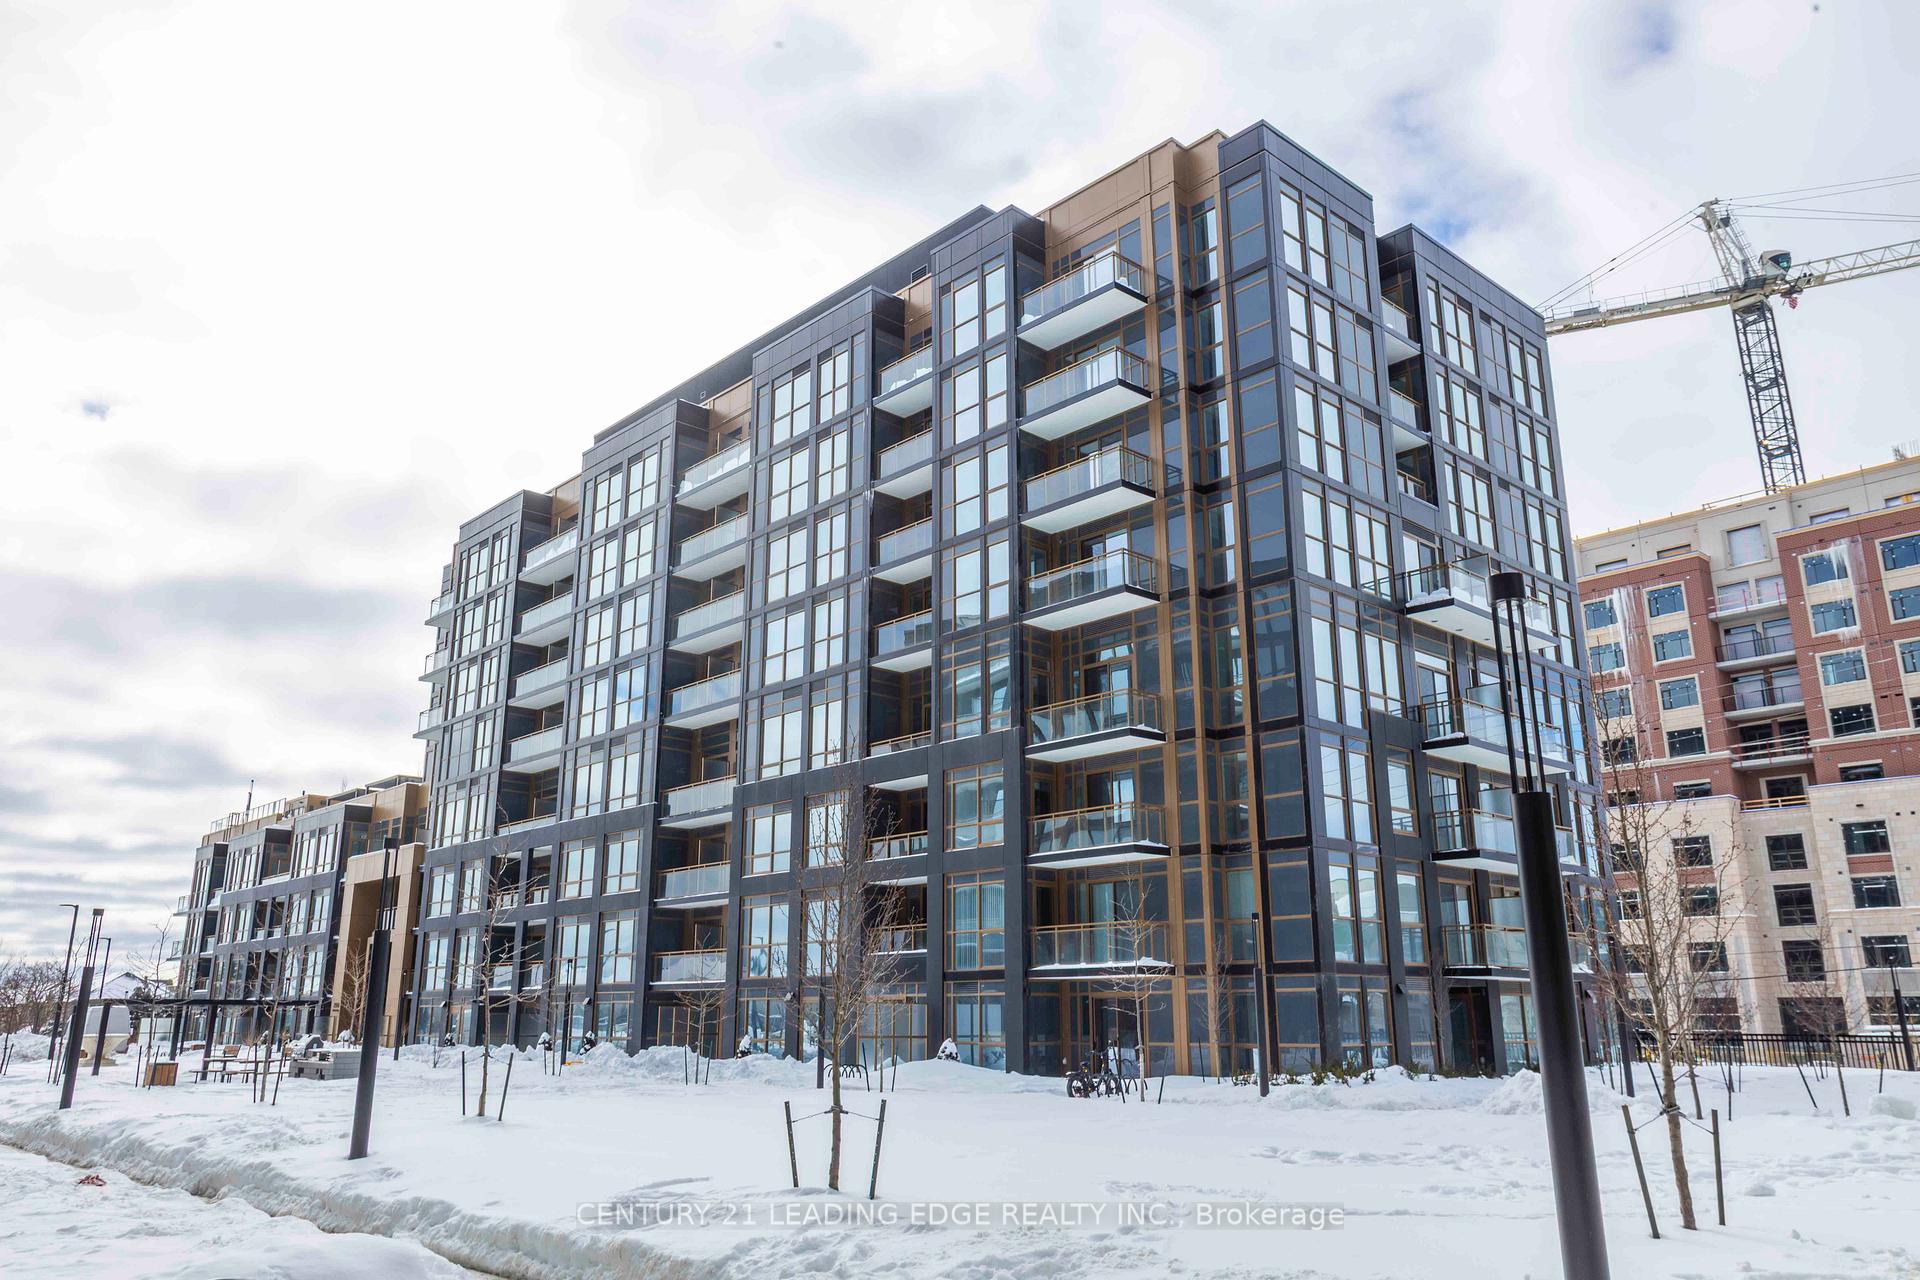 See all 29 photos
Property history
Facts and features
- ExposureWest
- LaundryEnsuite
- LockerOwned
- BalconyOpen
- Central air
- Concierge
- Exercise room
- Gym
- Party room/meeting room
- Rooftop deck/garden
The homeCondo Apartment, Apartment, 500–599 sq ft
- TypeCondo Apartment
- StyleApartment
- Living space500–599 sq ft
- BasementNone
- ExposureWest
InsideWindow floor to ceiling, Ensuite, Auto garage door remote, carpet free, intercom
- FlooringWindow floor to ceiling
- LaundryEnsuite
- FeaturesAuto garage door remote, carpet free, intercom
- SecurityConcierge/security
- Rooms above ground4
- Bedrooms1 + 1 in the basement
- Bathrooms2
- Kitchens1
OutsideConcrete, Open
- ExteriorConcrete
- BalconyOpen
Parking and locker1 Parking, Underground, Parking type Owned
- Spaces1 Parking
- GarageUnderground
- Parking typeOwned
- DrivewayPrivate, underground
- LockerOwned
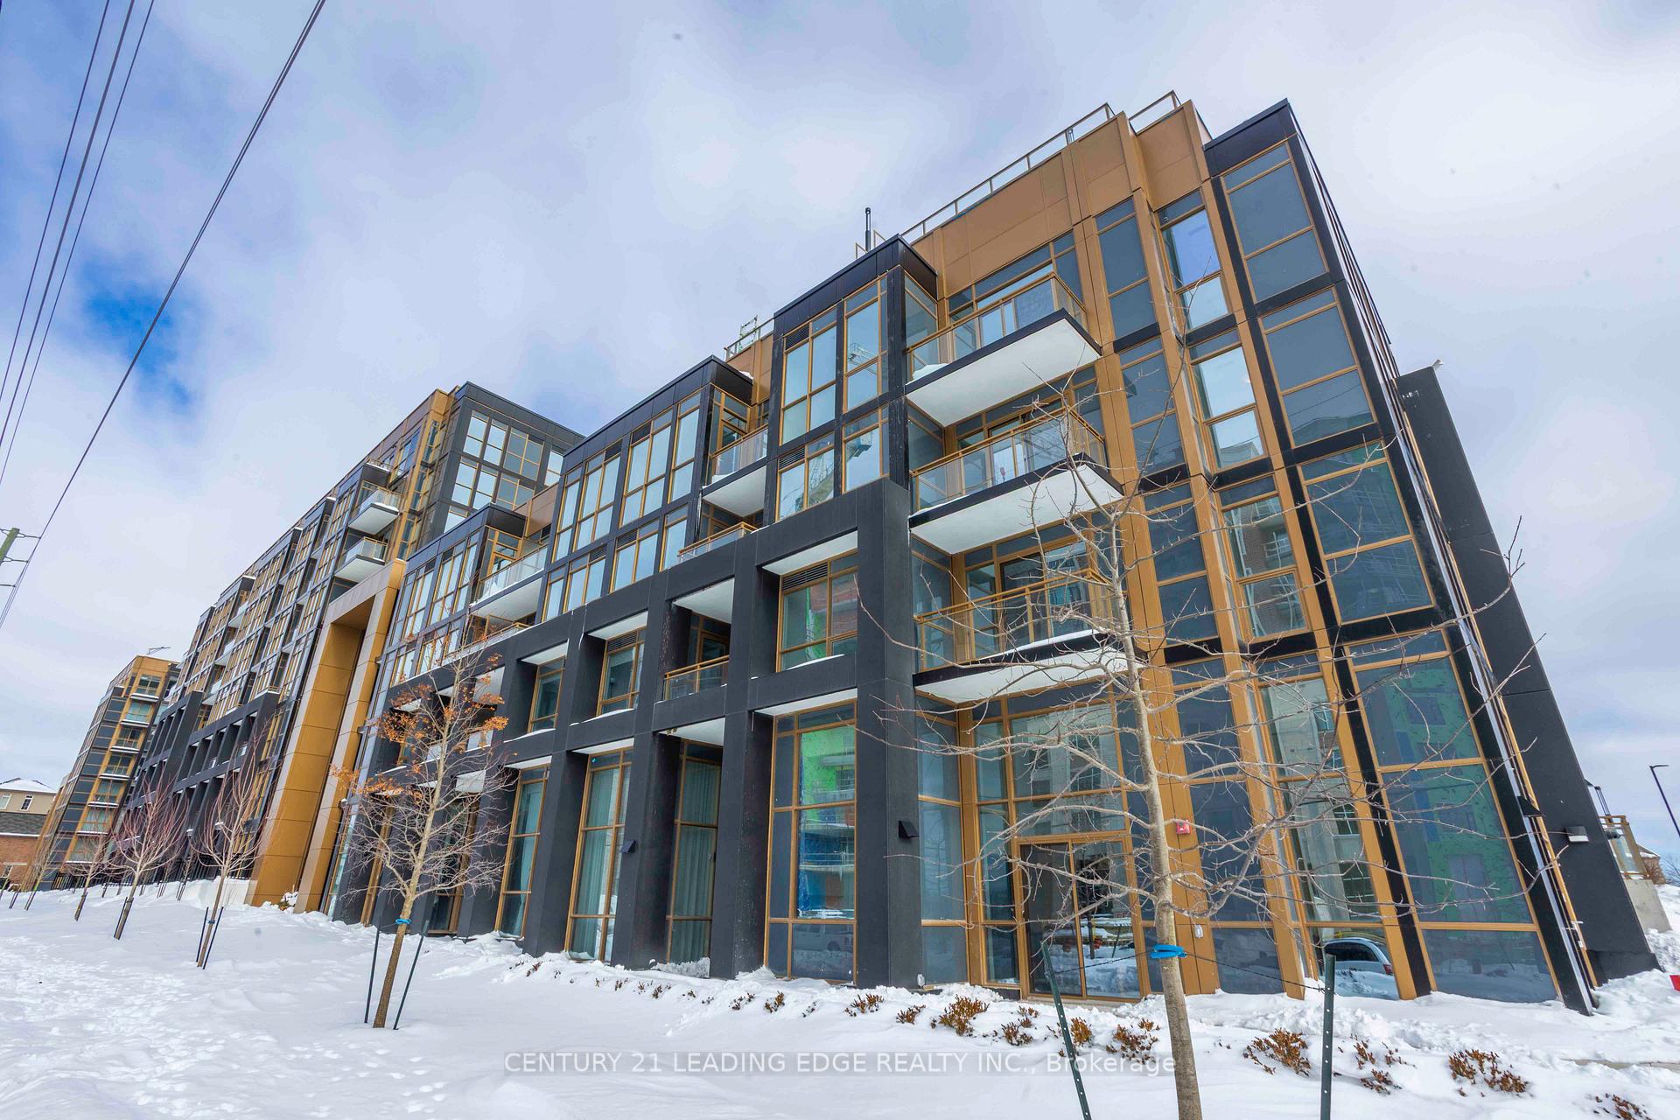
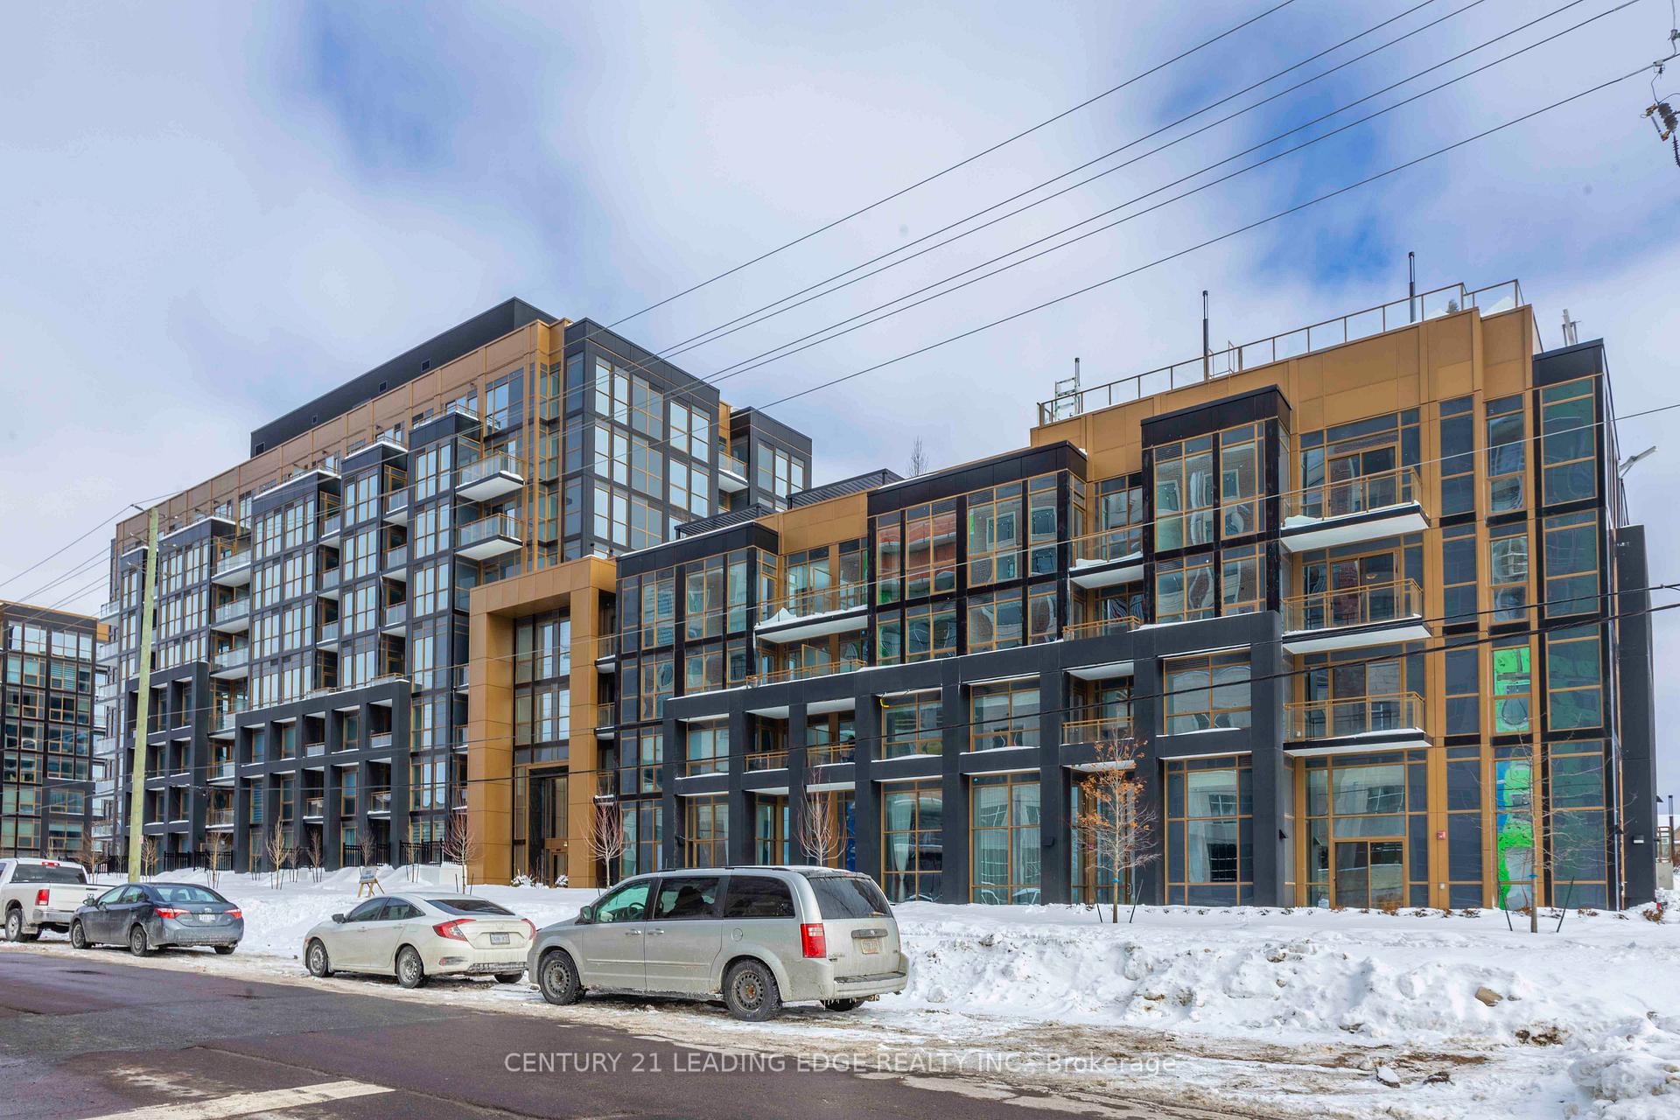
BuildingNuvo Condos, Storeys 10, Units 269
- NameNuvo Condos
- Storeys10
- Units269
- Registered2024
- Condo corporation0
- AmenitiesConcierge, exercise room, gym, party room/meeting room, rooftop deck/garden, visitor parking
- PetsAllowed
Heating, water and powerForced air, gas, Central air
- HeatingForced air, gas
- CoolingCentral air
Rent and termsRent $2,100 a month, Entire property, Unfurnished
- Rent$2,100 a month
- Space for rentEntire property
- FurnishedUnfurnished
- Lease12 months
- PaidMonthly
- Rent includesBuilding insurance, central air conditioning, common elements, parking
- DepositRequired
- Credit checkRequired
- Employment letterRequired
- Rental applicationRequired
- ReferencesRequired
IncludedUnderground parking & locker included. s/s appliances: fridge, stove, dishwasher, washer, dryer
- IncludedUnderground parking & locker included. s/s appliances: fridge, stove, dishwasher, washer, dryer
NearbyGolf, park, public transit, rec./commun.centre, school
- Close toGolf, park, public transit, rec./commun.centre, school
Listing detailsW11982111, Rented, Feb 21, 2025
- MLS® numberW11982111
- StatusRented
- Listed onFeb 21, 2025
- Days on market20
- UpdatedMar 13, 2025
- Possession2025-03-01 / Other
- Occupied byVacant
- Listing brokerageCENTURY 21 LEADING EDGE REALTY INC.
About this home
Unit 503, 2333 Khalsa Gate, Oakville (Westmount), ON L6M 0X7
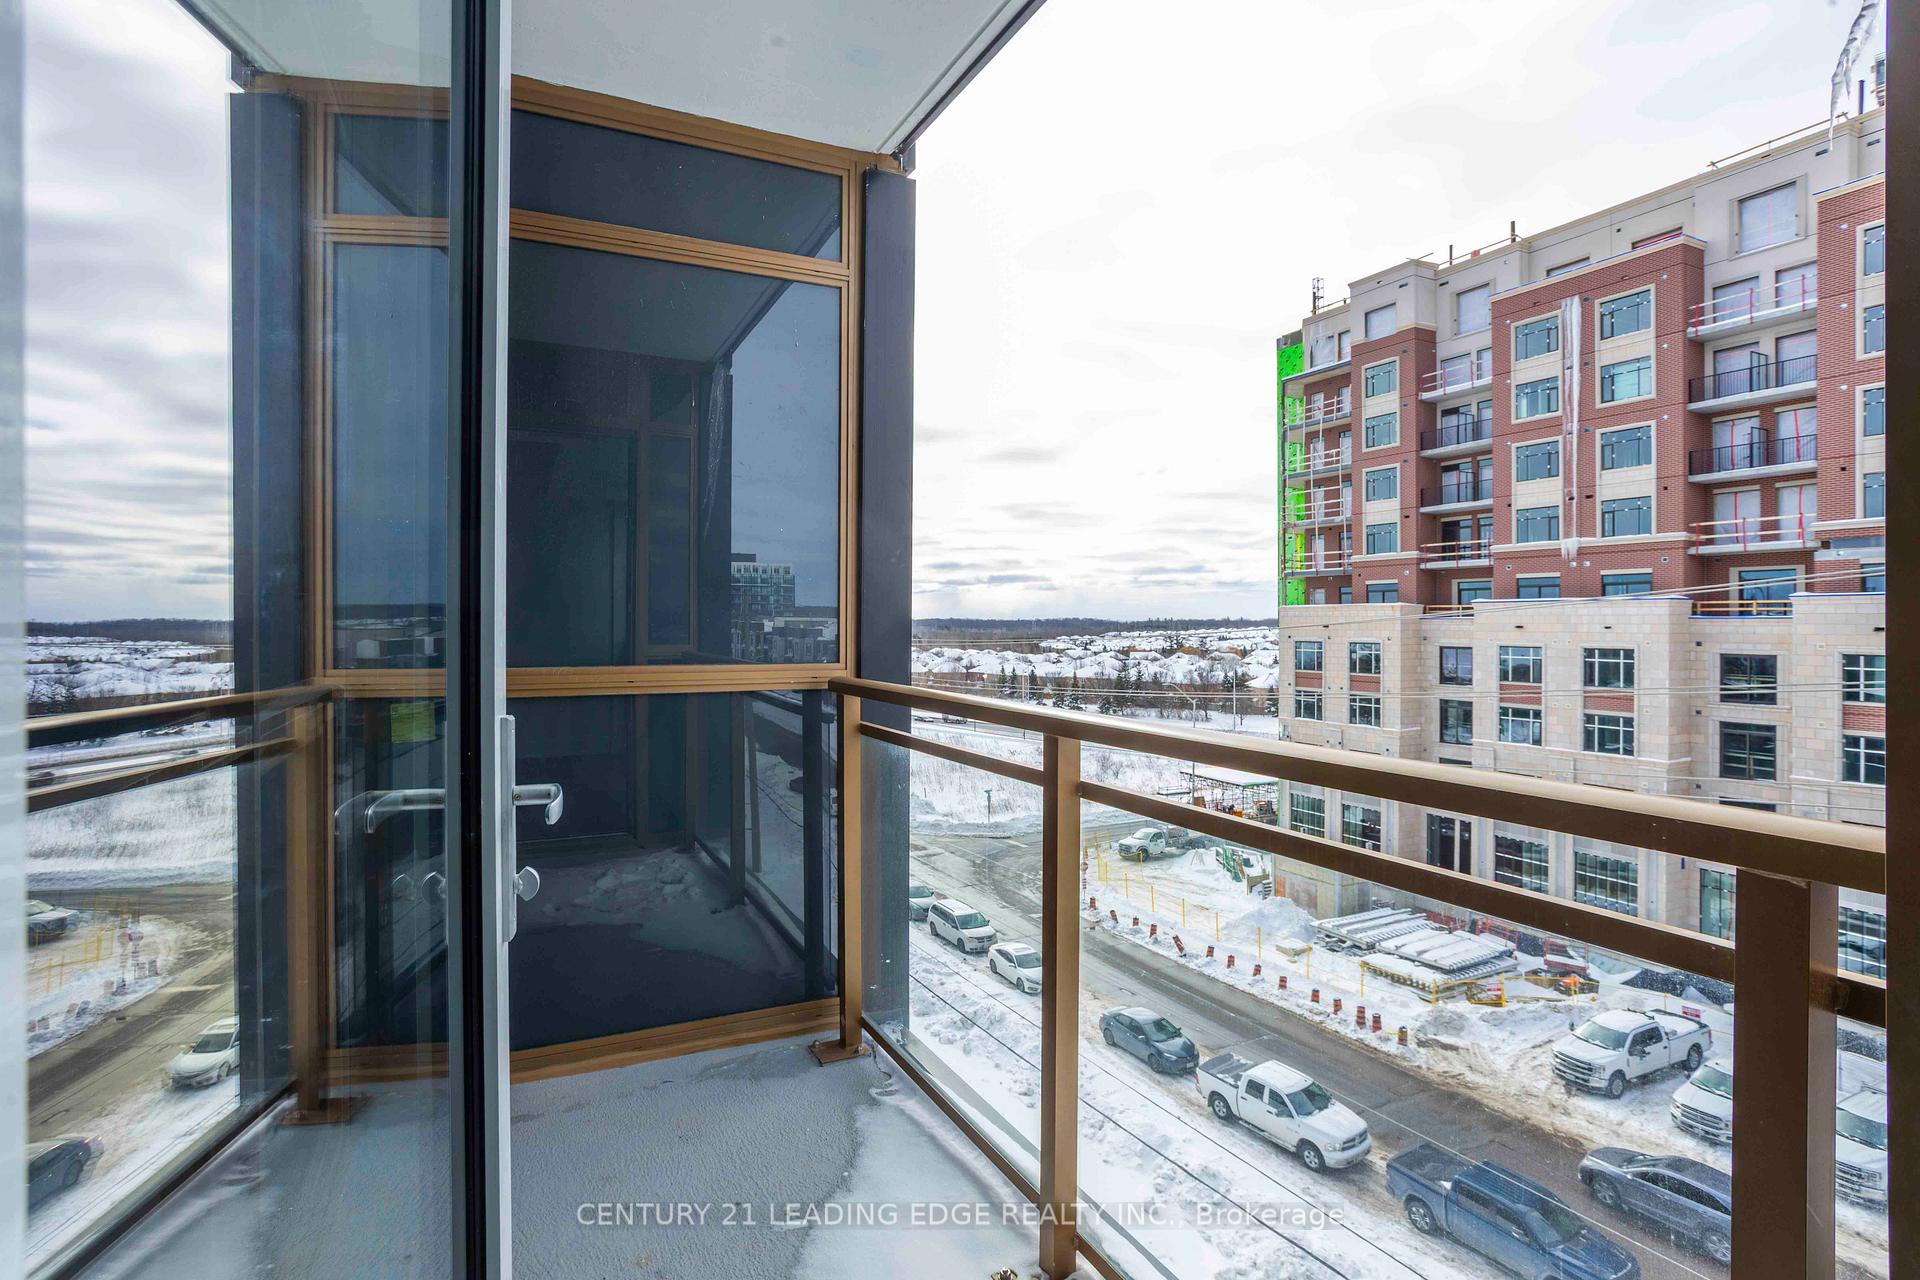
Welcome to NUVO II, a stunning new development offering high-end finishes and modern design in the prestigious West Oak Trails neighborhood. This one-bedroom plus den unit boasts a functional layout with a glass-enclosed den, perfect as a second bedroom or private office. Spanning close to 600 square foot, this suite features 9-ft ceilings, floor-to-ceiling windows, and a spacious living area with a walkout to an open balcony showcasing a breathtaking west-facing view.Enjoy an upgraded kitchen with sleek cabinetry, a stylish backsplash, and premium vanity upgrades in the bathrooms. The primary ensuite is enhanced with frameless glass shower doors and elegant tile finishes.Unmatched amenities include a state-of-the-art gym, putting green, rooftop lounge & pool, BBQ area, basketball court, work/share boardroom, car wash station, and more! Conveniently located with easy access to major highways, transit, top-rated schools, parks, Oakville Trafalgar Hospital, and shopping.This unit includes one parking space and one locker. A perfect opportunity for end-users and investors alike!
Ask about this home
A HOMEH agent will answer your questions about this home.
Know more about Nuvo Condos

Condo building · 2343 Khalsa Gate
Nuvo Condos is a 10-storey condo with 269 suites, built in 2024 by Fernbrook Homes. Right now 10 for sale and 9 for rent are on the market here.
- 10storeys
- 269suites
- $744/sq ft
- 2024built
No similar units for rent in Nuvo Condos right now.
Around this home
Daily convenience, out of 100, from the distances below
Schools nearby
School rating, out of 10.
Helpful calculators
Your HOMEH agent

"I would see it this week."