

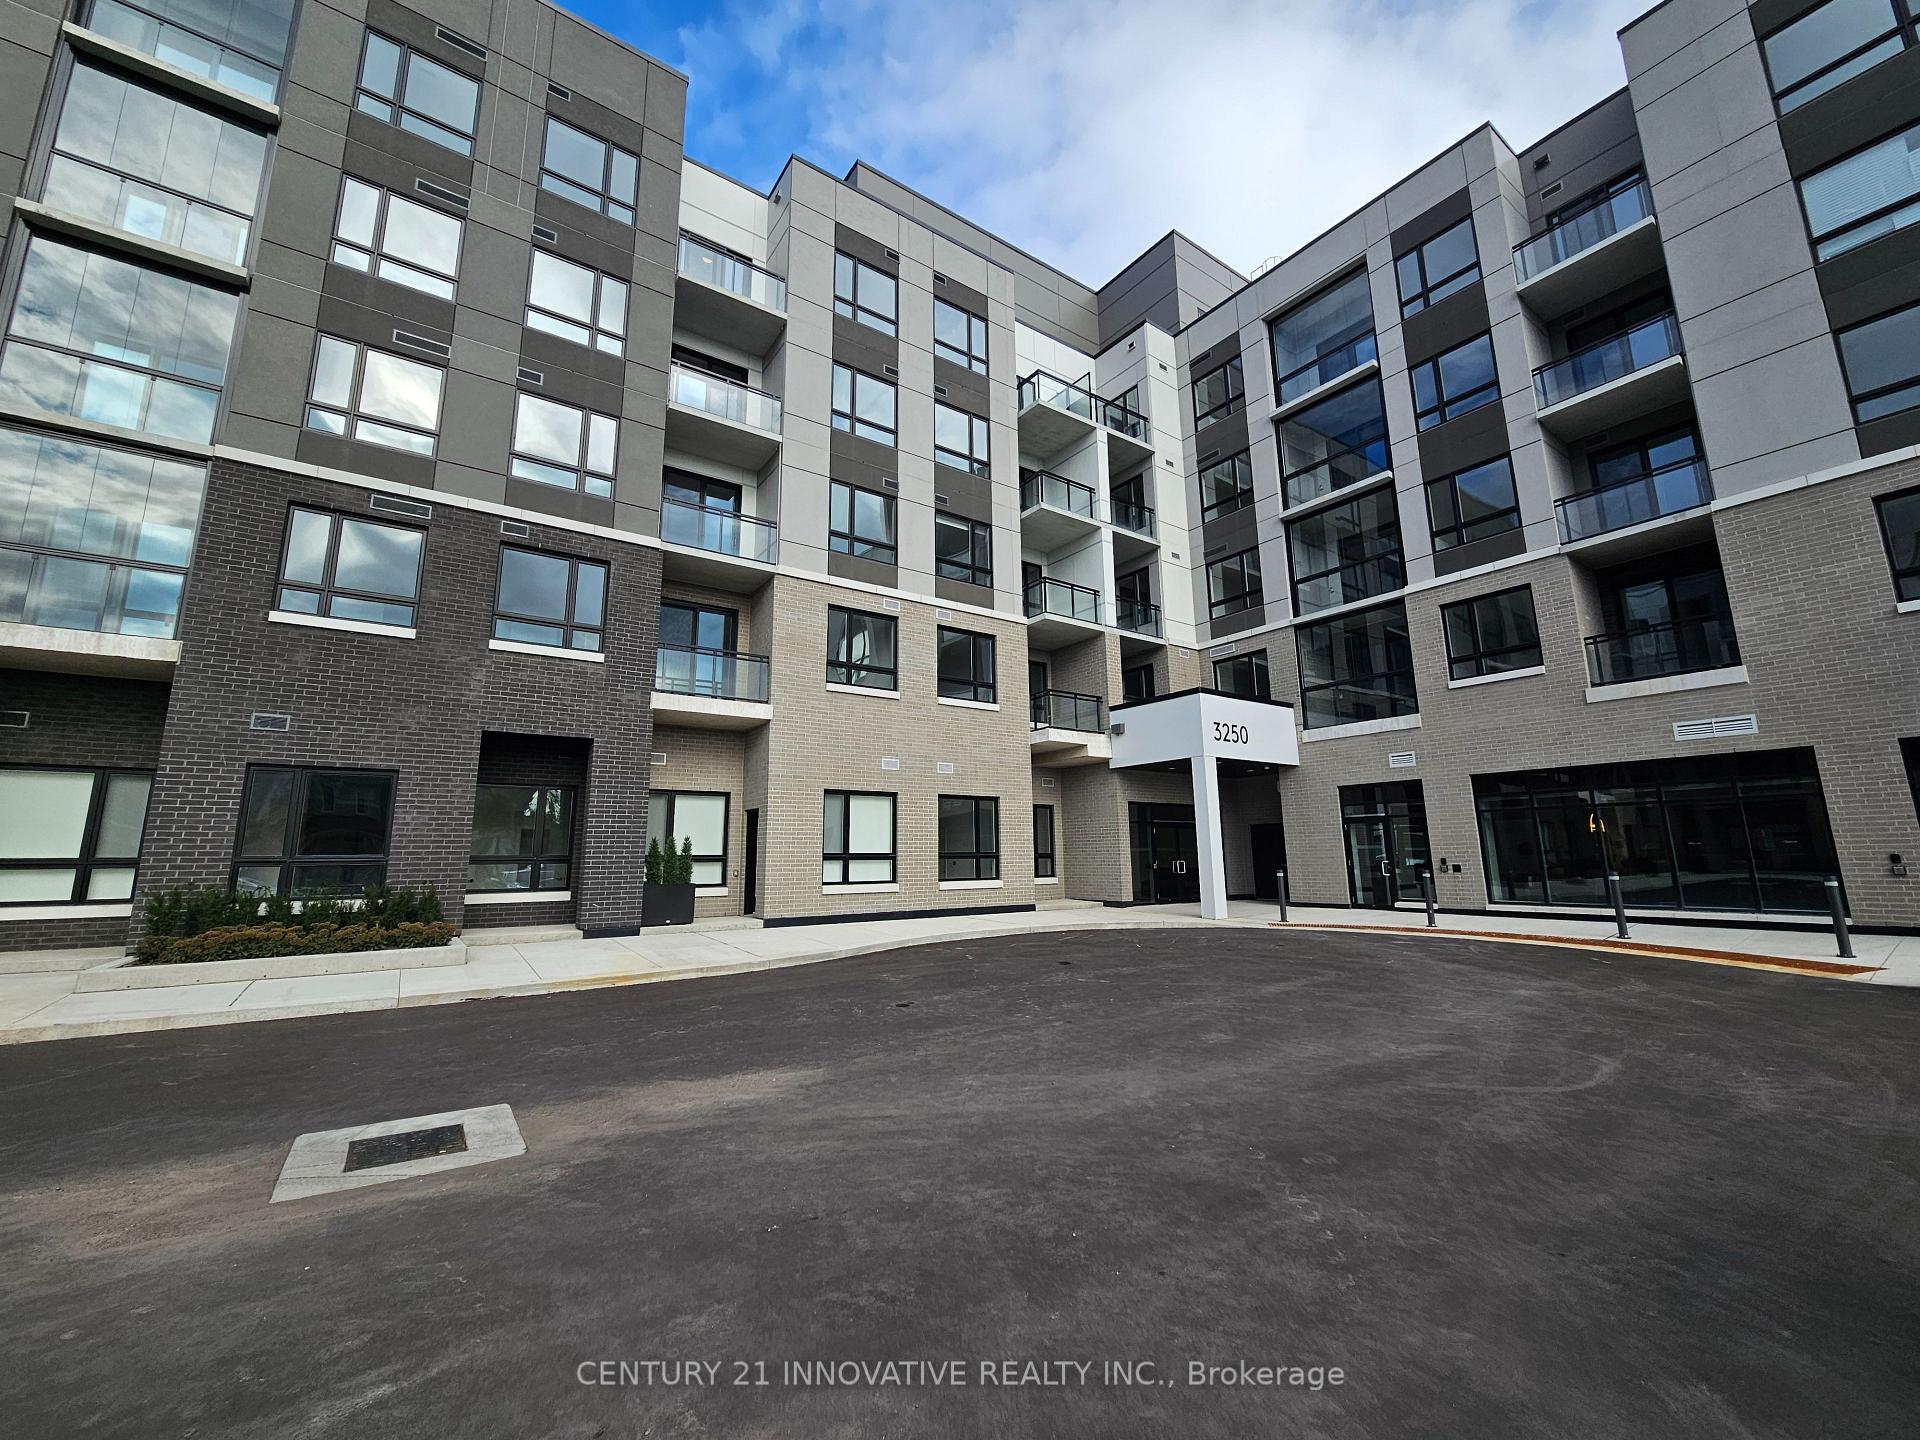
Unit 517, 3250 Carding Mill Trail
Unit 517, 3250 Carding Mill Trail
 See all 37 photos
Property history
Facts and features
- ExposureNorth east
- LaundryEnsuite
- LockerOwned
- BalconyOpen
- Central air
- Exercise room
- Gym
- Party room/meeting room
The homeCondo Apartment, Apartment, New
- Type: Condo Apartment
- Style: Apartment
- Age: New
- Living space: 500–599 sq ft
- Basement: None
- Exposure: North East
InsideEnsuite, main level, Carpet free, Concierge/security, security system, security guard, smoke detector, carbon monoxide detectors, alarm system
- Laundry: Ensuite, main level
- Features: Carpet free
- Security: Concierge/security, security system, security guard, smoke detector, carbon monoxide detectors, alarm system
- Elevator: Yes
- Rooms above ground: 5
- Rooms in the basement: 1
- Bedrooms: 1 + 1 in the basement
- Bathrooms: 1
- Kitchens: 1
OutsideConcrete, Open
- Exterior: Concrete
- Balcony: Open
Parking and locker1 Parking, Underground, Parking type Owned
- Spaces: 1 Parking
- Garage: Underground
- Parking type: Owned
- Locker: Owned
BuildingCarding House Towns, Storeys 5, Units 157
- Name: Carding House Towns
- Storeys: 5
- Units: 157
- Registered: 2025
- Condo corporation: 0
- Amenities: Exercise room, gym, guest suites, recreation room, party room/meeting room, media room
- Pets: Not allowed
Heating, water and powerForced air, gas, Central air
- Heating: Forced air, gas
- Cooling: Central air
Rent and termsRent $2,200 a month, Entire property, Unfurnished
- Rent: $2,200 a month
- Space for rent: Entire property
- Furnished: Unfurnished
- Lease: 12 months
- Paid: Monthly
- Rent includes: Parking, building insurance, common elements
- Deposit: Required
- Credit check: Required
- Employment letter: Required
- Rental application: Required
- References: Required
IncludedAll appliances including fridge, stove, dishwasher, washer, dryer, parking, locker
- Included: All appliances including fridge, stove, dishwasher, washer, dryer, parking, locker
NearbyHospital, greenbelt/conservation, park, public transit, rec./commun.centre, school
- Close to: Hospital, greenbelt/conservation, park, public transit, rec./commun.centre, school
Listing detailsW12517790, Rented, Nov 6, 2025
- MLS® number: W12517790
- Status: Rented
- Listed on: Nov 6, 2025
- Days on market: 32
- Updated: Dec 8, 2025
- Possession: Immediate
- Occupied by: Vacant
- Listing brokerage: CENTURY 21 INNOVATIVE REALTY INC.
About this home
Unit 517, 3250 Carding Mill Trail, Oakville (Glenorchy), ON L6M 1L3
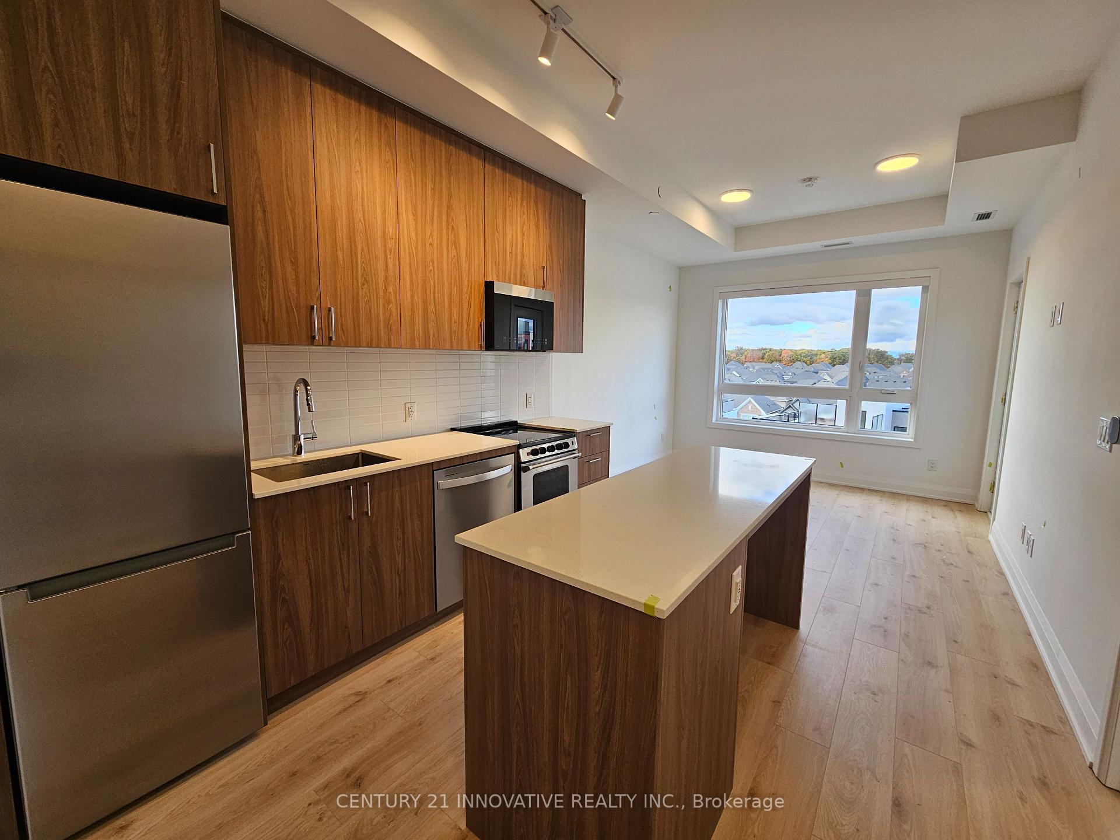
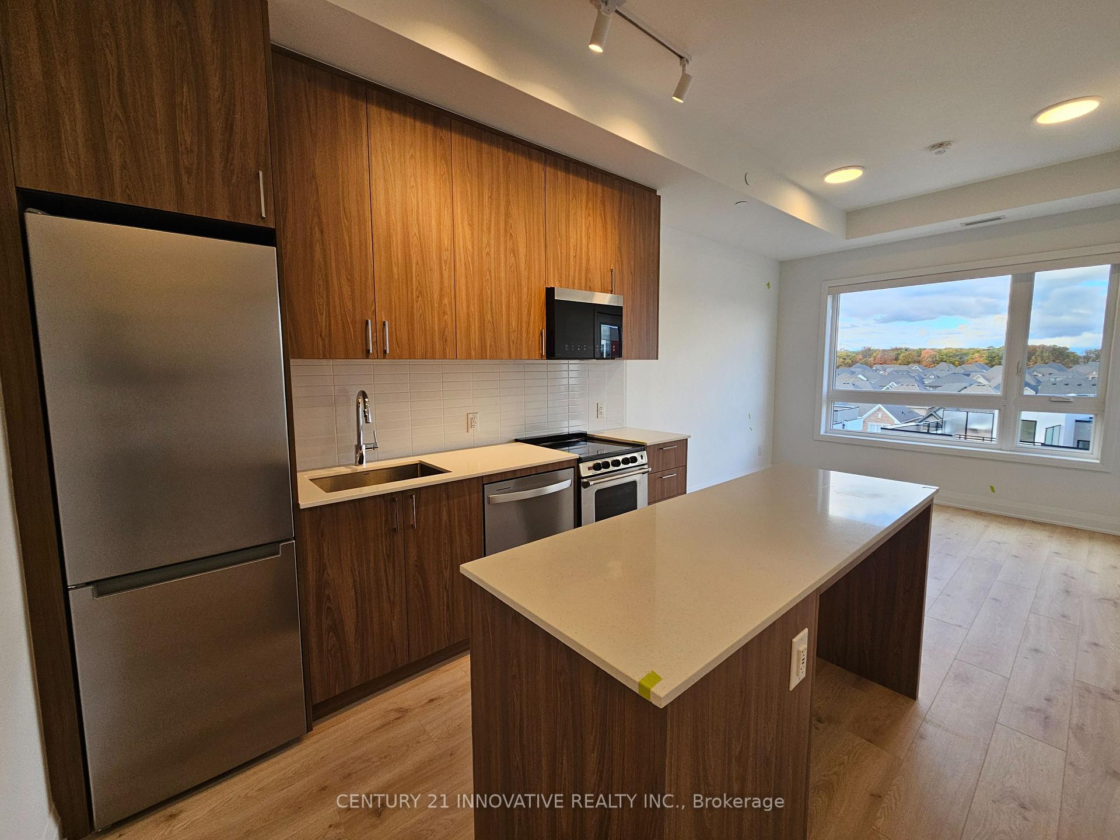
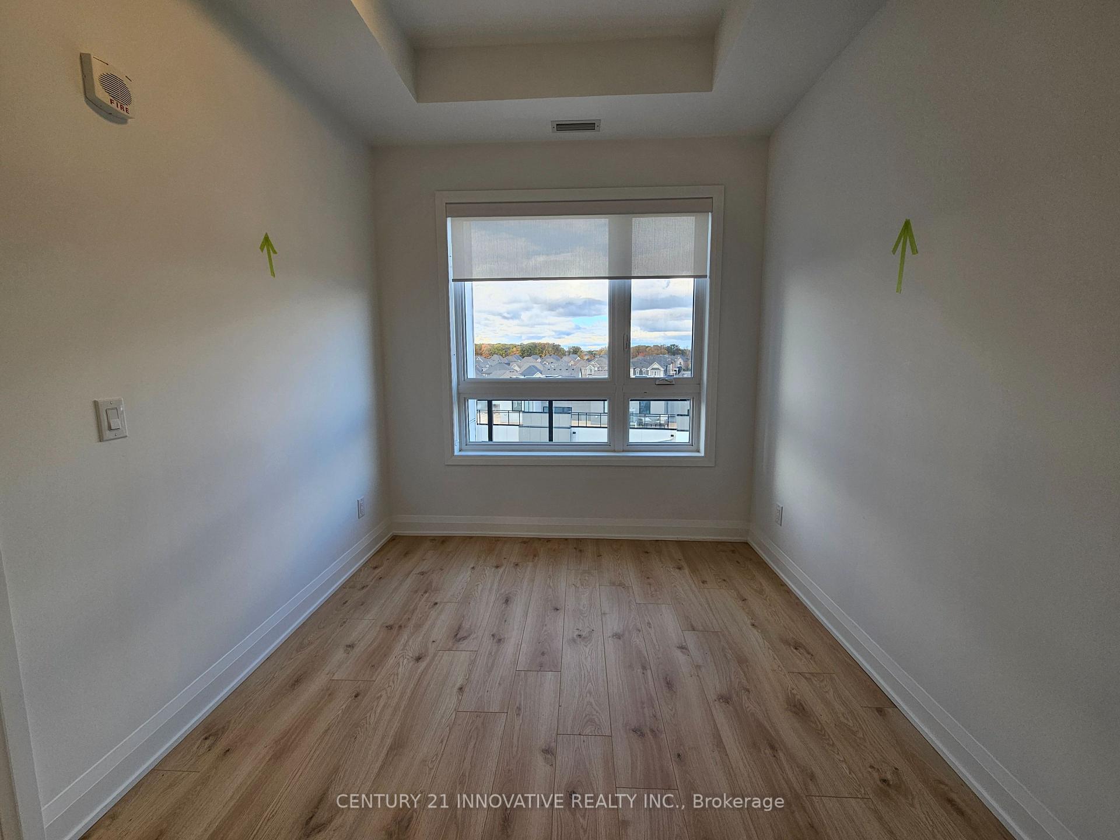
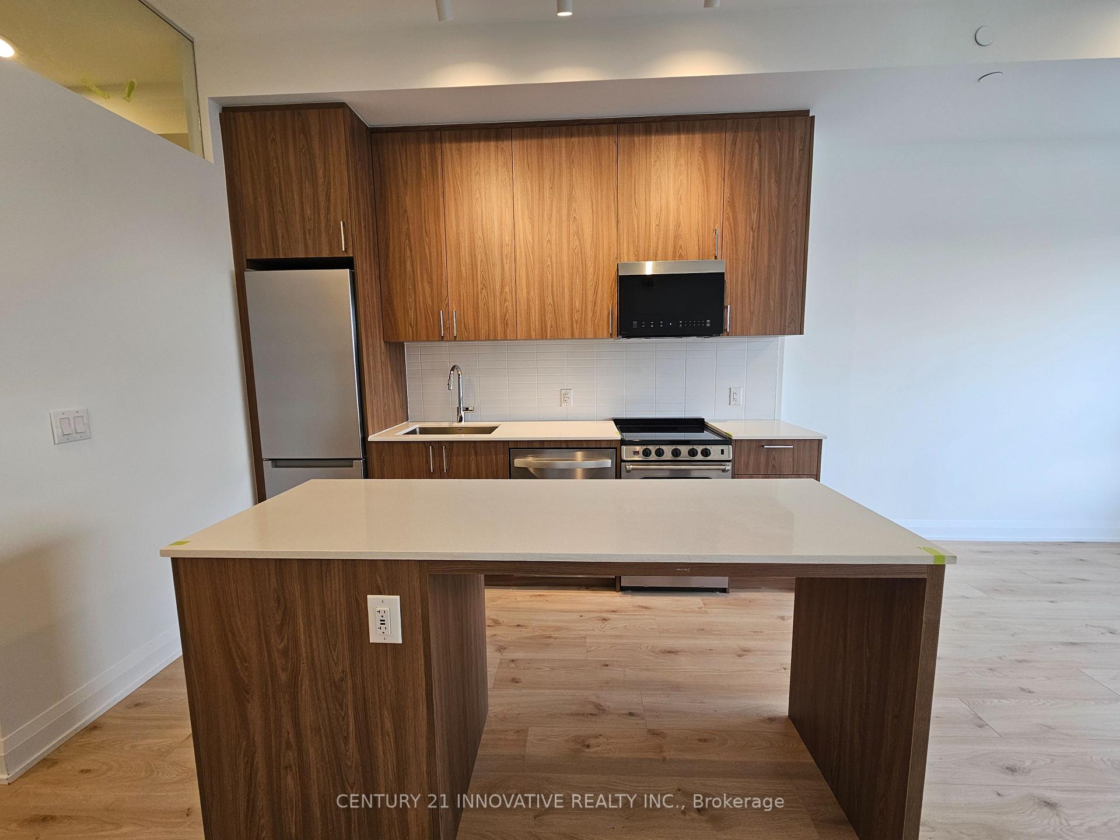
For Lease: Luxury Condo in The Heart of Oakville 3250 Carding Mill Trail. Welcome to this stunning top-floor suite in one of Oakville's most desirable communities. This beautifully designed one-bedroom plus den condo features soaring high ceilings and stylish laminate flooring throughout. The spacious den is enclosed with a sliding door, making it ideal as a second bedroom, nursery, or private home office.The large open-concept kitchen offers sleek cabinetry, stainless steel appliances, quartz countertops, and a breakfast island, seamlessly connecting to the living and dining areas for effortless entertaining. Step out onto your private balcony and take in serene partial views of the escarpment - the perfect place to unwind after a long day.Residents of Upper West Side Condos enjoy premium amenities including a fully equipped fitness centre, elegant party room, rooftop terrace, guest suite, visitor parking, and 24-hour security.Located in the sought-after Preserve Community, you're surrounded by everything Oakville has to offer - top-rated schools, beautiful parks, walking trails, shopping plazas, and restaurants are all minutes away. Quick access to major highways (403, 407, QEW), Oakville GO Station, and Oakville Trafalgar Hospital make this location both convenient and connected.
Ask about this home
A HOMEH agent will answer your questions about this home.
Know more about Carding House Towns
Condo building · 3250 Carding Mill Trail
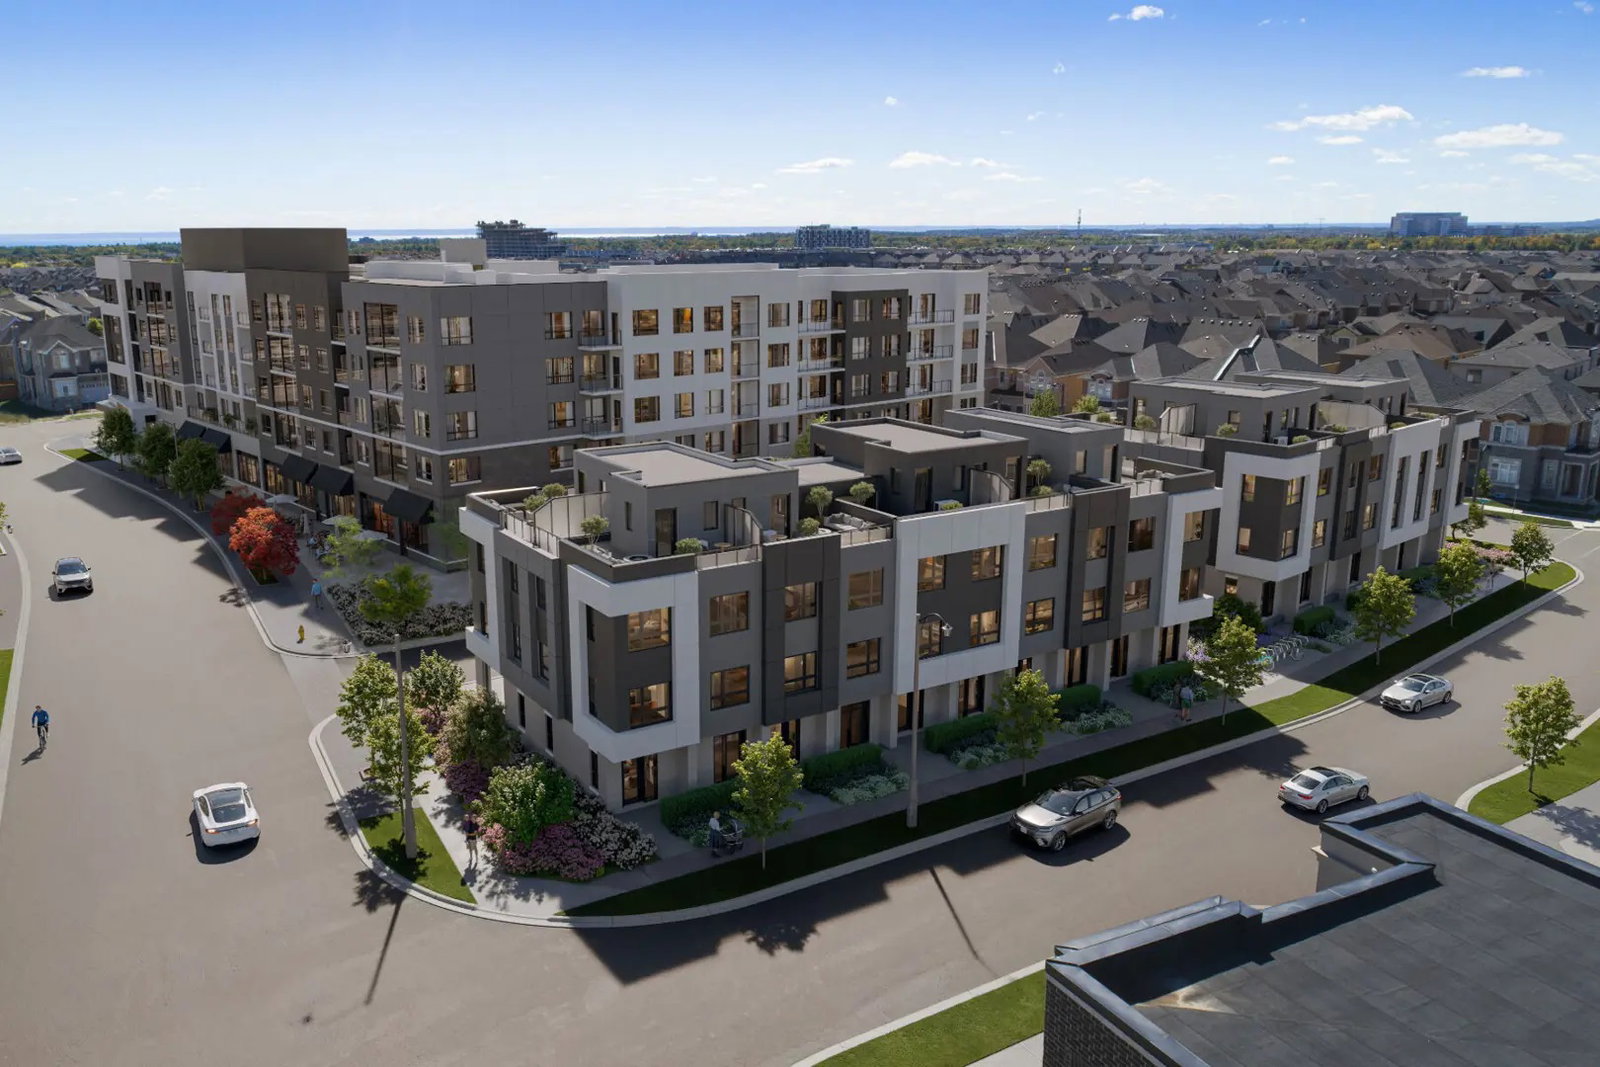
Carding House Towns is a 5-storey condo with 157 suites, built in 2025 by Mattamy Homes Canada. Right now 4 for rent are on the market here.
- 5storeys
- 157suites
- 2025built
No similar units for rent in Carding House Towns right now.
Around this home
Daily convenience, out of 100, from the distances below
Schools nearby
School rating, out of 10.
Helpful calculators
Your HOMEH agent

"I would see it this week."