

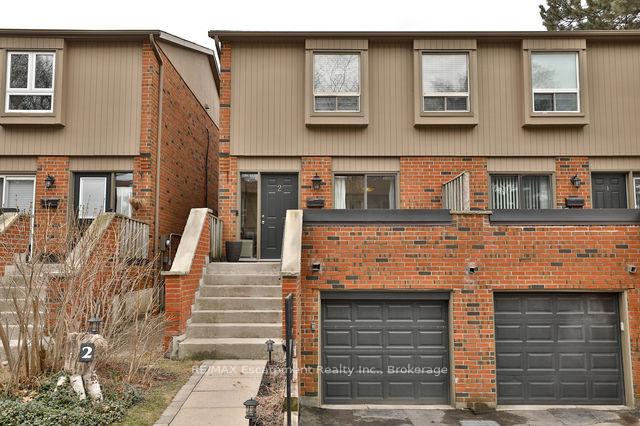
Unit 2, 3122 Lakeshore Road W
Unit 2, 3122 Lakeshore Road W
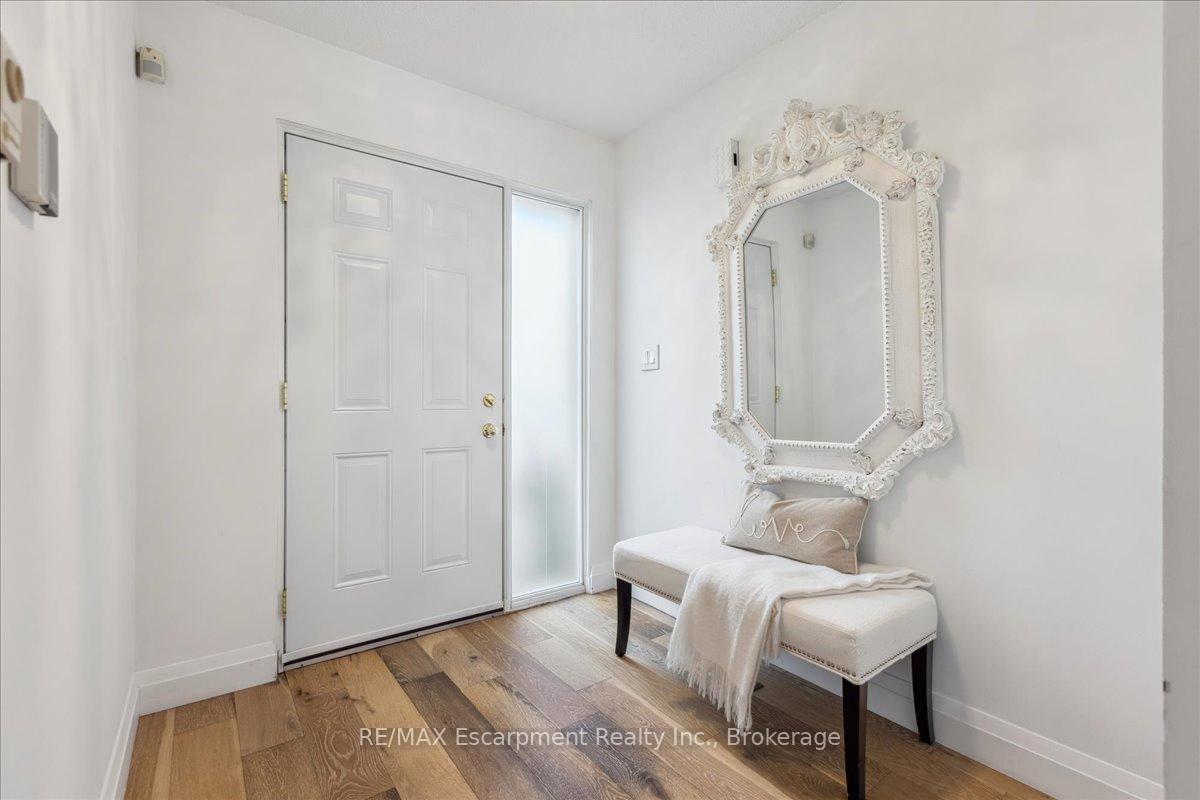 See all 31 photos
Property history
Facts and features
- ExposureEast
- LaundryEnsuite
- LockerNone
- BalconyOpen
- Finished basement
- Hardwood floors
- Fireplace
- Central air
The homeSemi-Detached Condo, 2-storey, Age 31–50 years
- TypeSemi-Detached Condo
- Style2-storey
- Age31–50 years
- Living space1,200–1,399 sq ft
- BasementFinished
- ExposureEast
InsideFireplace Yes, living room, Hardwood, Ensuite, lower level
- FireplaceYes, living room
- FlooringHardwood
- LaundryEnsuite, lower level
- FeaturesAuto garage door remote
- Rooms above ground6
- Rooms in the basement1
- Bedrooms3 + 1 in the basement
- Bathrooms2
- Kitchens1
- Family roomYes
OutsideBrick, Asphalt shingle, Unknown
- ExteriorBrick
- RoofAsphalt shingle
- FoundationUnknown
- BalconyOpen
- FeaturesPrivacy, landscaped, patio
Parking and locker1 Garage, Attached, Parking type Owned
- Spaces1 Garage
- GarageAttached
- Parking typeOwned
- DrivewayMutual
- LockerNone
Building3122 Lakeshore Townhomes, Storeys 3, Units 100
- Name3122 Lakeshore Townhomes
- Storeys3
- Units100
- Registered1980
- Condo corporation109
- AmenitiesBbqs allowed, visitor parking
- PetsNot allowed
Heating, water and powerForced air, gas, Central air
- HeatingForced air, gas
- CoolingCentral air
Rent and termsRent $3,800 a month, Entire property, Unfurnished
- Rent$3,800 a month
- Space for rentEntire property
- FurnishedUnfurnished
- Lease12 months
- PaidMonthly
- Rent includesCommon elements, parking
- DepositRequired
- Credit checkRequired
- Employment letterRequired
- Rental applicationRequired
- ReferencesRequired
- Rental itemsHot water heater
IncludedDishwasher, dryer, garage door opener, microwave, refrigerator, stove, washer, existing window coverings
- IncludedDishwasher, dryer, garage door opener, microwave, refrigerator, stove, washer, existing window coverings
NearbyLibrary, marina, park
- Close toLibrary, marina, park
Listing detailsW11969280, Rented, Feb 12, 2025
- MLS® numberW11969280
- StatusRented
- Listed onFeb 12, 2025
- Days on market29
- UpdatedMar 13, 2025
- PossessionImmediately
- Occupied byVacant
- Listing brokerageRE/MAX Escarpment Realty Inc., Brokerage
About this home
Unit 2, 3122 Lakeshore Road W, Oakville (Bronte), ON L6L 1J4
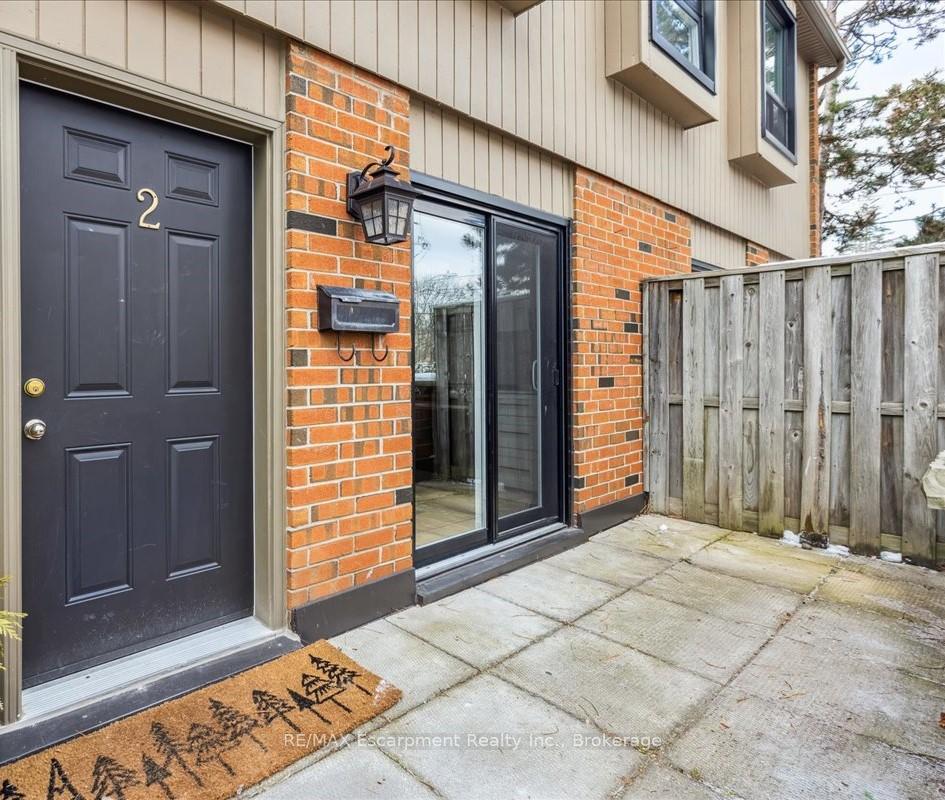
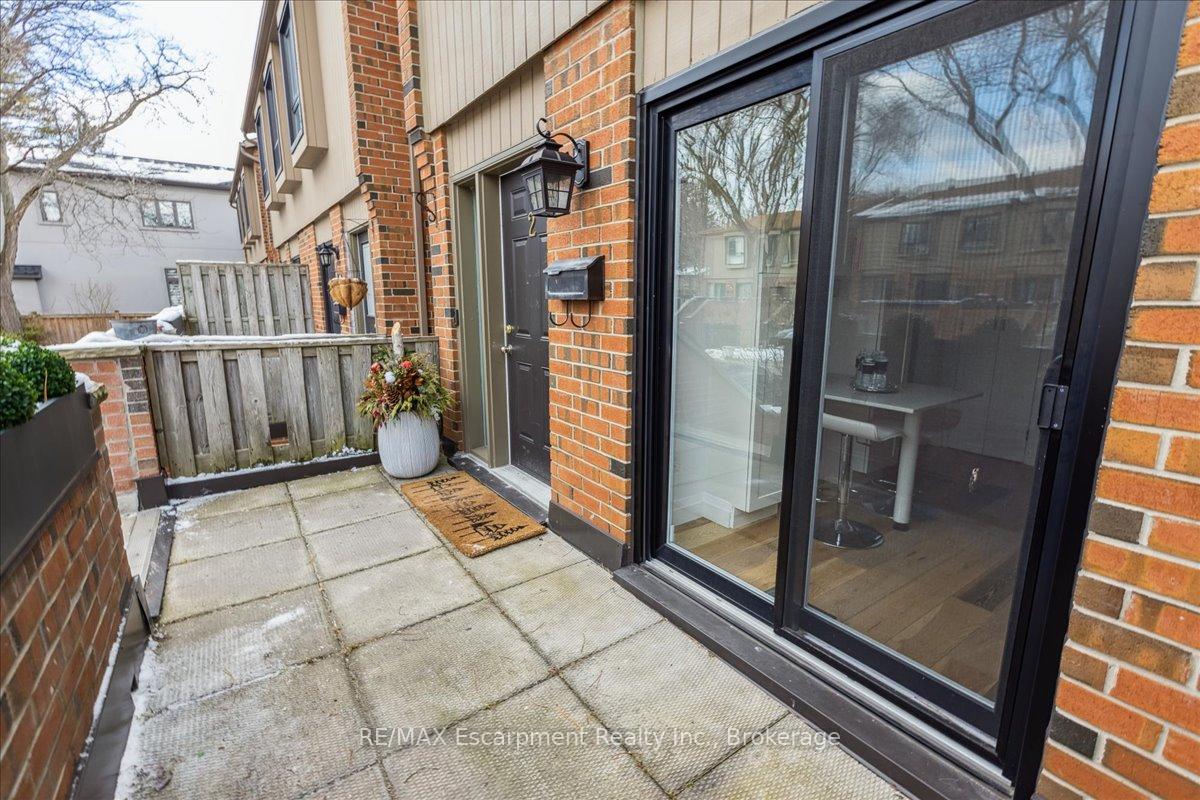
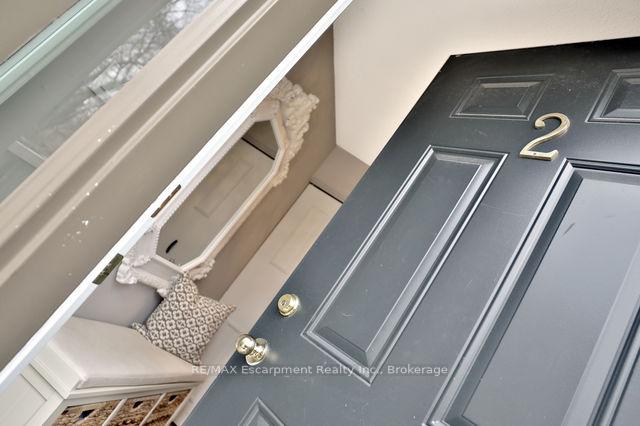
Fabulous LEASE opportunity by the Lake in Bronte! This beautifully upgraded 3 bedroom, 2 full bathroom semi-detached is located in a private, mature enclave in Bronte just steps to the Lake! With approximately 1700 square feet of total living space, a finished lower level, parking for two, and a private backyard with deck, this unit has it all! Recent renovations include new white eat-in kitchen with stainless appliances, spacious pantry, built-in breakfast table, and sliding glass doors to front patio. Open concept space in dining room and living room with a gorgeous porcelain fireplace feature wall in the living room. Stunning hardwood floors on main and upper levels. Floor to ceiling and wall to wall sliding glass doors in the living room lead you to the back deck and backyard. The upper level features 3 spacious bedrooms the primary bedroom boasts wall-to-wall closets and all bedrooms offer natural sunlight all day long! The lower level offers a newly renovated generous-sized recreation room that could serve as a family room, an additional bedroom, an at-home office or a den. Other features of the lower level include a 3-piece bathroom, laundry room, lots of storage, and garage-entry. New windows, interior doors/trim, upper bathroom, kitchen, garage floor, deck and so much more! Steps to the lake, marina, shops and eateries. Easy access to highway. Utilities extra. Weekly grass cutting in summer. Snow removal in winter.
Ask about this home
A HOMEH agent will answer your questions about this home.
Know more about 3122 Lakeshore Townhomes
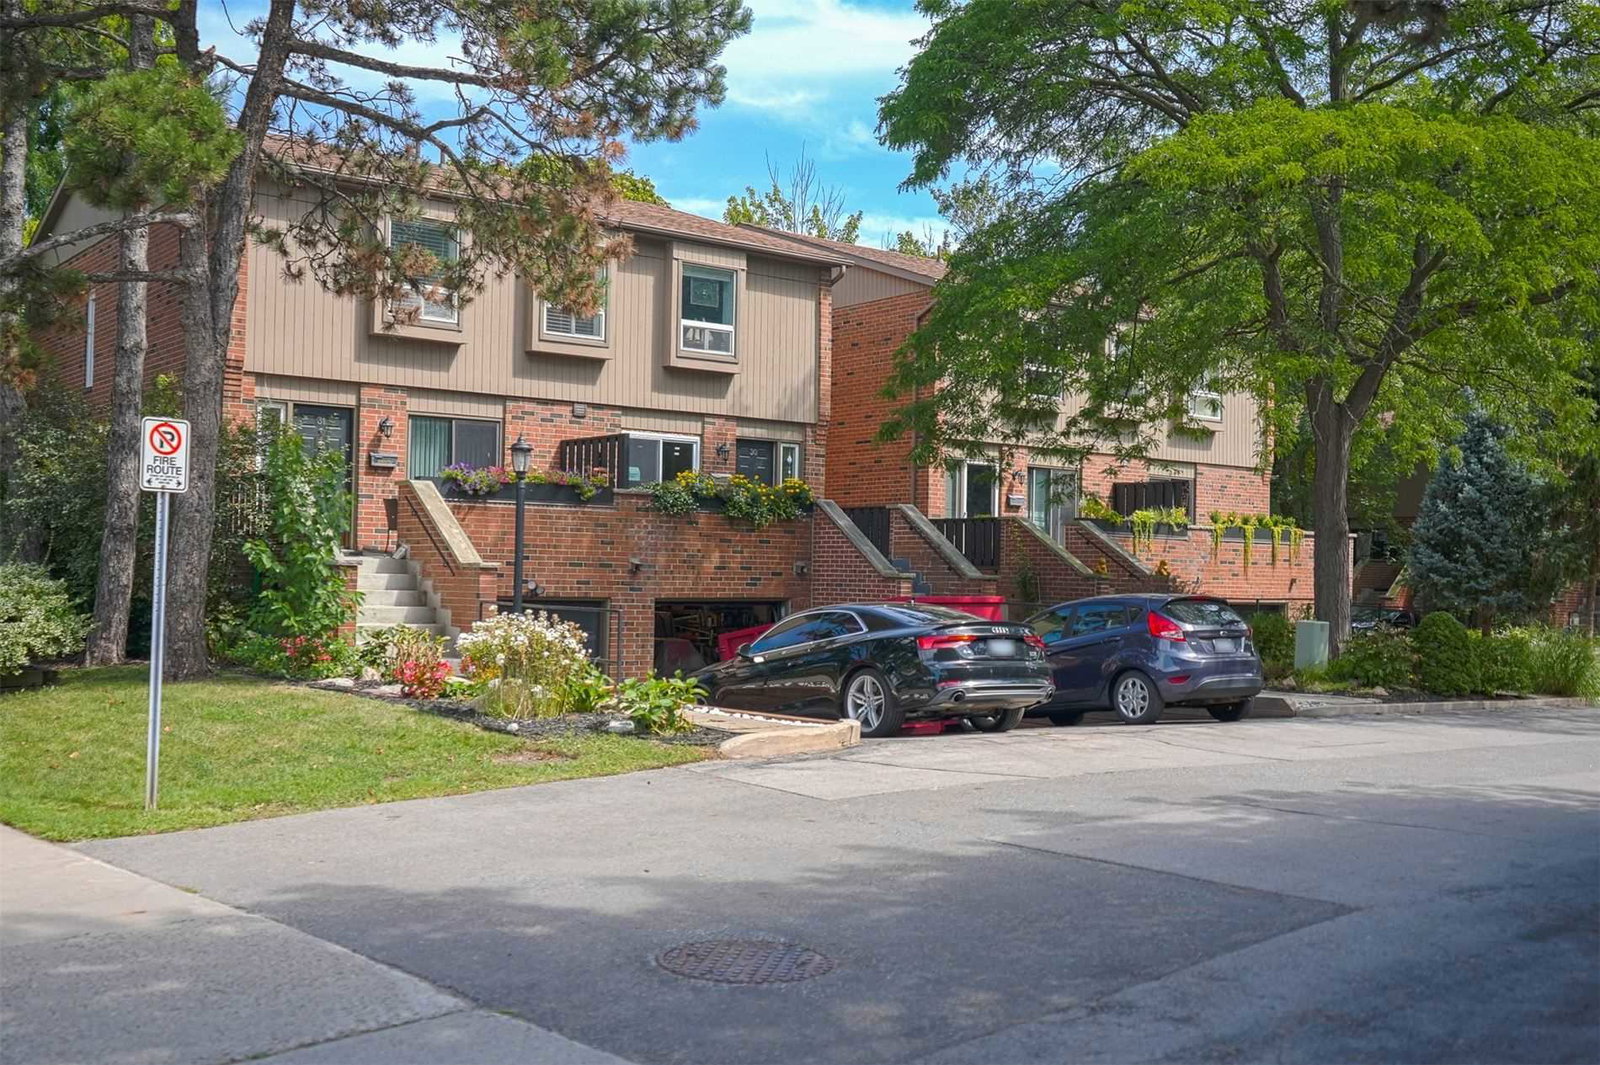
Condo building · 3122 Lakeshore Road W
3122 Lakeshore Townhomes is a 3-storey condo with 100 suites, built in 1980 by Unknown. Right now 1 for sale is on the market here.
- 3storeys
- 100suites
- 1980built
No similar units for rent in 3122 Lakeshore Townhomes right now.
Around this home
Daily convenience, out of 100, from the distances below
Schools nearby
School rating, out of 10.
Helpful calculators
Your HOMEH agent

"I would see it this week."