

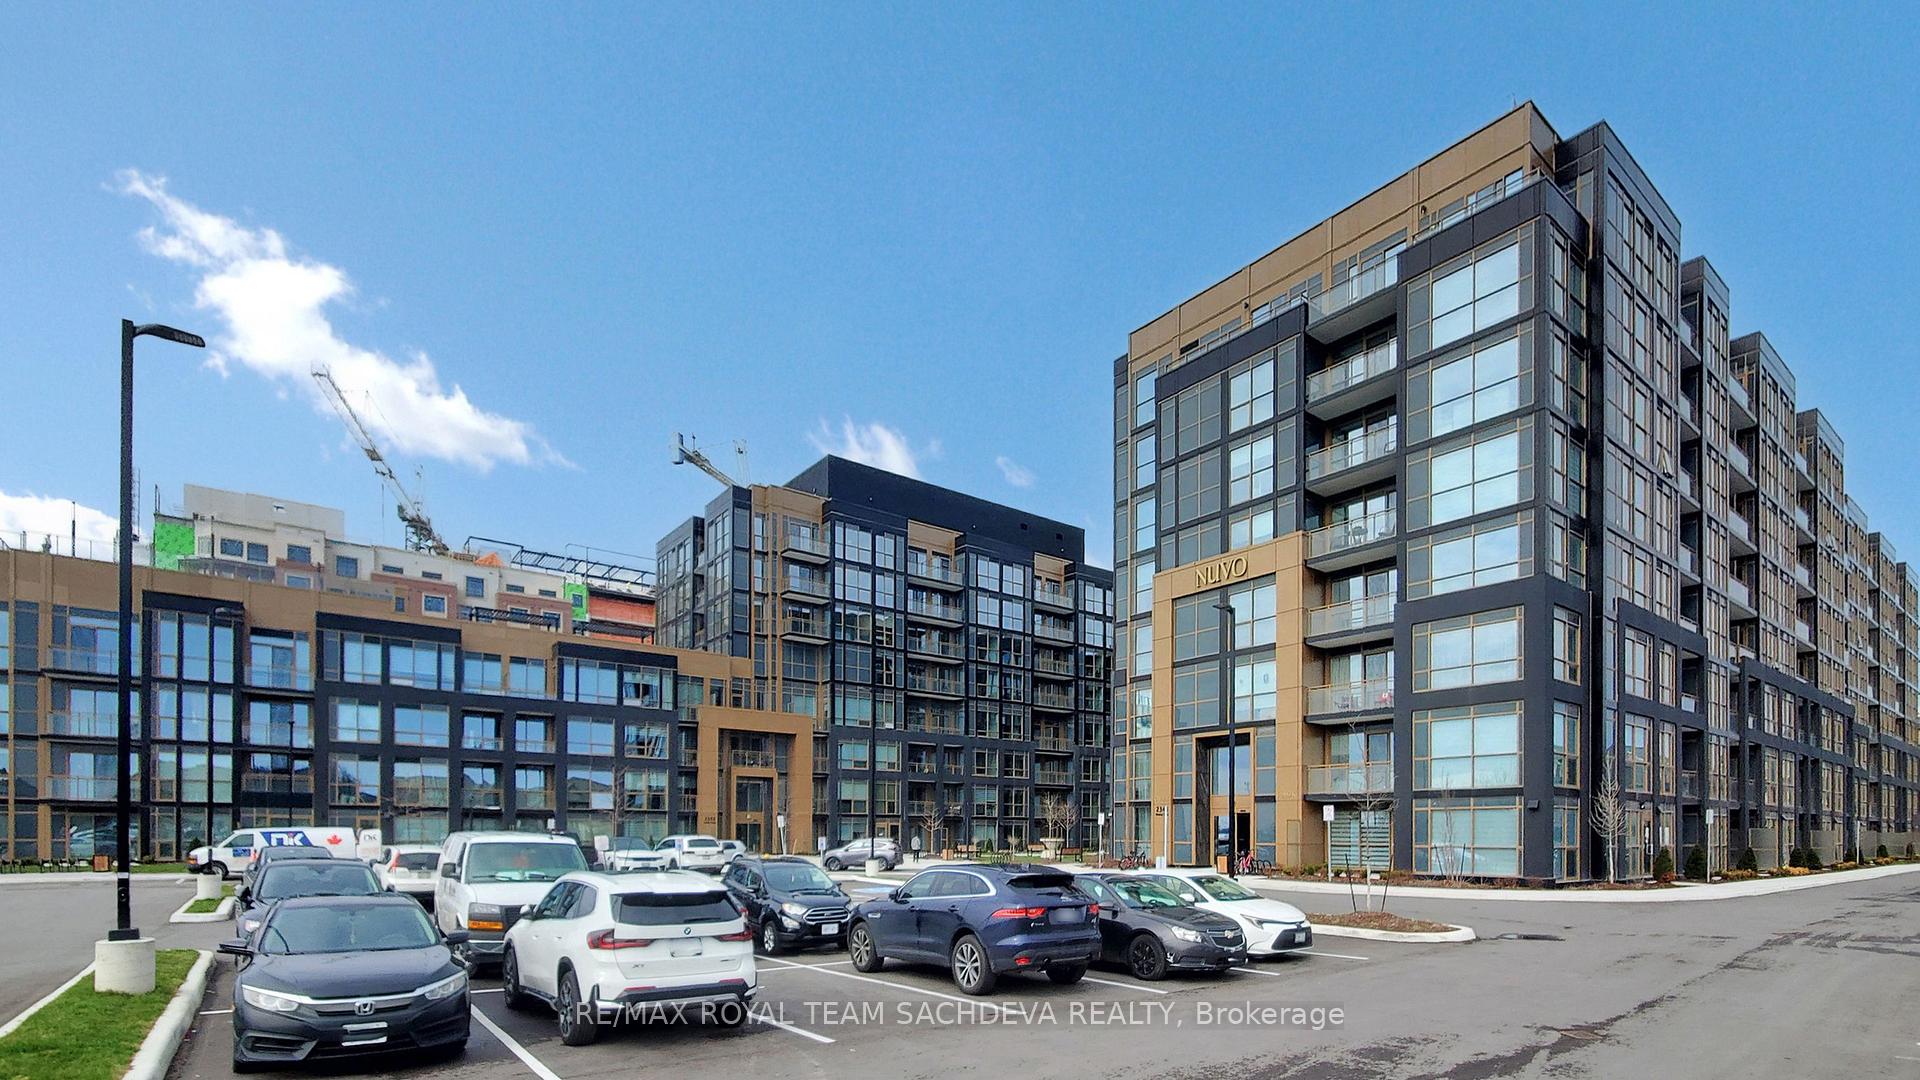
Unit 813, 2333 Khalsa Gate
Unit 813, 2333 Khalsa Gate
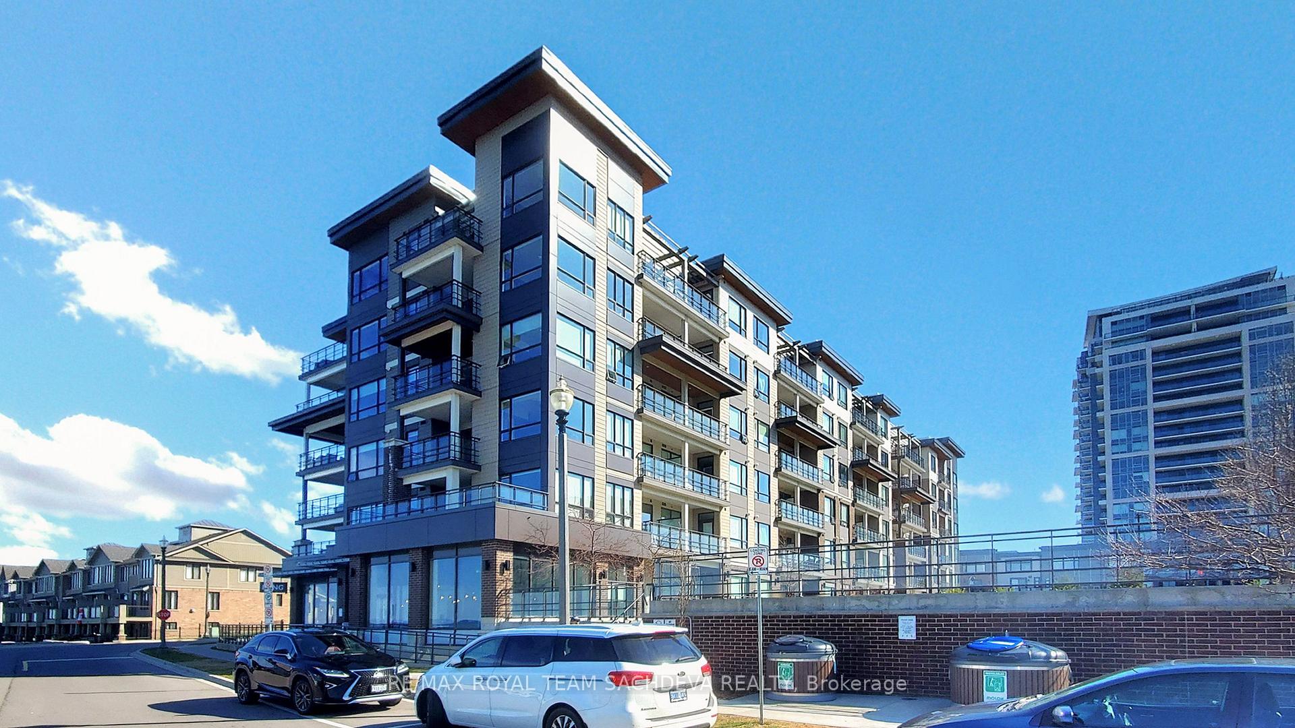
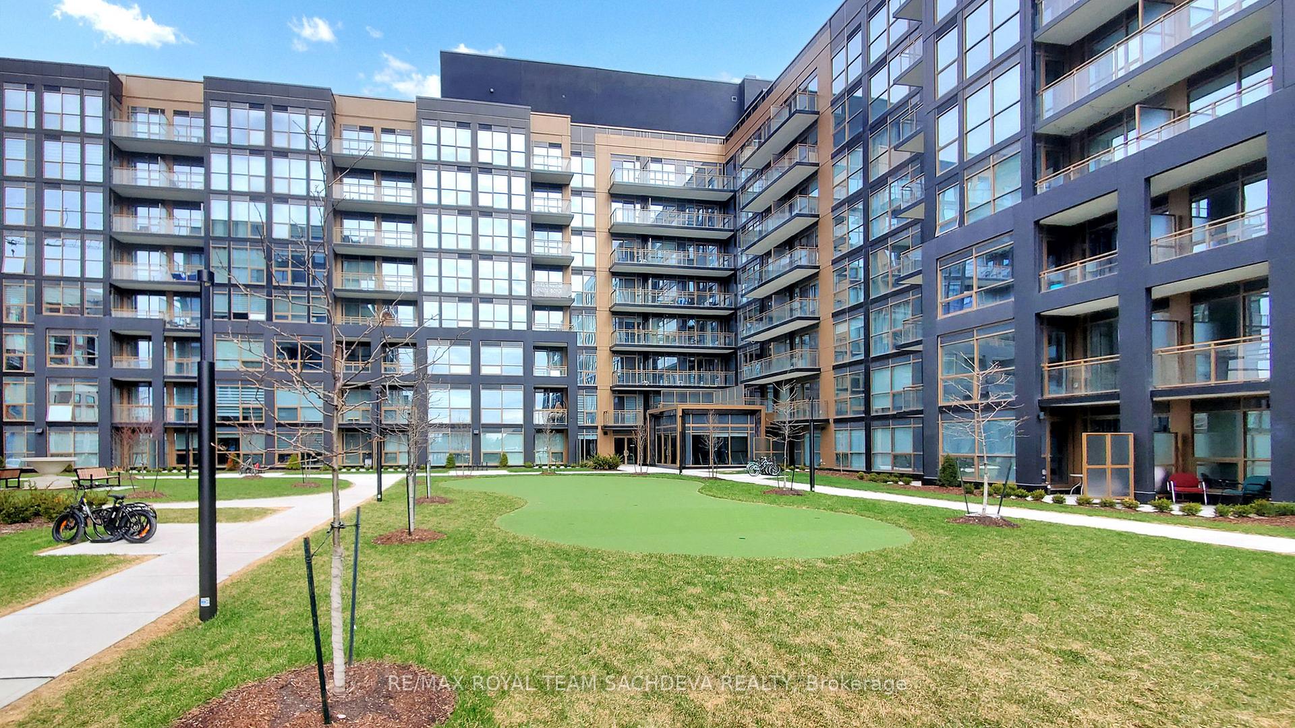
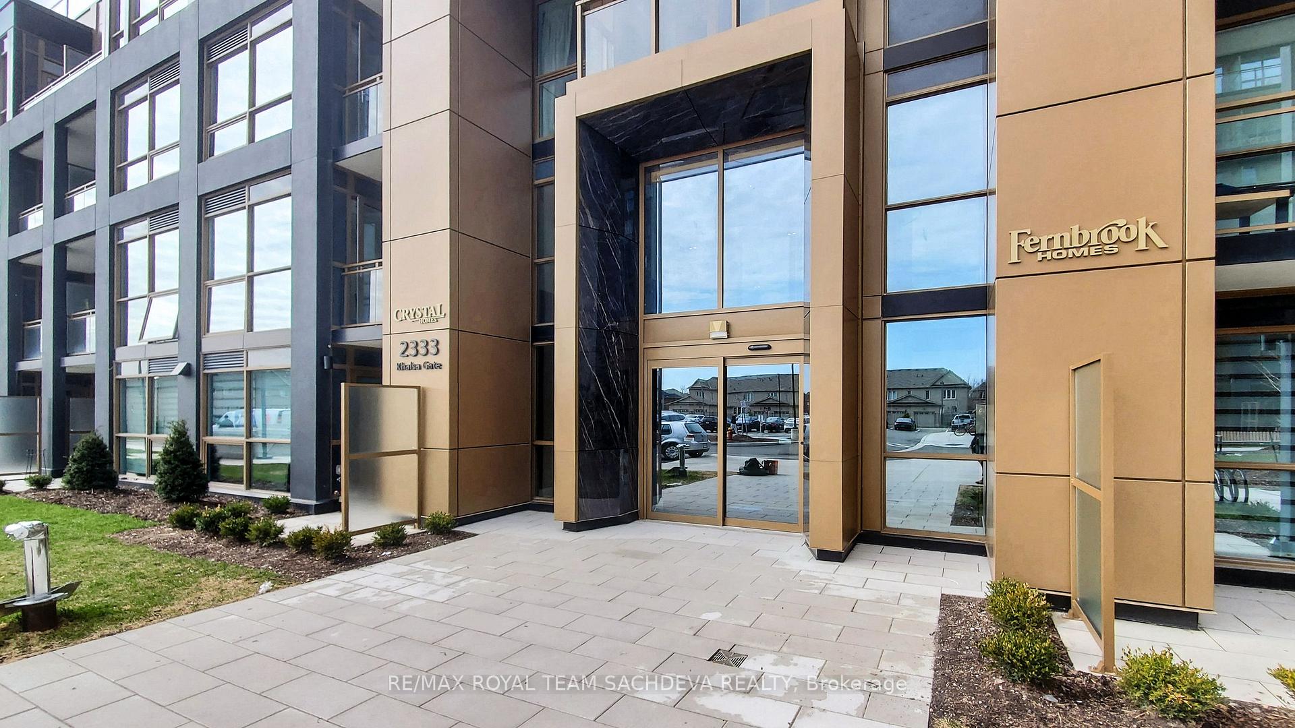
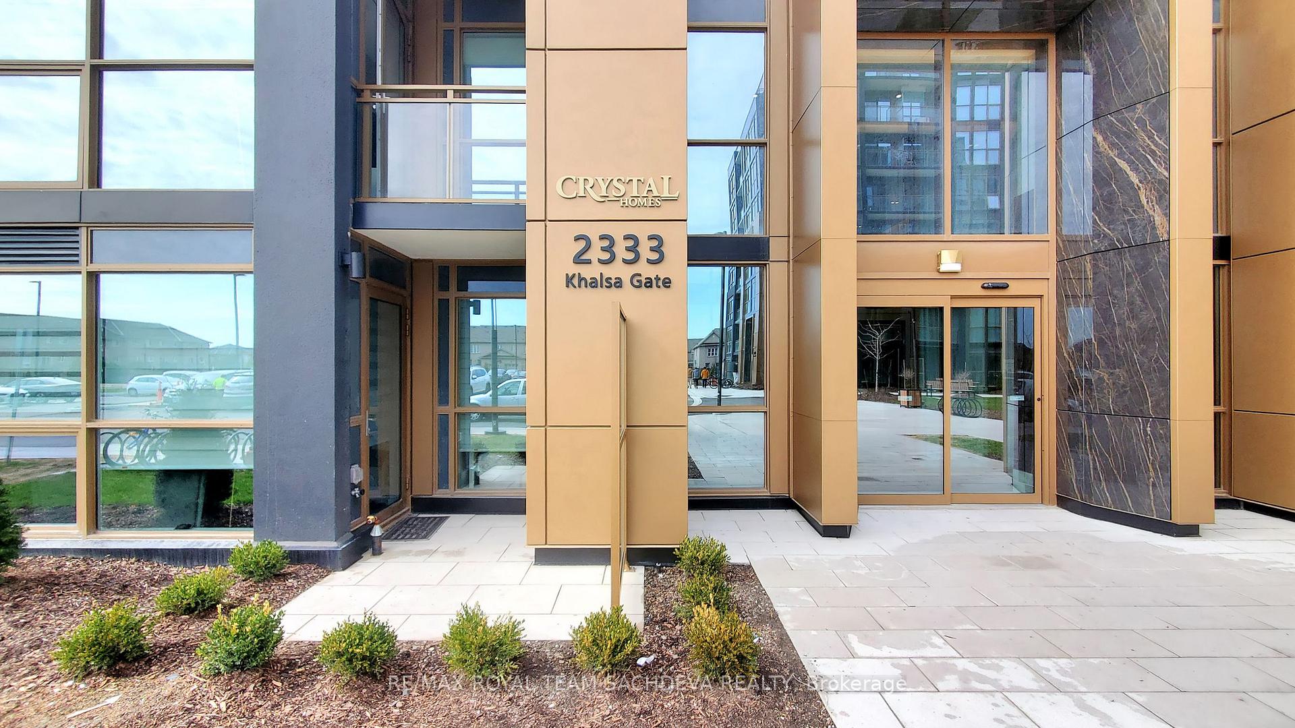 See all 50 photos
Property history
Facts and features
- ExposureSouth west
- LaundryEnsuite
- LockerOwned
- BalconyOpen
- Central air
- Indoor pool
- Gym
- Party room/meeting room
The homeCondo Apartment, Apartment, New
- TypeCondo Apartment
- StyleApartment
- AgeNew
- Living space500–599 sq ft
- BasementNone
- ExposureSouth West
- ViewCity
InsideEnsuite, main level, Carpet free, Concierge/security, security system
- LaundryEnsuite, main level
- FeaturesCarpet free
- SecurityConcierge/security, security system
- ElevatorYes
- Rooms above ground6
- Bedrooms1 + 1 in the basement
- Bathrooms2
- Kitchens1
OutsideBrick, other, Roof Not applicable, Foundation Not applicable
- ExteriorBrick, other
- RoofNot applicable
- FoundationNot applicable
- BalconyOpen
Parking and locker1 Parking, Underground, Parking type Owned
- Spaces1 Parking
- GarageUnderground
- Parking typeOwned
- LockerOwned
- Locker unitUnit 428
BuildingNuvo 2, Storeys 10, Units 269
- NameNuvo 2
- Storeys10
- Units269
- Registered2024
- Condo corporation790
- AmenitiesIndoor pool, gym, party room/meeting room, visitor parking, media room
- PetsAllowed
Heating, water and powerForced air, gas, Central air
- HeatingForced air, gas
- CoolingCentral air
Rent and termsRent $2,250 a month, Entire property, Unfurnished
- Rent$2,250 a month
- Space for rentEntire property
- FurnishedUnfurnished
- Lease12 months
- PaidMonthly
- Rent includesBuilding insurance, common elements
- DepositRequired
- Credit checkRequired
- Employment letterRequired
- Rental applicationRequired
- ReferencesRequired
- Rental itemsNone
IncludedFridge, stove, washer, dryer, dishwasher, Not included None
- IncludedFridge, stove, washer, dryer, dishwasher
- Not includedNone
NearbyGolf, hospital, library, place of worship, park, public transit
- Close toGolf, hospital, library, place of worship, park, public transit
Listing detailsW12083022, Rented, Apr 14, 2025
- MLS® numberW12083022
- StatusRented
- Listed onApr 14, 2025
- Days on market20
- UpdatedMay 4, 2025
- PossessionImmediate
- Occupied byVacant
- Listing brokerageRE/MAX ROYAL TEAM SACHDEVA REALTY
About this home
Unit 813, 2333 Khalsa Gate, Oakville (Westmount), ON L6M 5R6
Welcome to Nuvo, where luxury, lifestyle, and convenience come together in this beautifully designed upper-floor suite. Located on the penthouse level, this stunning 1-bedroom + den, 2-bath condo offers partial, unobstructed panoramic views of Lake Ontario. The spacious den functions perfectly as a second bedroom, nursery or home office, ideal for professionals or small families.Step inside to discover a thoughtfully designed interior featuring luxury flooring, center island and sleek quartz countertops, all enhanced by floor-to-ceiling windows that flood the space with natural light. The contemporary kitchen is equipped with high-end stainless steel appliances, while. Enjoy your own private balcony, plus the added convenience of one exclusive 1 underground parking space and a 1 locker for extra storage. Residents of Nuvo enjoy a wealth of world-class amenities, including a rooftop pool on the 5th floor, a luxury spa, a fully equipped fitness centre, and active lifestyle features such as a pickleball court, a mini putting green, outdoor trails, and a bike station. The building also offers a community garden, a car wash station, and an advanced smart security system to enhance both comfort and peace of mind. Conveniently located just minutes from Bronte GO Station, Oakville Trafalgar Hospital, Sheridan College, shopping plazas, and charming cafeswith quick access to the QEW and Hwy 407 this exceptional condo is perfect for those seeking upscale urban living in a prime Oakville location. Maintenance includes, Heating, Cooling, Common Elements & Building Insurance, Tenants to Pay for Water and Electricity ( Register with Metergy ), Tenants Insurance
Ask about this home
A HOMEH agent will answer your questions about this home.
Know more about Nuvo Condos

Condo building · 2343 Khalsa Gate
Nuvo Condos is a 10-storey condo with 269 suites, built in 2024 by Fernbrook Homes. Right now 10 for sale and 9 for rent are on the market here.
- 10storeys
- 269suites
- $744/sq ft
- 2024built
No similar units for rent in Nuvo Condos right now.
Around this home
Daily convenience, out of 100, from the distances below
Schools nearby
School rating, out of 10.
Helpful calculators
Your HOMEH agent

"I would see it this week."