

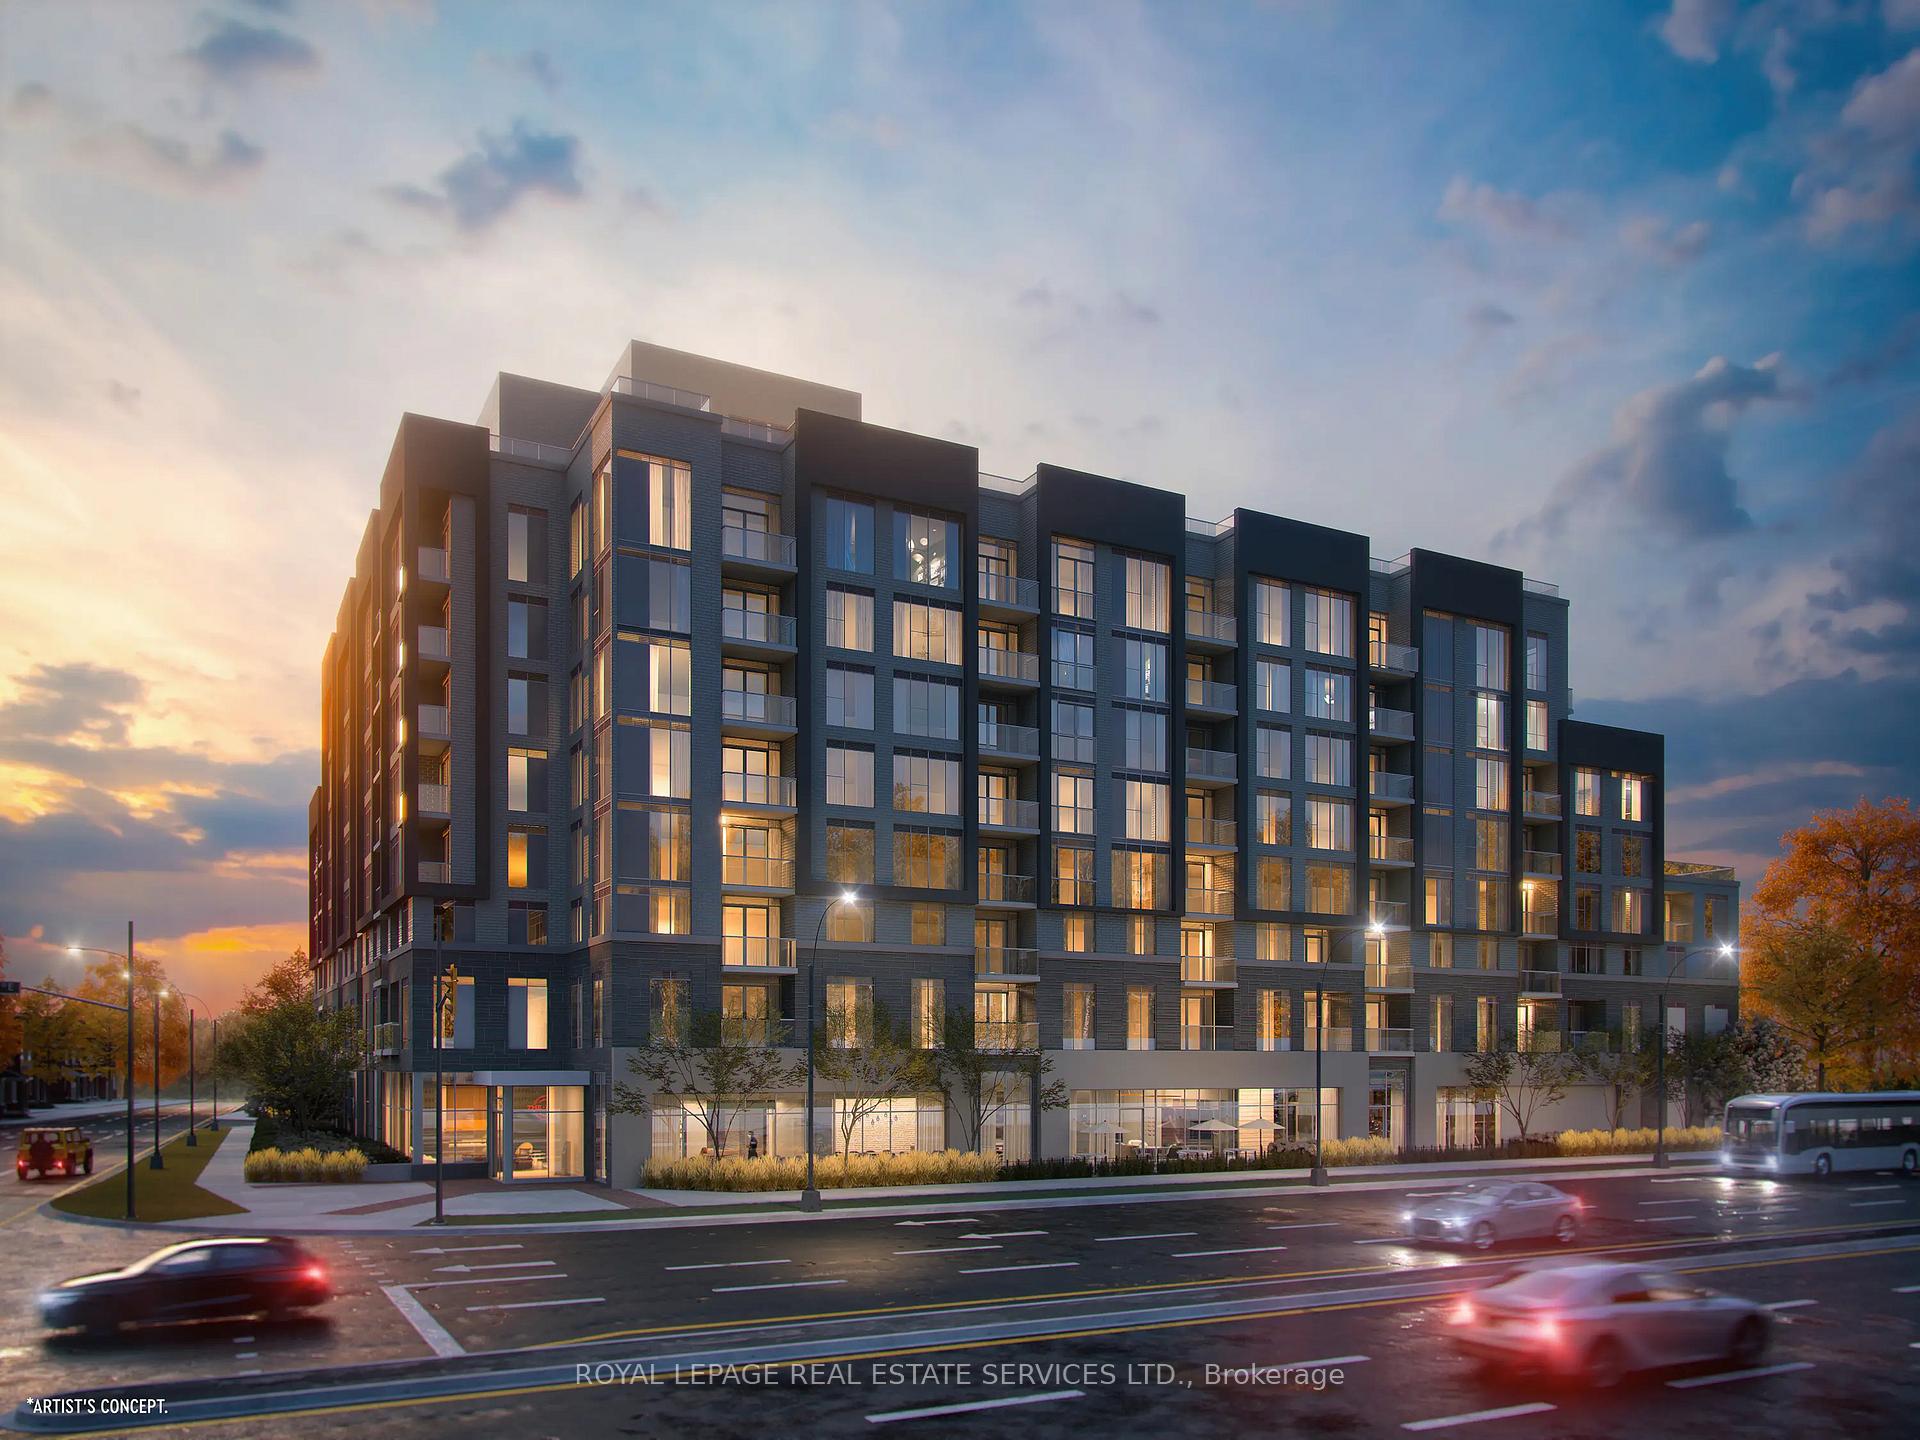
Unit 618, 412 Silver Maple Road
Unit 618, 412 Silver Maple Road
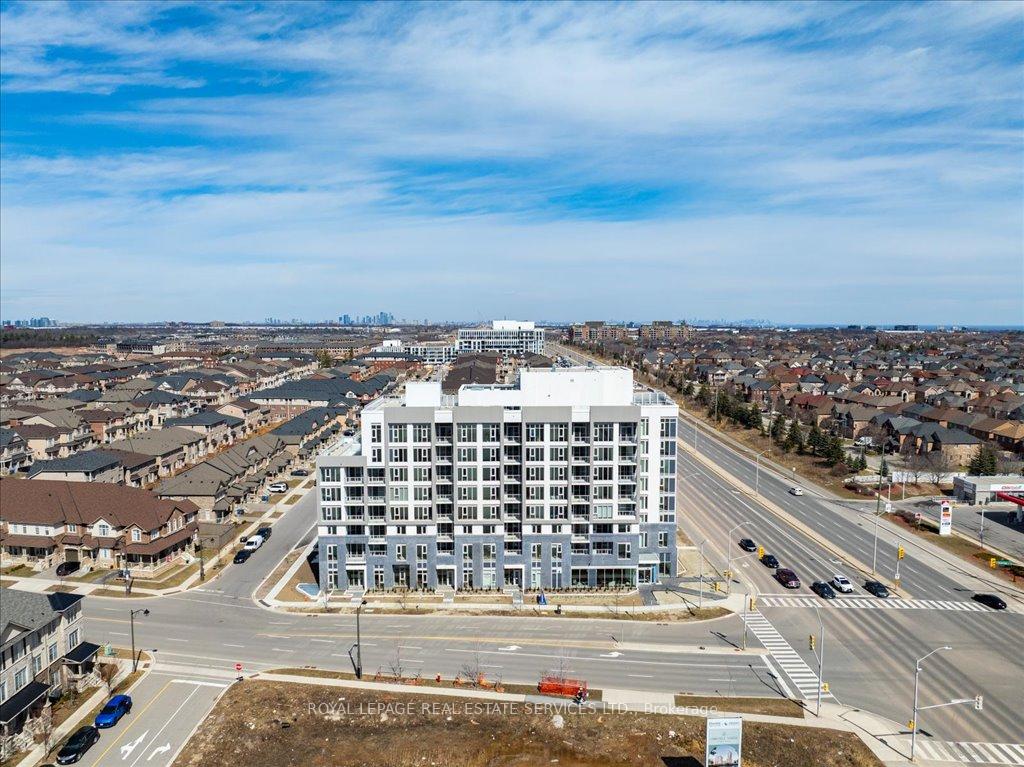 See all 46 photos
Property history
Facts and features
- ExposureSouth west
- LaundryIn-suite
- LockerExclusive
- BalconyOpen
- Central air
- Concierge
- Gym
- Party room/meeting room
- Rooftop deck/garden
The homeCondo Apartment, 1 storey/apt, New
- TypeCondo Apartment
- Style1 storey/apt
- AgeNew
- Living space800–899 sq ft
- BasementNone
- ExposureSouth West
InsideTile, In-suite laundry, main level, Carpet free, auto garage door remote
- FlooringTile
- LaundryIn-suite laundry, main level
- FeaturesCarpet free, auto garage door remote
- ElevatorYes
- Rooms above ground4
- Bedrooms2 + 1 in the basement
- Bathrooms2
- Kitchens1
OutsideConcrete, brick, Flat, Open
- ExteriorConcrete, brick
- RoofFlat
- BalconyOpen
Parking and locker1 Parking, Underground, Exclusive
- Spaces1 Parking
- GarageUnderground
- Parking typeExclusive
- DrivewayMutual
- LockerExclusive
- Locker levelA135
BuildingThe post, Condo corporation 0, Concierge, game room, gym, party room/meeting room, rooftop deck/garden, visitor parking
- NameThe post
- Condo corporation0
- AmenitiesConcierge, game room, gym, party room/meeting room, rooftop deck/garden, visitor parking
- PetsAllowed
Heating, water and powerForced air, gas, Central air
- HeatingForced air, gas
- CoolingCentral air
Rent and termsRent $2,700 a month, Entire property, Unfurnished
- Rent$2,700 a month
- Space for rentEntire property
- FurnishedUnfurnished
- Lease12 months
- PaidMonthly
- Rent includesBuilding insurance, common elements, parking, high speed internet
- DepositRequired
- Credit checkRequired
- Employment letterRequired
- Rental applicationRequired
- ReferencesRequired
IncludedAll light fixtures and custom blinds, whirlpool stainless steel refrigerator, whirlpool stainless steel stove, whirlpool built-in microwave, whirlpool built-in dishwasher, stacked washer and dryer, garage remote.
- IncludedAll light fixtures and custom blinds, whirlpool stainless steel refrigerator, whirlpool stainless steel stove, whirlpool built-in microwave, whirlpool built-in dishwasher, stacked washer and dryer, garage remote.
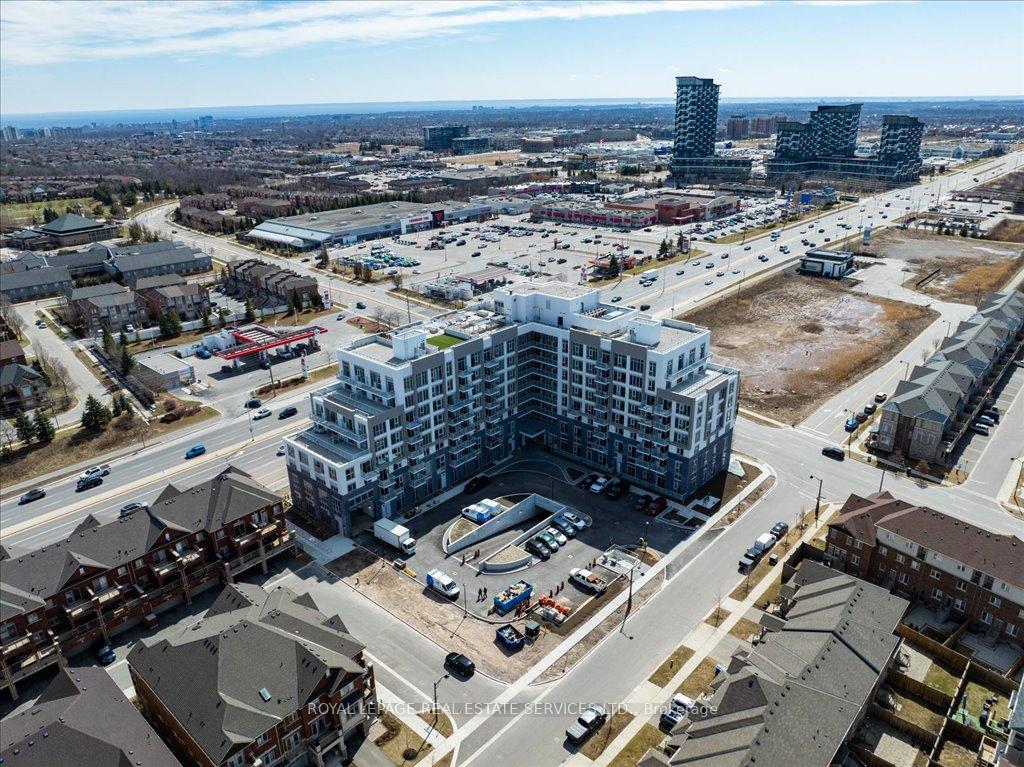
NearbyRec./commun.centre, public transit, park, school, place of worship, golf
- Close toRec./commun.centre, public transit, park, school, place of worship, golf
Listing detailsW12185780, Rented, May 30, 2025
- MLS® numberW12185780
- StatusRented
- Listed onMay 30, 2025
- Days on market6
- UpdatedJun 5, 2025
- PossessionImmediate
- Occupied byVacant
- Listing brokerageROYAL LEPAGE REAL ESTATE SERVICES LTD.
About this home
Unit 618, 412 Silver Maple Road, Oakville (Joshua Meadows), ON L6H 7X8
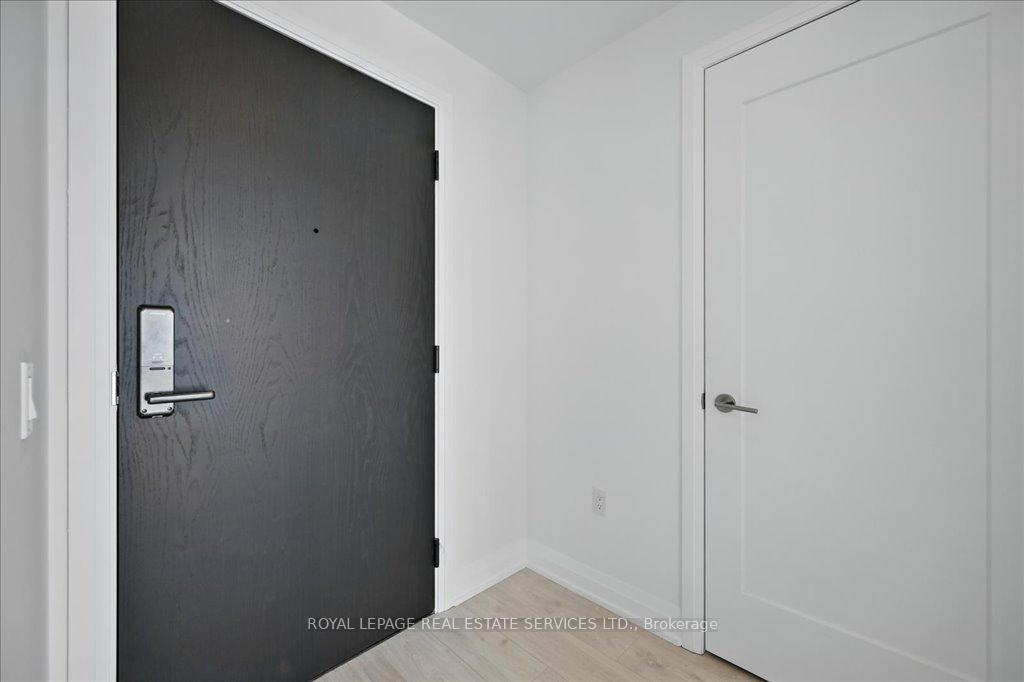
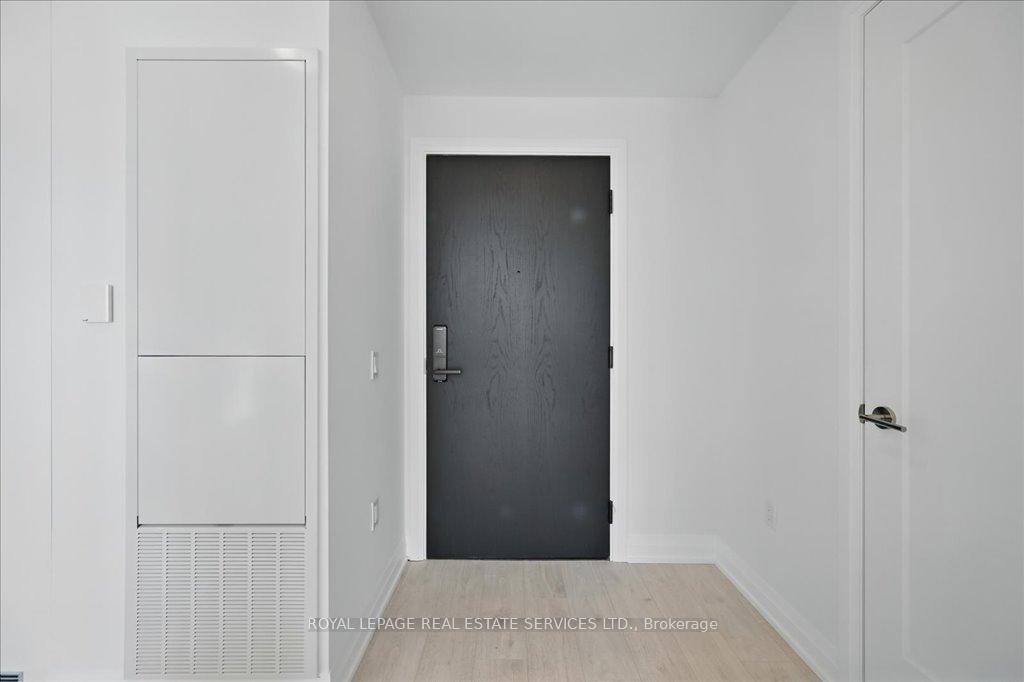
Welcome to "The Post" by Greenpark - Oakville's Newest Boutique Condominium! Brand new rental opportunity in Joshua Meadows! Be the first to call this stylish, never-lived-in 2 bedroom + den suite home. Boasting 825 square feet of contemporary, sun-drenched living space, this thoughtfully designed unit offers a seamless blend of style and functionality. The open concept layout features 9' ceilings, premium laminate flooring, and floor-to-ceiling windows that bathe the interior in natural light while showcasing unobstructed southwest views. The modern kitchen is both sleek and efficient, while the private balcony provides the perfect spot to unwind or entertain. Additional highlights include the installation of brand new window blinds, in-suite laundry, 1 underground parking space, storage locker, and high-speed Bell Fibe Internet (1.5 Gbps). Enjoy an exceptional range of building amenities: 24-hour concierge, designer lobby with lounge, fully equipped fitness centre and yoga studio, party room with catering kitchen, private dining area, games room, rooftop terrace with BBQs, and ample visitor parking. Ideally situated near shopping, public transit, major highways (403, 407, QEW), GO Transit, top-rated schools including Sheridan College, hospital, and scenic parks. This is your opportunity to live in one of Oakville's most anticipated new communities. Experience boutique condo living at its finest!
Ask about this home
A HOMEH agent will answer your questions about this home.
Know more about The Post
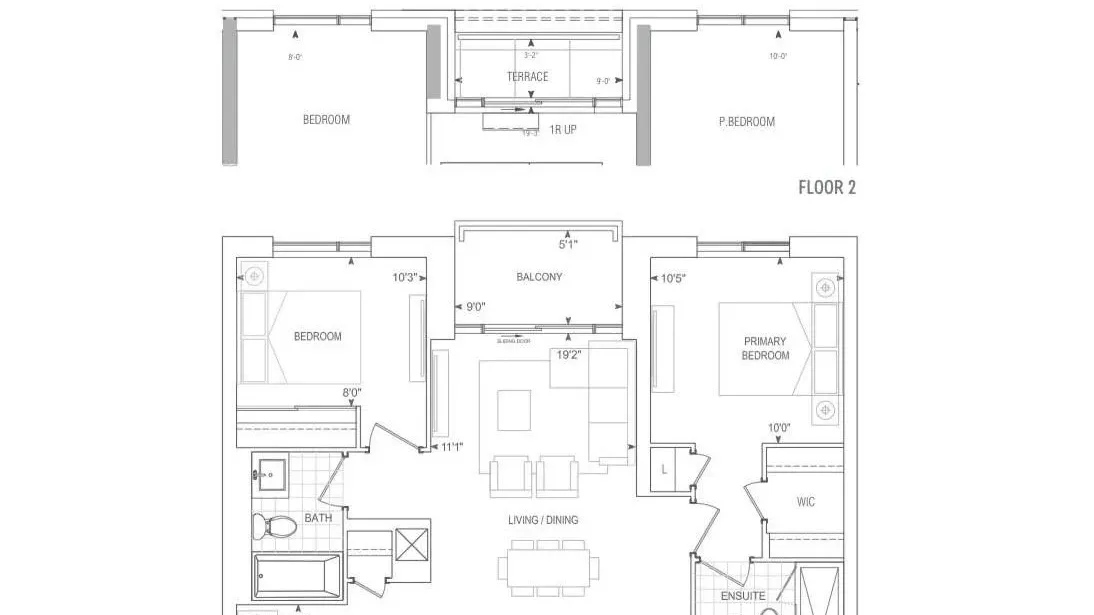
Condo building · 412 Silver Maple Road
The Post is a condo. Right now 2 for sale and 3 for rent are on the market here.
No similar units for rent in The Post right now.
Around this home
Daily convenience, out of 100, from the distances below
Schools nearby
School rating, out of 10.
Helpful calculators
Your HOMEH agent

"I would see it this week."