

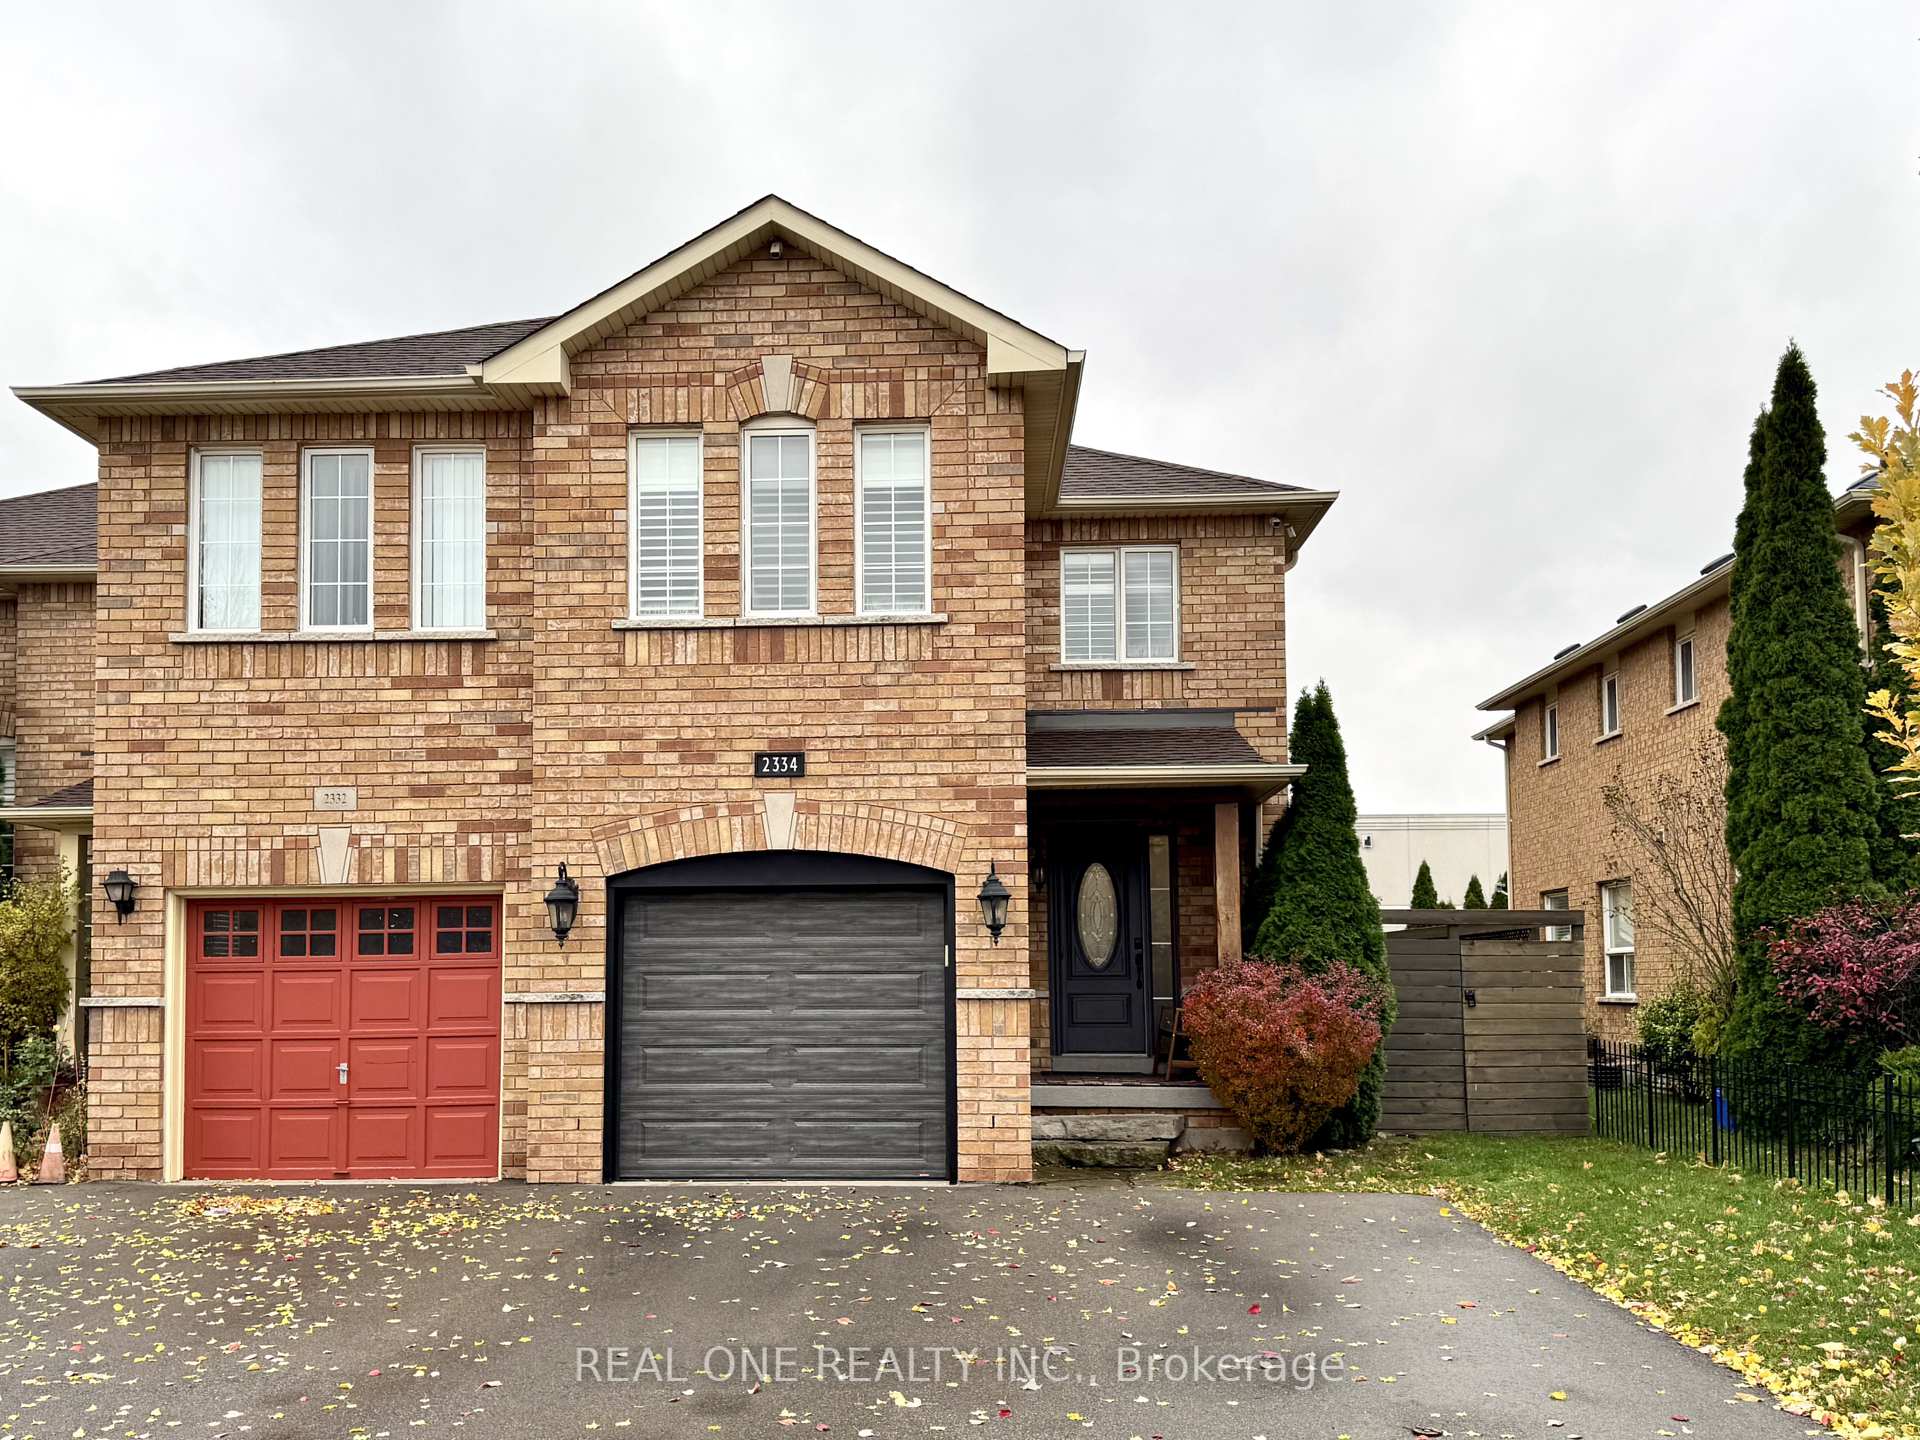
2334 Newcastle Crescent
2334 Newcastle Crescent
 See all 36 photos
Property history
- $3,300SuspendedList: 2025-11-10|End: 2025-11-10|1 dayW12527448
Facts and features
- BasementFinished
- Lot size28 × 107 ft
- Lease term12 months
- FurnishedUnfurnished
- Hardwood floors
- Fireplace
- Central air
- Pool
The homeFreehold Townhouse, 2-storey, Age 16–30 years
- Type: Freehold Townhouse
- Style: 2-storey
- Age: 16–30 years
- Living space: 1,500–2,000 sq ft
- Basement: Full, finished
InsideFireplace Yes, Hardwood, Broadloom, In basement, lower level
- Fireplace: Yes
- Flooring: Hardwood, Broadloom
- Laundry: In basement, lower level
- Rooms above ground: 8
- Rooms in the basement: 2
- Bedrooms: 4 + 1 in the basement
- Bathrooms: 4
- Kitchens: 1
- Family room: Yes
Outside and lotBrick, Asphalt shingle, Concrete
- Exterior: Brick
- Roof: Asphalt shingle
- Foundation: Concrete
- Pool: Above ground
- Size: 28.12 × 107.28 ft
Parking1 Garage, Attached, Private double
- Spaces: 1 Garage
- Garage: Attached
- Driveway: Private double
Heating, water and powerForced air, gas, Central air, Municipal water
- Heating: Forced air, gas
- Cooling: Central air
- Water: Municipal water
- Sewer: Municipal sewer
Rent and termsRent $3,300 a month, Entire property, Unfurnished
- Rent: $3,300 a month
- Space for rent: Entire property
- Furnished: Unfurnished
- Lease: 12 months
- Paid: Monthly
- Deposit: Required
- Credit check: Required
- Employment letter: Required
- Rental application: Required
- References: Required
Listing detailsW12527448, Suspended, Nov 10, 2025
- MLS® number: W12527448
- Status: Suspended
- Listed on: Nov 10, 2025
- Days on market: Listed today
- Updated: Nov 10, 2025
- Possession: 1-29 days
- Occupied by: Owner
- Listing brokerage: REAL ONE REALTY INC.
About this home
2334 Newcastle Crescent, Oakville (West Oak Trails), ON L6M 4P6
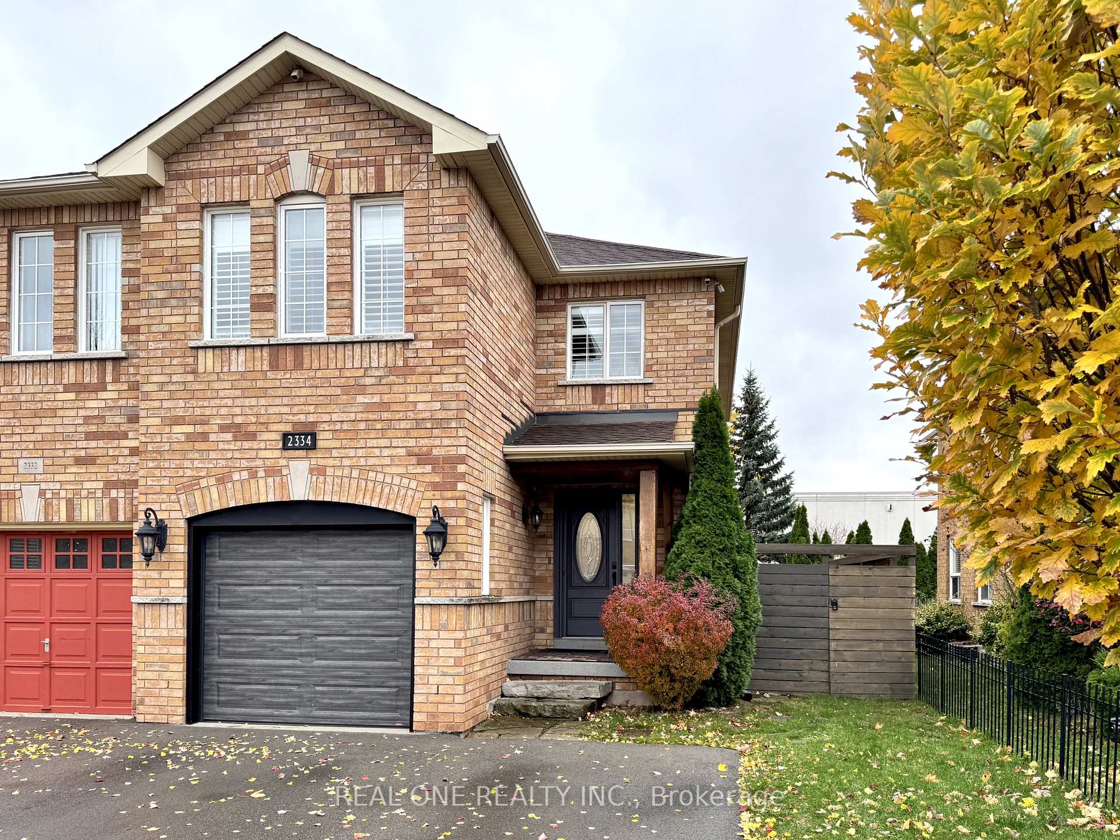
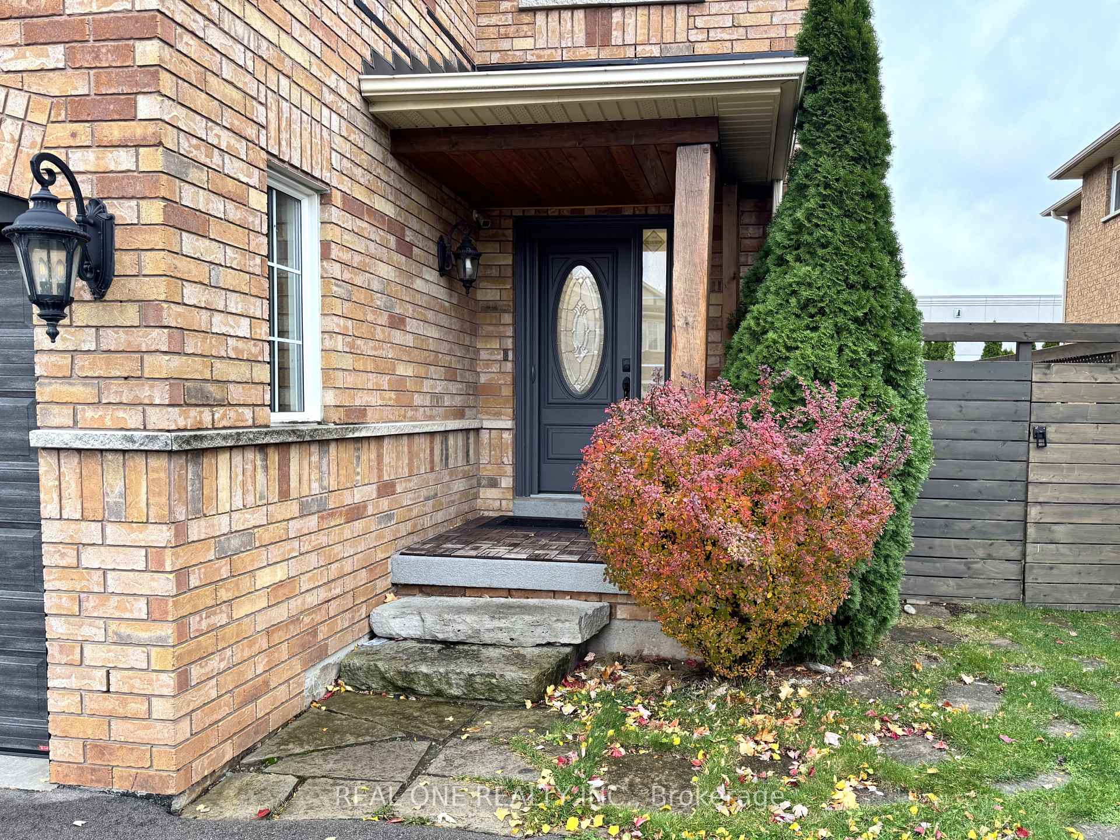
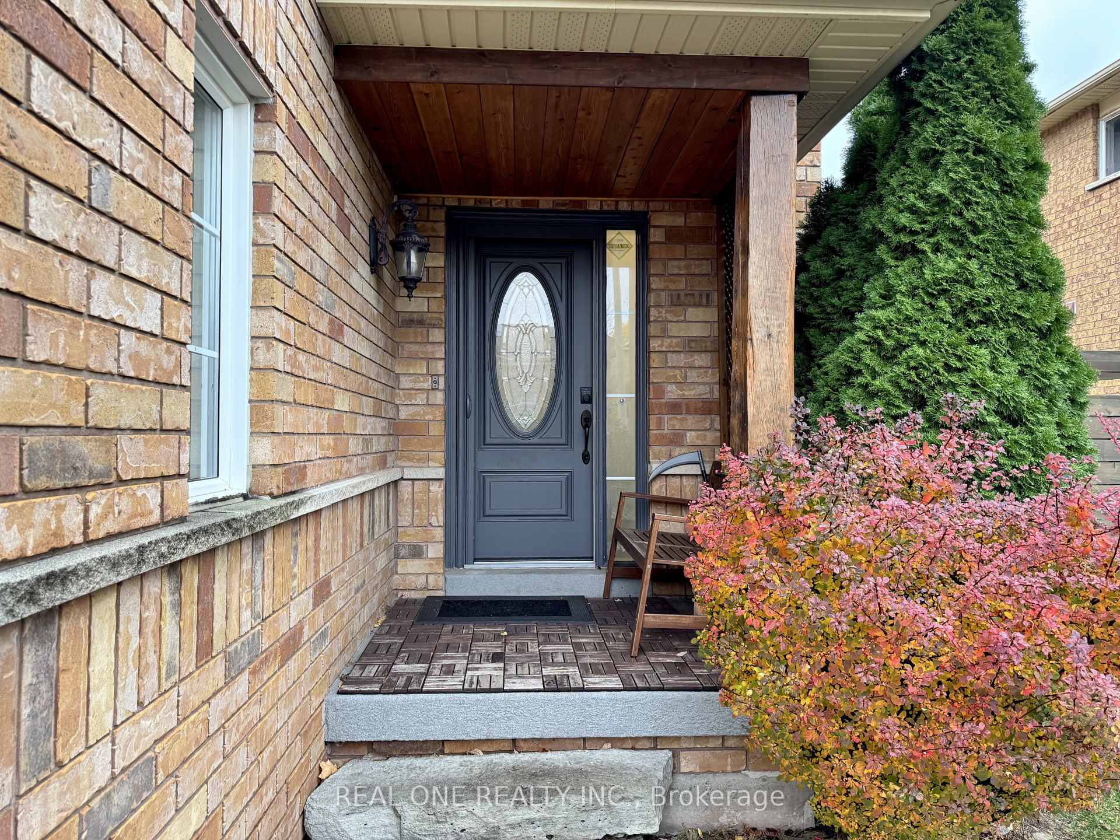
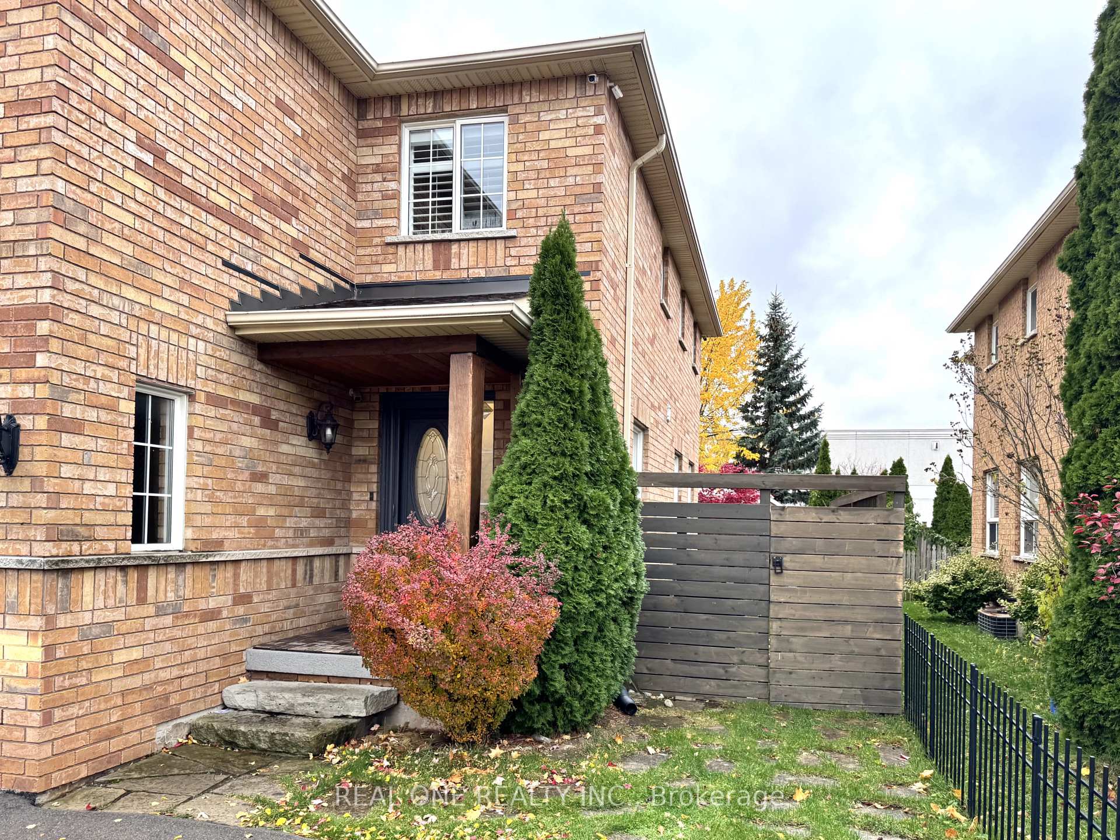
Stunning 4-Bedroom, 3.5-Bath End-Unit Freehold Townhome!This beautiful home truly has it all. A double driveway welcomes you to a charming covered front porch and single-car garage. Inside, the main floor features a bright, open foyer, gleaming hardwood floors, and a spacious living/dining area. The upgraded kitchen impresses with sleek white cabinetry, quartz countertops, and stainless steel appliances, flowing seamlessly into the cozy family room with a gas fireplace and walkout to a backyard deck complete with an above-ground pool - perfect for entertaining. A convenient powder room and inside garage access complete this level. Upstairs, enjoy new flooring throughout, a generous primary bedroom with a walk-in closet, and a stylishly updated ensuite.
Ask about this home
A HOMEH agent will answer your questions about this home.
Around this home
Daily convenience, out of 100, from the distances below
Schools nearby
School rating, out of 10.
Helpful calculators
Your HOMEH agent

"I would see it this week."