

53 Forsythe Street
53 Forsythe Street
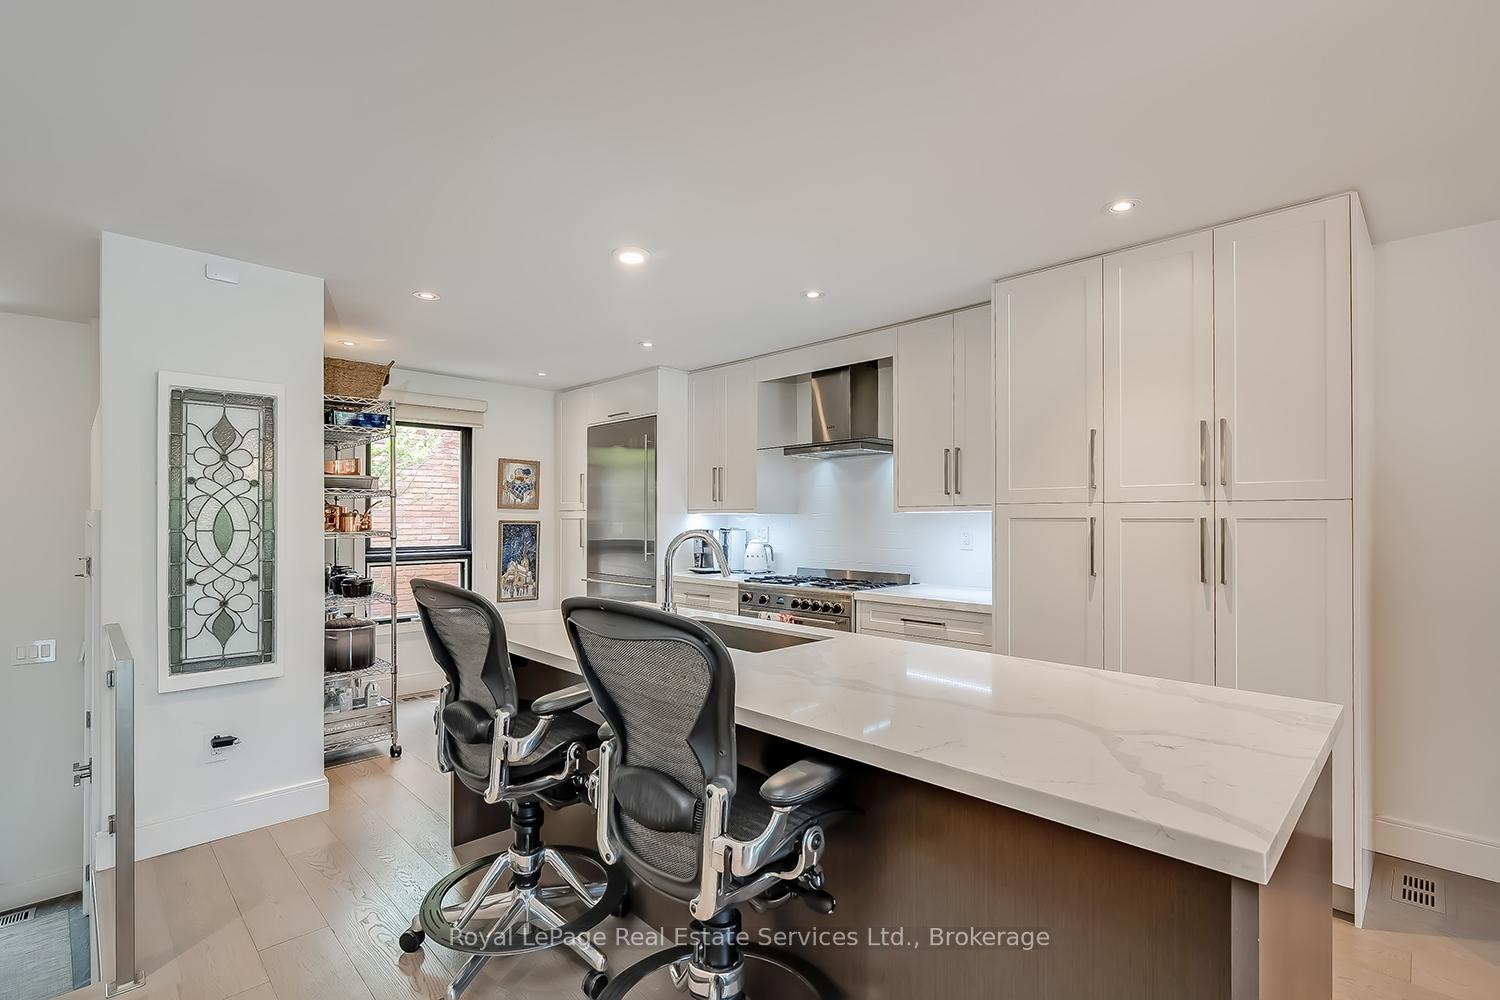 See all 37 photos
Property history
Facts and features
- BasementFinished
- Lot size20 × 101 ft
- Lease term12 months
- FurnishedPartially
- Fireplace
- Central air
- Waterfront
The homeFreehold Townhouse, 3-storey, Age 31–50 years
- Type: Freehold Townhouse
- Style: 3-storey
- Age: 31–50 years
- Living space: 2,000–2,500 sq ft
- Basement: Full, finished
- Waterfront: Indirect
InsideFireplace Yes, Ensuite, Central vacuum
- Fireplace: Yes
- Laundry: Ensuite
- Features: Central vacuum
- Rooms above ground: 8
- Rooms in the basement: 1
- Bedrooms: 4
- Bathrooms: 3
- Kitchens: 1
- Family room: Yes
Outside and lotBrick, Asphalt shingle, Concrete block
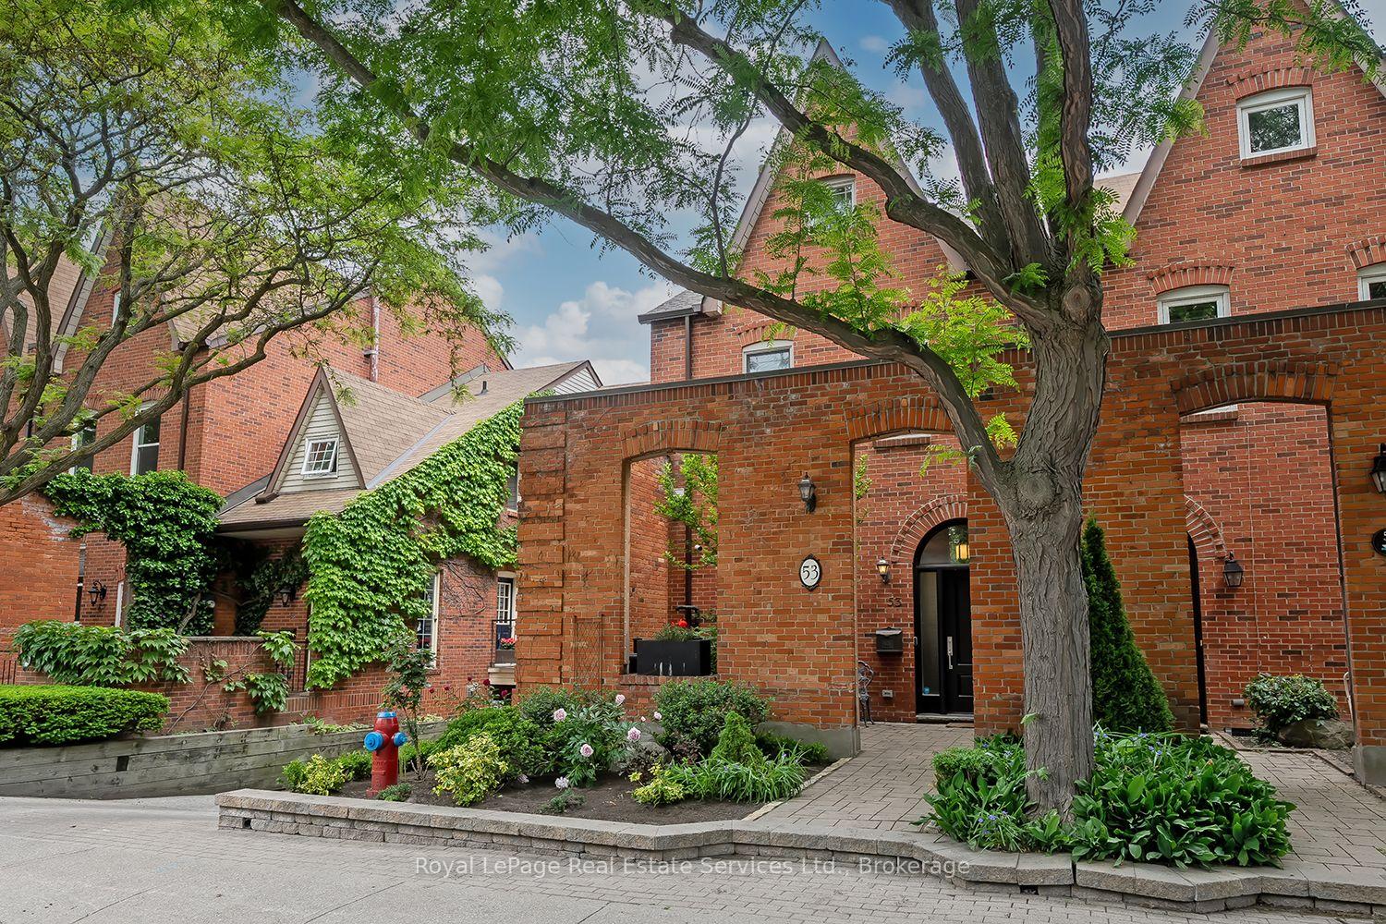
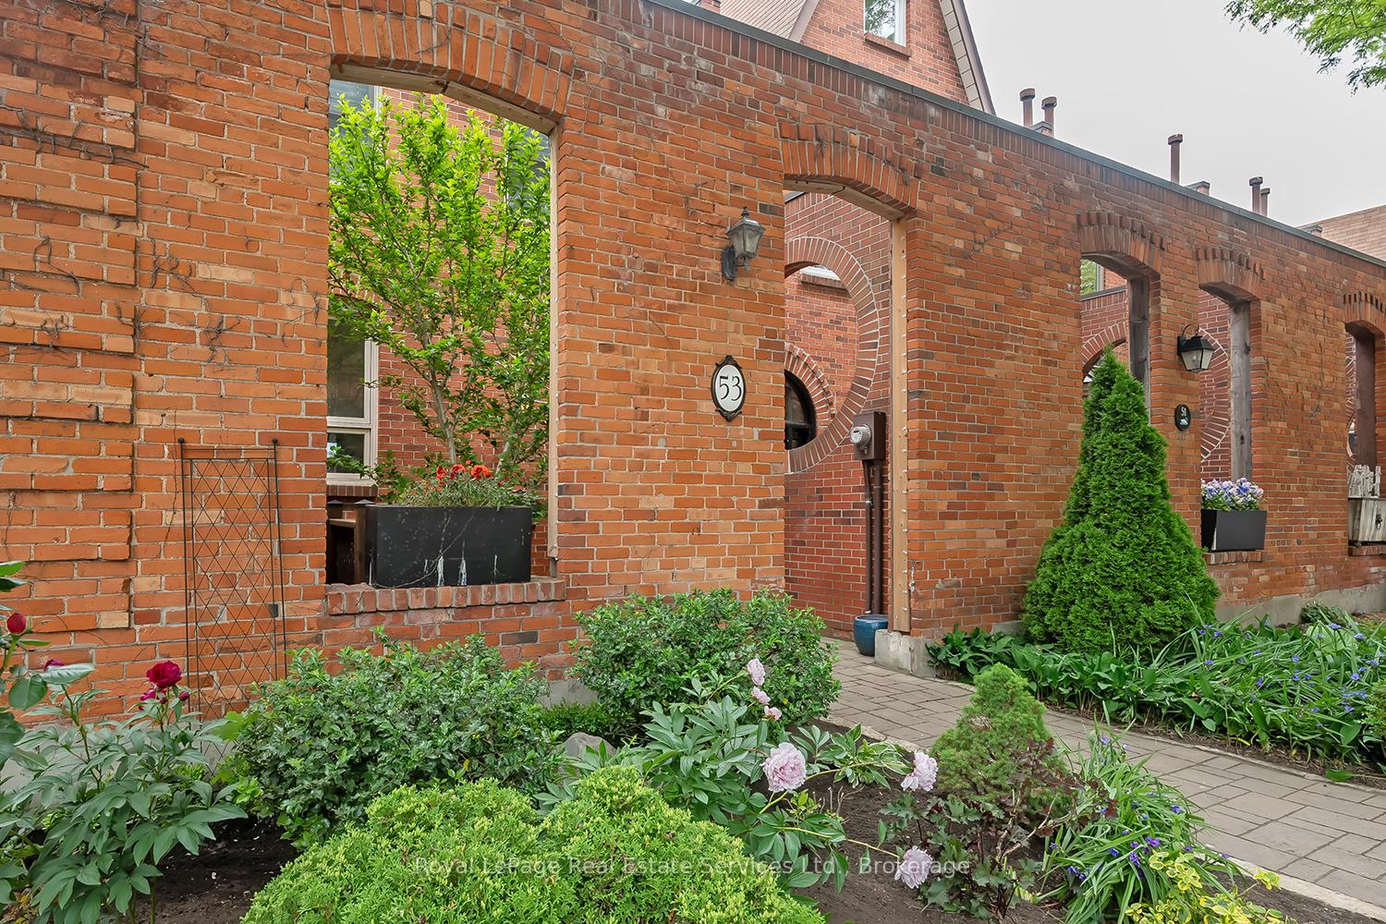
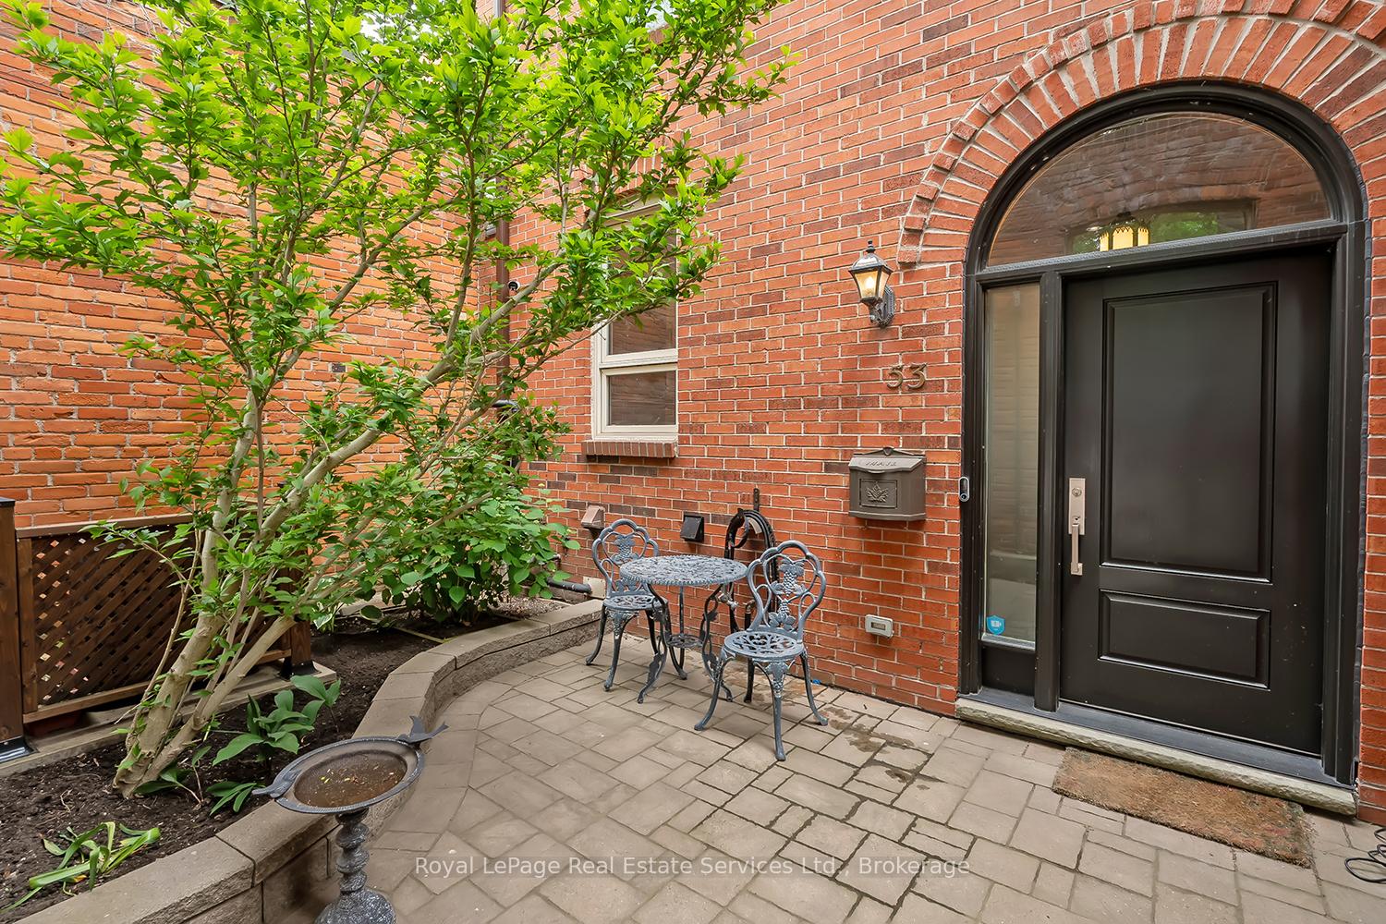
- Exterior: Brick
- Roof: Asphalt shingle
- Foundation: Concrete block
- Size: 19.55 × 101.35 ft
Parking2 Garage, Attached
- Spaces: 2 Garage
- Garage: Attached
Heating, water and powerForced air, gas, Central air, Municipal water
- Heating: Forced air, gas
- Cooling: Central air
- Water: Municipal water
- Sewer: Municipal sewer
Rent and termsRent $7,900 a month, Entire property, Partially
- Rent: $7,900 a month
- Space for rent: Entire property
- Furnished: Partially
- Lease: 12 months
- Paid: Monthly
- Rent includes: Parking
- Deposit: Required
- Credit check: Required
- Employment letter: Required
- Rental application: Required
- References: Required
IncludedLiebherr stainless steel fridge, smeg gas stove, dishwasher, microwave, fan, all light fixtures, all window coverings, garage door opener, central vacuum, built-in speakers
- Included: Liebherr stainless steel fridge, smeg gas stove, dishwasher, microwave, fan, all light fixtures, all window coverings, garage door opener, central vacuum, built-in speakers
Listing detailsW12478808, Rented, Oct 23, 2025
- MLS® number: W12478808
- Status: Rented
- Listed on: Oct 23, 2025
- Days on market: 19
- Updated: Nov 11, 2025
- Possession: Flexible
- Occupied by: Vacant
- Listing brokerage: Royal LePage Real Estate Services Ltd., Brokerage
About this home
53 Forsythe Street, Oakville (Central), ON L6K 3R7
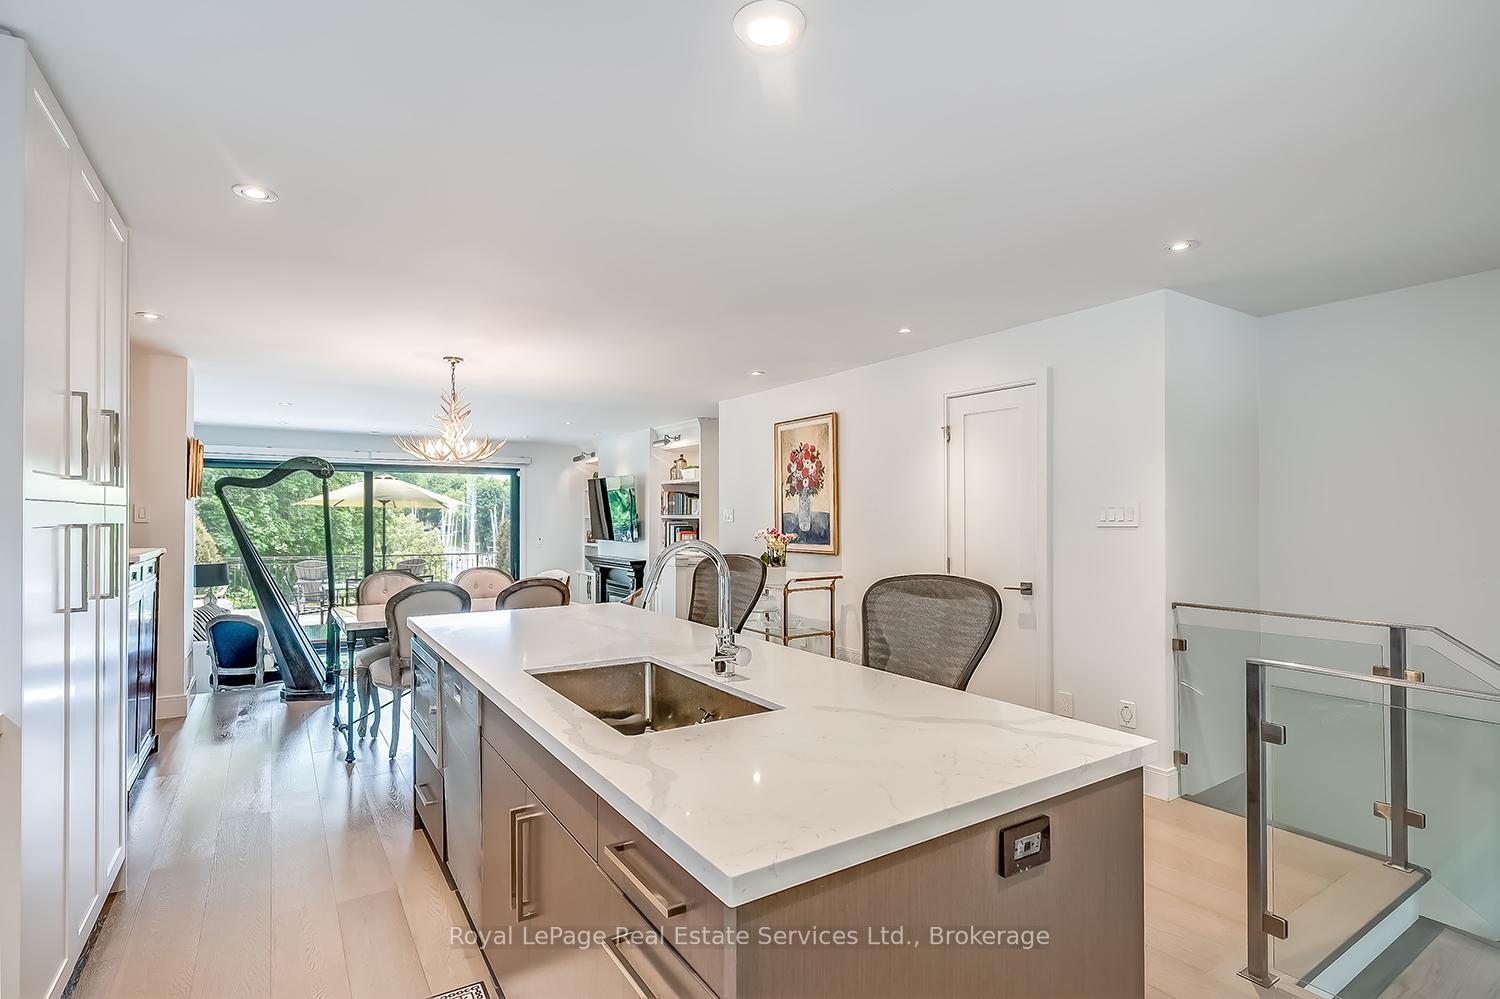
Exceptional Renovated townhome with spectacular unobstructed views of Lake Ontario and Oakville Harbour. One Of The Widest Units In Tannery Row Sleek, Elegant, Open Concept Residence. Gorgeous open concept Kitchen with 9' Island Featuring Quartz Countertops, Led Lighting & Top Of The Line Appliances. Living Room features Gas fireplace and built-ins and oversized Kolbe sliding doors opening onto large terrace. Wide Plank Oak Hardwood flooring. 2nd Floor Primary suite with luxury ensuite with separate shower and soaker tub and heated flooring. Primary walk-out to private balcony. 2nd floor Dem/Family Room. 3rd floor with 2 Guest Bedrooms, one with balcony and a Guest Bathroom. Lower level finished workroom and double garage. Two additional parking spots at the rear. Offering a fabulous lifestyle steps to the lake, Oakville Club and Downtown Oakville.
Ask about this home
A HOMEH agent will answer your questions about this home.
Around this home
Daily convenience, out of 100, from the distances below
Schools nearby
School rating, out of 10.
Helpful calculators
Your HOMEH agent

"I would see it this week."