

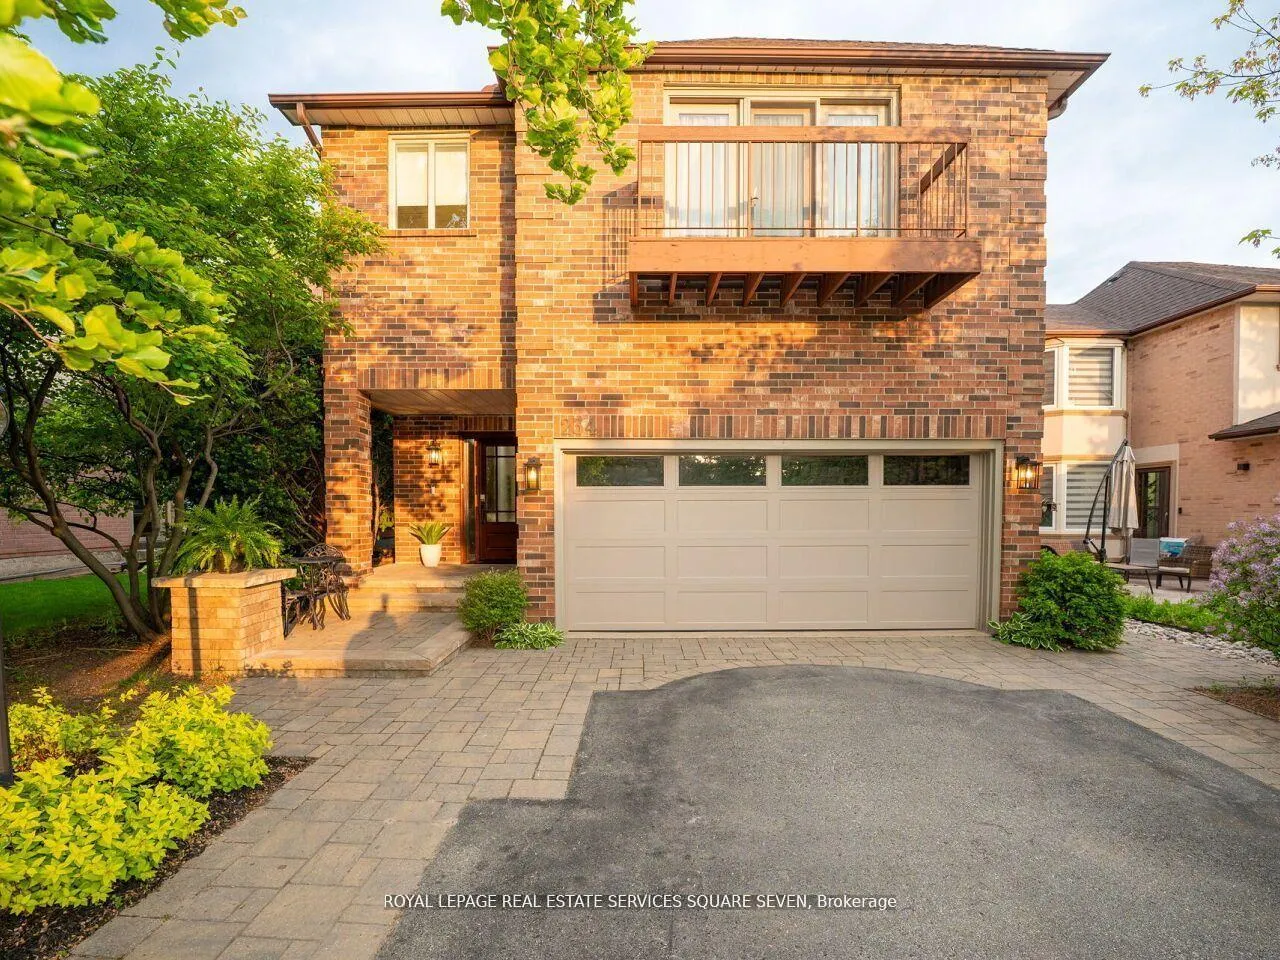
234 Sewell Drive
234 Sewell Drive
 See all 33 photos
Property history
- $1,399,000TerminatedList: 2025-08-21|End: 2025-11-04|75 daysW12358535
- $4,500TerminatedList: 2025-09-03|End: 2025-10-10|37 daysW12379516
- $1,488,000TerminatedList: 2025-06-22|End: 2025-08-20|59 daysW12238509
- $1,550,000TerminatedList: 2025-06-03|End: 2025-06-21|18 daysW12192818
Facts and features
- BasementFinished
- Lot size42 × 101 ft
- Lease term12 months
- FurnishedUnfurnished
- Fireplace
- Central air
The homeDetached, Backsplit 5, 2,000–2,500 sq ft
- Type: Detached
- Style: Backsplit 5
- Living space: 2,000–2,500 sq ft
- Basement: Finished
InsideFireplace Yes, natural gas, Ensuite, Carpet free
- Fireplace: Yes, natural gas
- Laundry: Ensuite
- Features: Carpet free
- Rooms above ground: 9
- Bedrooms: 3 + 1 in the basement
- Bathrooms: 3
- Kitchens: 1
- Family room: Yes
Outside and lotBrick, Fibreglass shingle, Poured concrete
- Exterior: Brick
- Roof: Fibreglass shingle
- Foundation: Poured concrete
- Size: 41.67 × 101.03 ft
Parking2 Garage, Built-in
- Spaces: 2 Garage
- Garage: Built-in
Heating, water and powerForced air, gas, Central air, Municipal water
- Heating: Forced air, gas
- Cooling: Central air
- Water: Municipal water
- Sewer: Municipal sewer
Rent and termsRent $4,500 a month, Entire property, Unfurnished
- Rent: $4,500 a month
- Space for rent: Entire property
- Furnished: Unfurnished
- Lease: 12 months
- Rent includes: Parking
- Rental items: Tankless water heater
IncludedUse of garage, fridge, stove, over-the-range microwave, dishwasher, washer, dryer
- Included: Use of garage, fridge, stove, over-the-range microwave, dishwasher, washer, dryer
Listing detailsW12379516, Terminated, Sep 3, 2025
- MLS® number: W12379516
- Status: Terminated
- Listed on: Sep 3, 2025
- Days on market: 37
- Updated: Oct 10, 2025
- Possession: 2025-09-14 / Immediate
- Occupied by: Vacant
- Listing brokerage: ROYAL LEPAGE REAL ESTATE SERVICES SQUARE SEVEN
About this home
234 Sewell Drive, Oakville (College Park), ON L6H 1E4
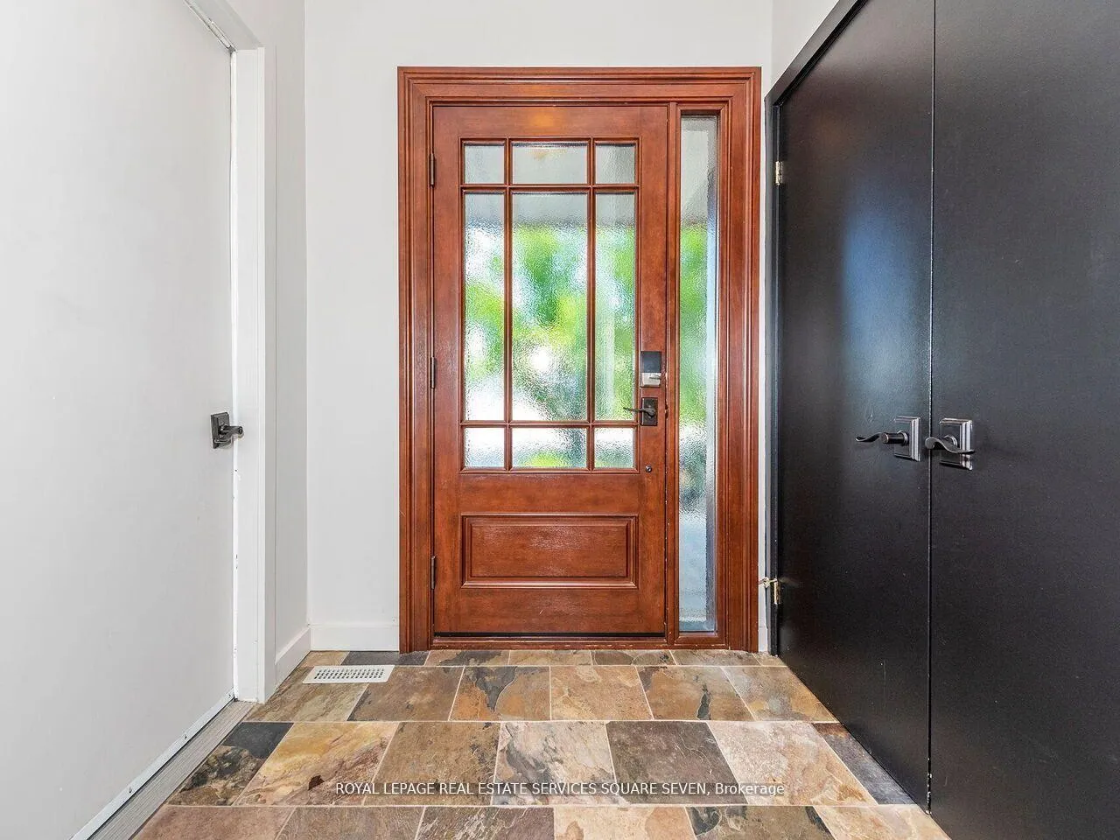
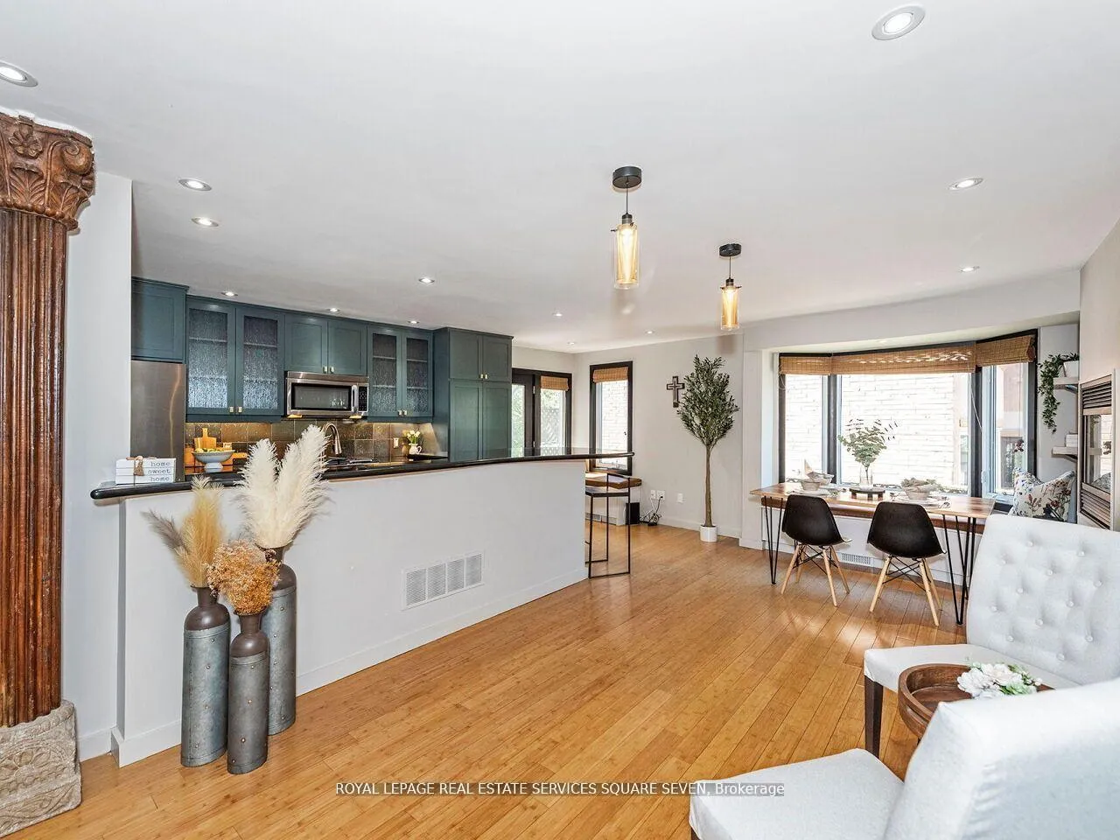
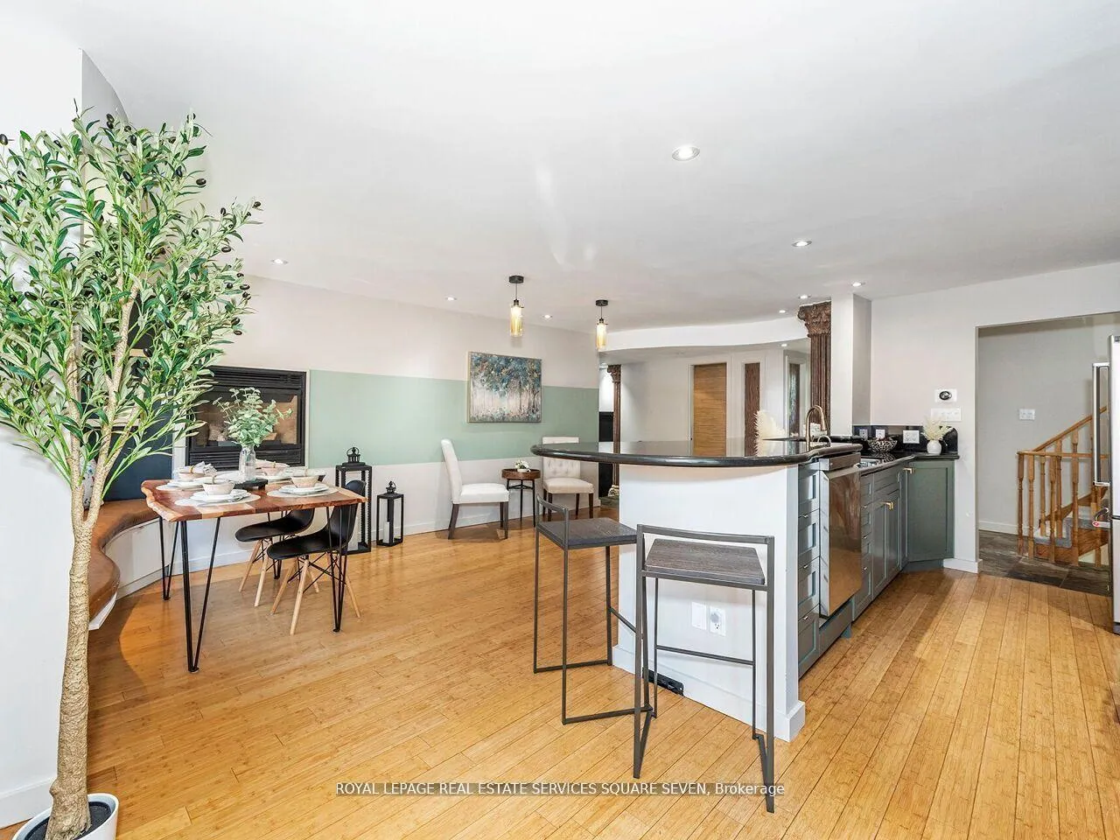
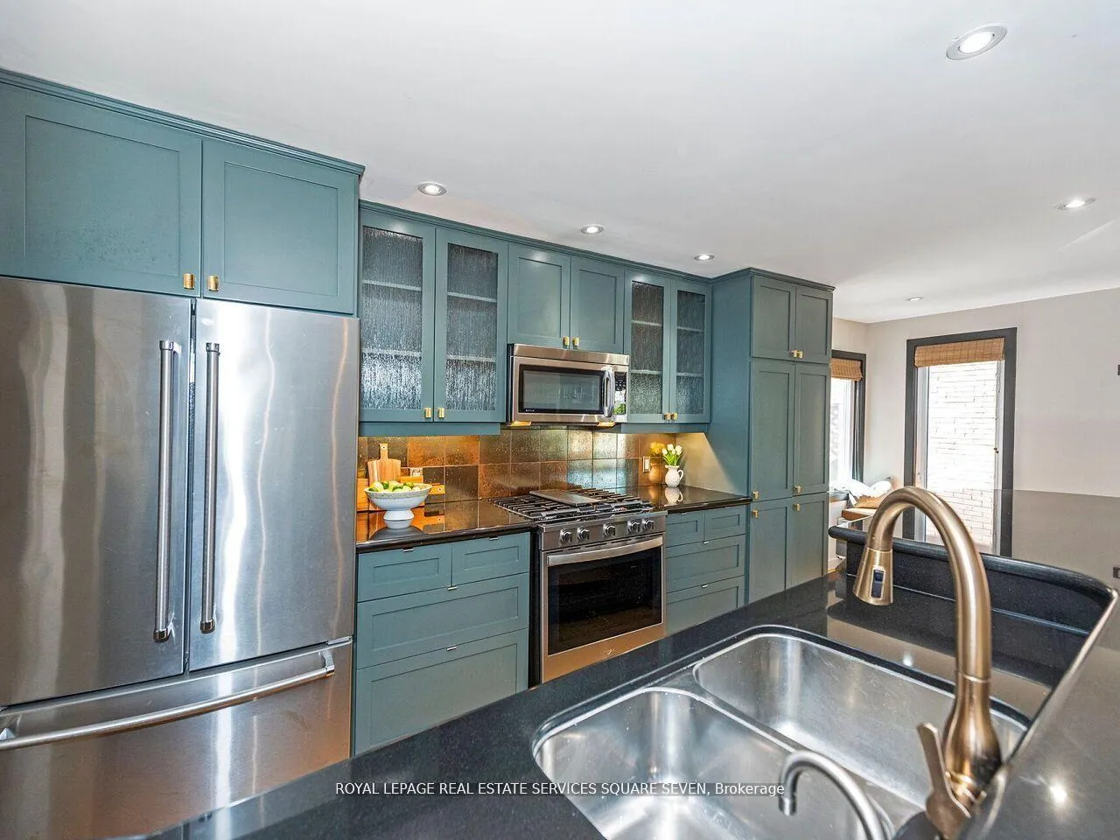
Welcome to this gorgeous and thoughtfully designed home. The kitchen is both spacious and functional, featuring stainless steel appliances, a gas range, and a large island that is perfect for both everyday use and for entertaining. The cozy bay-window bench beside the gas fireplace makes for a warm, inviting nook that invites natural light. The home offers generous room sizes, ideal for families who need space to spread out. The upper floor laundry is a welcome feature that makes doing the laundry a simple task. The stunning primary bedroom comes complete with a walk-in closet, balcony and a beautifully renovated ensuite that adds a touch of modern comfort. Step into the backyard and enjoy a peaceful, landscaped setting with space to relax or play, as it even includes a recently added mini-putting green. The deck, with its natural gas hookup, and a separate entrance from the kitchen, is perfect for convenient barbecuing in your summer evenings. A few minutes from the lake, this gem is a short walk to Oakville Place, medical offices, schools, Sheridan College, parks, golf, library and more!
Ask about this home
A HOMEH agent will answer your questions about this home.
Around this home
Daily convenience, out of 100, from the distances below
Schools nearby
School rating, out of 10.
Helpful calculators
Your HOMEH agent

"I would see it this week."