

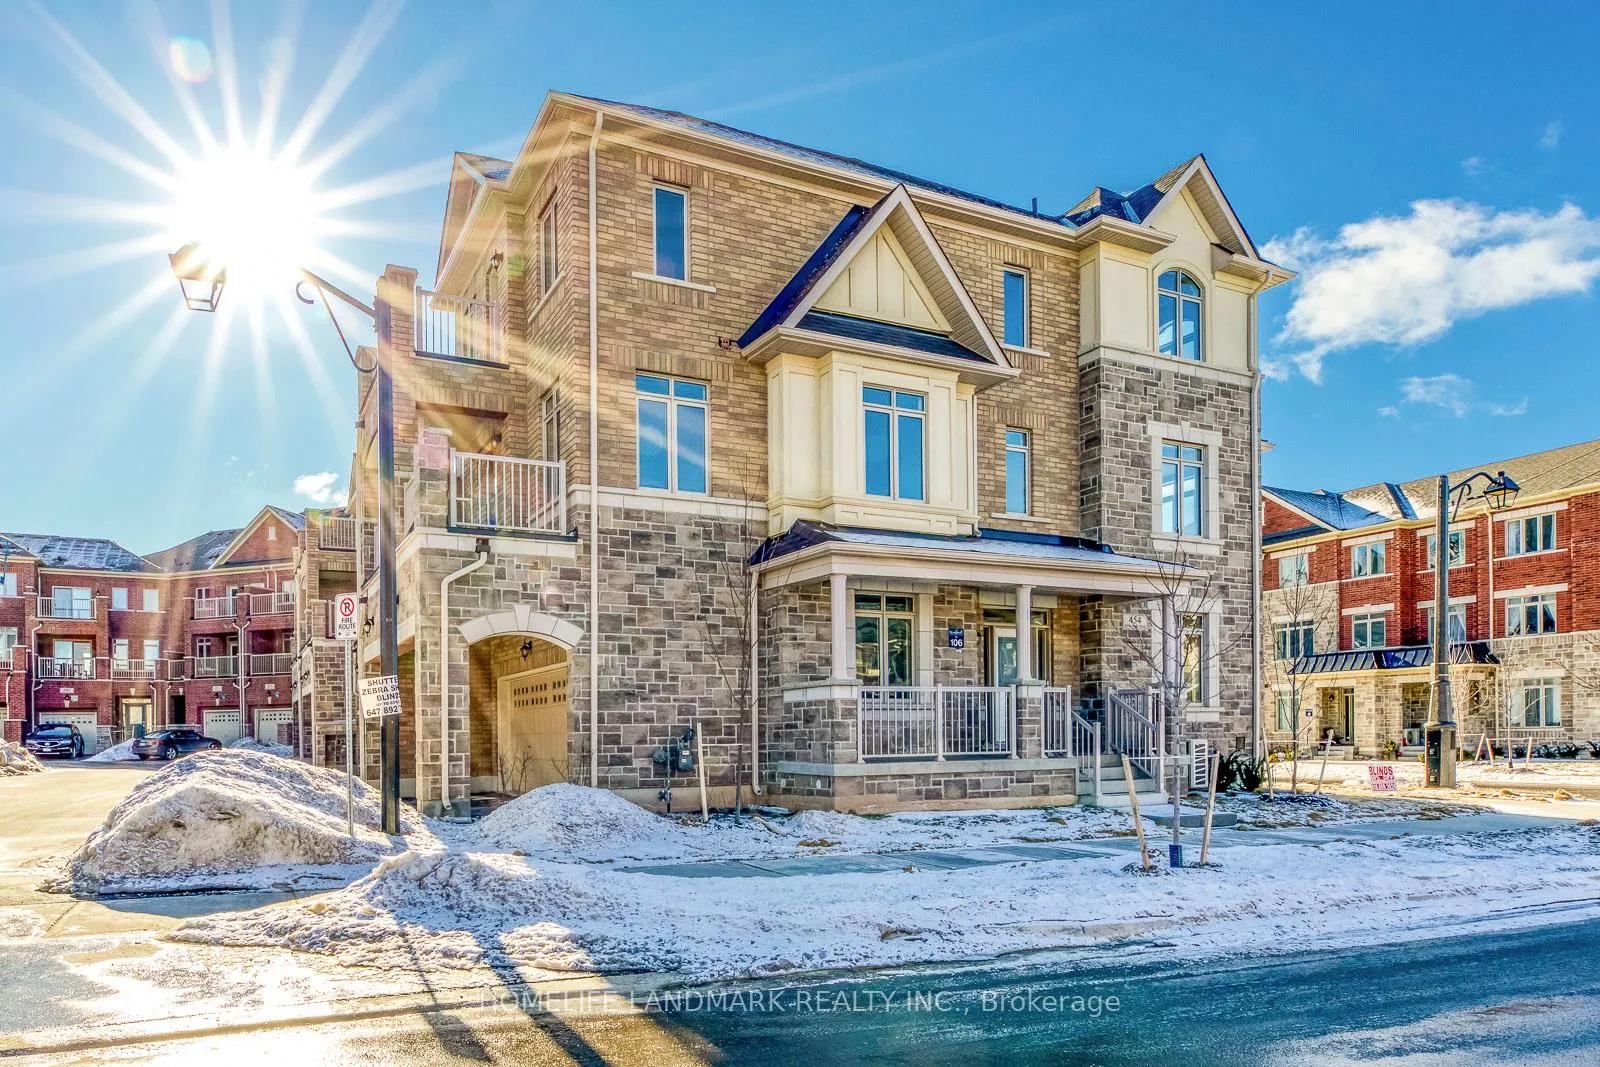
454 Silver Maple Road
454 Silver Maple Road
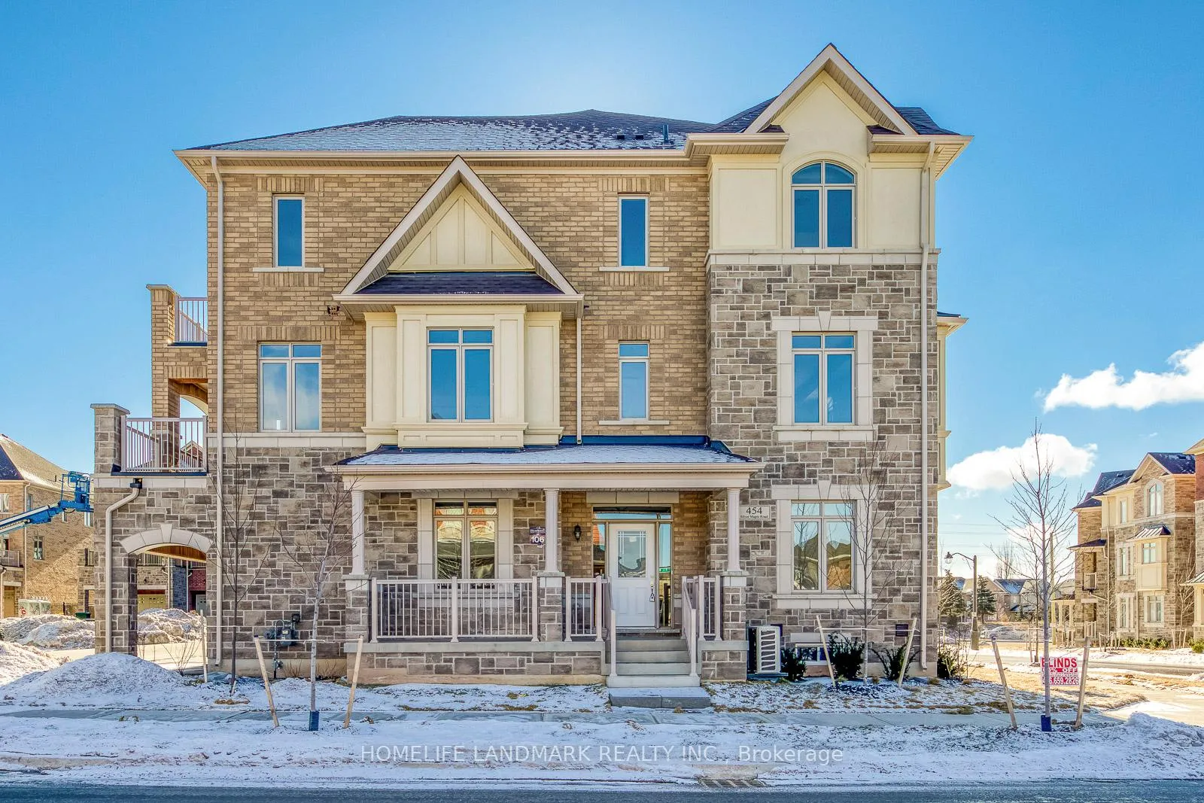
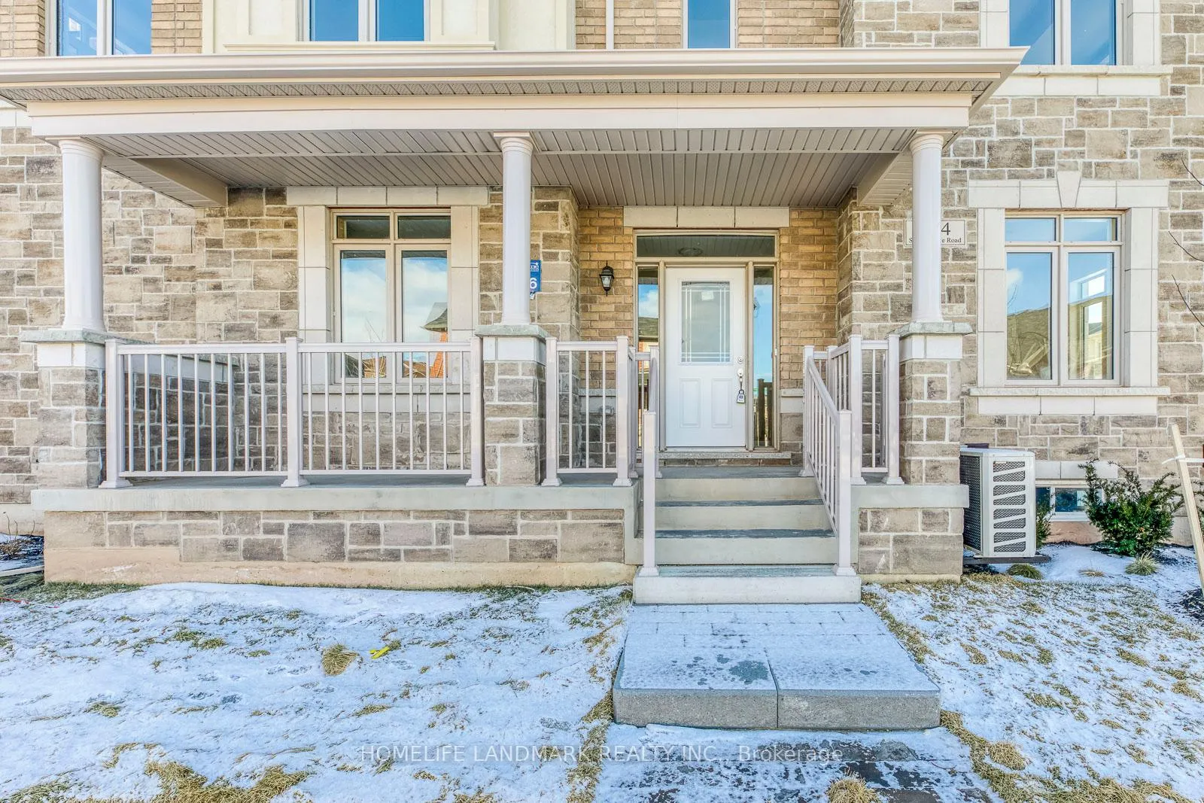
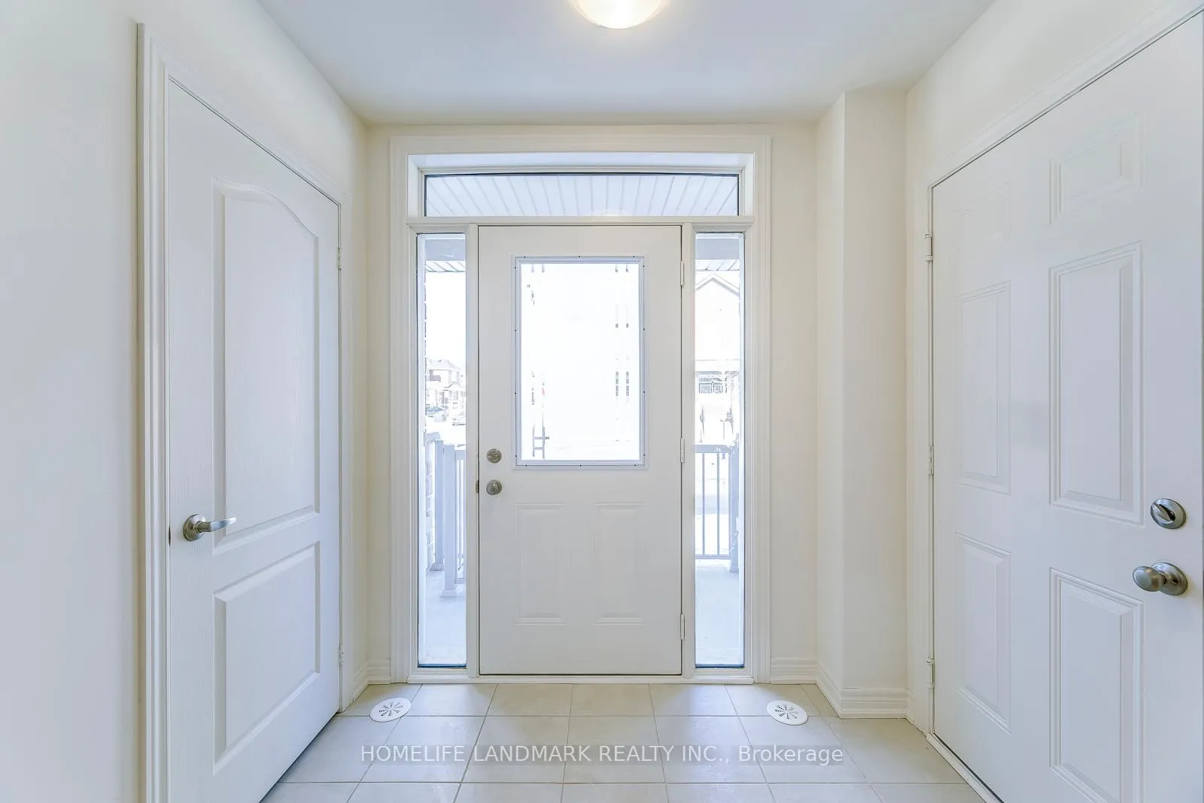
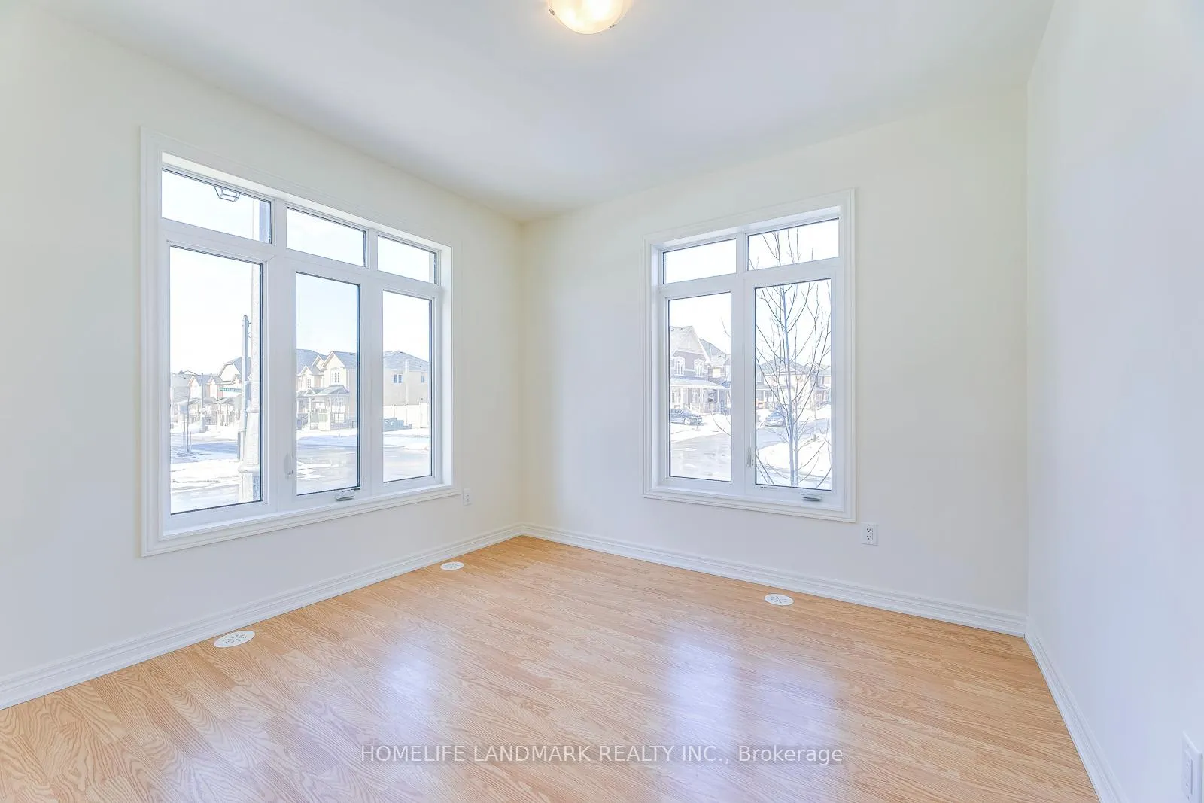 See all 44 photos
Property history
Facts and features
- BasementFull
- Lease term12 months
- FurnishedUnfurnished
- Age of homeNew
- Hardwood floors
- Fireplace
- Central air
The homeFreehold Townhouse, 3-storey, New
- Type: Freehold Townhouse
- Style: 3-storey
- Age: New
- Living space: 2,000–2,500 sq ft
- Basement: Full
InsideFireplace Yes, Tile, Hardwood, Ensuite, laundry room
- Fireplace: Yes
- Flooring: Tile, Hardwood
- Laundry: Ensuite, laundry room
- Features: Other
- Rooms above ground: 8
- Bedrooms: 4
- Bathrooms: 4
- Kitchens: 1
- Family room: Yes
Outside and lotBrick, stone, Asphalt shingle, Poured concrete
- Exterior: Brick, stone
- Roof: Asphalt shingle
- Foundation: Poured concrete
Parking2 Garage, Built-in, Private
- Spaces: 2 Garage
- Garage: Built-in
- Driveway: Private
Heating, water and powerForced air, gas, Central air, Municipal water
- Heating: Forced air, gas
- Cooling: Central air
- Water: Municipal water
- Sewer: Municipal sewer
Rent and termsRent $3,850 a month, Entire property, Unfurnished
- Rent: $3,850 a month
- Space for rent: Entire property
- Furnished: Unfurnished
- Lease: 12 months
- Rent includes: Parking, other
IncludedFridge, stove, dishwasher, washer and dryer, window covers( the fridge in the basement as is)
- Included: Fridge, stove, dishwasher, washer and dryer, window covers( the fridge in the basement as is)
NearbyPublic transit, school
- Close to: Public transit, school
Listing detailsW12691758, Rented, Jan 13, 2026
- MLS® number: W12691758
- Status: Rented
- Listed on: Jan 13, 2026
- Days on market: 42
- Updated: Feb 24, 2026
- Possession: Immediate
- Occupied by: Vacant
- Listing brokerage: HOMELIFE LANDMARK REALTY INC.
About this home
454 Silver Maple Road, Oakville (Joshua Meadows), ON L6H 3P5
Carpet-Free Stunning End-Unit Townhouse in Joshua Meadows!Offering 2,343 sq. ft. of above-ground living space (excluding basement and garage), this sun-filled townhouse is located in the highly desirable North Oakville community.The main level features a rare in-law suite with a private full bathroom-ideal for extended family or guests. Enjoy a beautifully designed, functional kitchen with stainless steel appliances and quartz countertops. The home offers 4 spacious bedrooms and 4 bathrooms, with 9-foot ceilings on all levels.Walk out from the family room to a large private balcony, perfect for relaxing or entertaining. Additional highlights include a double car garage and a carpet-free interior throughout.Never lived in and ideally located close to top-rated schools, Uptown Core shopping centre, hospital, restaurants, parks, and major highways.Extras: Fridge, stove, dishwasher, washer and dryer, window coverings.Photos were taken prior to the tenants moving in.
Ask about this home
A HOMEH agent will answer your questions about this home.
Around this home
Daily convenience, out of 100, from the distances below
Schools nearby
School rating, out of 10.
Helpful calculators
Your HOMEH agent

"I would see it this week."