

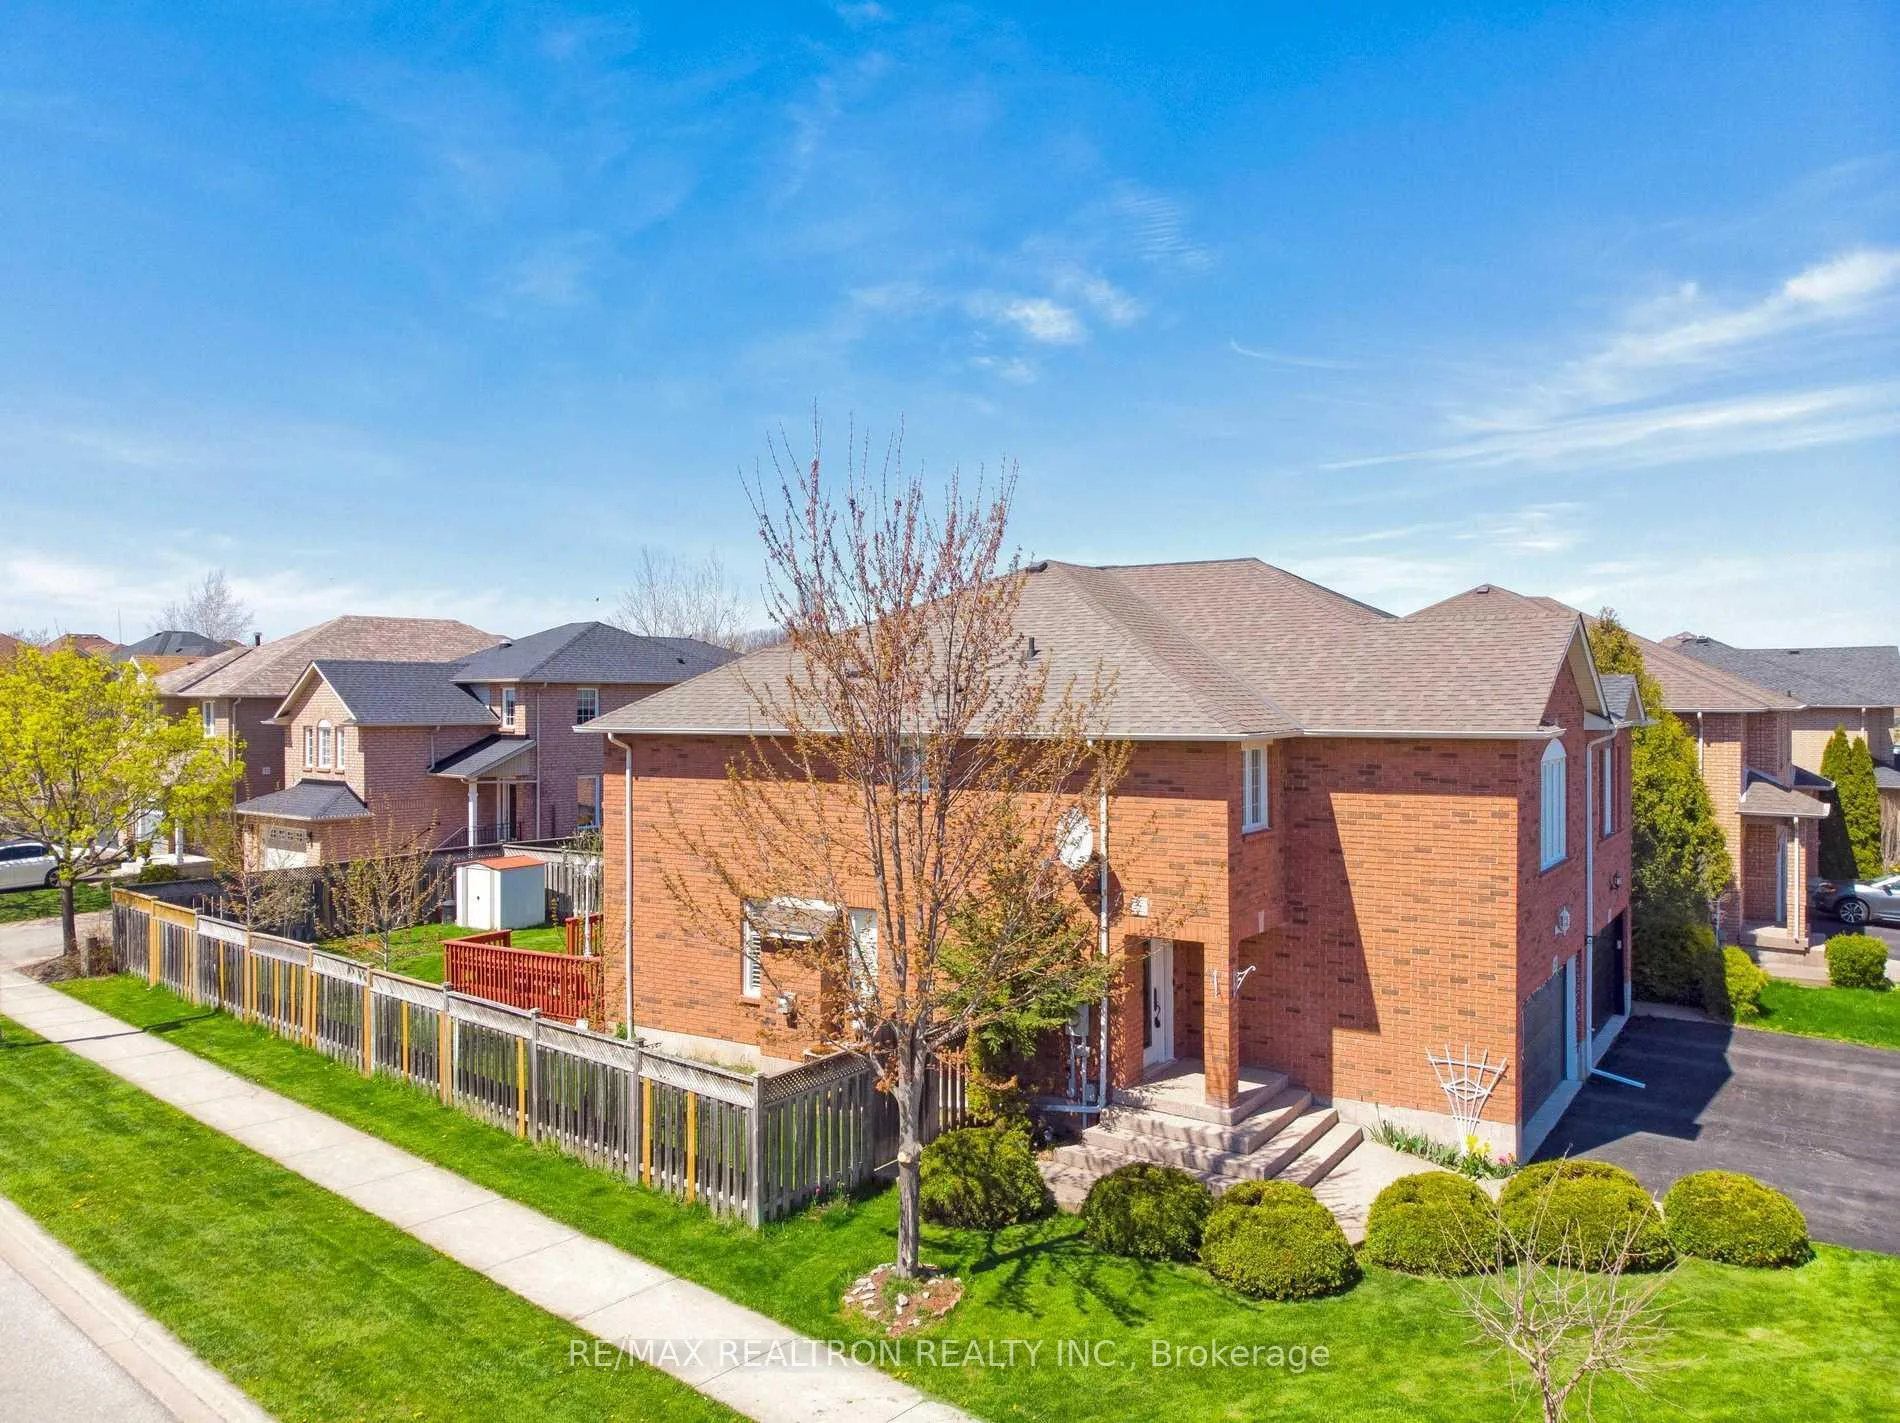
2151 Glenhampton Road
2151 Glenhampton Road
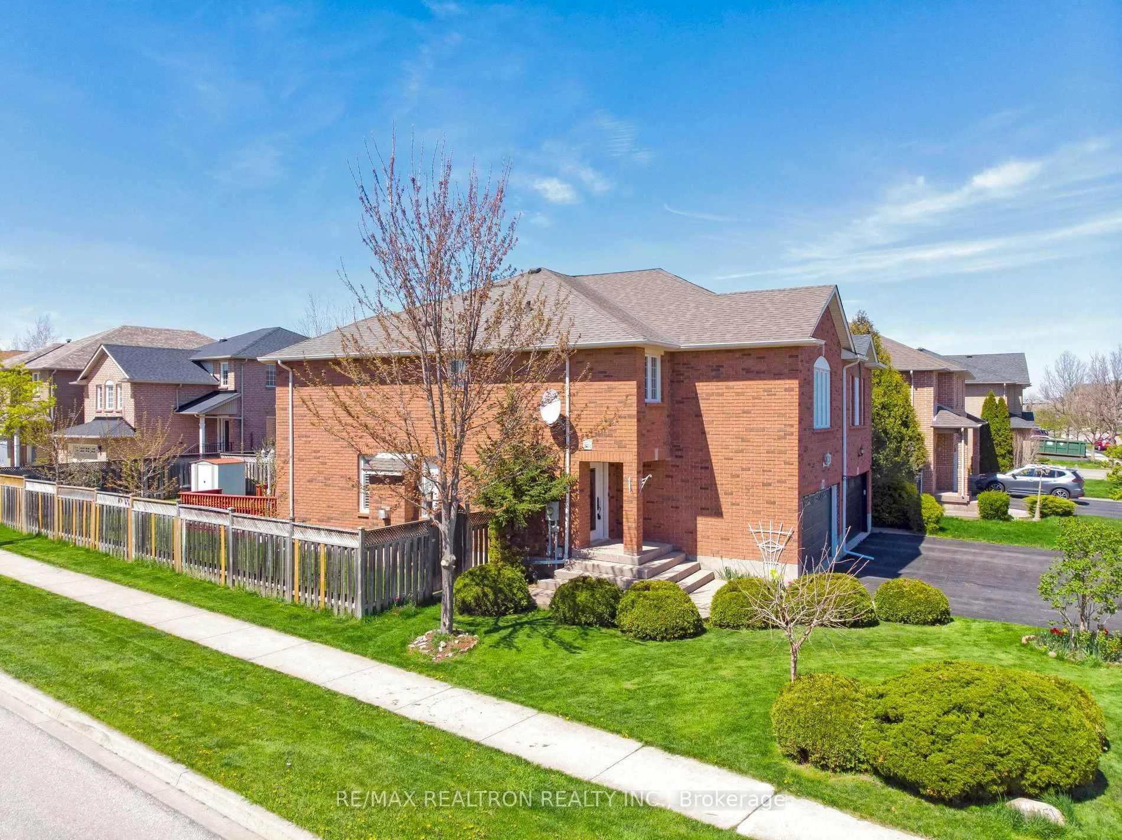
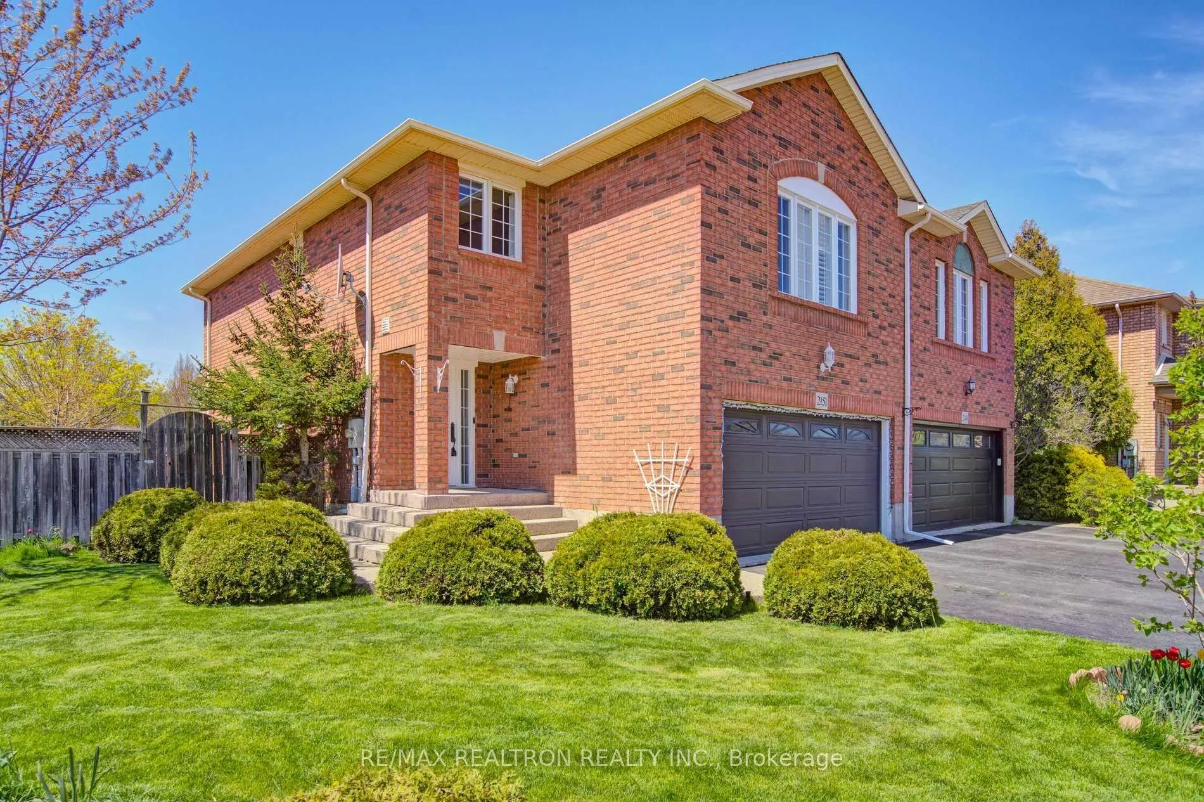
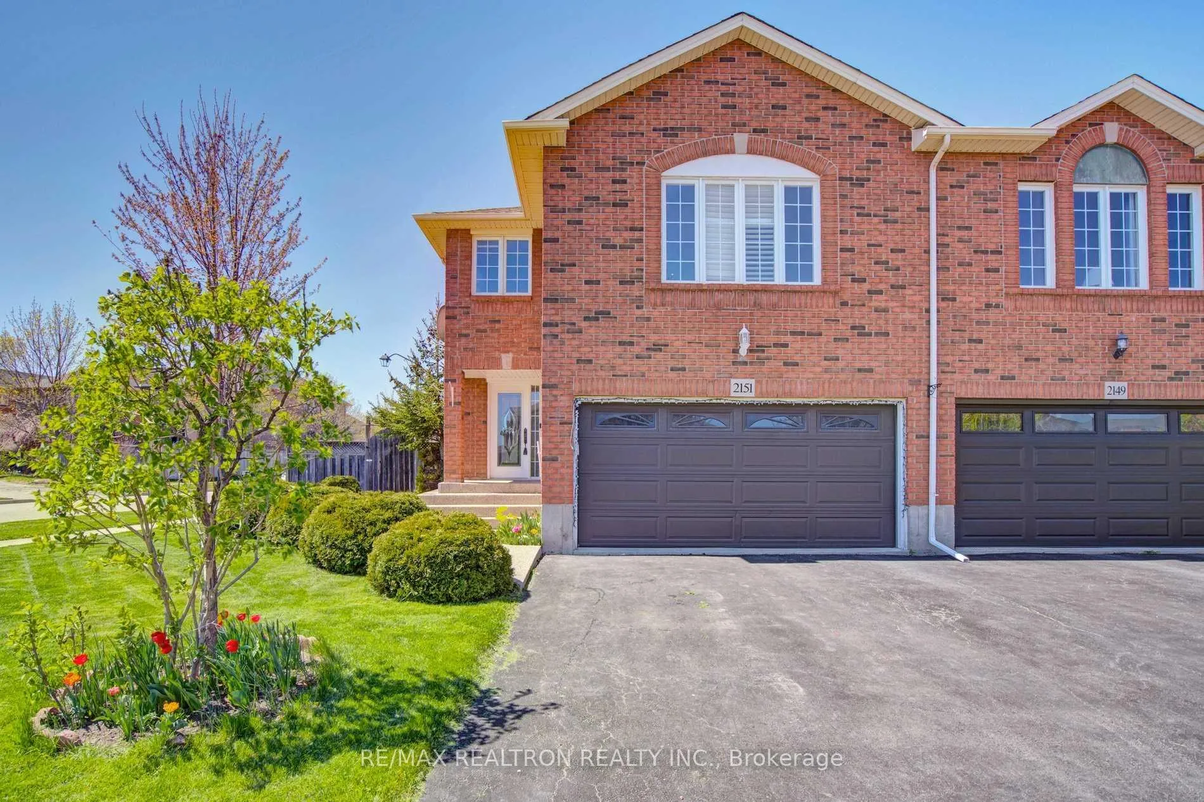
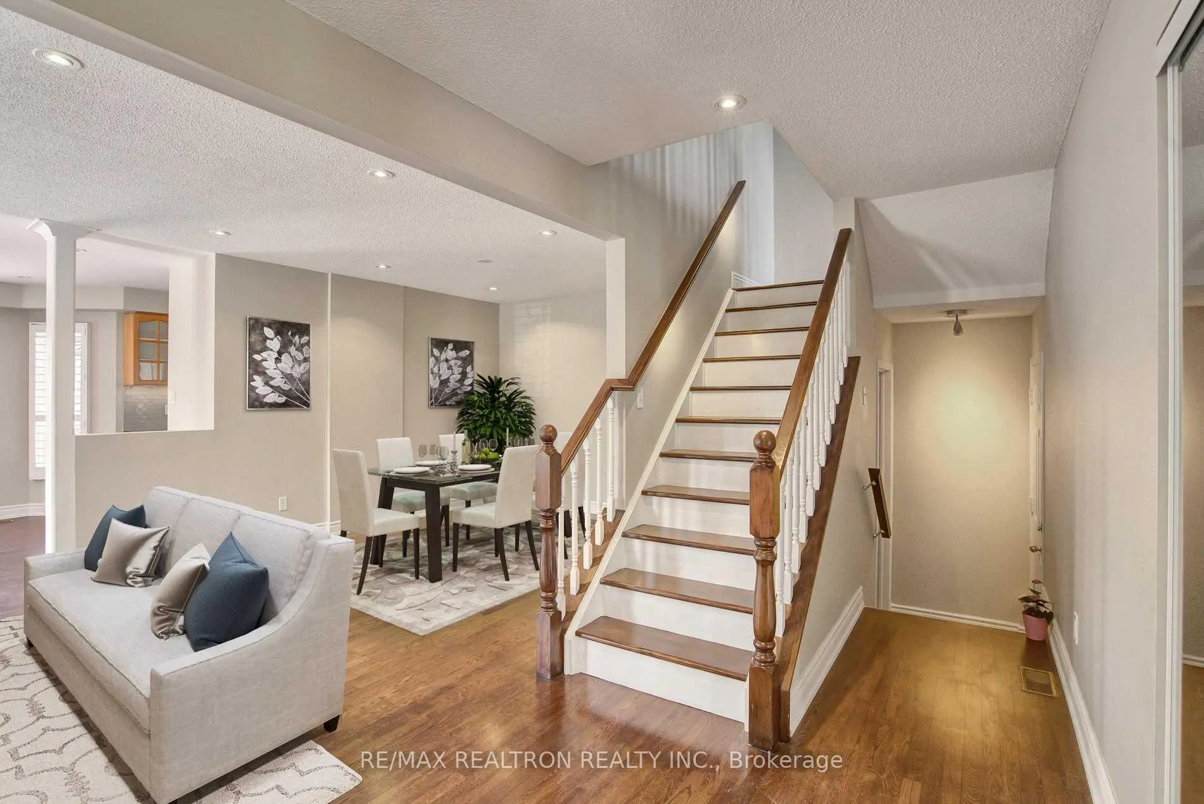 See all 40 photos
Property history
Facts and features
- BasementFinished
- Lot size45 × 113 ft
- Lease term12 months
- FurnishedUnfurnished
- Hardwood floors
- Fireplace
- Central air
The homeSemi-Detached, 2-storey, Age 16–30 years
- Type: Semi-Detached
- Style: 2-storey
- Age: 16–30 years
- Living space: 2,000–2,500 sq ft
- Basement: Finished
InsideFireplace Yes, Hardwood, Ceramic, Ensuite
- Fireplace: Yes
- Flooring: Hardwood, Ceramic
- Laundry: Ensuite
- Features: Auto garage door remote
- Rooms above ground: 8
- Rooms in the basement: 1
- Bedrooms: 3
- Bathrooms: 4
- Kitchens: 1
- Family room: Yes
Outside and lotBrick, Shingles, Concrete
- Exterior: Brick
- Roof: Shingles
- Foundation: Concrete
- Size: 44.98 × 112.86 ft
- Shape: Irregular
Parking2 Garage, Built-in, Private
- Spaces: 2 Garage
- Garage: Built-in
- Driveway: Private
Heating, water and powerForced air, gas, Central air, Municipal water
- Heating: Forced air, gas
- Cooling: Central air
- Water: Municipal water
- Sewer: Municipal sewer
Rent and termsRent $3,990 a month, Entire property, Unfurnished
- Rent: $3,990 a month
- Space for rent: Entire property
- Furnished: Unfurnished
- Lease: 12 months
- Rent includes: Parking
- Deposit: Required
- Credit check: Required
- Employment letter: Required
- Rental application: Required
- References: Required
- Rental items: Hot water tank
IncludedFridge, stove, b/i dishwasher, washer, dryer, electric light fixtures, window coverings, just move in condition. sprinkler system with rain sensor, cold cellar, humidifier, bsmt tv included. tenant will pay for all utilities. ev chargers can be installed as per request
- Included: Fridge, stove, b/i dishwasher, washer, dryer, electric light fixtures, window coverings, just move in condition. sprinkler system with rain sensor, cold cellar, humidifier, bsmt tv included. tenant will pay for all utilities. ev chargers can be installed as per request
Listing detailsW12687792, Rented, Jan 12, 2026
- MLS® number: W12687792
- Status: Rented
- Listed on: Jan 12, 2026
- Days on market: 43
- Updated: Feb 24, 2026
- Possession: 2026-01-15 / Flexible
- Occupied by: Vacant
- Listing brokerage: RE/MAX REALTRON REALTY INC.
About this home
2151 Glenhampton Road, Oakville (Westmount), ON L6M 3X2
Location! Location! Location! Meticulously maintained and situated on a premium corner lot in the prime Westmount neighbourhood of prestigious Oakville, this bright and spacious 3-bedroom semi-detached home offers the rare convenience of a double-car garage and an exceptionally functional layout.The main floor features an elegant living and dining area highlighted by a cozy gas fireplace, hardwood flooring, and pot lights throughout. The second floor boasts a huge family room thoughtfully separated from the bedroom wing, creating outstanding privacy for the sleeping quarters.The primary bedroom includes a private ensuite with a standing shower, while the second full bathroom also offers a modern standing shower. Enjoy the convenience of second-floor laundry.The professionally finished basement adds valuable living space with a 3-piece bathroom and a stylish wet bar-perfect for entertaining or extended family use. Step outside to a massive deck and a beautifully landscaped backyard ideal for summer gatherings.Smart-home features include an Ecobee thermostat and Google Nest video doorbell. This move-in-ready home is within walking distance to schools, parks, shopping, transit, and all essential amenities. A rare opportunity in an unbeatable location.
Ask about this home
A HOMEH agent will answer your questions about this home.
Around this home
Daily convenience, out of 100, from the distances below
Schools nearby
School rating, out of 10.
Helpful calculators
Your HOMEH agent

"I would see it this week."