

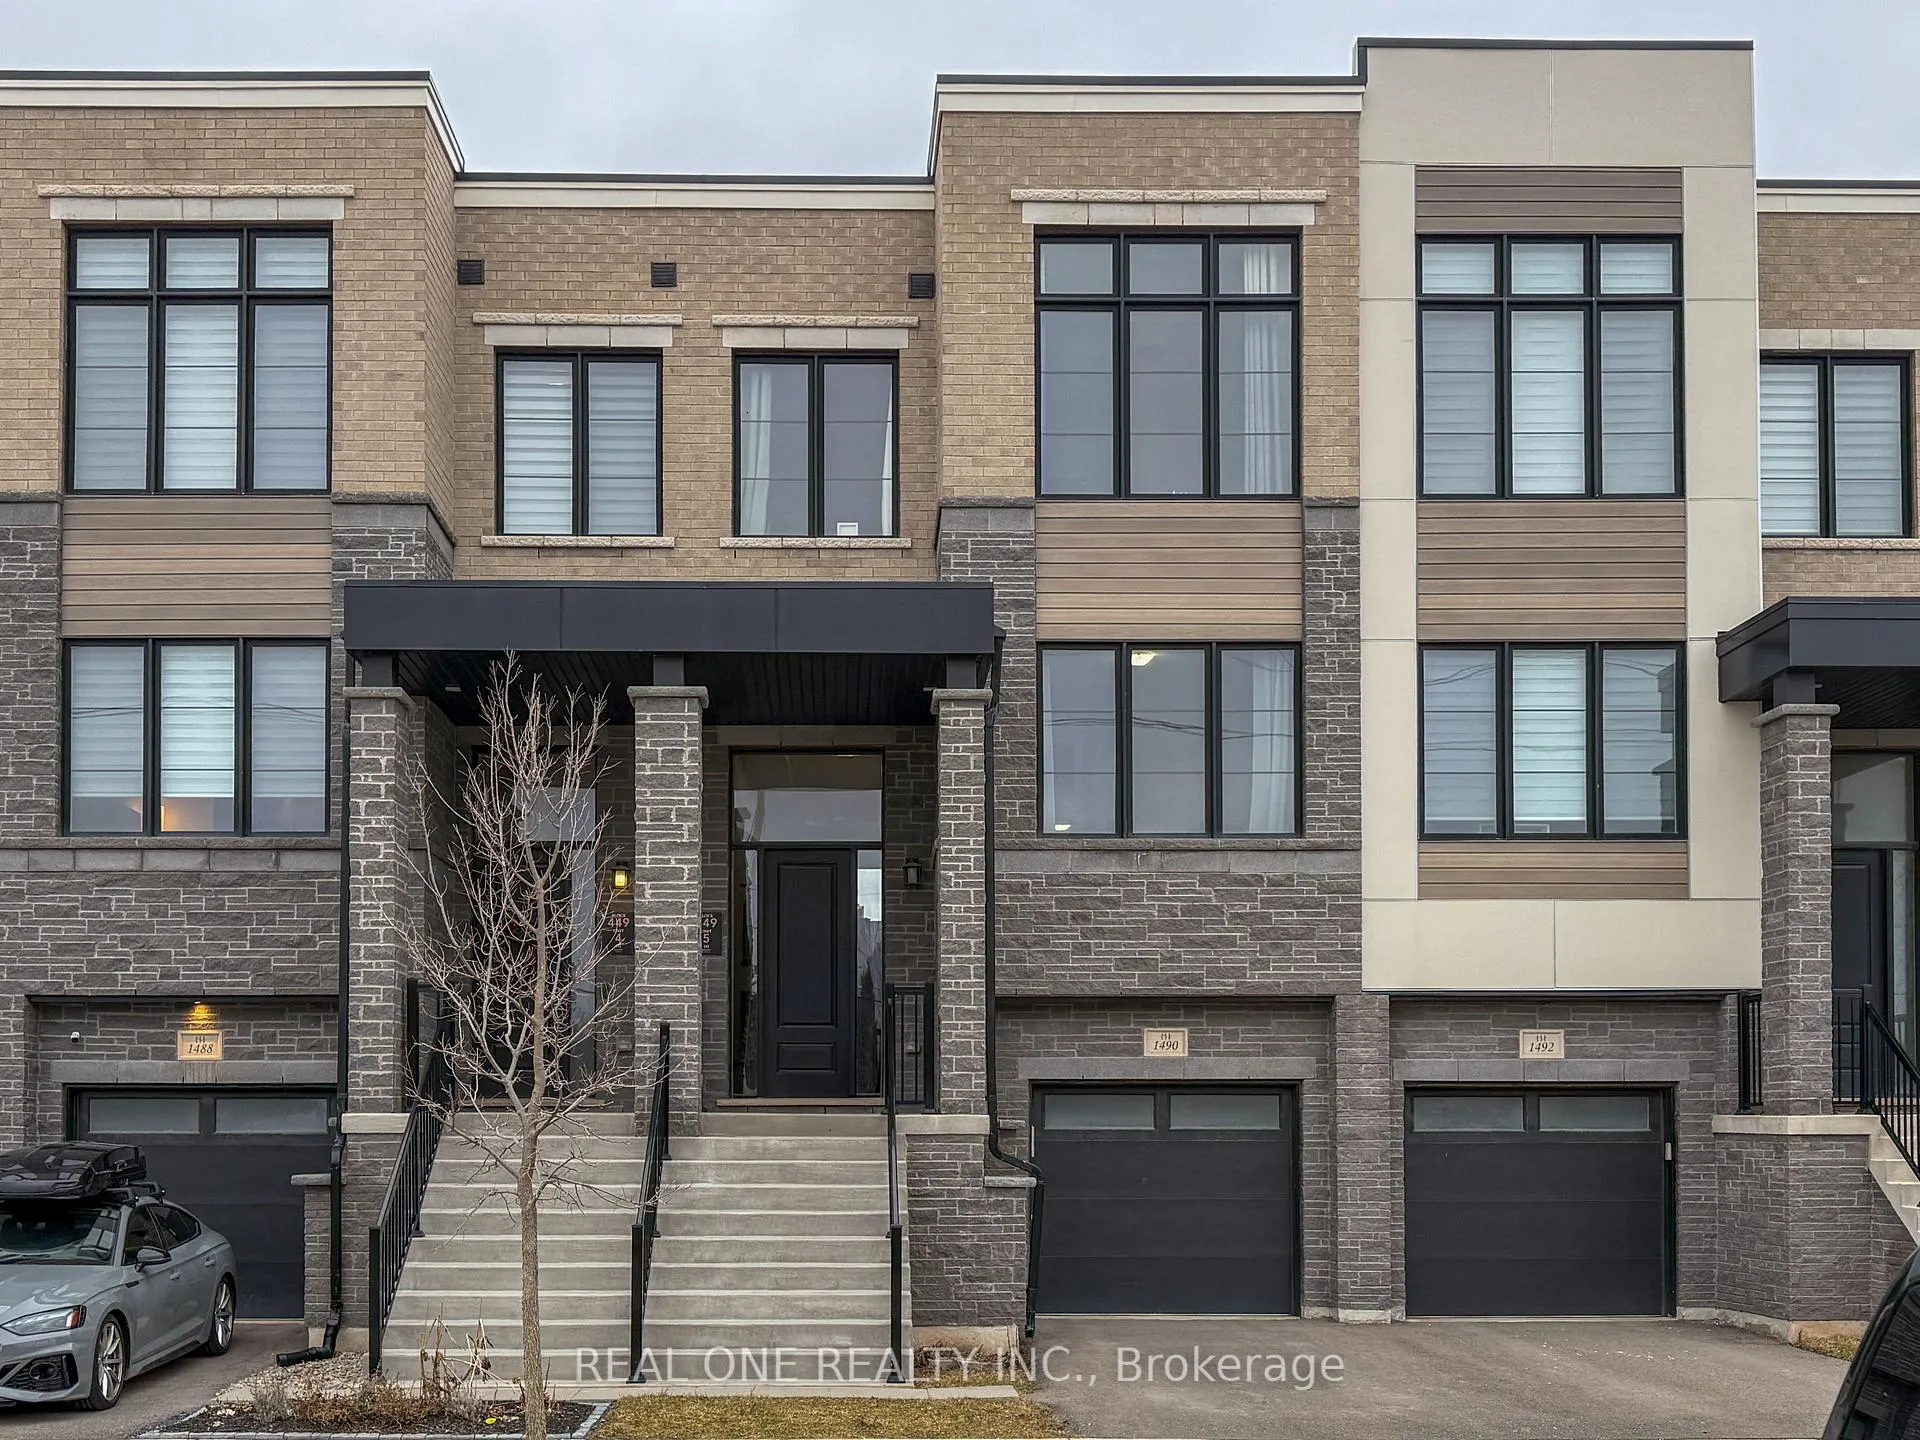
1490 Yellow Rose Circle
1490 Yellow Rose Circle
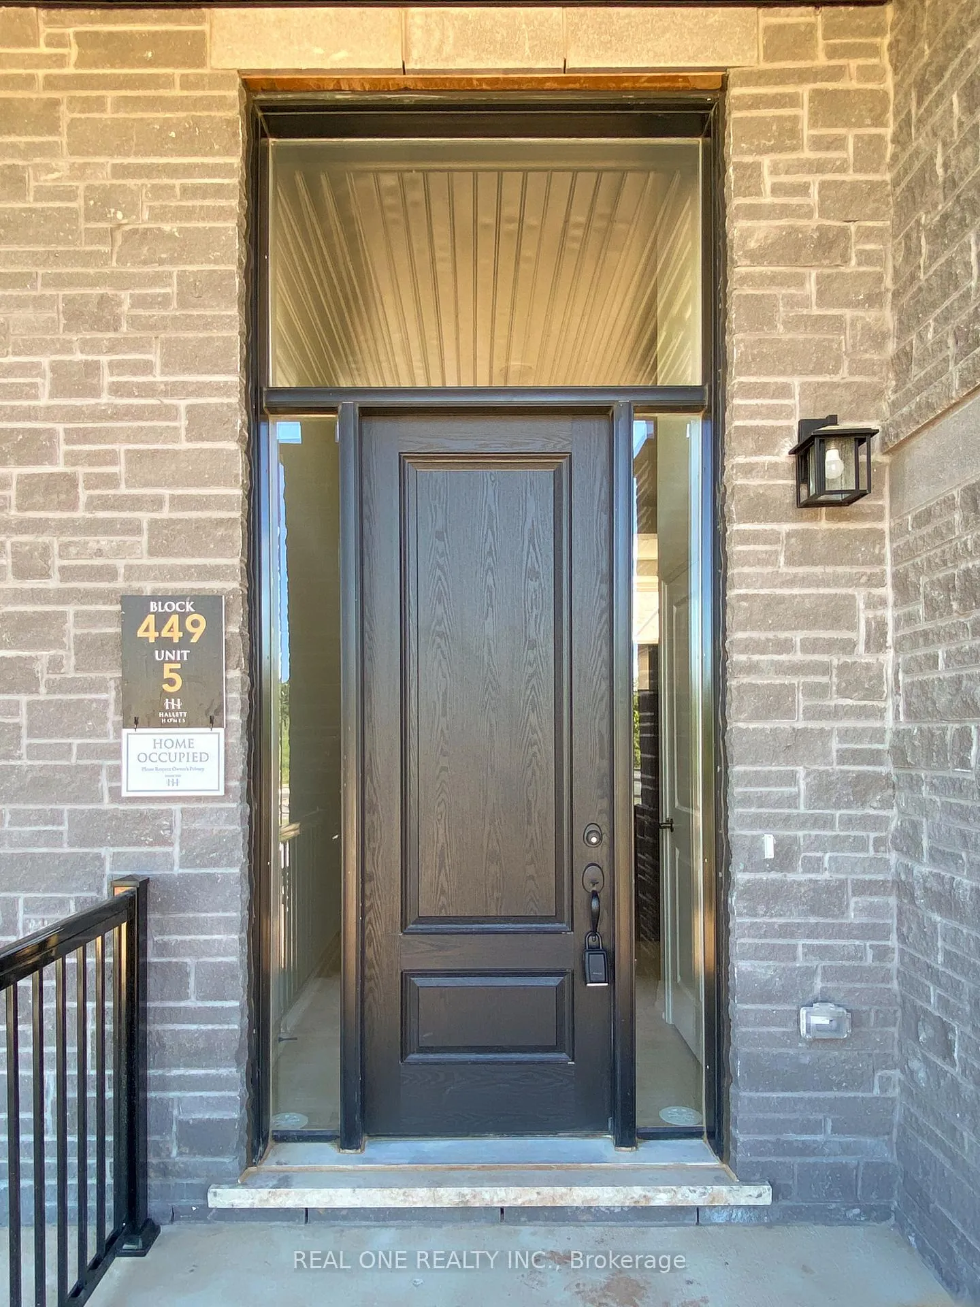
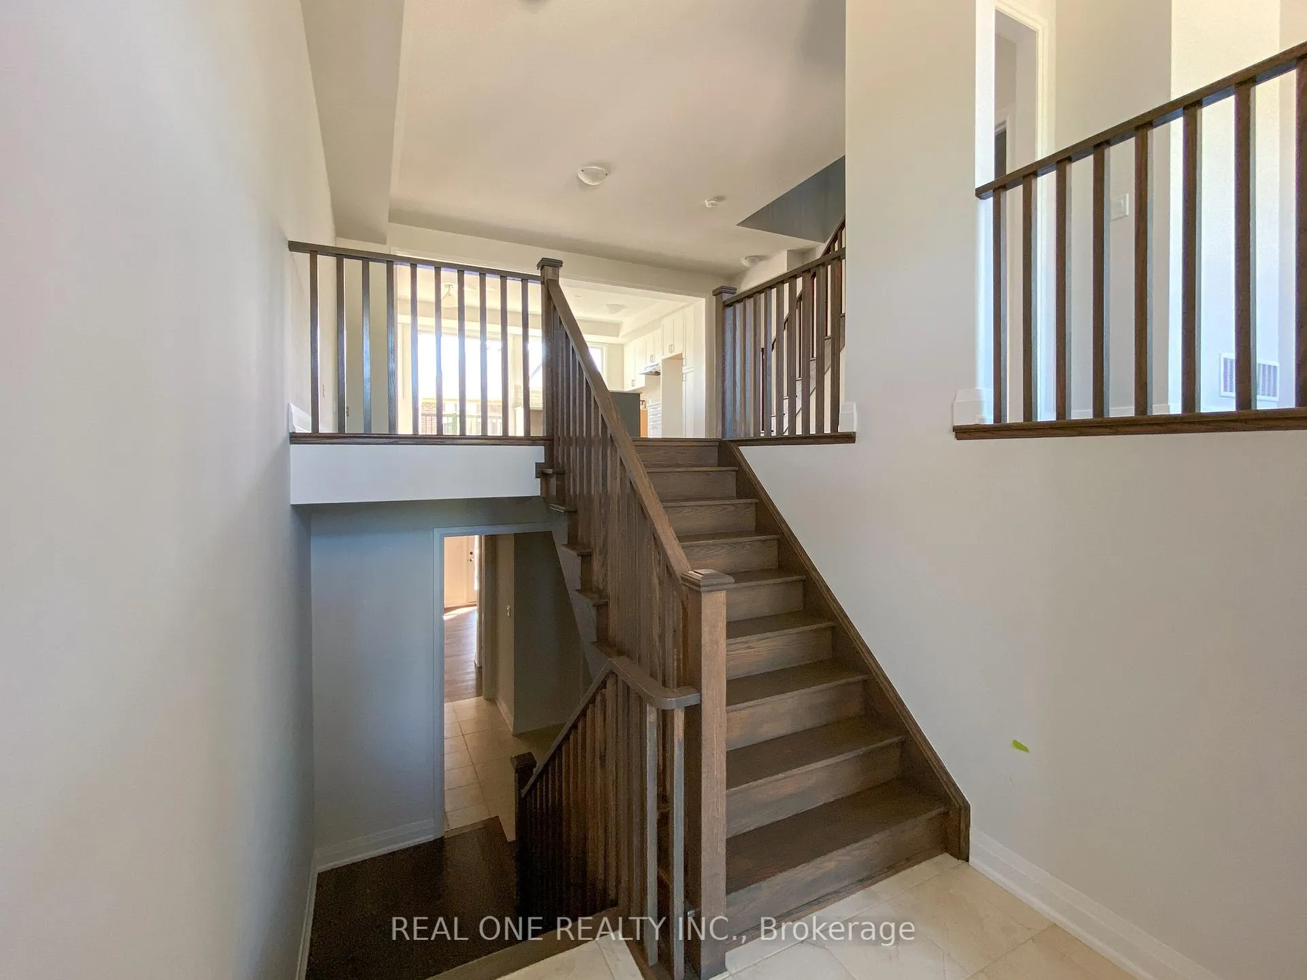
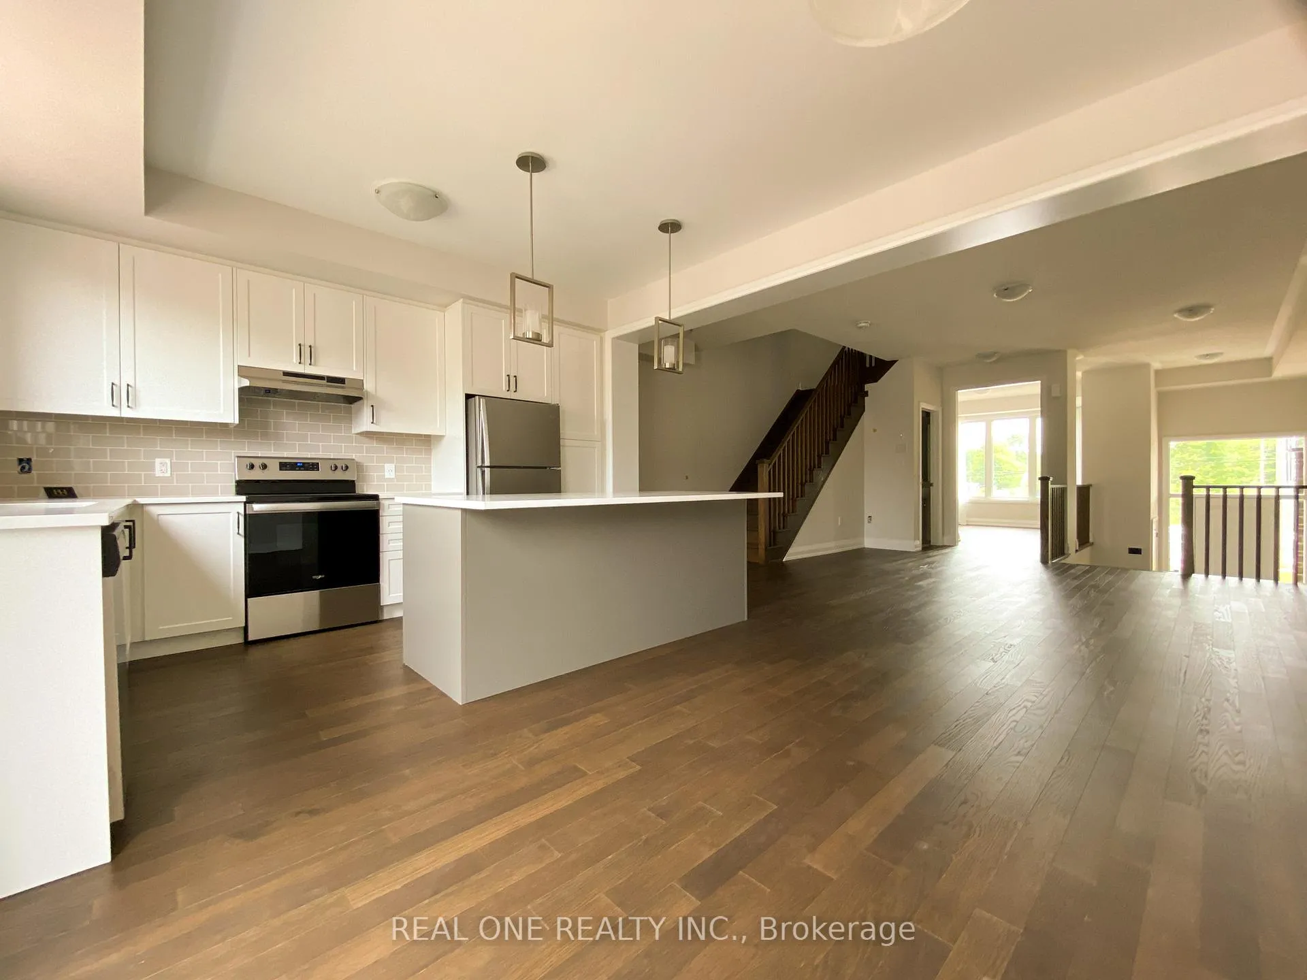
 See all 25 photos
Property history
Facts and features
- BasementUnfinished
- Lot size20 × 90 ft
- Lease term12 months
- FurnishedUnfurnished
- Hardwood floors
- Central air
The homeFreehold Townhouse, 3-storey, Age 0–5 years
- Type: Freehold Townhouse
- Style: 3-storey
- Age: 0–5 years
- Living space: 2,000–2,500 sq ft
- Basement: Unfinished
InsideHardwood, Porcelain, Window floor to ceiling, Ensuite, upper level, Auto garage door remote, carpet free, central vacuum, erv/hrv, sump pump
- Flooring: Hardwood, Porcelain, Window floor to ceiling
- Laundry: Ensuite, upper level
- Features: Auto garage door remote, carpet free, central vacuum, erv/hrv, sump pump
- Rooms above ground: 13
- Bedrooms: 4
- Bathrooms: 4
- Kitchens: 1
Outside and lotBrick, Flat, Concrete
- Exterior: Brick
- Roof: Flat
- Foundation: Concrete
- Size: 20 × 90 ft
Parking1 Garage, Built-in, Available
- Spaces: 1 Garage
- Garage: Built-in
- Driveway: Available
Heating, water and powerForced air, gas, Central air, Municipal water
- Heating: Forced air, gas
- Cooling: Central air
- Water: Municipal water
- Sewer: Municipal sewer
Rent and termsRent $3,950 a month, Entire property, Unfurnished
- Rent: $3,950 a month
- Space for rent: Entire property
- Furnished: Unfurnished
- Lease: 12 months
- Paid: Monthly
- Rent includes: Parking
- Deposit: Required
- Credit check: Required
- Employment letter: Required
- Rental application: Required
- References: Required
- Rental items: Hot water boiler
IncludedS/s kitchen appliances, all windows coverings. centrical vac. ac. hrv
- Included: S/s kitchen appliances, all windows coverings. centrical vac. ac. hrv
NearbyPark
- Close to: Park
Listing detailsW12687380, Rented, Jan 12, 2026
- MLS® number: W12687380
- Status: Rented
- Listed on: Jan 12, 2026
- Days on market: 44
- Updated: Feb 25, 2026
- Possession: 2026-03-01 / 30-59 days
- Occupied by: Tenant
- Listing brokerage: REAL ONE REALTY INC.
About this home
1490 Yellow Rose Circle, Oakville (Glen Abbey), ON L6M 5L3
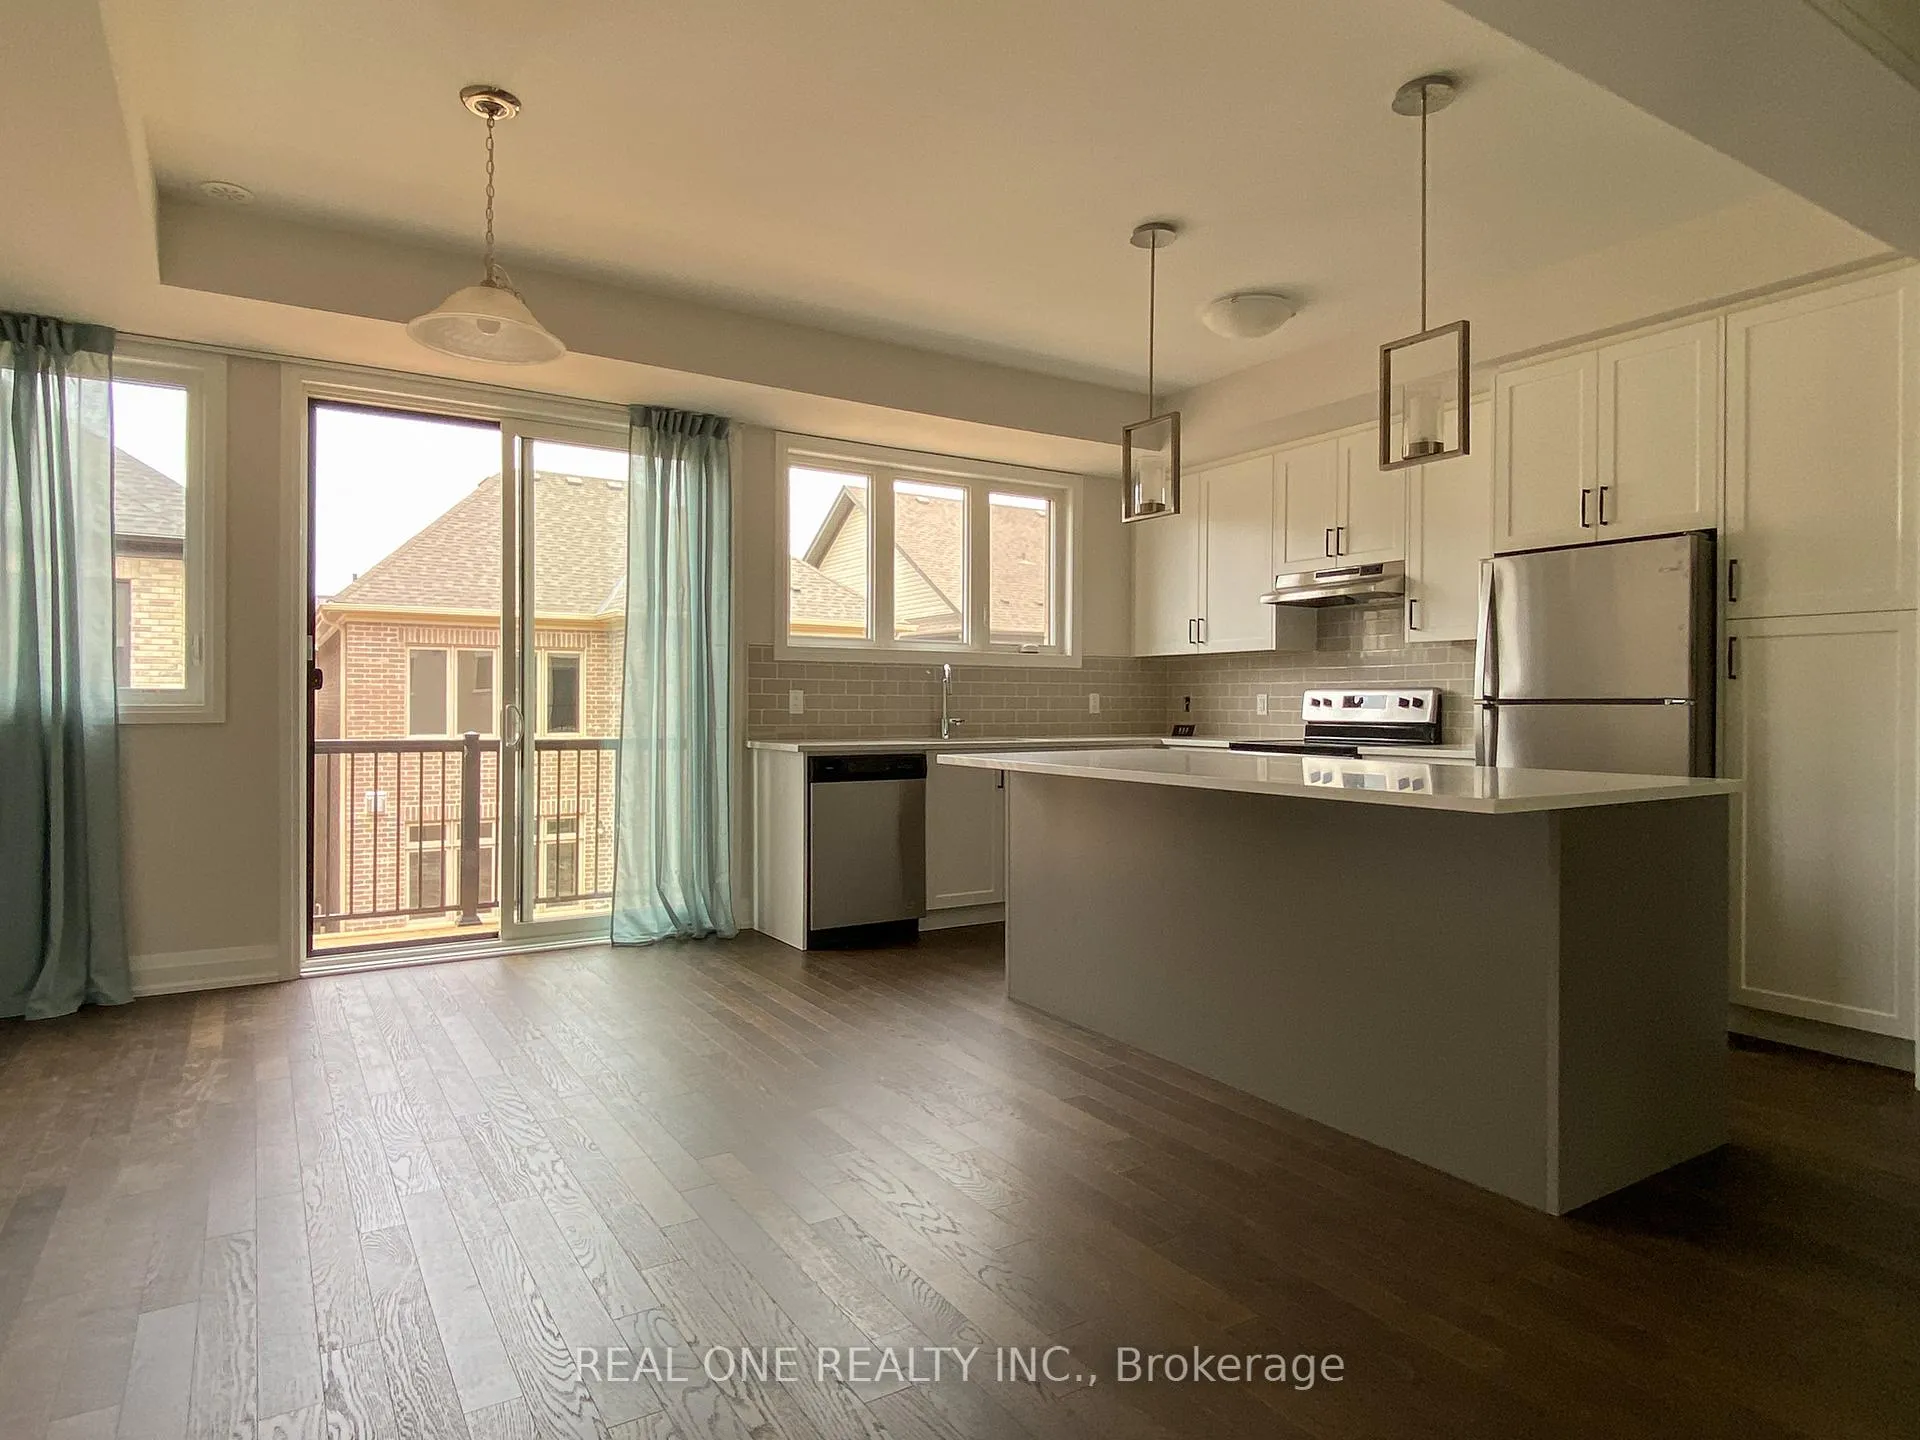
Large Townhouse In Glen Abbey Encore! This Large 4 Beds 4 Baths Freehold Townhome Has Approx. 2400 Sqft + Unfinished Basement, Which Make It Feeling Like A Detached Home! Primary Bedroom W/Juliette Balcony, Ensuite W/Upgraded Double Sink & Freestanding Bathtub. Upgraded Beautiful Kitchen W/Island & Breakfast Area Which Has Access To Deck. Fully Open Design For Entire 2nd Floor Makes The Ultra Bright And Spacious Feeling. Second Ensuite Bedroom On Ground Floor W/Separate Multi-Zones Smart Thermostat. Oversized Garage W/Directly Access To Backyard And Home. High Ceilings And Hardwood Floor Throughout 3 Levels. Minutes To Top Ranked Schools, Bronte Go Station, Provincial Park, Qew, Etc.
Ask about this home
A HOMEH agent will answer your questions about this home.
Around this home
Daily convenience, out of 100, from the distances below
Schools nearby
School rating, out of 10.
Helpful calculators
Your HOMEH agent

"I would see it this week."