

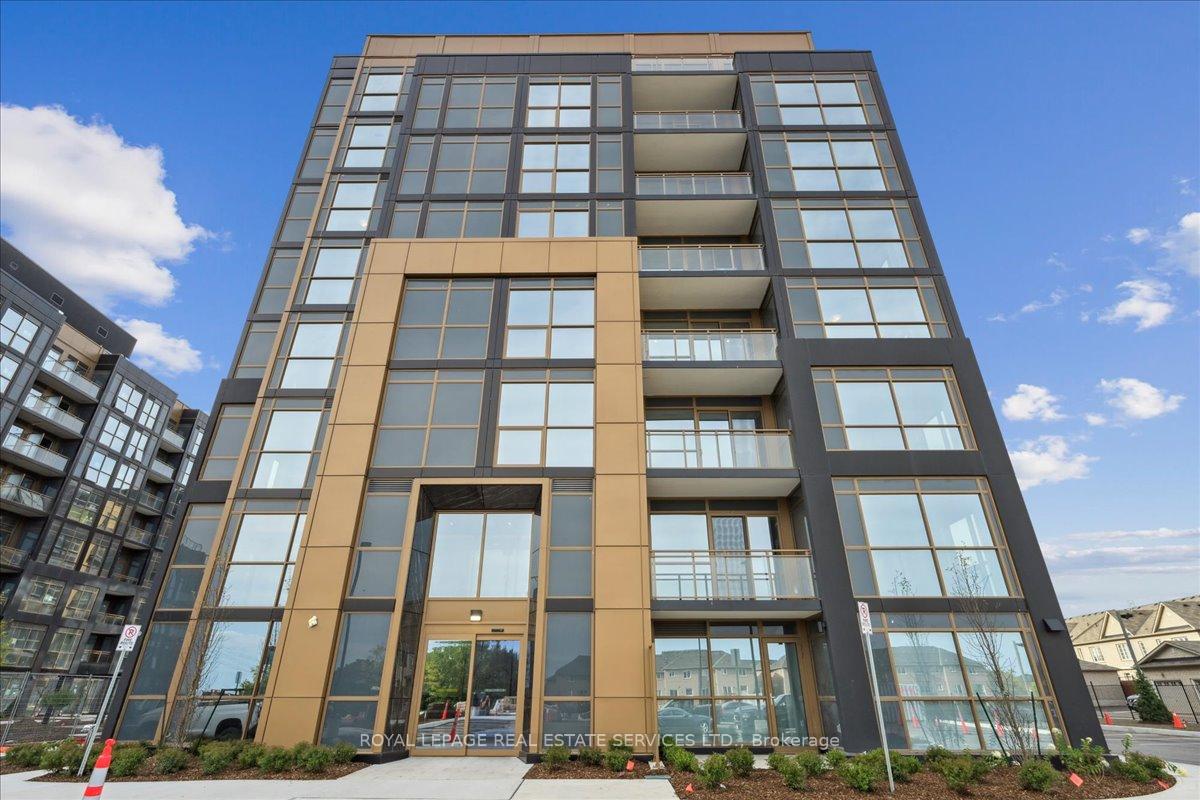
Unit 306, 2343 Khalsa Gate
Unit 306, 2343 Khalsa Gate
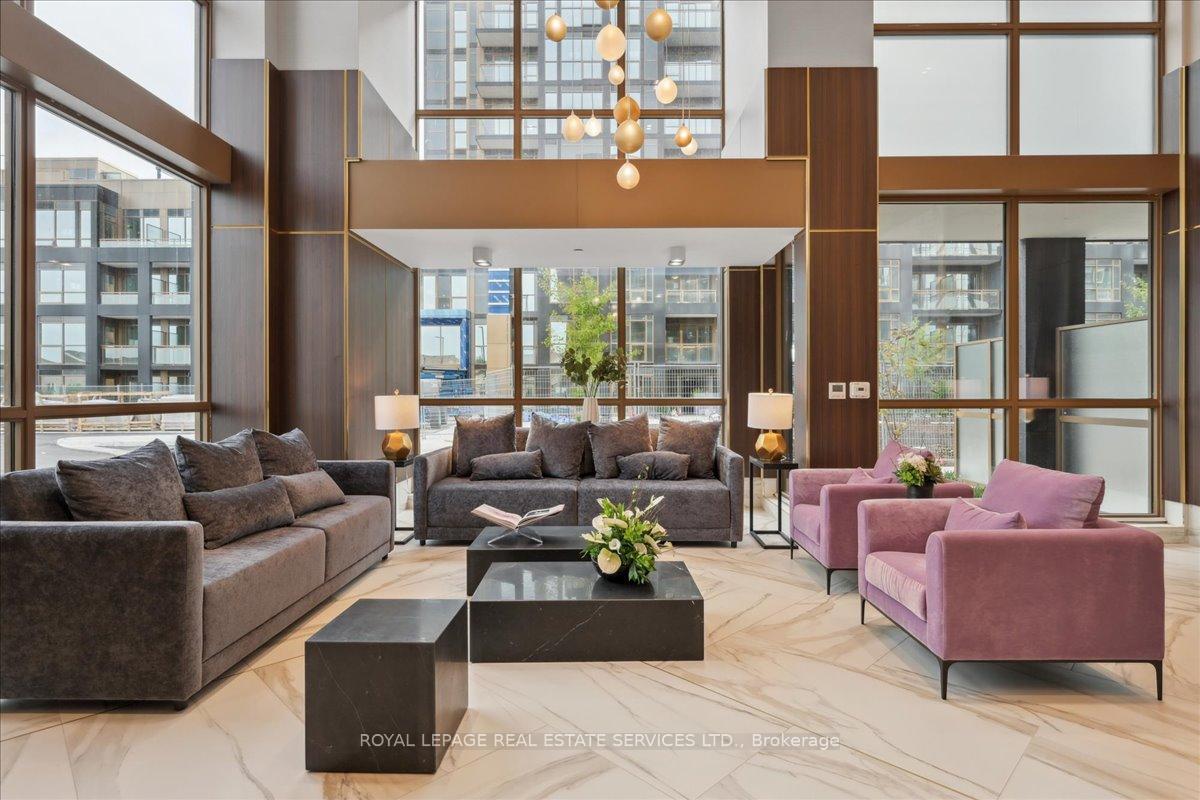
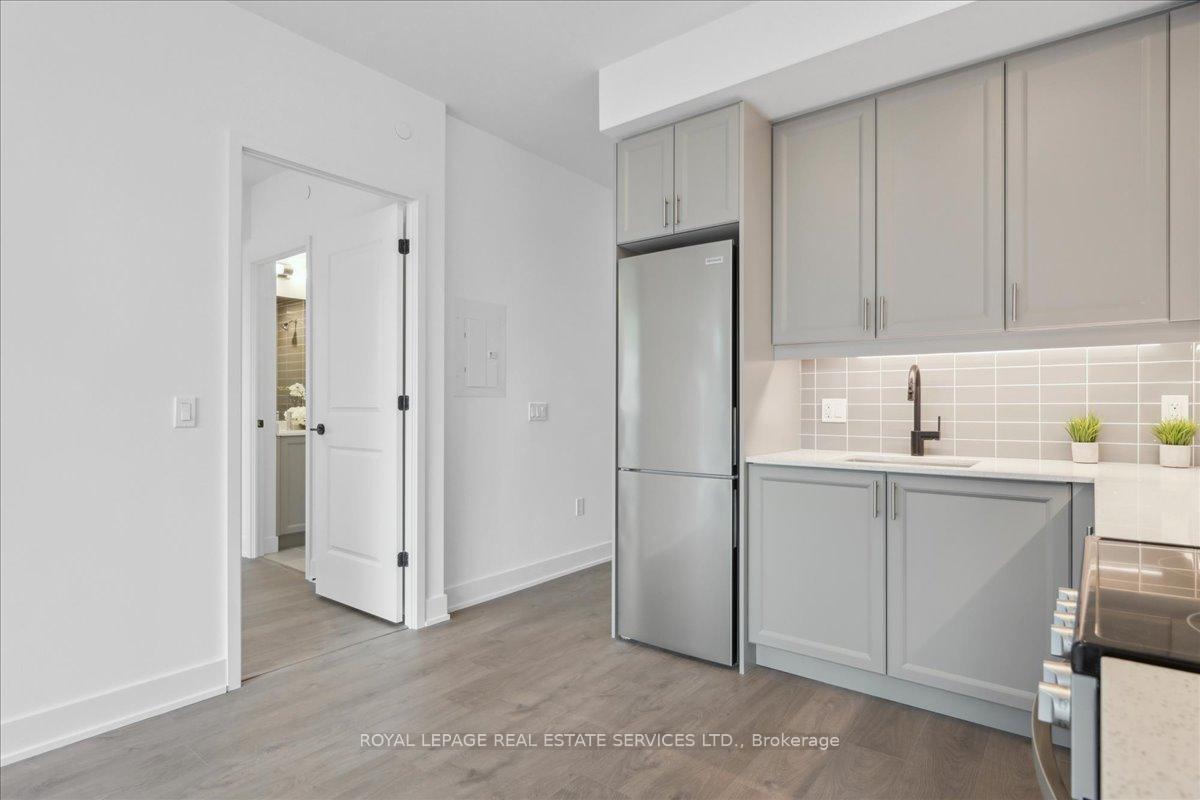
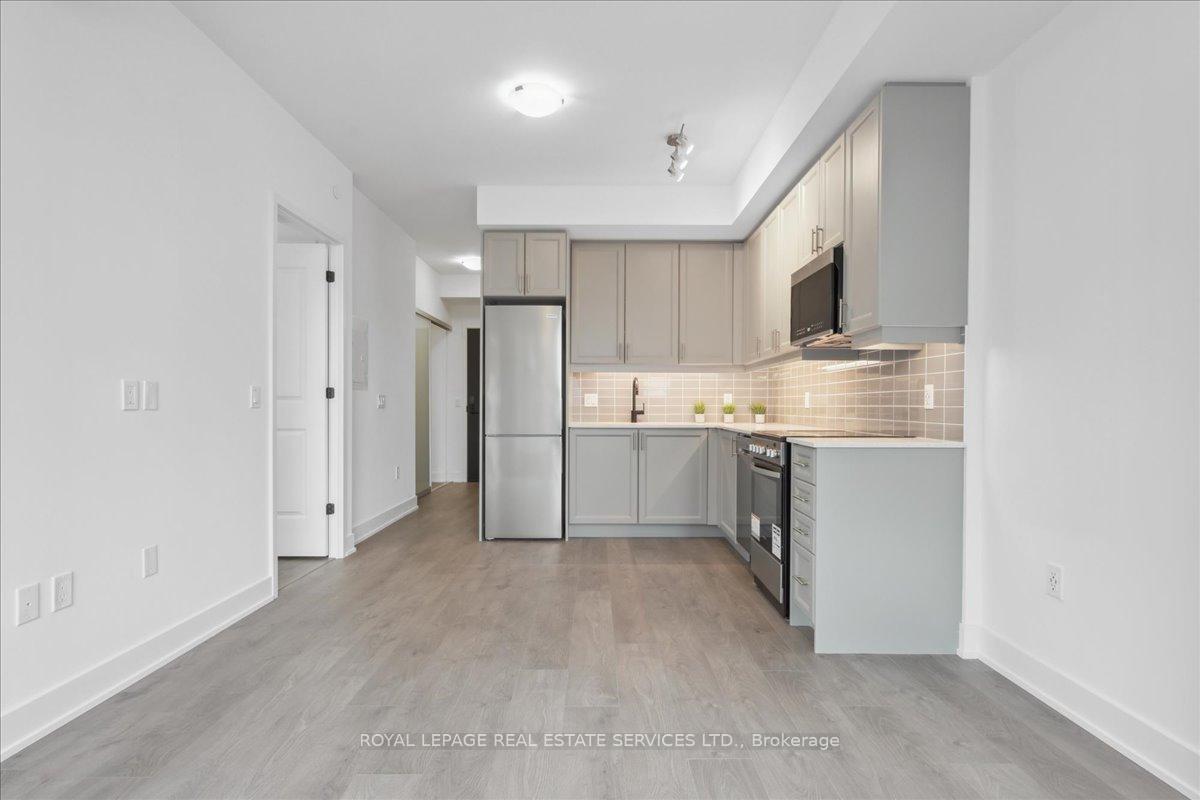
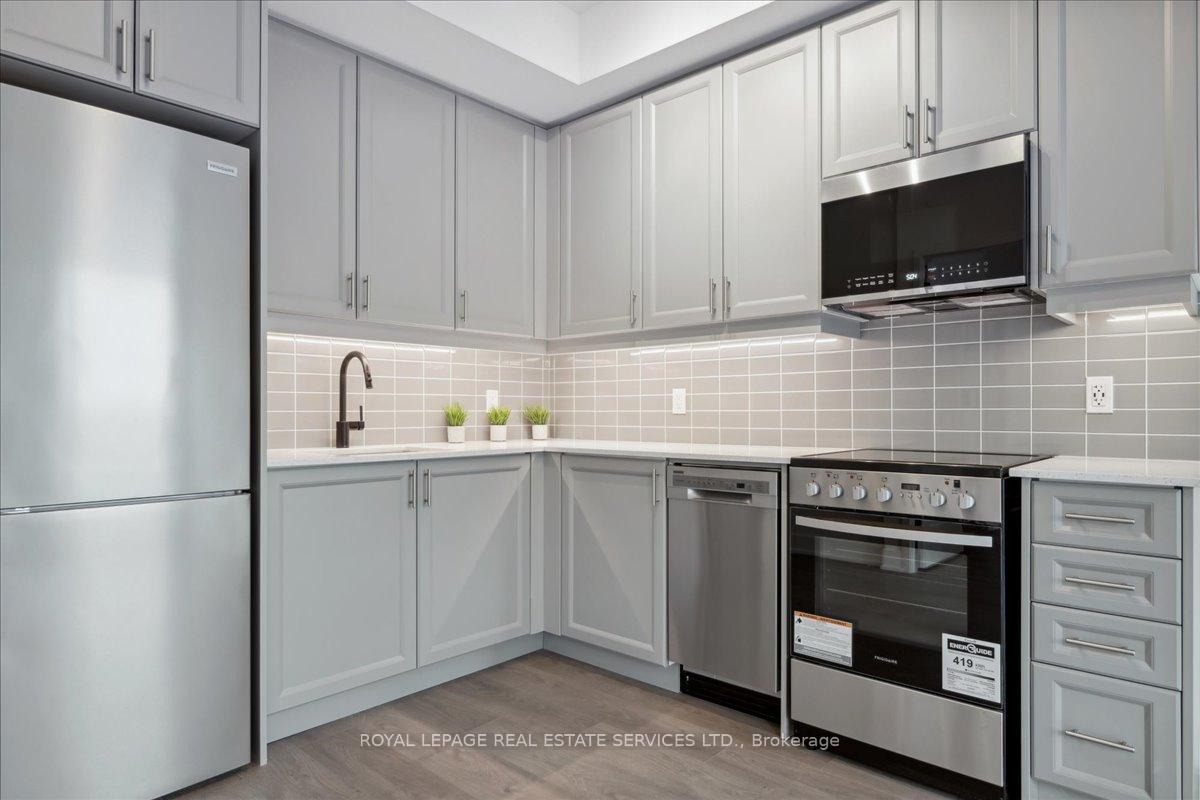 See all 21 photos
Property history
Facts and features
- ExposureSouth west
- LaundryEnsuite
- LockerOwned
- BalconyTerrace
- Central air
The homeCondo Apartment, Apartment, New
- Type: Condo Apartment
- Style: Apartment
- Age: New
- Living space: 500–599 sq ft
- Basement: None
- Exposure: South West
- Special designation: Accessibility
- Waterfront: None
InsideEnsuite, Carpet free, auto garage door remote, separate heating controls, storage area lockers, Rooms above ground 5
- Laundry: Ensuite
- Features: Carpet free, auto garage door remote, separate heating controls, storage area lockers
- Rooms above ground: 5
- Bedrooms: 1 + 1 in the basement
- Bathrooms: 2
- Kitchens: 1
OutsideConcrete, Terrace
- Exterior: Concrete
- Balcony: Terrace
Parking and locker1 Parking, Underground, Parking type Owned
- Spaces: 1 Parking
- Garage: Underground
- Parking type: Owned
- Driveway: Inside entry
- Spot: #58
- Locker: Owned
- Locker number: 197
- Locker level: P2
BuildingNuvo Condos, Storeys 10, Units 269
- Name: Nuvo Condos
- Storeys: 10
- Units: 269
- Registered: 2024
- Condo corporation: 0
- Pets: Not allowed
Heating, water and powerForced air, gas, Central air
- Heating: Forced air, gas
- Cooling: Central air
Rent and termsRent $2,375 a month, Entire property, Unfurnished
- Rent: $2,375 a month
- Space for rent: Entire property
- Furnished: Unfurnished
- Lease: 12 months
- Rent includes: Common elements, parking
- Deposit: Required
- Credit check: Required
- Employment letter: Required
- Rental application: Required
IncludedDishwasher, dryer, garage door opener, microwave, refrigerator, smoke detector, washer
- Included: Dishwasher, dryer, garage door opener, microwave, refrigerator, smoke detector, washer
Listing detailsW10414676, Rented, Nov 7, 2024
- MLS® number: W10414676
- Status: Rented
- Listed on: Nov 7, 2024
- Days on market: 24
- Updated: Dec 1, 2024
- Possession: Immediately
- Occupied by: Vacant
- Listing brokerage: ROYAL LEPAGE REAL ESTATE SERVICES LTD.
About this home
Unit 306, 2343 Khalsa Gate, Oakville (Westmount), ON L6M 4J2
Welcome to your dream home! This elegant, never-before-lived-in condo in the desirable Glen Abbey West community offers luxury living at its finest. Enjoy top-notch amenities including a media, games and party rooms, fitness centres, rooftop pool, pet/car-wash, basketball court, putting green and more. This one bedroom plus den which can be converted into a second bedroom, has an open-concept layout with new Zebra blinds, high end features such as granite countertops, stainless steel appliances, ensuite washer/dryer for ultimate ease and a private outdoor space overlooking the beautifully landscaped gardens. Smart Living such as keyless entry, smartphone-controlled thermostat with built-in Alexa offers state of the art technology and conveniences. Ideally located close to scenic trails, excellent schools, places of worship and minutes away from restaurants, grocery stores, and hospitals, including ease of access to major highways/ GO Station for commuting this condo has all the bells and whistles. Don't miss this opportunity to enjoy sophisticated living in a vibrant community. Schedule a viewing today!
Ask about this home
A HOMEH agent will answer your questions about this home.
Know more about Nuvo Condos

Condo building · 2343 Khalsa Gate
Nuvo Condos is a 10-storey condo with 269 suites, built in 2024 by Fernbrook Homes. Right now 10 for sale and 9 for rent are on the market here.
- 10storeys
- 269suites
- $744/sq ft
- 2024built
No similar units for rent in Nuvo Condos right now.
Around this home
Daily convenience, out of 100, from the distances below
Schools nearby
School rating, out of 10.
Helpful calculators
Your HOMEH agent

"I would see it this week."