

Unit 238, 2450 Old Bronte Road
Unit 238, 2450 Old Bronte Road
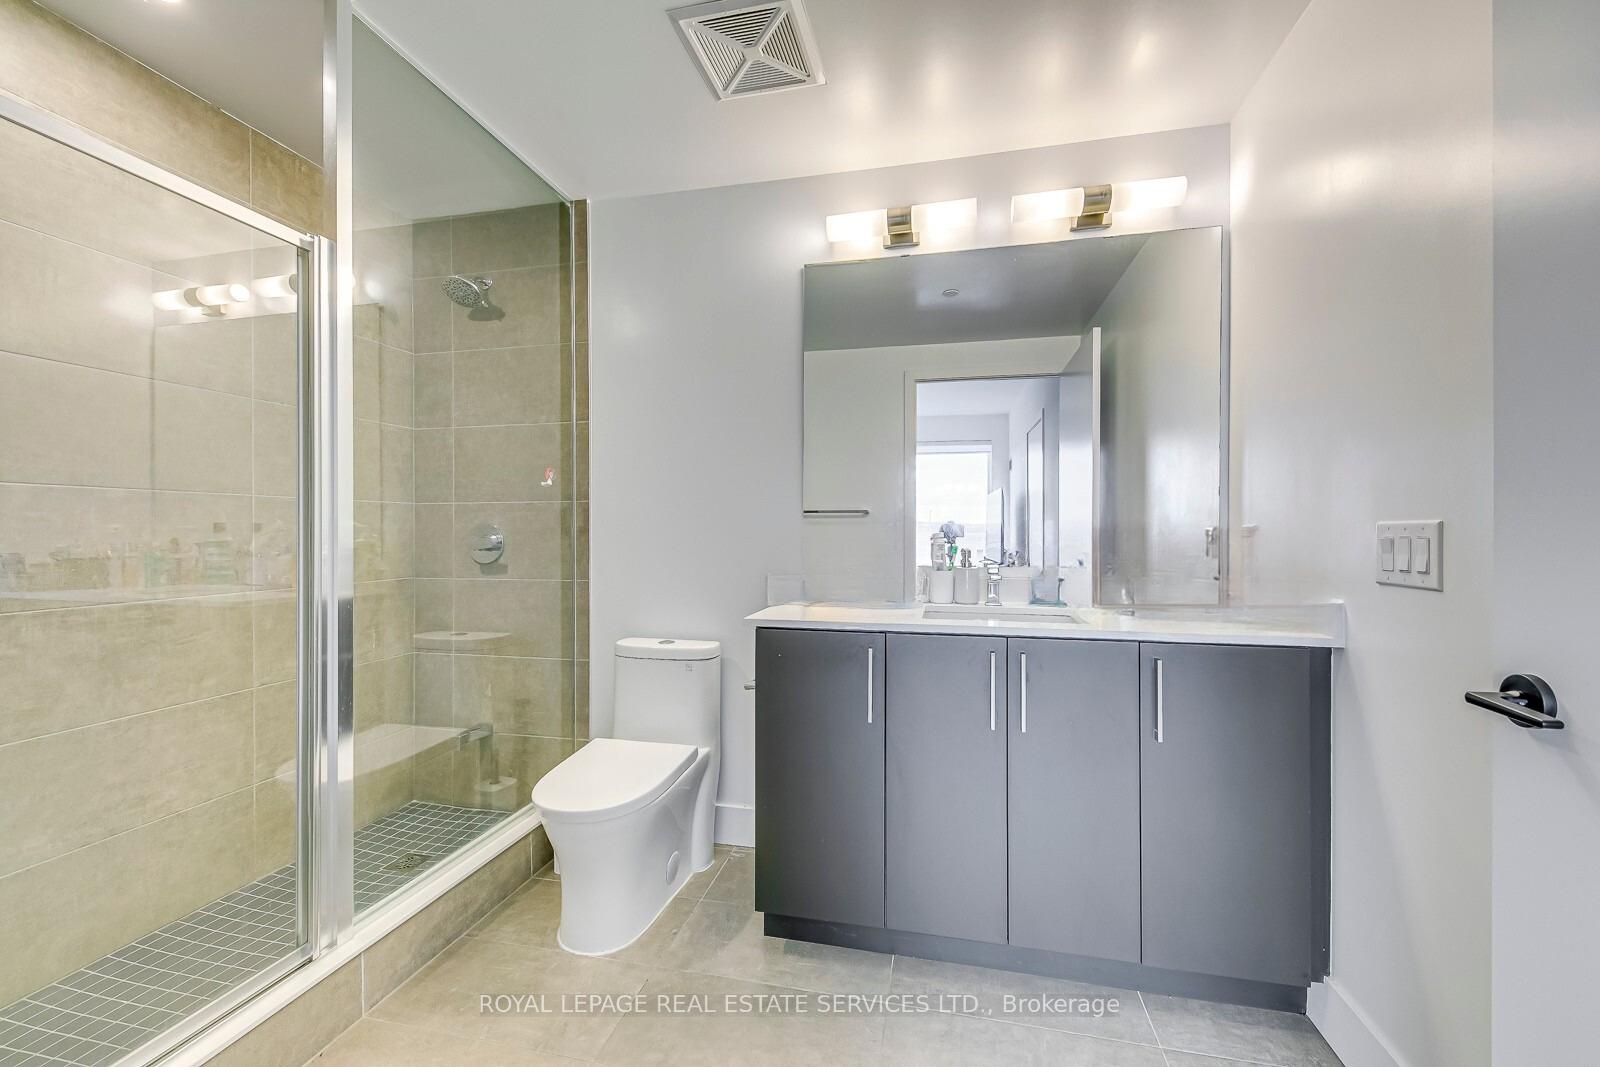 See all 22 photos
Facts and features
- ExposureEast
- LaundryIn-suite
- LockerOwned
- BalconyOpen
- Central air
- Concierge
- Exercise room
- Gym
- Indoor pool
The homeCondo Apartment, 1 storey/apt, Age 0–5 years
- Type: Condo Apartment
- Style: 1 storey/apt
- Age: 0–5 years
- Living space: 700–799 sq ft
- Basement: None
- Exposure: East
- View: City
InsideIn-suite laundry, main level, Carpet free, Elevator Yes
- Laundry: In-suite laundry, main level
- Features: Carpet free
- Elevator: Yes
- Rooms above ground: 4
- Rooms in the basement: 0
- Bedrooms: 2
- Bathrooms: 2
- Kitchens: 1
- Family room: Yes
OutsideConcrete, Open
- Exterior: Concrete
- Balcony: Open
Parking and locker1 Parking, Underground, Parking type Owned
- Spaces: 1 Parking
- Garage: Underground
- Parking type: Owned
- Driveway: Underground
- Locker: Owned
- Locker level: C
BuildingThe Branch Condos, Storeys 8, Units 334
- Name: The Branch Condos
- Storeys: 8
- Units: 334
- Registered: 2022
- Condo corporation: 779
- Amenities: Concierge, exercise room, game room, guest suites, gym, indoor pool
- Pets: Allowed
Heating, water and powerForced air, gas, Central air
- Heating: Forced air, gas
- Cooling: Central air
Rent and termsRent $2,800 a month, Entire property, Unfurnished
- Rent: $2,800 a month
- Space for rent: Entire property
- Furnished: Unfurnished
- Lease: 12 months
- Rent includes: Heat, parking
- Deposit: Required
- Credit check: Required
- Employment letter: Required
- Rental application: Required
- References: Required
- Rental items: None
IncludedAll existing appliances: fridge, s/s stove, range-hood, b/i dishwasher, washer & dryer. all elfs. window coverings. parking spot. locker., Mini fridge
- Included: All existing appliances: fridge, s/s stove, range-hood, b/i dishwasher, washer & dryer. all elfs. window coverings. parking spot. locker.
- Not included: Mini fridge
Listing detailsW12201619, Rented, Jun 6, 2025
- MLS® number: W12201619
- Status: Rented
- Listed on: Jun 6, 2025
- Days on market: 12
- Updated: Jun 18, 2025
- Possession: 2025-07-06 / Flexible
- Occupied by: Tenant
- Listing brokerage: ROYAL LEPAGE REAL ESTATE SERVICES LTD.
About this home
Unit 238, 2450 Old Bronte Road, Oakville (Westmount), ON L6M 5P6
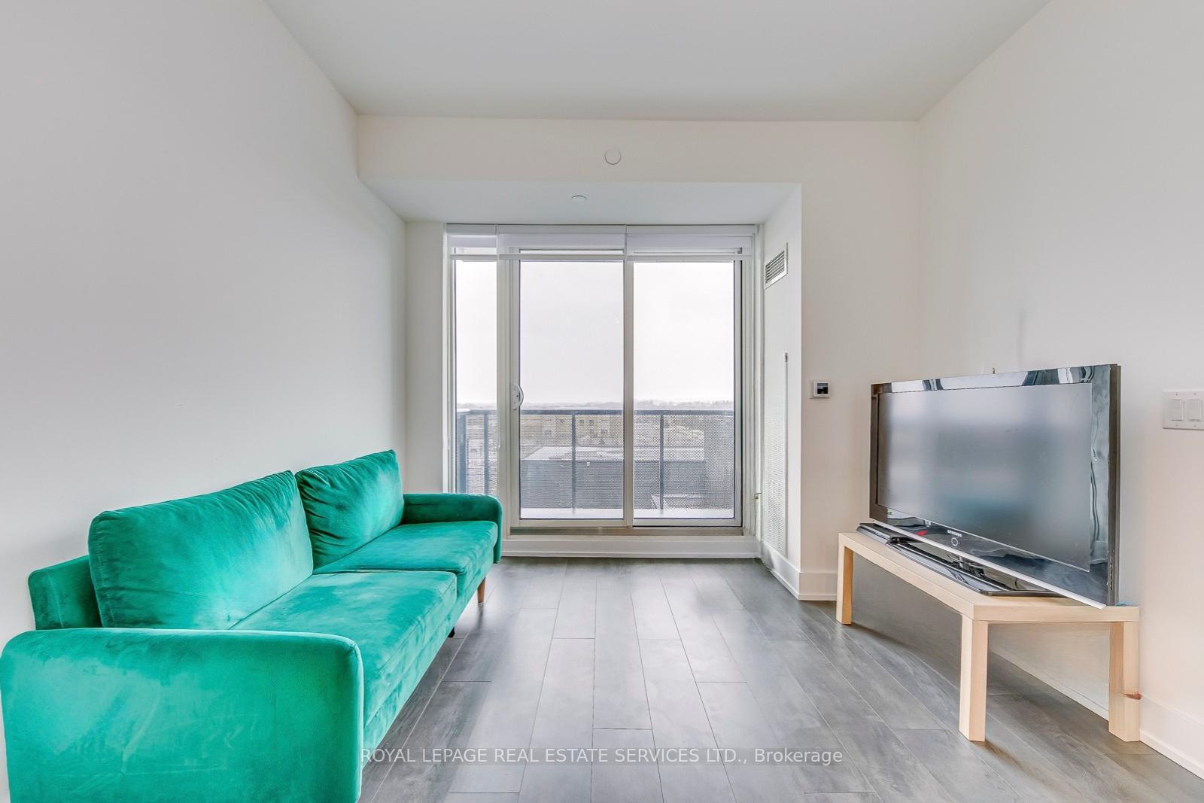
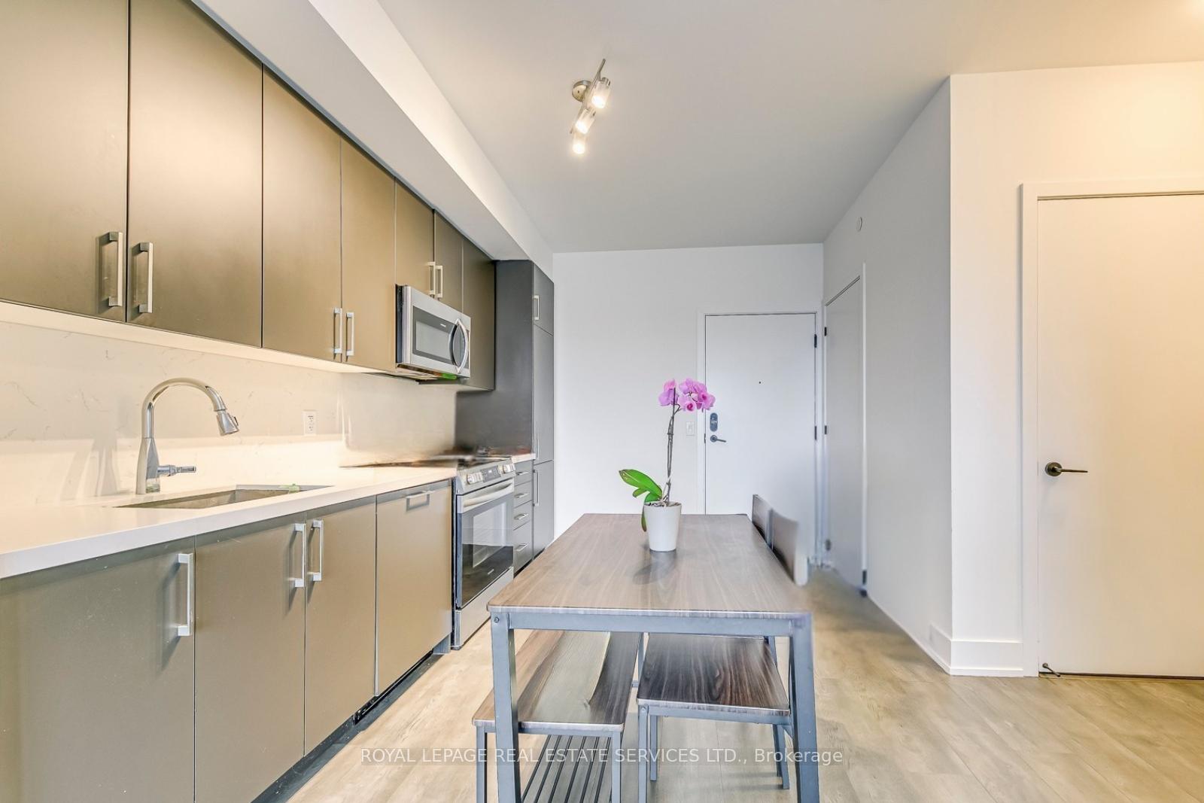
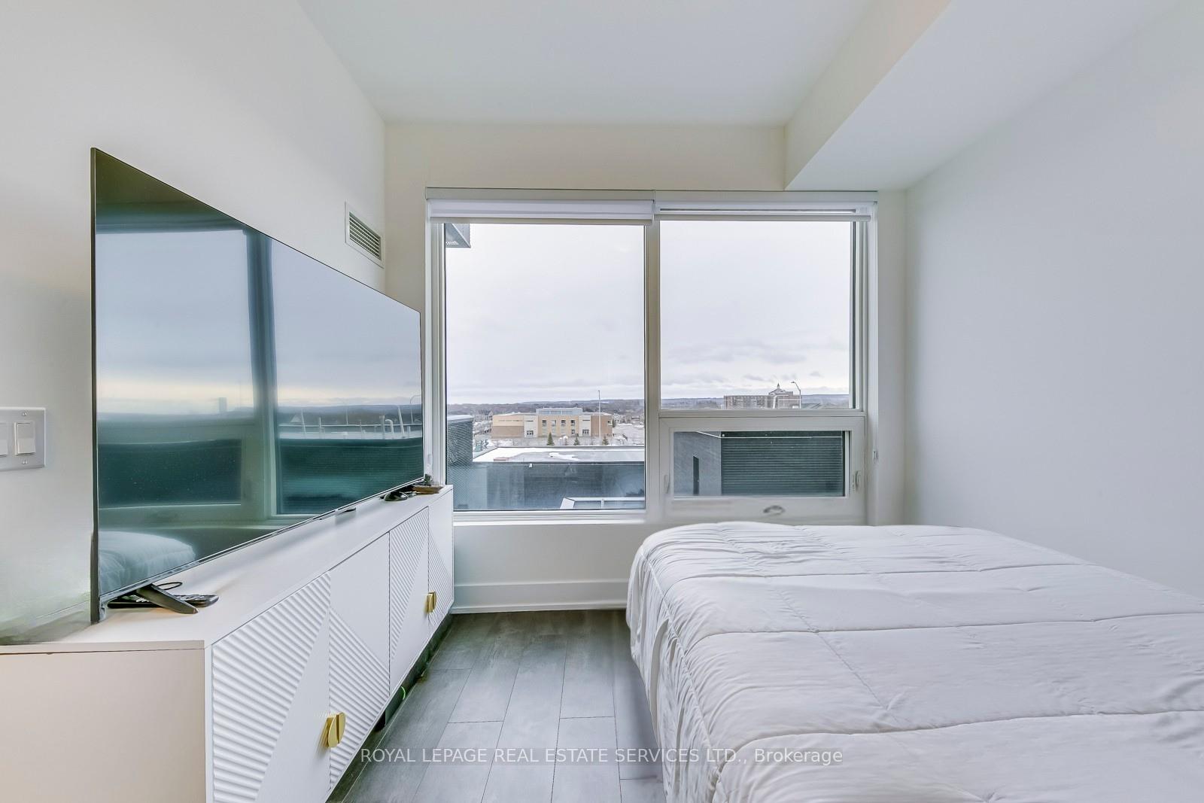
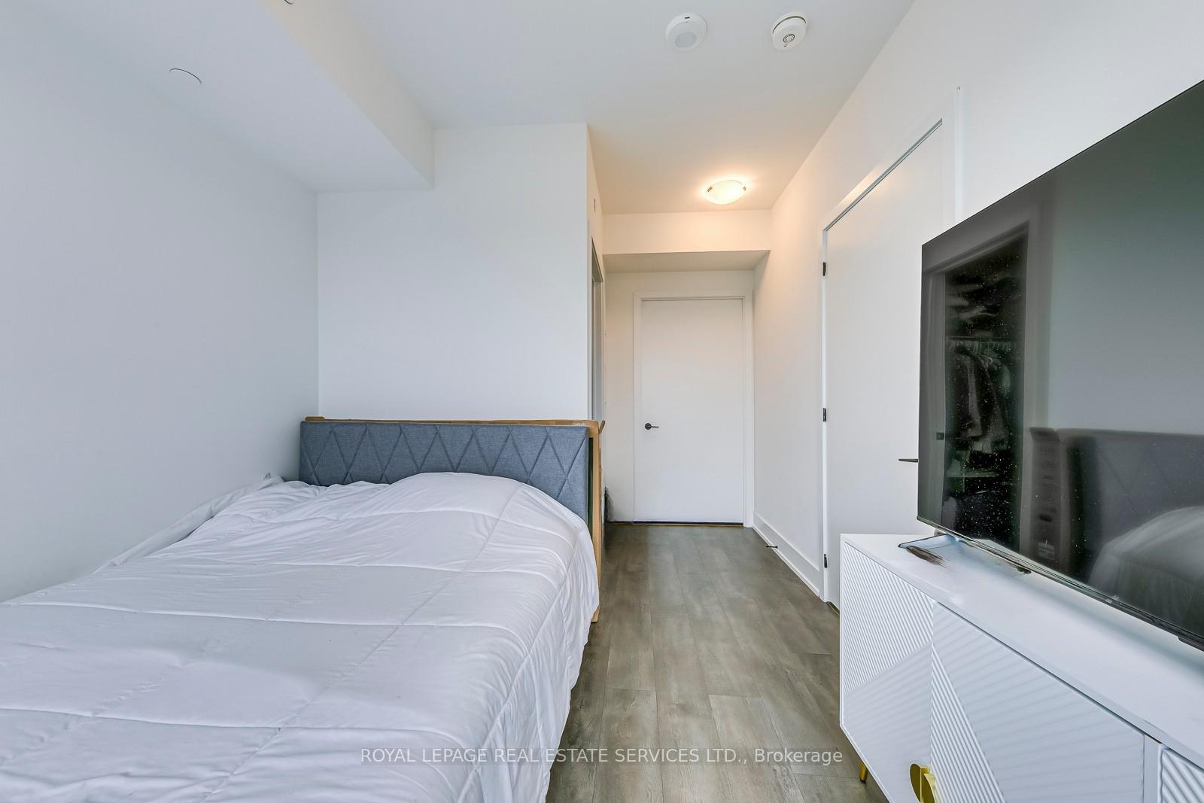
Welcome to The Branch Condos! This bright and spacious, newly built 2-bedroom, 2-bathroom condo with 9-ft ceilings offers stunning UNOBSTRUCTED VIEWS and modern urban living at its finest. Featuring an open-concept design with floor-to-ceiling windows that flood the space with natural light, a sleek kitchen with quartz countertops, a stylish backsplash, and premium appliances, and a private balcony with breathtaking views, also enjoyed from both bedrooms. All rooms feature deep closets offering plenty of storage, and the bathrooms are spacious and thoughtfully designed for comfort. Additional highlights include in-suite laundry, an underground parking space, and a large locker for extra storage. Conveniently located near Oakville Trafalgar Memorial Hospital, with easy access to highways 403 and 407, this condo offers unmatched luxury, comfort, and connectivity. Don't miss your chance to make this exceptional property yours. **EXTRAS** Premium amenities: 24-hr concierge, indoor pool, sauna, rain room, party rooms, outdoor BBQs, landscaped courtyard, pet station, visitor parking, and a furnished guest suite, along with state-of-the-art security, and keyless entry.
Ask about this home
A HOMEH agent will answer your questions about this home.
Know more about The Branch Condos
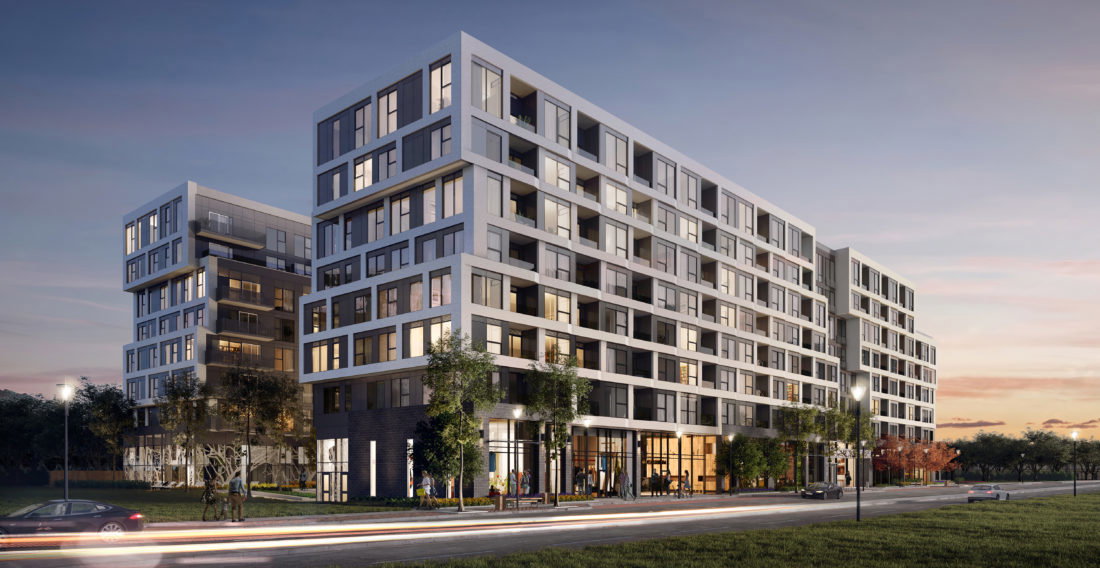
Condo building · 2450 Old Bronte Rd
The Branch Condos is an 8-storey condo with 334 suites, built in 2022 by Zancor Homes. Right now 11 for sale and 3 for rent are on the market here.
- 8storeys
- 334suites
- $703/sq ft
- 2022built
No similar units for rent in The Branch Condos right now.
Around this home
Daily convenience, out of 100, from the distances below
Schools nearby
School rating, out of 10.
Helpful calculators
Your HOMEH agent

"I would see it this week."