

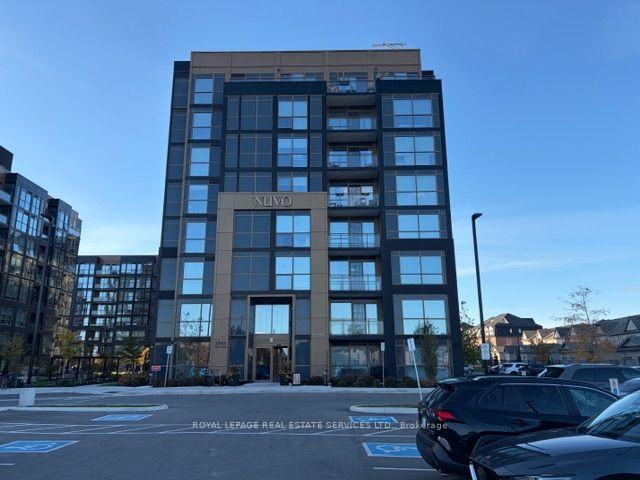
Unit 331, 2343 Khalsa Gate
Unit 331, 2343 Khalsa Gate
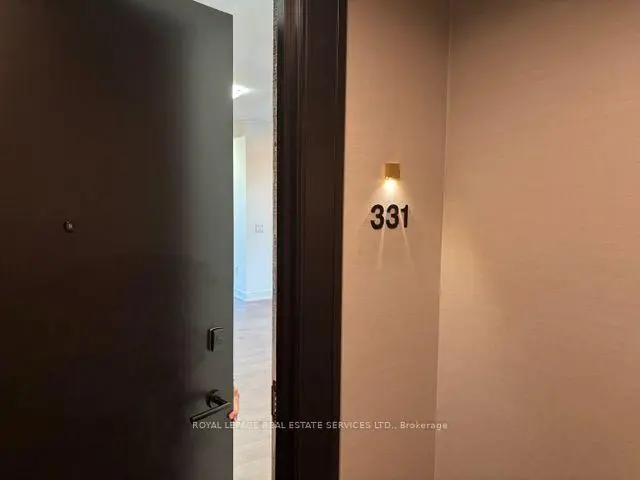 See all 20 photos
Facts and features
- ExposureSouth
- LaundryEnsuite
- LockerOwned
- BalconyEnclosed
- Central air
The homeCondo Apartment, 1 storey/apt, Age 0–5 years
- TypeCondo Apartment
- Style1 storey/apt
- Age0–5 years
- Living space900–999 sq ft
- BasementNone
- ExposureSouth
InsideEnsuite, Carpet free, primary bedroom - main floor, separate heating controls, storage area lockers, Carbon monoxide detectors, concierge/security, security guard, smoke detector
- LaundryEnsuite
- FeaturesCarpet free, primary bedroom - main floor, separate heating controls, storage area lockers
- SecurityCarbon monoxide detectors, concierge/security, security guard, smoke detector
- Rooms above ground5
- Bedrooms2 + 1 in the basement
- Bathrooms2
- Kitchens1
OutsideConcrete, Enclosed
- ExteriorConcrete
- BalconyEnclosed
Parking and locker1 Parking, Underground, Parking type Owned
- Spaces1 Parking
- GarageUnderground
- Parking typeOwned
- DrivewayUnderground
- LockerOwned
- Locker numberU401
- Locker levelP3
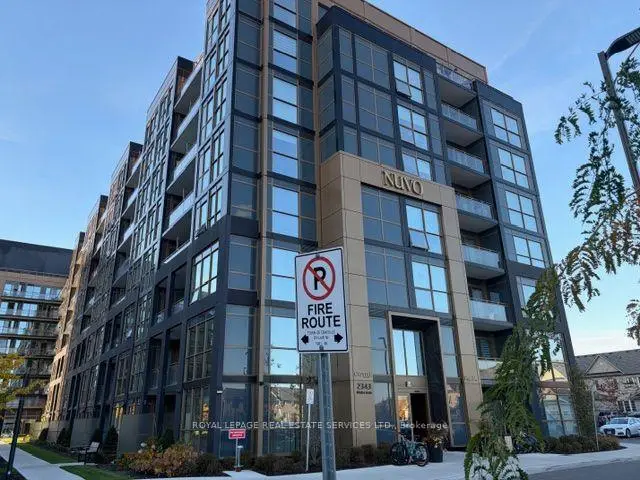
BuildingNuvo Condos, Storeys 10, Units 269
- NameNuvo Condos
- Storeys10
- Units269
- Registered2024
- Condo corporation790
- PetsNot allowed
Heating, water and powerForced air, gas, Central air
- HeatingForced air, gas
- CoolingCentral air
Rent and termsRent $3,000 a month, Entire property, Unfurnished
- Rent$3,000 a month
- Space for rentEntire property
- FurnishedUnfurnished
- Lease12 months
- PaidMonthly
- Rent includesBuilding insurance, building maintenance, central air conditioning, common elements, grounds maintenance, high speed internet, parking, snow removal, recreation facility, water heater
- DepositRequired
- Credit checkRequired
- Employment letterRequired
- Rental applicationRequired
- ReferencesRequired
IncludedS/s fridge, stove, built-in dishwasher, microwave, front load washer/dryer. no carpet, corner unit with extra windows for more natural light, nearly 1000 sq ft plus balcony space. 1 car parking spot underground, 1 oversized locker, full luxury amenities, security front desk, visitor parking for guests.
- IncludedS/s fridge, stove, built-in dishwasher, microwave, front load washer/dryer. no carpet, corner unit with extra windows for more natural light, nearly 1000 sq ft plus balcony space. 1 car parking spot underground, 1 oversized locker, full luxury amenities, security front desk, visitor parking for guests.
NearbyGolf, hospital, park, place of worship, public transit, school
- Close toGolf, hospital, park, place of worship, public transit, school
Listing detailsW14153712, For Rent, Nov 5, 2026
- MLS® numberW14153712
- StatusFor Rent
- Listed onNov 5, 2026
- Days on market15
- UpdatedNov 8, 2026
- Possession2026-12-01 / Immediate
- Occupied byVacant
- Listing brokerageROYAL LEPAGE REAL ESTATE SERVICES LTD.
About this home
Unit 331, 2343 Khalsa Gate, Oakville (Westmount), ON L6M 5R6
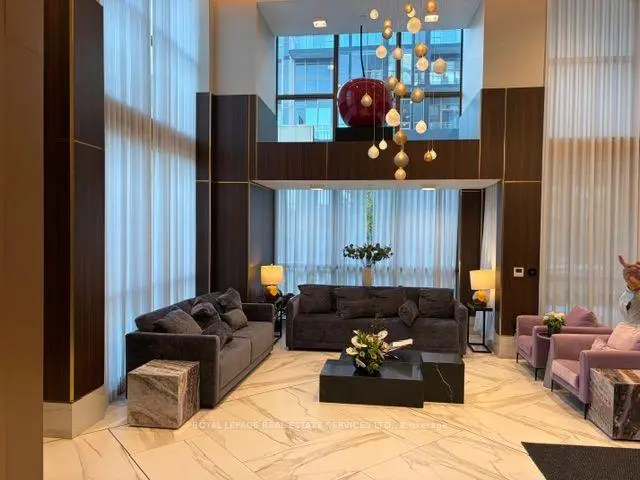
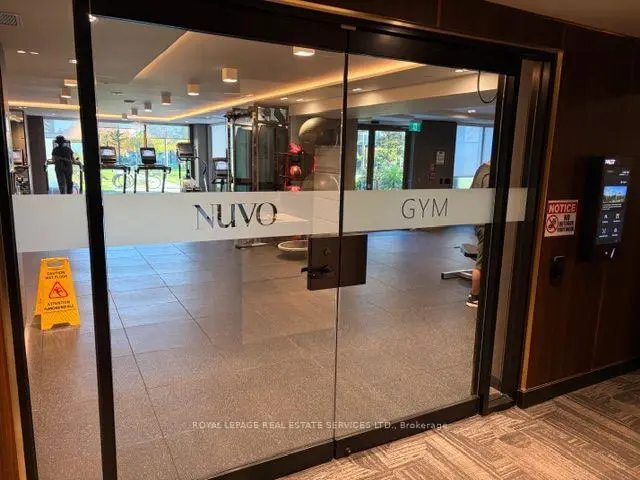
Welcome to this pristine 2-bedroom plus den, 2-bathroom suite at Oakville's NUVO Condominiums. Offering 962 sq. ft. of thoughtfully designed living space, this south-facing suite features soaring 9-ft ceilings and an open-concept layout filled with natural light. The modern kitchen showcases sleek granite countertops and stainless steel appliances, flowing seamlessly into the living and dining areas for effortless everyday living and entertaining. A versatile den provides the perfect space for a home office, while included Rogers internet adds everyday convenience. Enjoy exceptional amenities, including a rooftop pool and spa, fitness centre, sport court, putting green, co-working space, and car wash bay. Ideally located just minutes from Oakville Trafalgar Memorial Hospital and Highway 407, this stunning suite brings comfort, style, and convenience together.
Book a viewing
Know more about Nuvo Condos

Condo building · 2343 Khalsa Gate
Nuvo Condos is a 10-storey condo with 269 suites, built in 2024 by Fernbrook Homes. Right now 10 for sale and 9 for rent are on the market here.
- 10storeys
- 269suites
- $744/sq ft
- 2024built
No similar units for rent in Nuvo Condos right now.
Around this home
Daily convenience, out of 100, from the distances below
Schools nearby
School rating, out of 10.
Helpful calculators

Your HOMEH agent
"I would see it this week."