

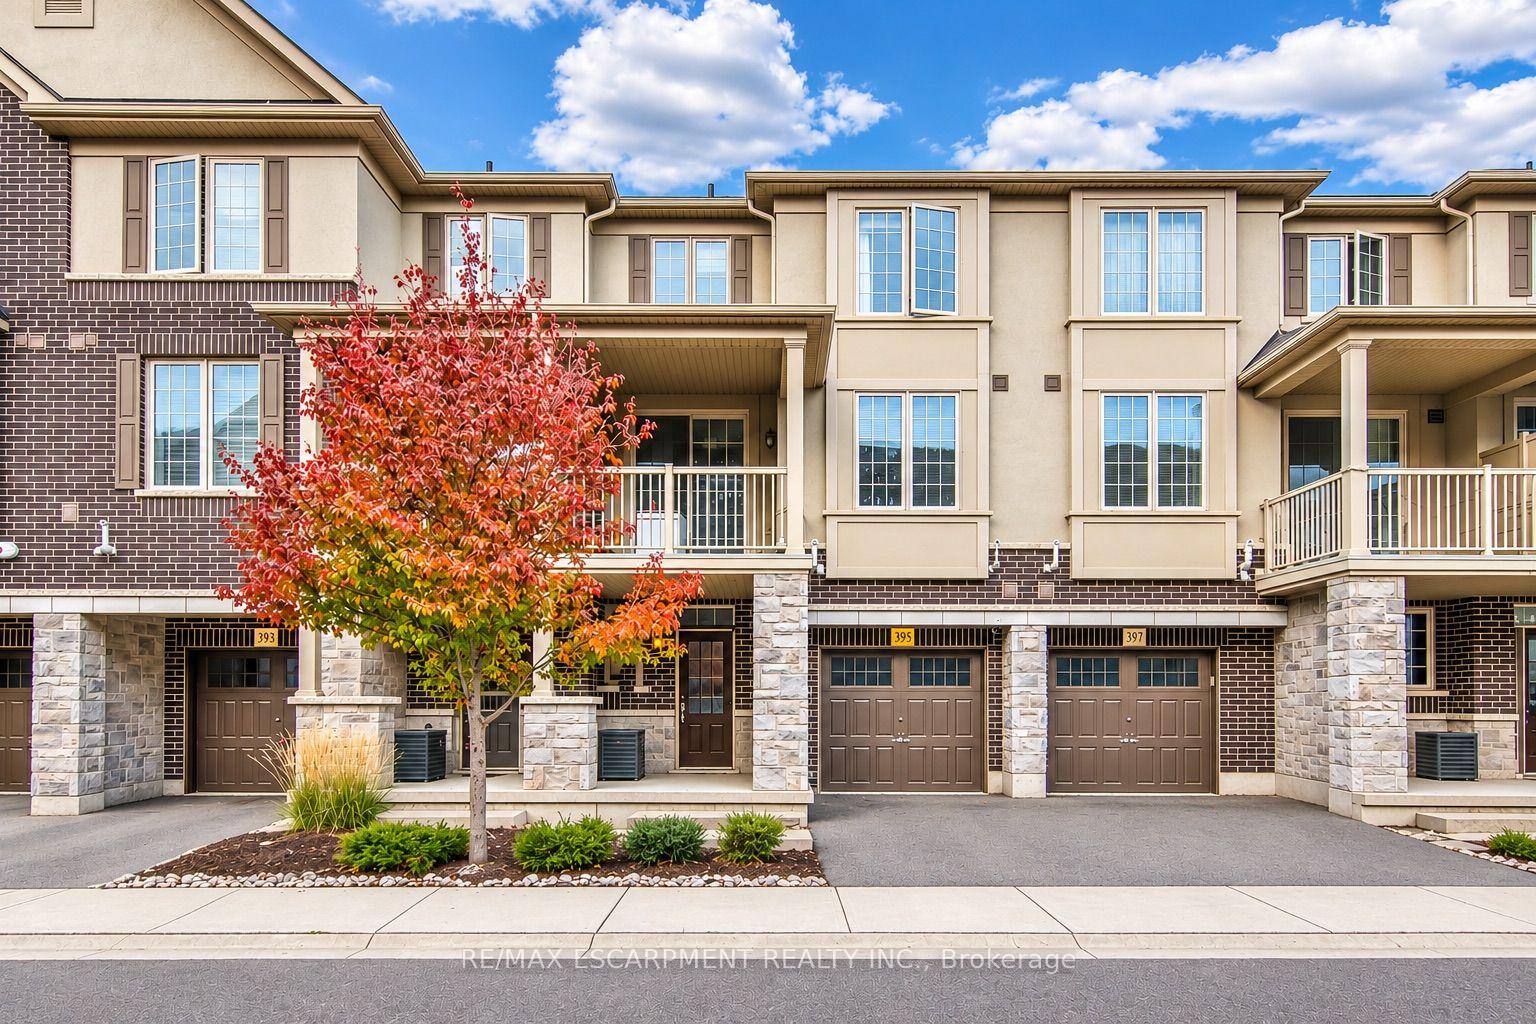
395 Cranbrook Common
395 Cranbrook Common
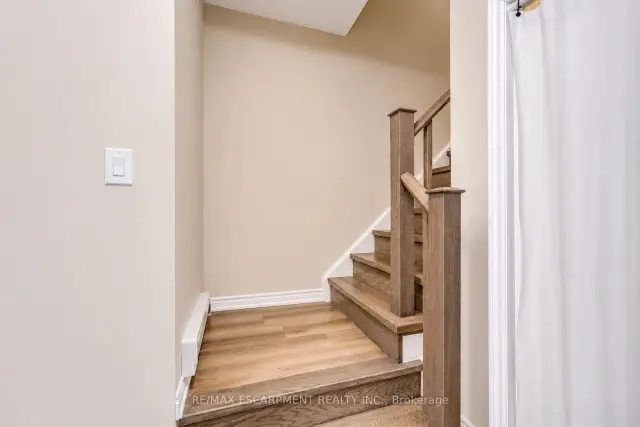 See all 23 photos
Facts and features
- BasementPartial
- Lot size21 × 41 ft
- Lease term12 months
- FurnishedUnfurnished
- Hardwood floors
- Central air
The homeFreehold Townhouse, 3-storey, Age 6–15 years
- TypeFreehold Townhouse
- Style3-storey
- Age6–15 years
- Living space1,100–1,500 sq ft
- BasementPartial basement, none
InsideHardwood, Inside, lower level, Carpet free, water heater
- FlooringHardwood
- LaundryInside, lower level
- FeaturesCarpet free, water heater
- SecuritySmoke detector
- Rooms above ground3
- Bedrooms2
- Bathrooms2
- Kitchens1
Outside and lotStucco (plaster), stone, Asphalt shingle, Poured concrete
- ExteriorStucco (plaster), stone
- RoofAsphalt shingle
- FoundationPoured concrete
- Size21 × 40.58 ft
Parking1 Garage, Attached, Private
- Spaces1 Garage
- GarageAttached
- DrivewayPrivate
Heating, water and powerForced air, gas, Central air, Municipal water
- HeatingForced air, gas
- CoolingCentral air
- WaterMunicipal water
- SewerMunicipal sewer
- CableAvailable
Rent and termsRent $2,950 a month, Entire property, Unfurnished
- Rent$2,950 a month
- Space for rentEntire property
- FurnishedUnfurnished
- Lease12 months
- PaidMonthly
- Rent includesBuilding maintenance
- Rental itemsHot water heater.
IncludedDishwasher, microwave, refrigerator, stove, washer, dryer, garage door opener, window coverings & light fixtures., Not included None.
- IncludedDishwasher, microwave, refrigerator, stove, washer, dryer, garage door opener, window coverings & light fixtures.
- Not includedNone.
NearbyPark, public transit, school bus route, school, hospital, rec./commun.centre
- Close toPark, public transit, school bus route, school, hospital, rec./commun.centre
Listing detailsW14153948, For Rent, Nov 5, 2026
- MLS® numberW14153948
- StatusFor Rent
- Listed onNov 5, 2026
- Days on market15
- UpdatedNov 5, 2026
- Possession2026-12-27 / 30-59 days
- Occupied byTenant
- Listing brokerageRE/MAX ESCARPMENT REALTY INC.
About this home
395 Cranbrook Common, Oakville (Joshua Meadows), ON L6H 0P9
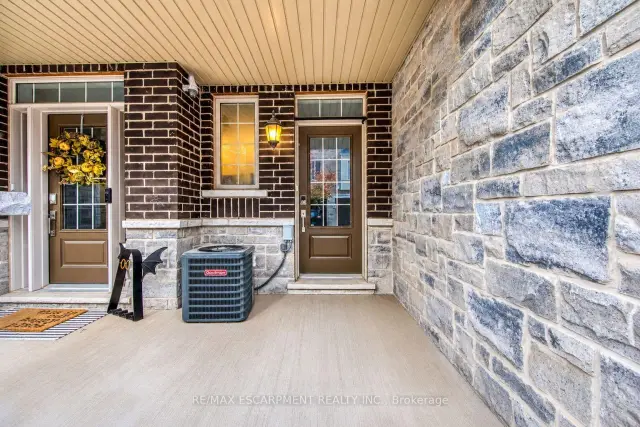
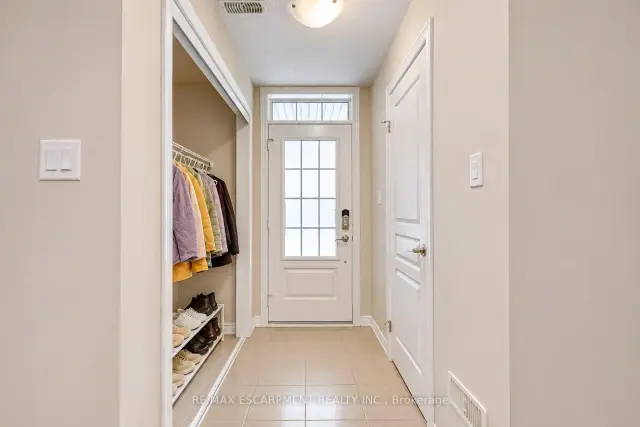
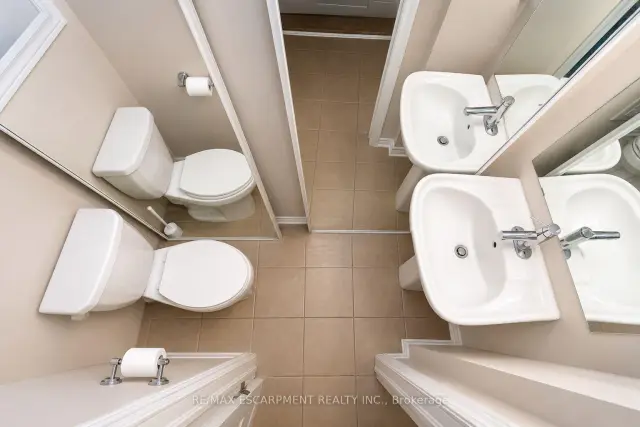
Welcome to 395 Cranbrook Common, a stylish 2-bedroom, 2-bathroom townhome nestled in Oakville's highly desirable Joshua Meadows community! Offering approximately 1,350 sq. ft. of thoughtfully designed living space across three levels, this inviting residence combines contemporary comfort, a functional layout, and an exceptional location. Step inside through your private entrance to a welcoming ground level featuring a convenient powder room, in-suite laundry, and direct access to the attached garage. Head upstairs to discover a bright, spacious main living area featuring beautiful hardwood flooring and an open-concept layout designed for comfortable everyday living and entertaining. The kitchen offers a practical space for preparing meals, complete with a refrigerator, stove, dishwasher, and microwave, while the adjoining living area provides plenty of room to relax or gather with guests. Continue to the upper level, where two generously sized bedrooms feature hardwood flooring and comfortable private spaces, complemented by a well-appointed 3-piece bathroom. Enjoy the added convenience of a carpet-free interior, central air conditioning, and an attached single garage with an additional driveway parking space, providing parking for two vehicles. Ideally situated in Oakville's sought-after Joshua Meadows neighbourhood, close to parks, schools, recreation facilities, shopping, public transit, Oakville Trafalgar Memorial Hospital, and everyday amenities. With convenient access to Dundas Street and major commuter routes, this location offers an excellent balance of accessibility and neighbourhood charm. Offered unfurnished and available for possession December 27, 2026, this wonderful leasing opportunity delivers comfortable, low-maintenance living in one of Oakville's growing communities!
Book a viewing
Around this home
Daily convenience, out of 100, from the distances below
Schools nearby
School rating, out of 10.
Helpful calculators

Your HOMEH agent
"I would see it this week."